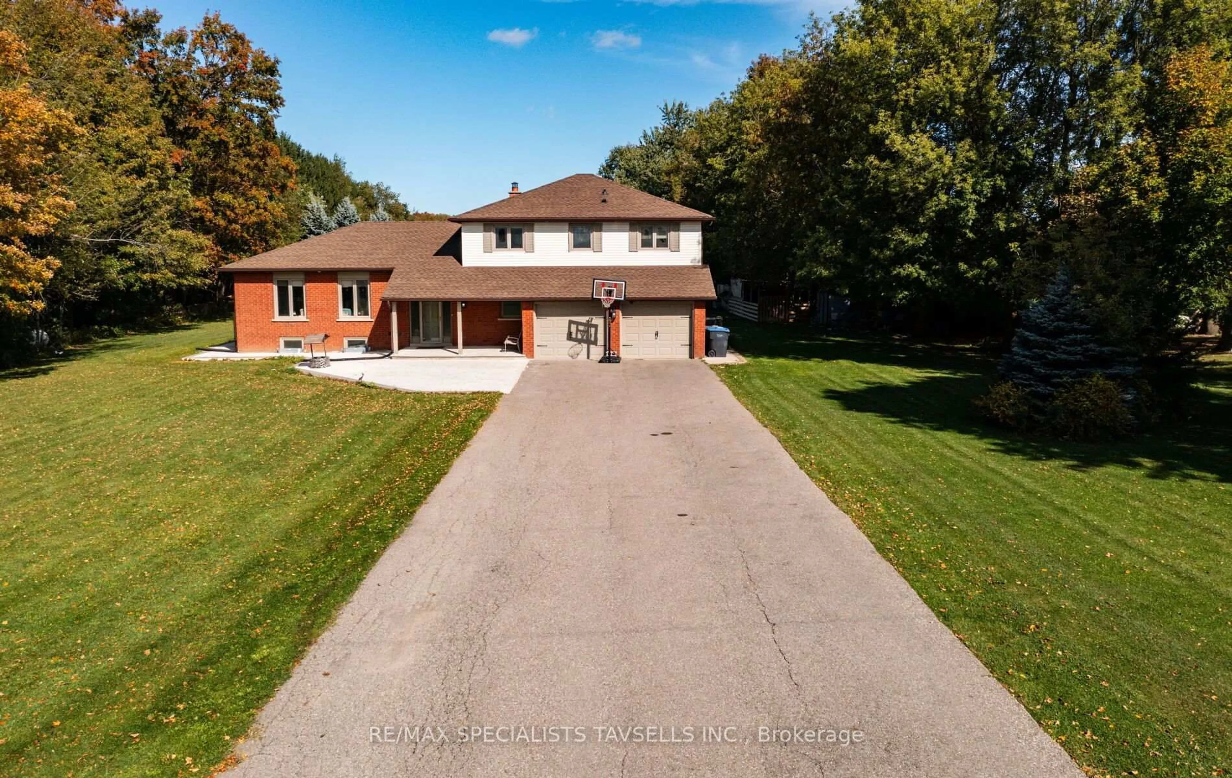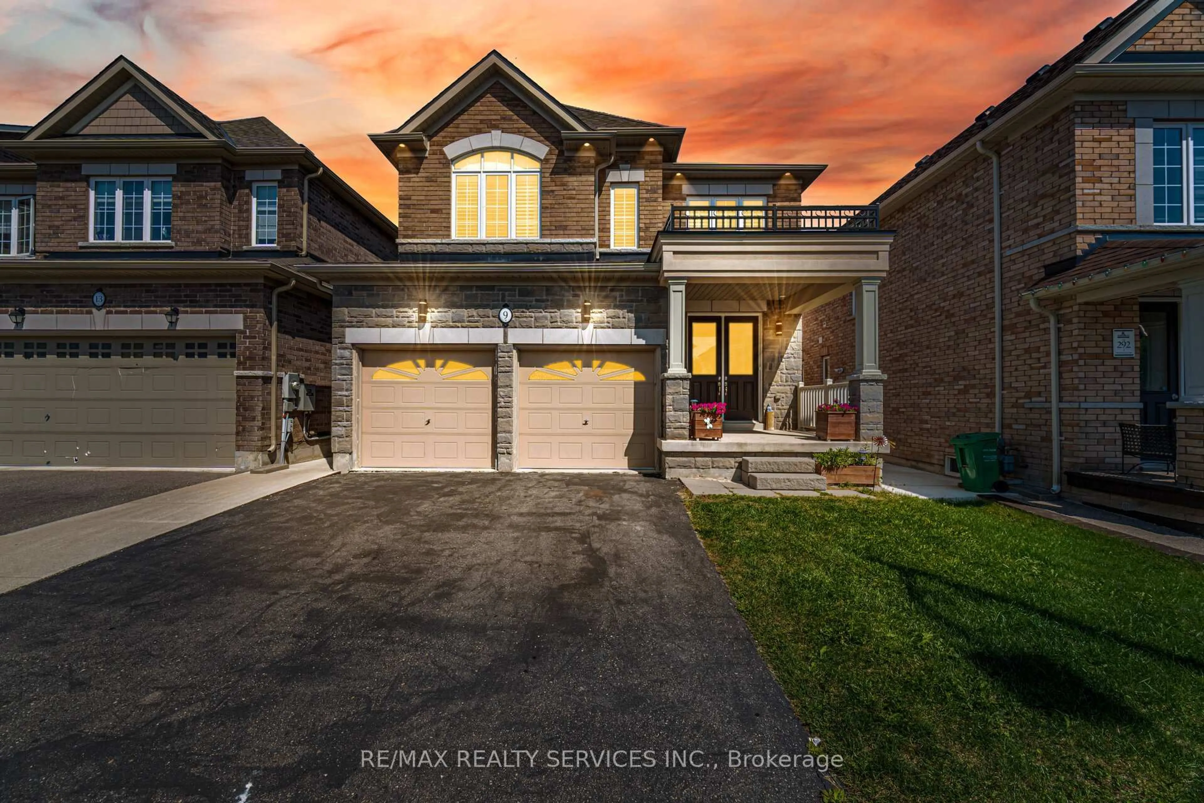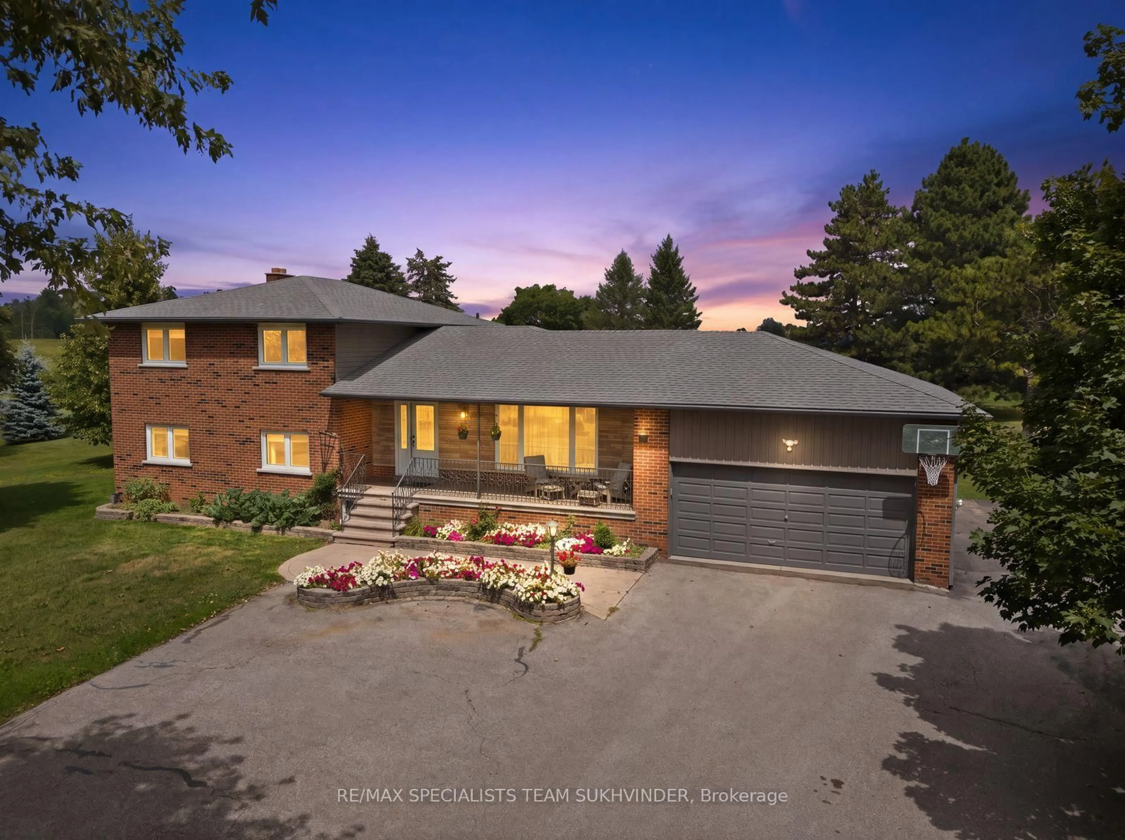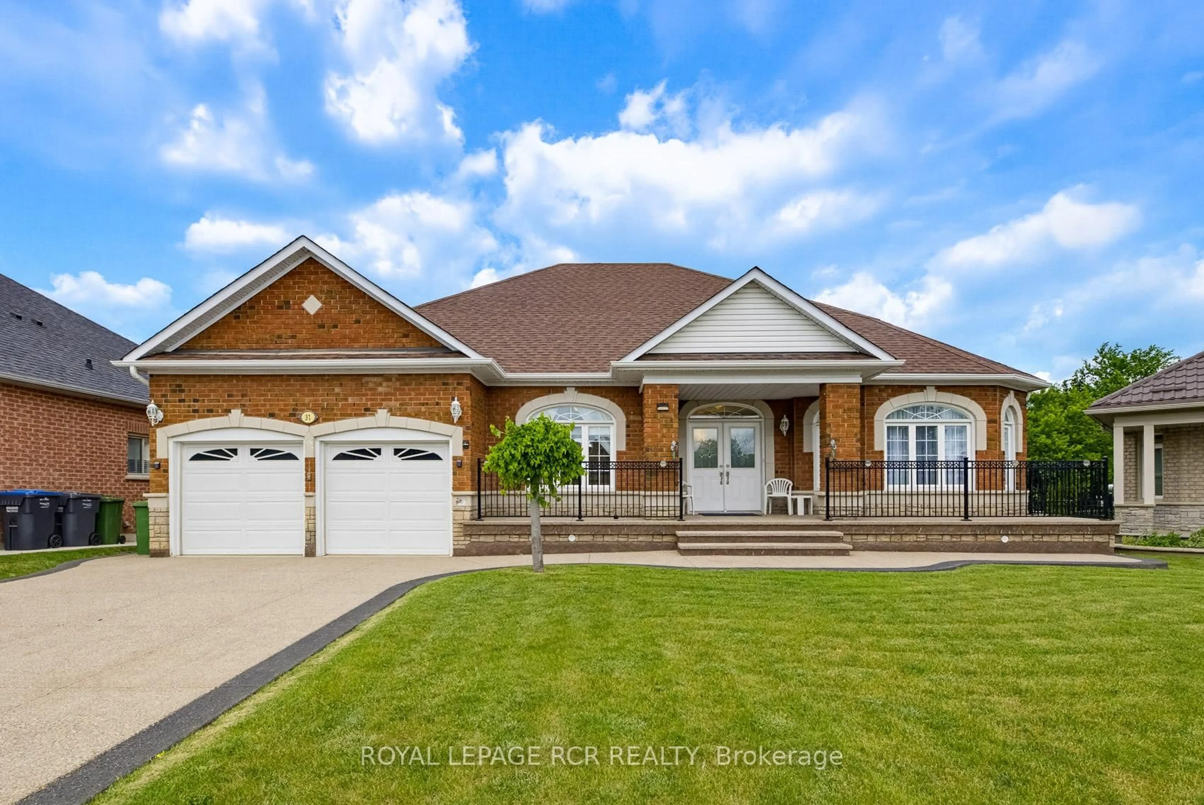
8 Pearen Hts, Caledon, Ontario L7C 4N4
Contact us about this property
Highlights
Estimated valueThis is the price Wahi expects this property to sell for.
The calculation is powered by our Instant Home Value Estimate, which uses current market and property price trends to estimate your home’s value with a 90% accuracy rate.Not available
Price/Sqft$557/sqft
Monthly cost
Open Calculator
Description
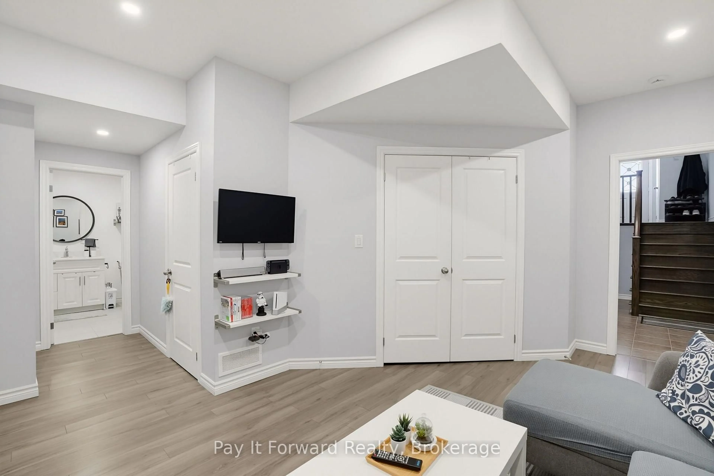
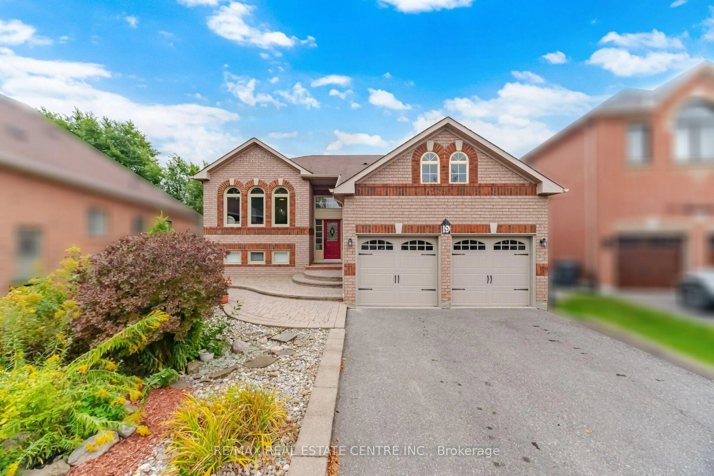
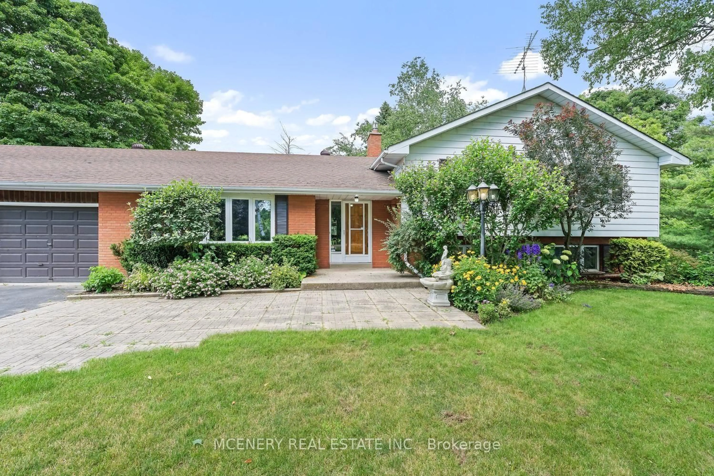
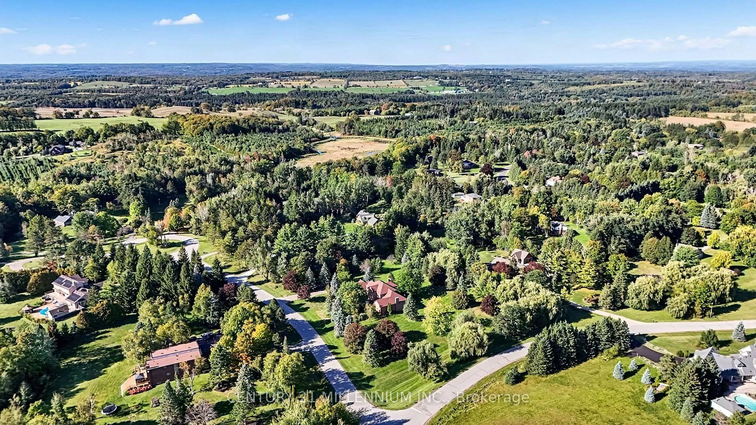
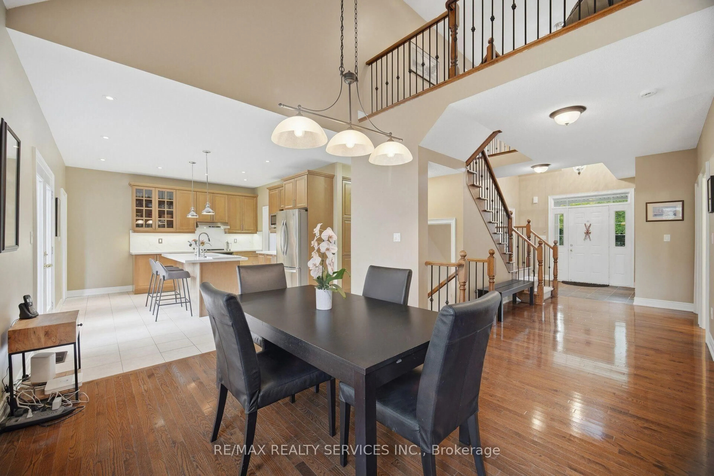
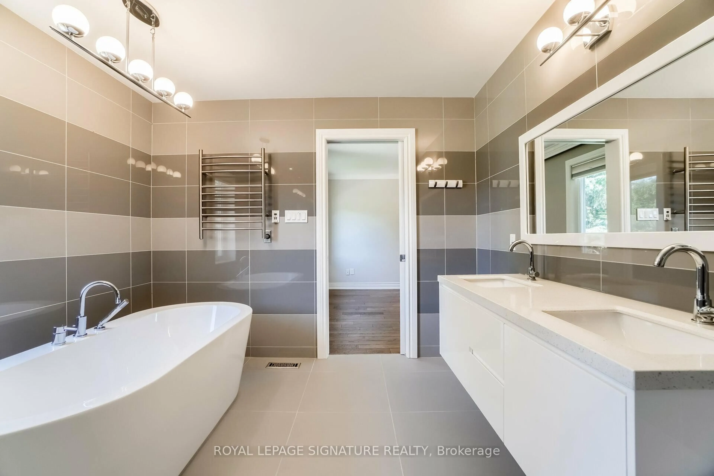
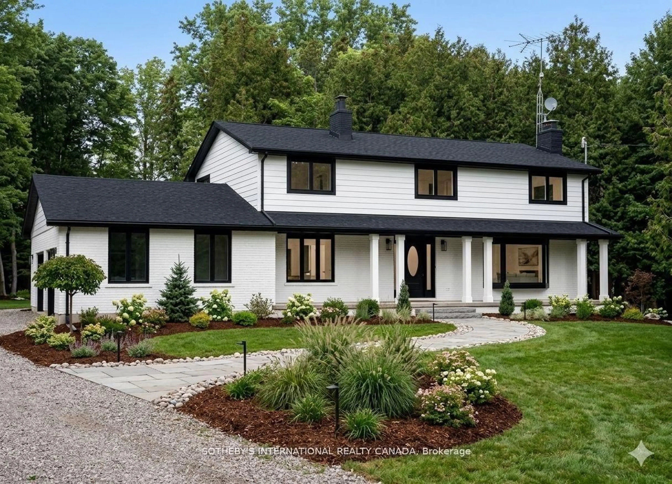
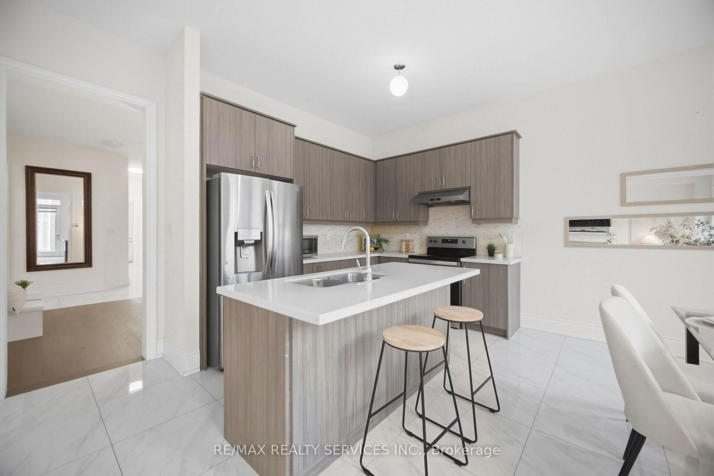
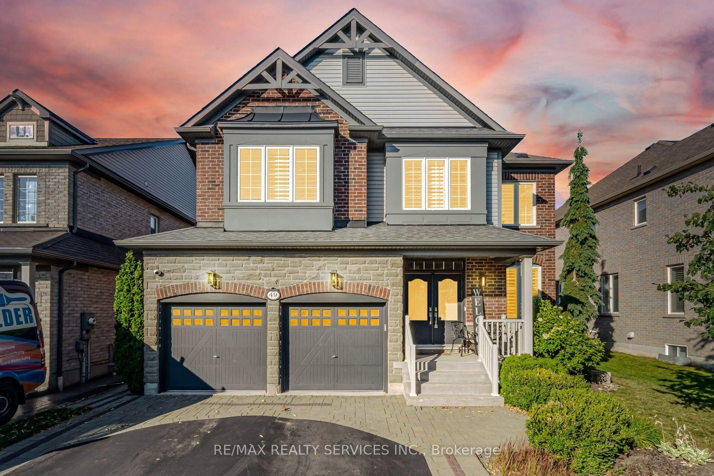
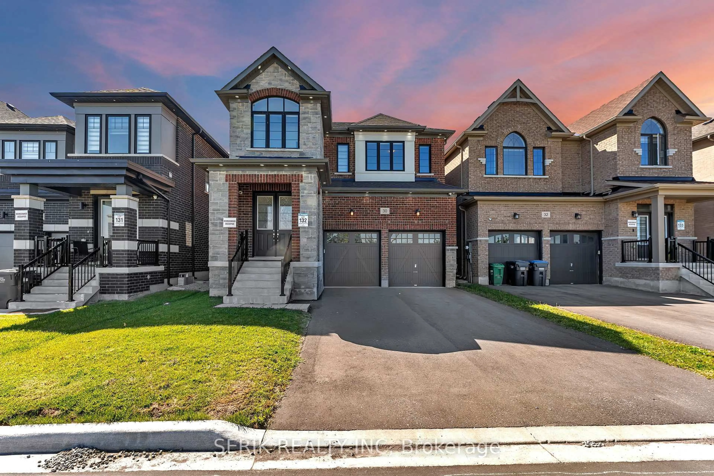
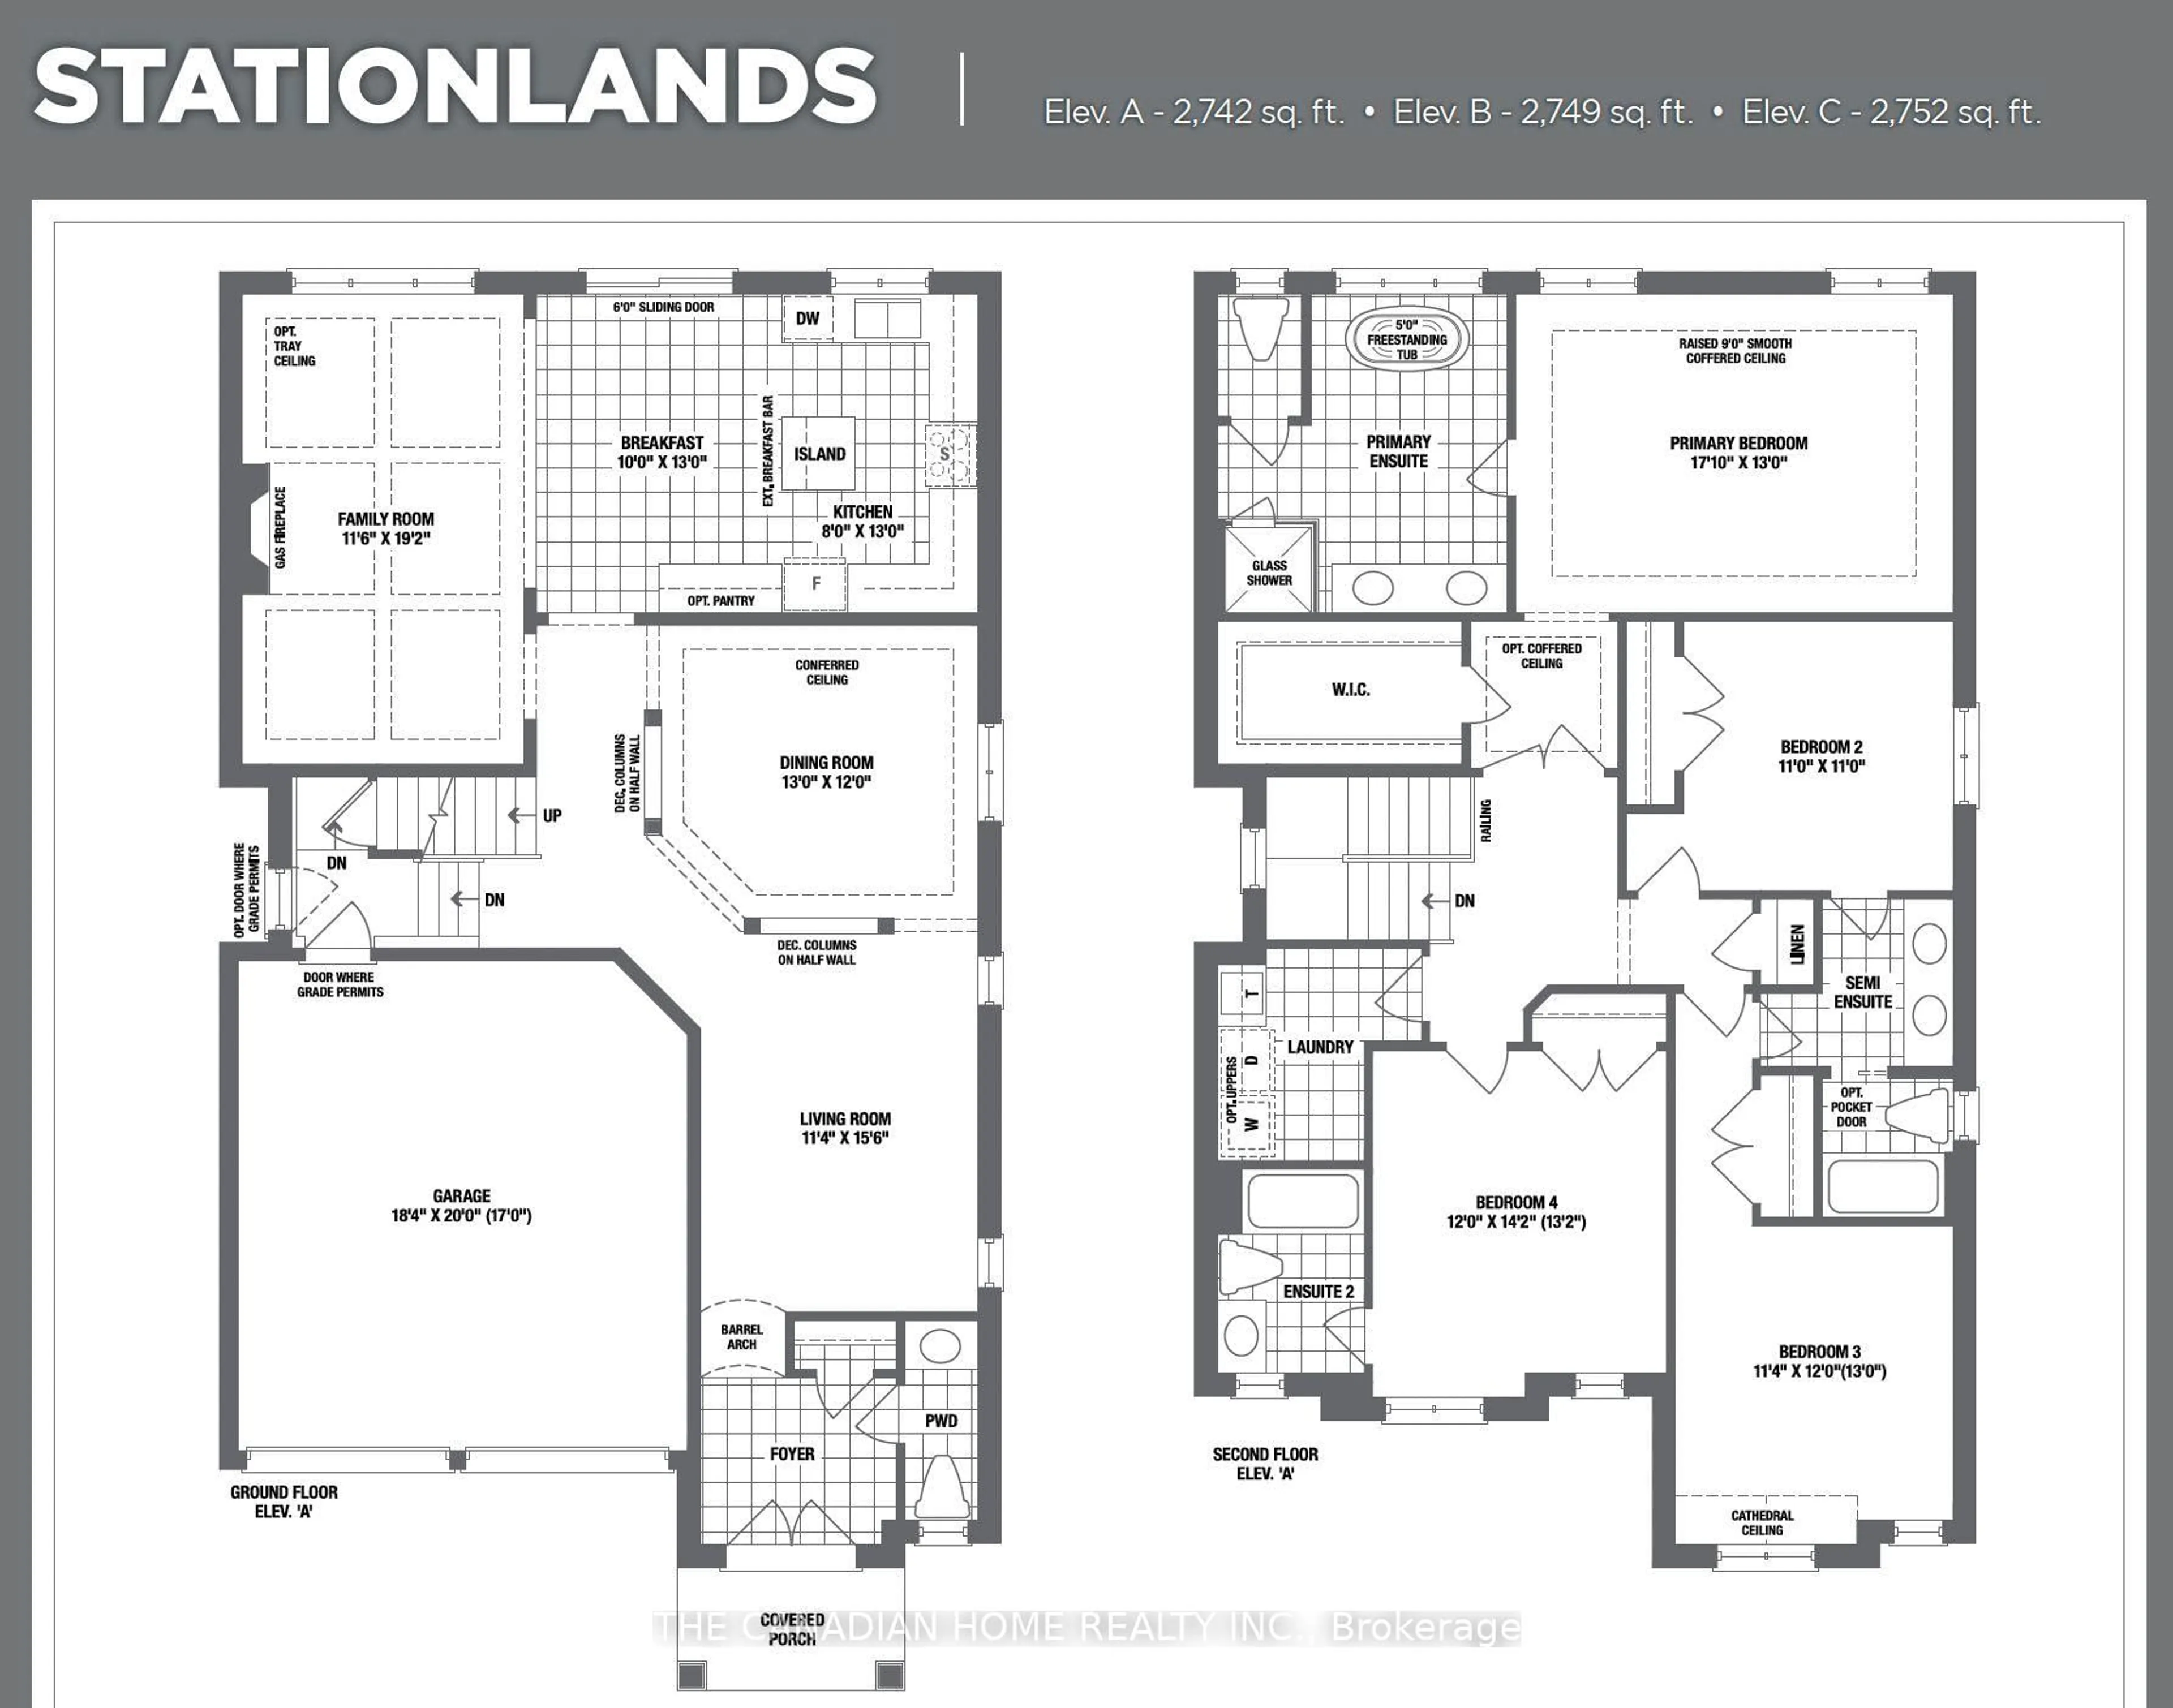
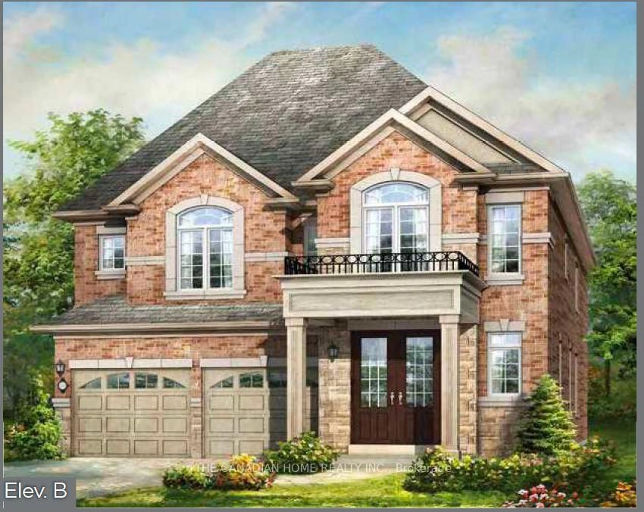
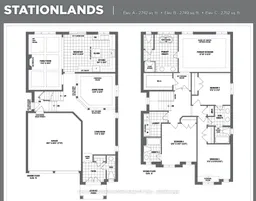
Discover the exceptional Stationlands Elevation B by Rosehaven Homes, a stunning 2,749 sq. ft. detached residence in Caledon's sought-after Mayfield Collection. Thoughtfully designed for family living and entertaining, the main level offers a welcoming foyer, generous living and dining rooms, a spacious family room and an inviting kitchen with centre island and breakfast area. Upstairs, four well-proportioned bedrooms include a beautiful primary retreat with walk-in closet and private ensuite, while a convenient second-floor laundry makes daily life easier. The additional bedrooms enjoy an ensuite and a semi-ensuite arrangement shown on the builder plan. Highlights include a double garage, 9-foot second-floor ceilings, upgraded 8-foot main-floor doorways, a separate side door and an upgraded shower in Ensuite 2. Situated on a regular 11.60 m x 27.50 m lot, this is an outstanding opportunity to secure a brand-new Rosehaven home with a limited-time builder incentive. Trim-stage inventory: exterior/interior colours may still be selectable subject to builder approval; no electrical, HVAC or plumbing changes. All specifications and dimensions to be verified with builder.
Property Details
Interior
Features
2nd Floor
Primary
5.41 x 3.965 Pc Ensuite / W/I Closet
2nd Br
3.56 x 3.35Semi Ensuite / 4 Pc Bath
3rd Br
3.86 x 3.45Semi Ensuite / 4 Pc Bath
4th Br
4.32 x 3.663 Pc Ensuite
Exterior
Features
Parking
Garage spaces 2
Garage type Attached
Other parking spaces 2
Total parking spaces 4
Property History
 2