23 Granite Stones Dr, Caledon, Ontario L7C 0E2
Contact us about this property
Highlights
Estimated valueThis is the price Wahi expects this property to sell for.
The calculation is powered by our Instant Home Value Estimate, which uses current market and property price trends to estimate your home’s value with a 90% accuracy rate.Not available
Price/Sqft$665/sqft
Monthly cost
Open Calculator
Description
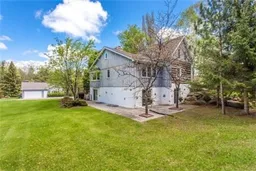
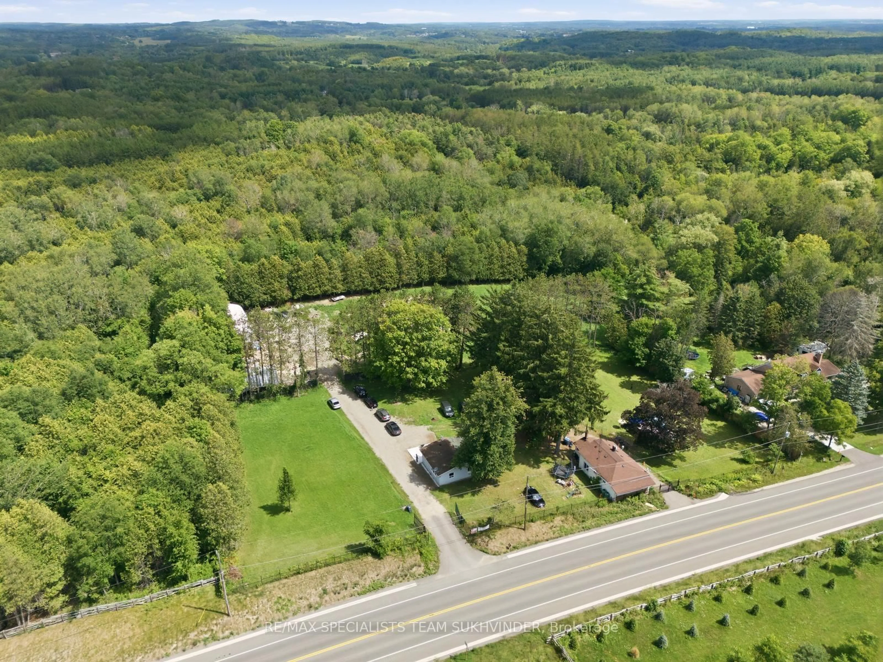
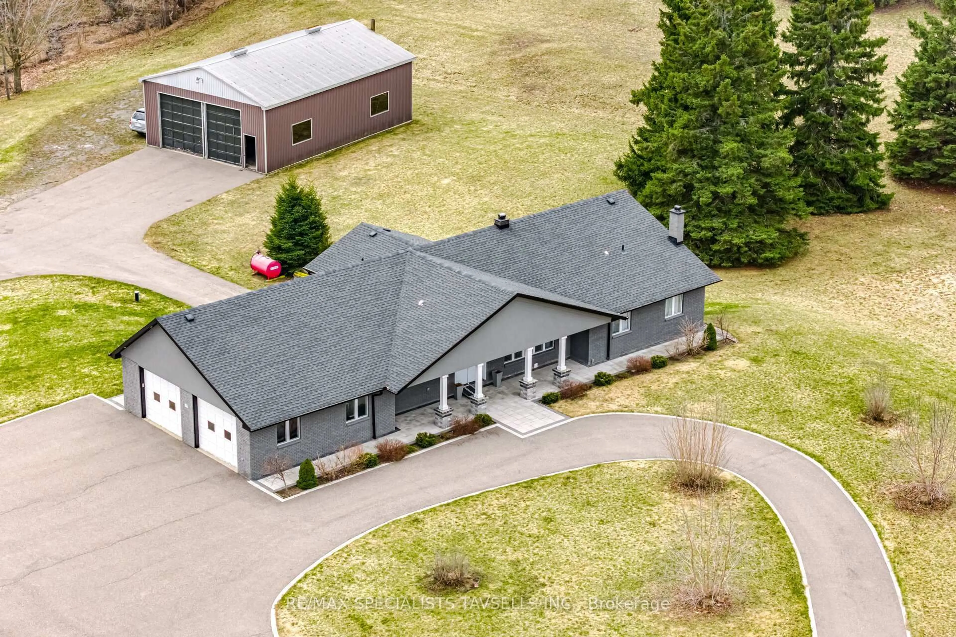
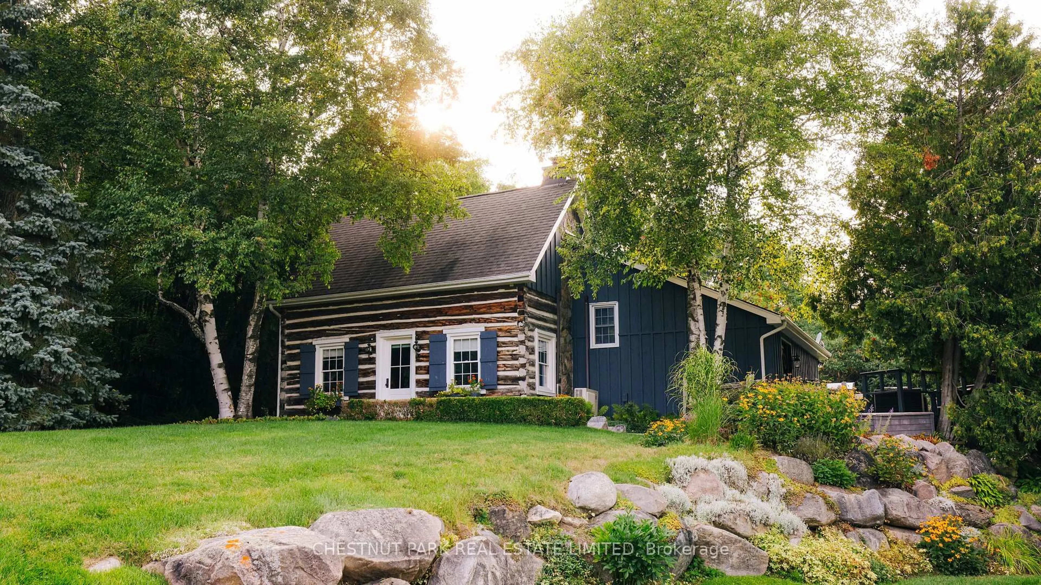
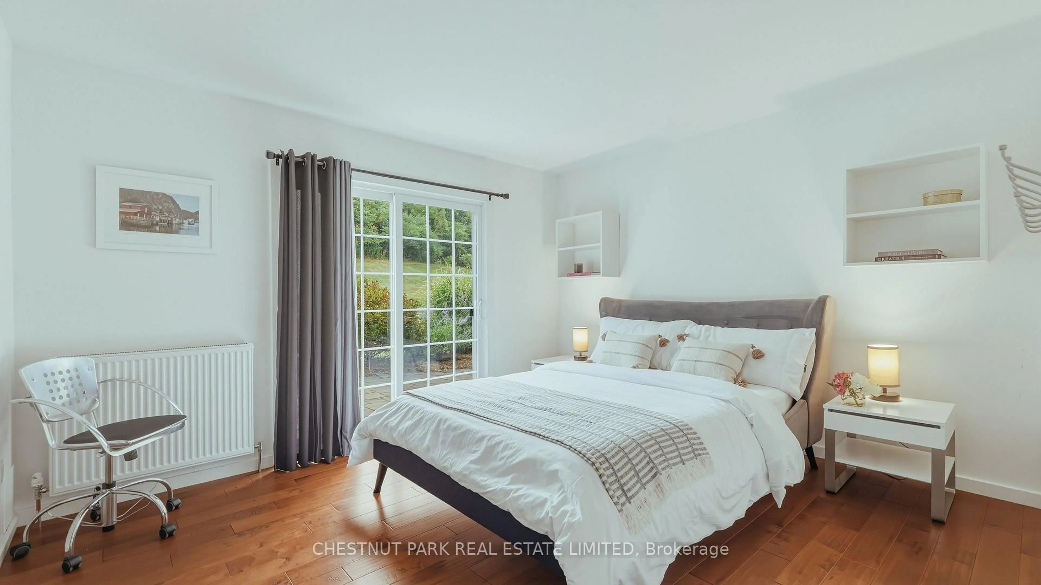
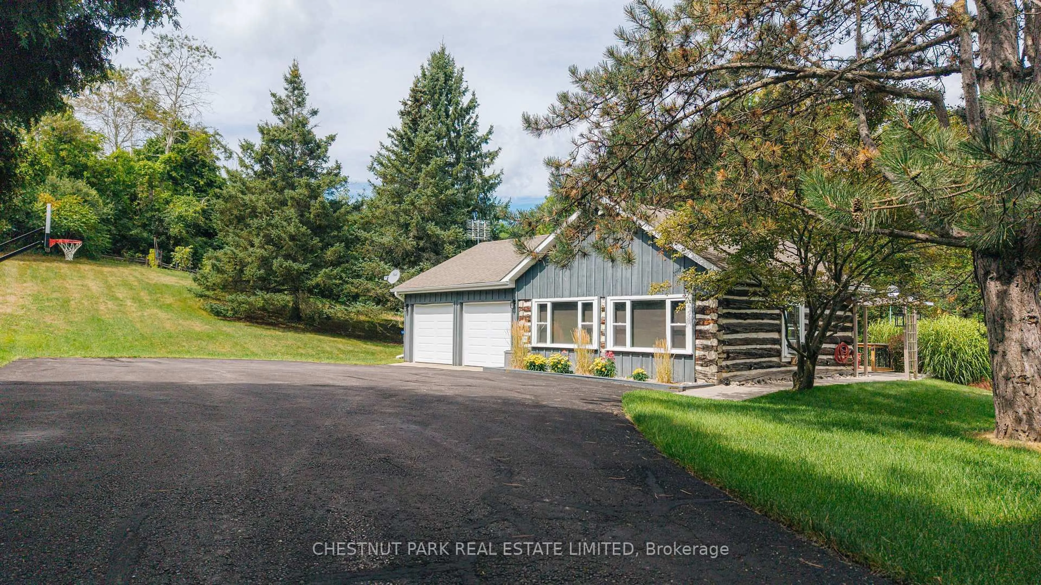
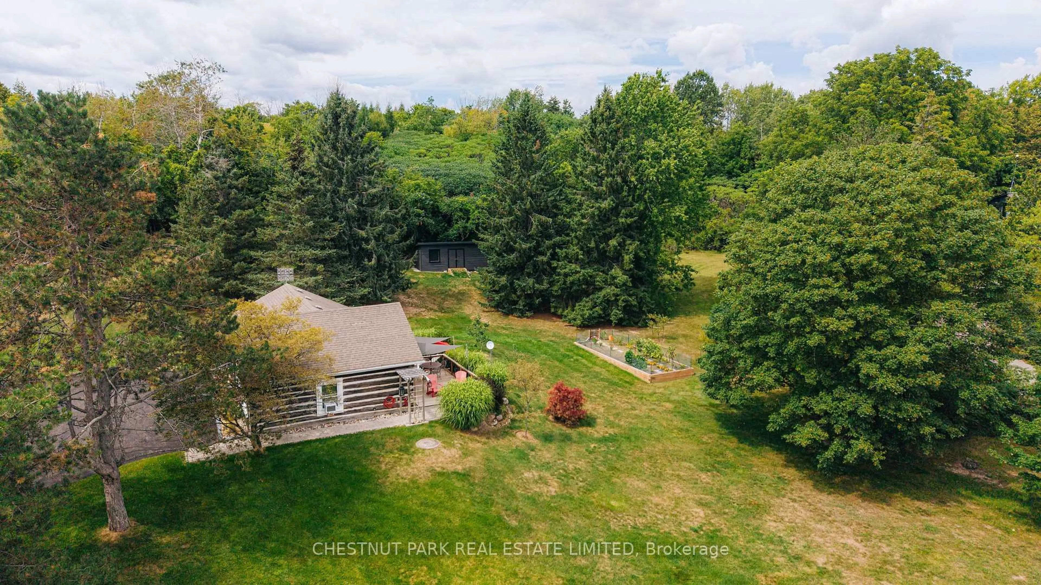
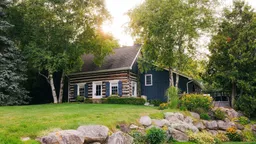
A rare offering on Granite Stones. Set on 2.5 acres, this updated log home is beautifully positioned within its natural surroundings, well back from the road and exceptionally private. The log portion of the home was brought from the Ottawa Valley and gives the residence its distinctive warmth and character. The home has been thoughtfully updated while retaining the appeal of its original log construction. The layout offers both comfortable family living and excellent spaces for entertaining, including a cozy family room with a wood-burning fireplace, a formal living room and fabulous dining room. Beautiful vistas extend from every room, and three bedrooms have walkouts to their own private patio areas. The grounds are equally as impressive . Manicured lawns, mature trees and established perennial gardens with continuous colour from spring through fall. Raised garden beds, an outdoor utility shed and generous private outdoor areas add to the functionality of the property. A separate, renovated studio with a three-piece bathroom and kitchenette offers versatile additional living space, with its own deck and private garden area. As part of the Granite Stones Community residents have access to 40 acres of shared greenspace and ponds. The location is approximately one hour from Toronto and minutes from the Caledon Ski Club, Pulpit Club and TPC Osprey Valley. Hockley Valley Resort, Adamo Winery, Gourmandissimo, Greystones Restaurant and a selection of local shops and amenities are also nearby. This is truly a hidden gem in a community where properties so rarely come available for sale.
Property Details
Interior
Features
Main Floor
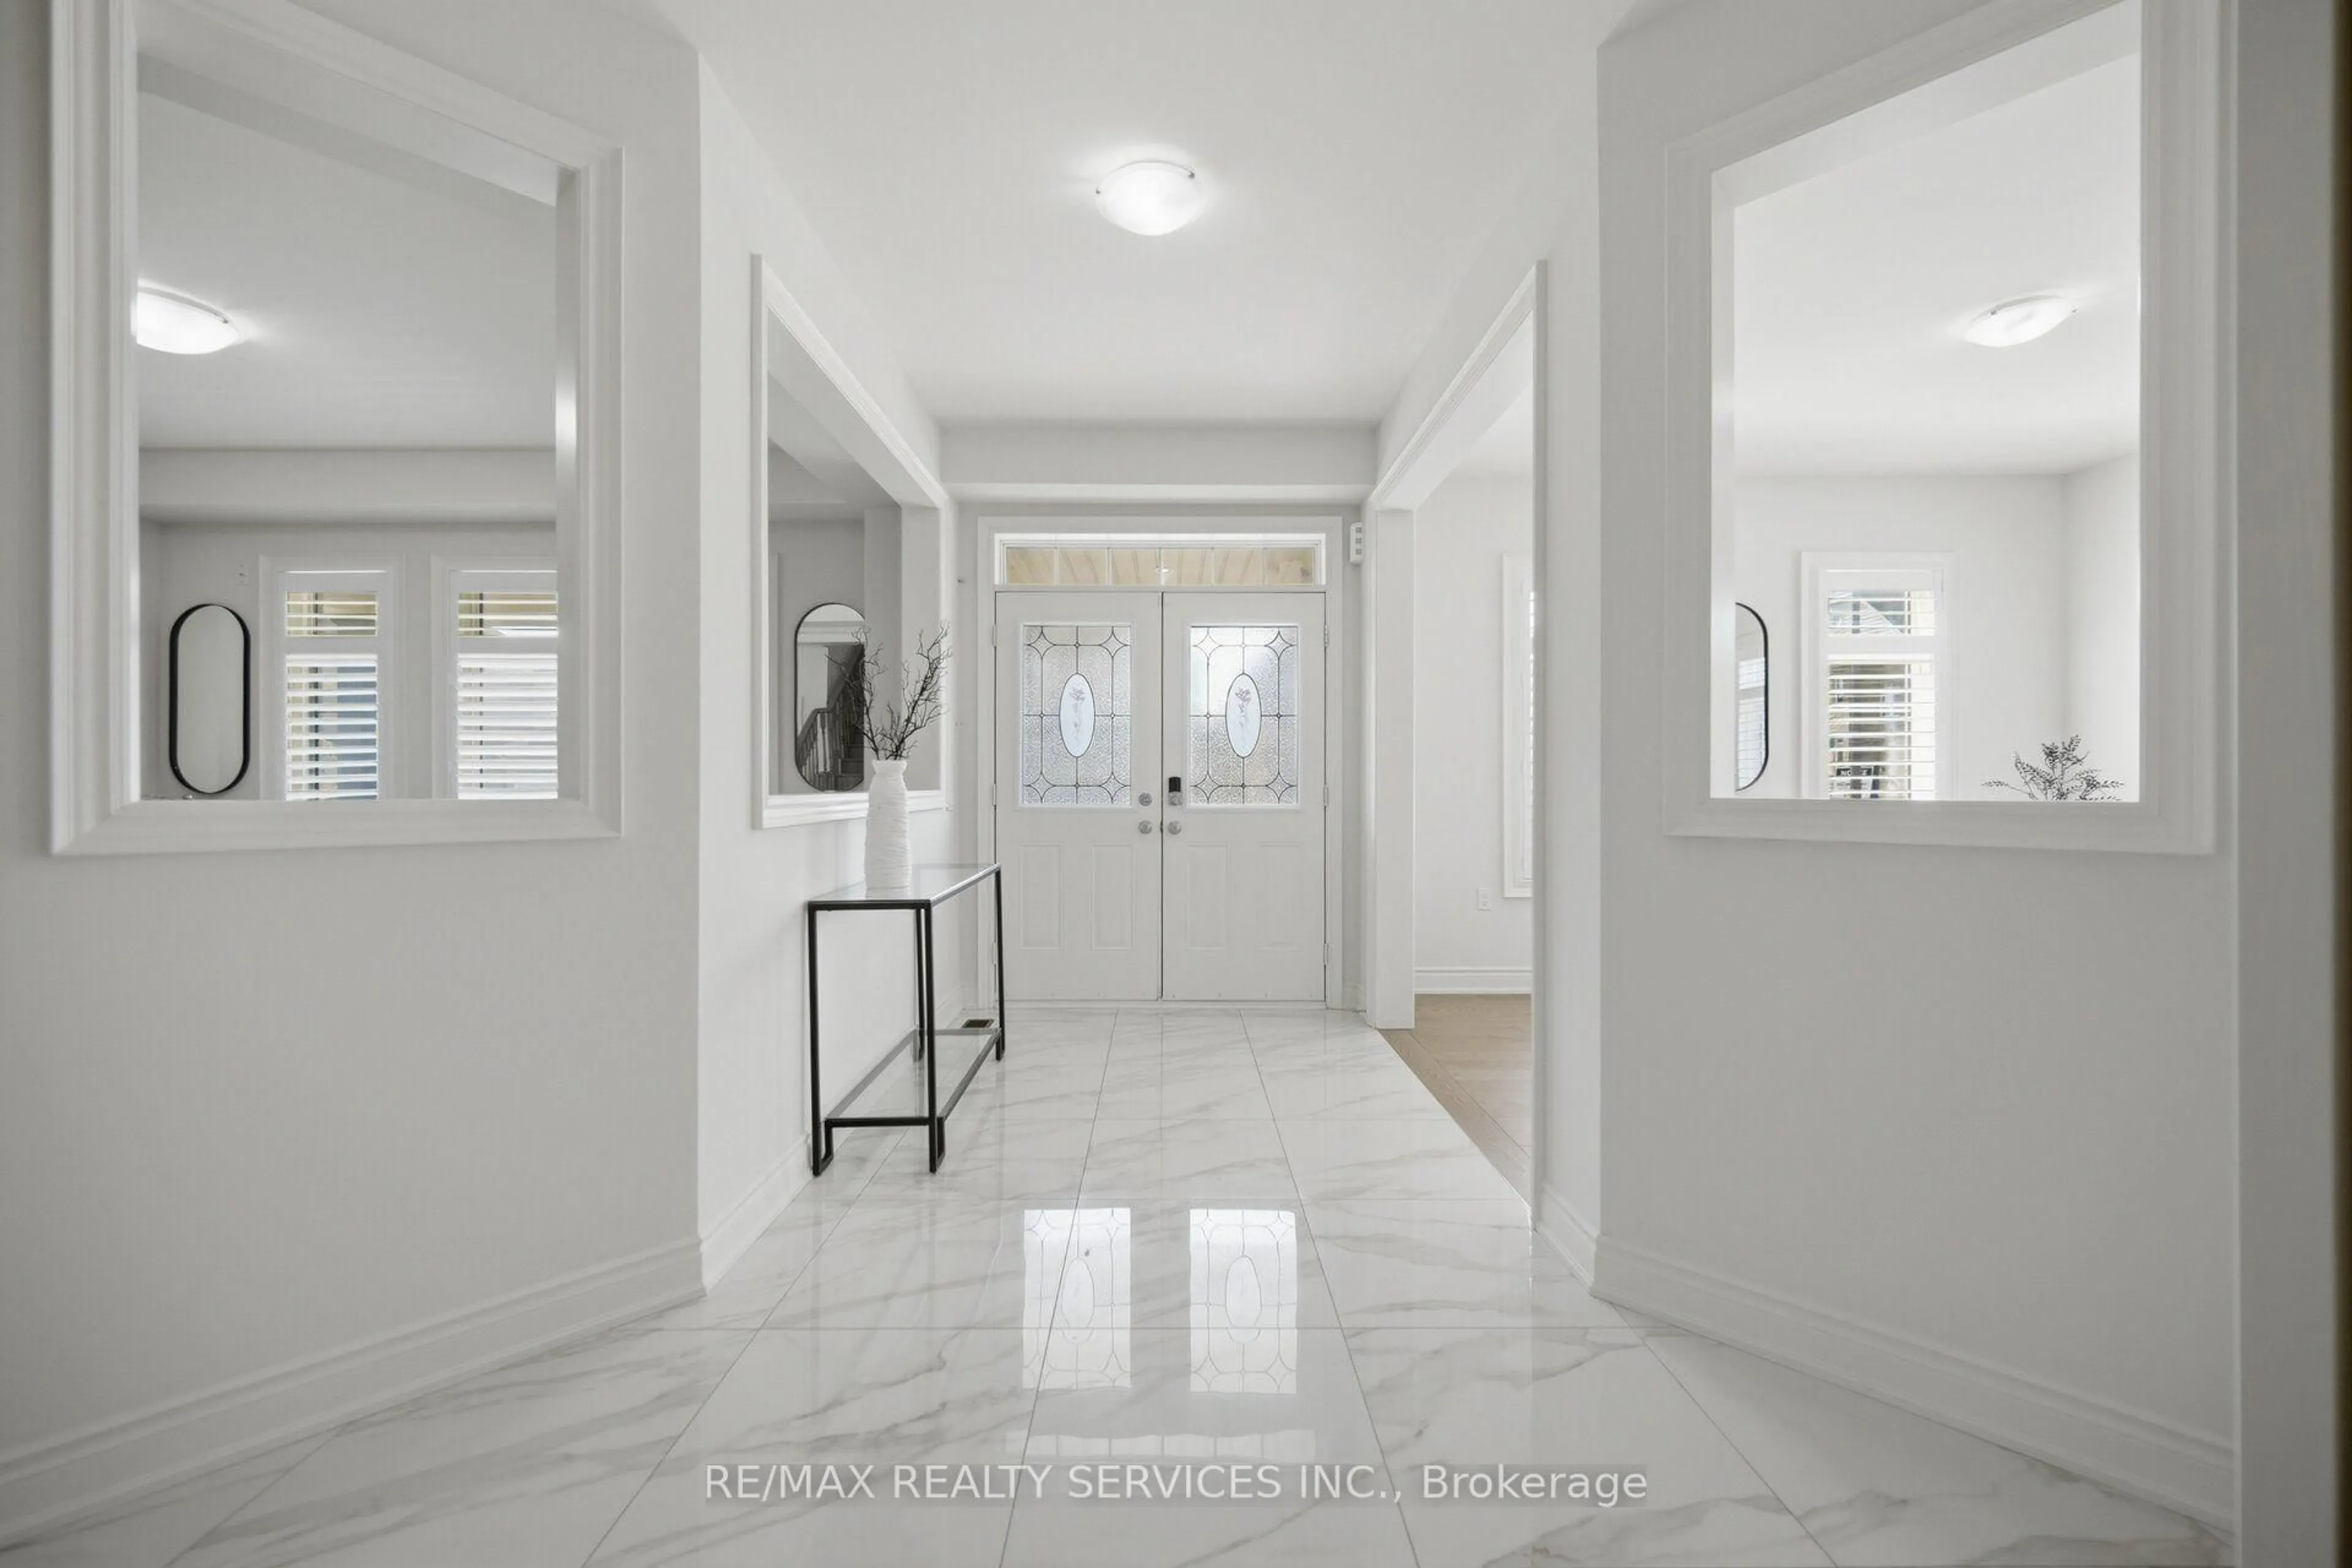
Foyer
2.21 x 2.21Closet / 2 Pc Bath
Living
4.85 x 4.24hardwood floor / Gas Fireplace / Cathedral Ceiling
Laundry
3.02 x 2.34Kitchen
3.63 x 2.79Tile Floor / Stainless Steel Appl / Large Window
Exterior
Features
Parking
Garage spaces 2
Garage type Detached
Other parking spaces 8
Total parking spaces 10
Property History
 47
47