Re-listed 3 hours ago

10 RIVERWOOD Terr, Caledon, Ontario L7E 1S1

Detached
3 + 2
4
~2000-2500 sqft
$•••,•••
$1,699,998
Get pre-qualifiedPowered by nesto
Detached
3 + 2
4
~2000-2500 sqft

Contact us about this property

Call

Highlights

Property Estimate

Days on market3 hours

Total days on market
208 days

Estimated valueNot available

Price/Sqft$764/sqft

Monthly cost

Open Calculator

Description

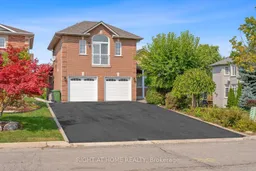


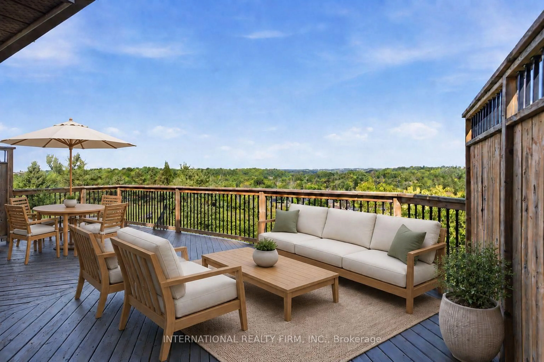
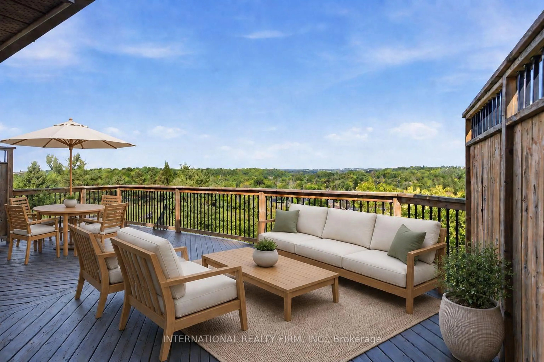
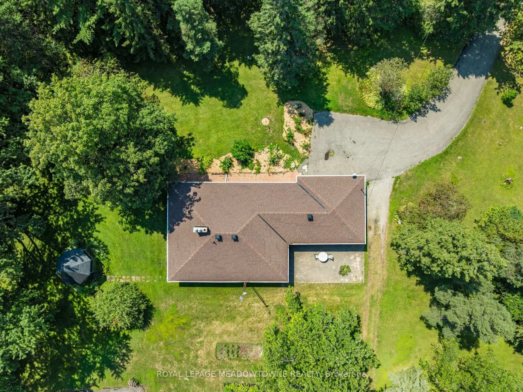
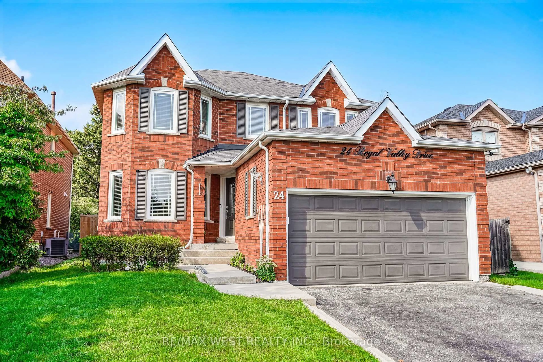
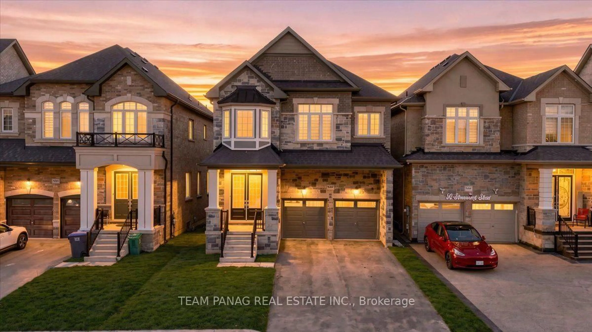
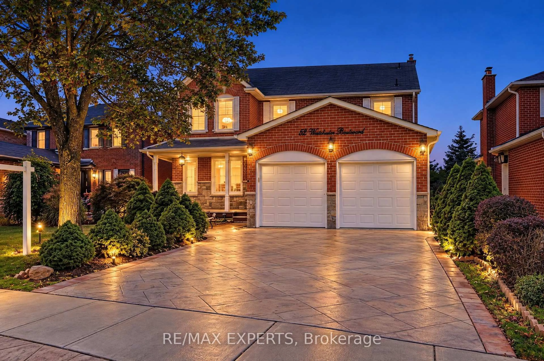
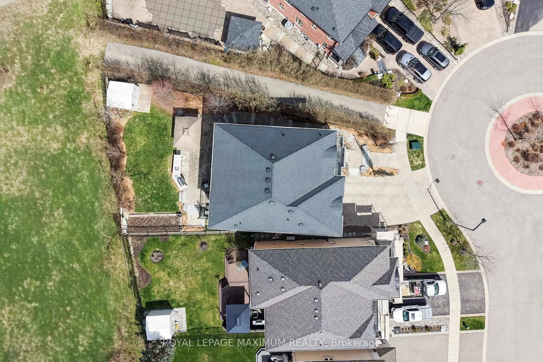
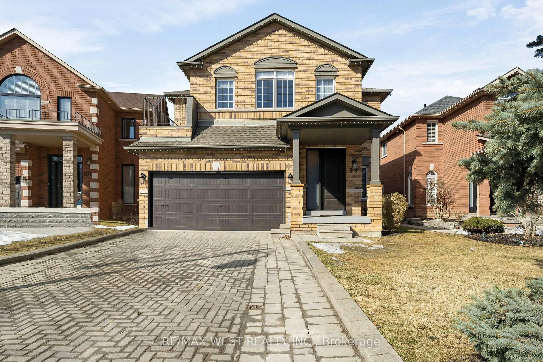
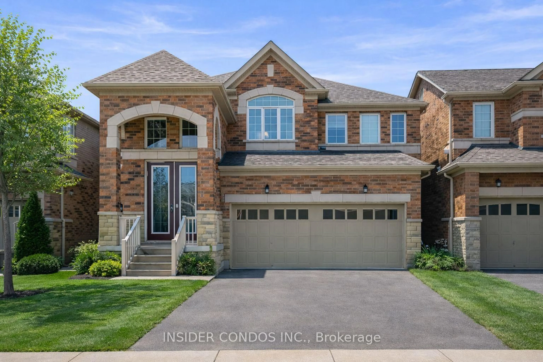
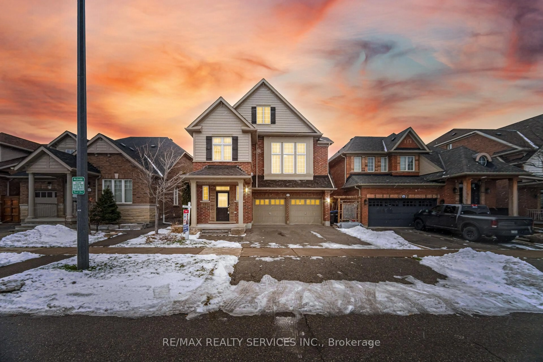
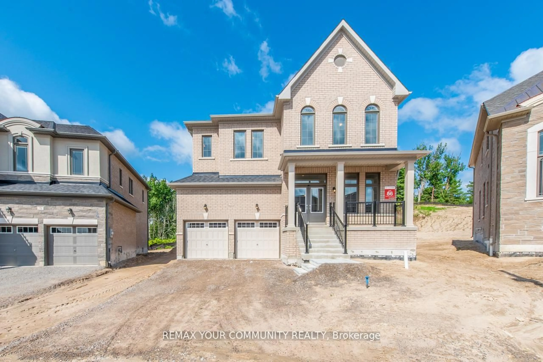
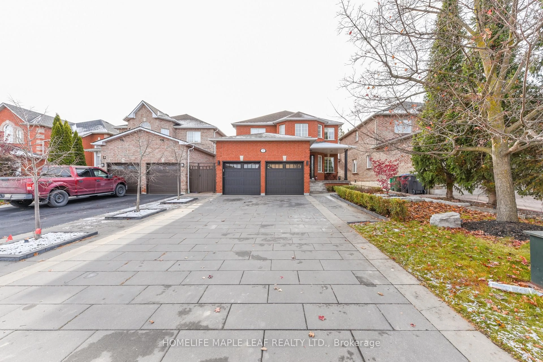
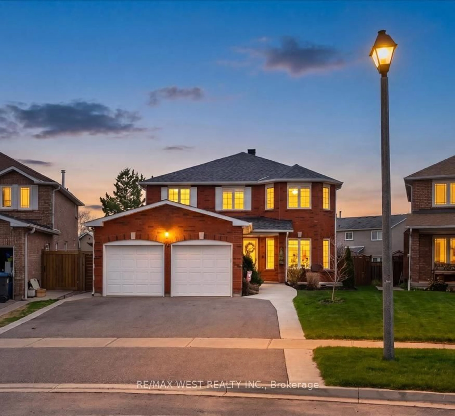
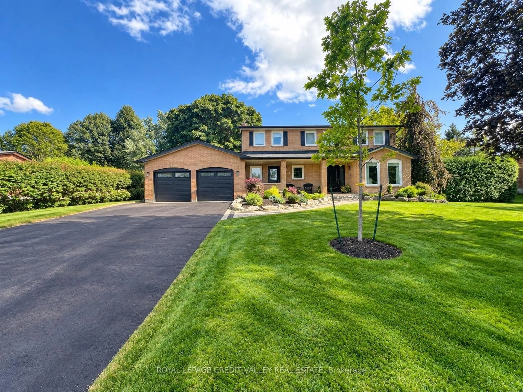
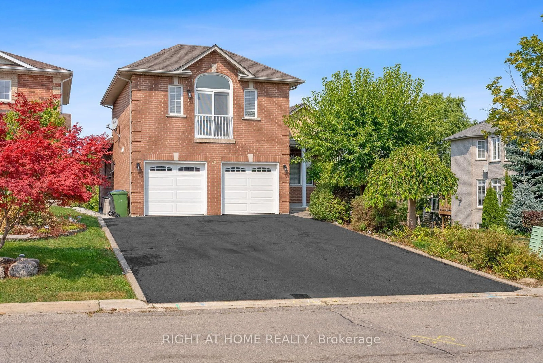
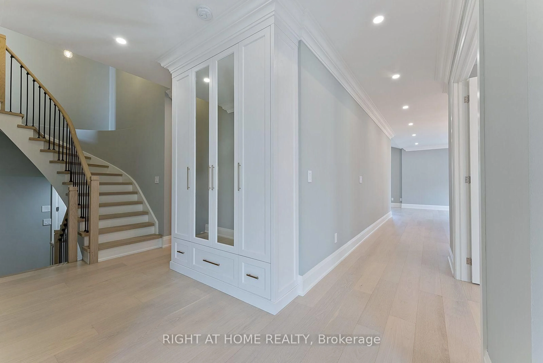
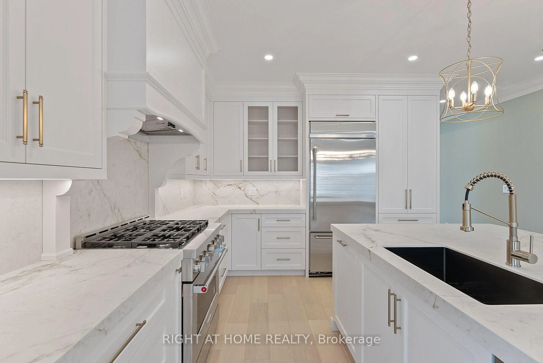
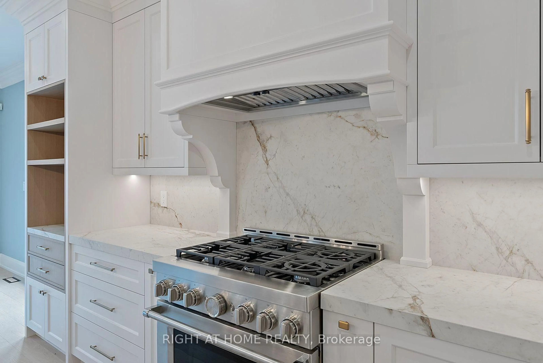
PLEASE TAKE NOTE!!! ONE OF A KIND CUSTOM INTERIOR BUNGALOW LOFT!!! THIS IS NOT A SUBDIVISION BASIC GRADE HOME!!! HIGHLY UPGRADED WITH APPROX $400,000 SPENT IN RENOS!!! EXTREMELY RARE WALK OUT BASEMENT W SEPARATE ENTRANCE ON PIE SHAPED LOT!!!2 CAR GARAGE W/EXTRA ROOMS IN BASEMENT BELOW THE PARKING PAD OF GARAGE!!! ENGINEERING AT ITS FINEST-CONVERT TO WINE RM, WORKSHOP OR SAUNA!!! EVERYTHING IS NEW!!!FINISHED FROM TOP TO BOTTOM!!!2 CUSTOM KITCHENS!!! CUSTOM BUILT IN WALL UNITS IN HALLWAY/FAM RM/BEDROOM!!!IDEAL FOR GENERATIONAL FAMILY OR DOWNSIZING FOR EMPTY NESTERS!!!WALK OUT TO DECK!!! STAINLESS STEEL UPGRADED APPLIANCES!!! TOTALLY ABOVE AVERAGE HOME !!! NO SHORT CUTS IN UPGRADES AND FINISHINGS!!!2ND ROUGHT LAUNDRY IN BSMT!!! SUNDRENCHED FLOOR PLAN!!!UPGRADES GALORE!!! CROWN MOULDING!! POTLIGHTS!! UPGRADED INTERIOR DOORS/HARDWARE/TRIM/BASEBOARDS!!!


Property Details

Style2-Storey
View-
Age of property-
SqFt~2000-2500 SqFt
Lot Size6,166 SqFt(103.41 x 59.63)
Parking Spaces8
MLS ®NumberW13814672
Community NameBolton
Data SourceTRREB
Listing byRIGHT AT HOME REALTY

Features

Heating: Forced Air
Central Vacuum
Cooling: Central Air
Fireplace
Basement: Fin W/O, Sep Entrance

Features

Lot size: 6,166 SqFt

Parking

Garage spaces 2

Garage type Built-In

Other parking spaces 6

Total parking spaces 8


Property History
Login required
Price changeActive
$•••,•••
Login required
Re-listed
$•••,•••
3 hours on market
history photo preview12
Listing by trreb®
Property listed by RIGHT AT HOME REALTY, Brokerage
Agent Banner Image
Interested in this property?Get in touch to get the inside scoop.

Market Data - Bolton

Geo Zone Map ThumbnailBolton

Balanced Market

View Market Data

Detached house - for the past 30 days

Buyer's market Seller's market

Avg. Days on Market

Past 30 days

28 days

Compared to

2025

34 days

2024

18 days

2023

17 days

New Listings

Past 30 days

37 listings

Compared to

2025

45 listings

2024

23 listings

2023

27 listings

Units sold

Past 30 days

16 units

Compared to

2025

10 units

2024

12 units

2023

4 units

Median Sold Price

Past 30 days

$941,500

Compared to

2025

$1,098,500

2024

$1,213,500

2023

$1,177,500


Population and Demographics

Overview

Total population 22668
Average household income $152,820

Age (%)

0 to 19
24%
20 to 34
19%
35 to 49
20%
50 to 64
24%
65 and plus
14%

Household composition (%)

Single family
79%
Single person
17%
Multi person
2%
Multi family
1%

Mother tongue (%)

English
77%
Italian
11%
Others
4%
Spanish
2%
Punjabi (Panjabi)
1%
Portuguese
1%

House tenancy (%)

Owners
88%
Renters
12%

What’s nearby?Essentials within 5 km

Local Logic

Transportation Scores

Estimated Budget