7 Compton Crt, Caledon, Ontario L7E 1L4
Contact us about this property
Highlights
Estimated valueThis is the price Wahi expects this property to sell for.
The calculation is powered by our Instant Home Value Estimate, which uses current market and property price trends to estimate your home’s value with a 90% accuracy rate.Not available
Price/Sqft$999/sqft
Monthly cost
Open Calculator
Description
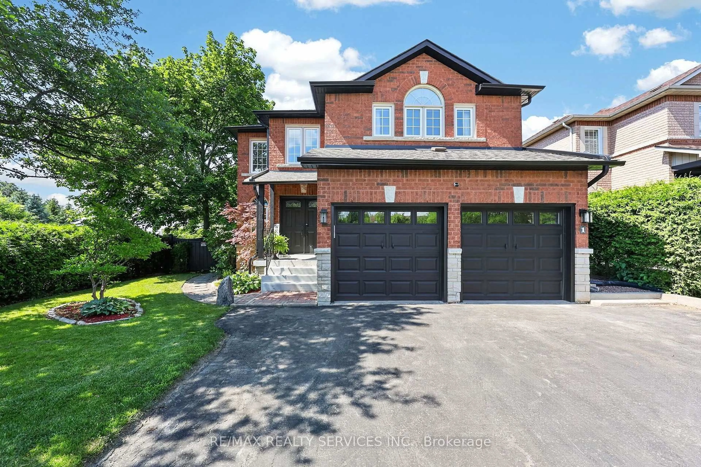
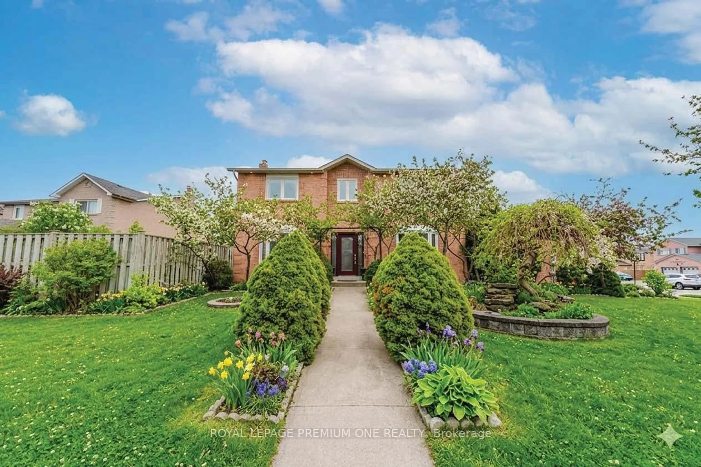
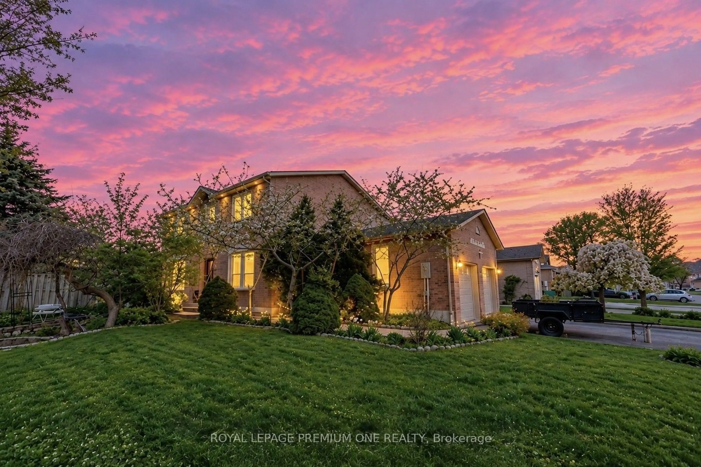
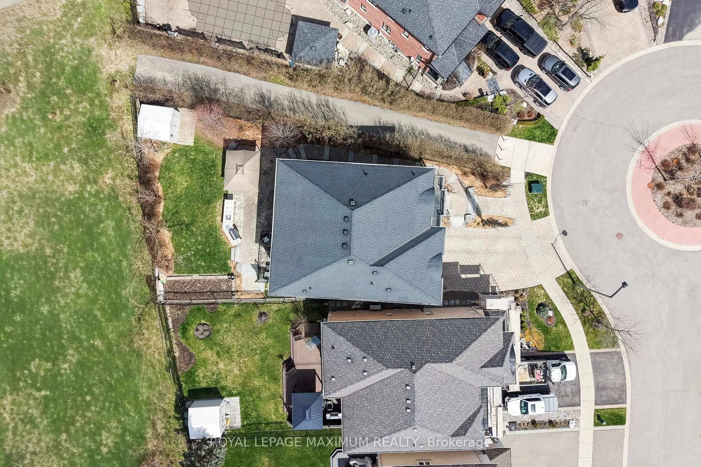
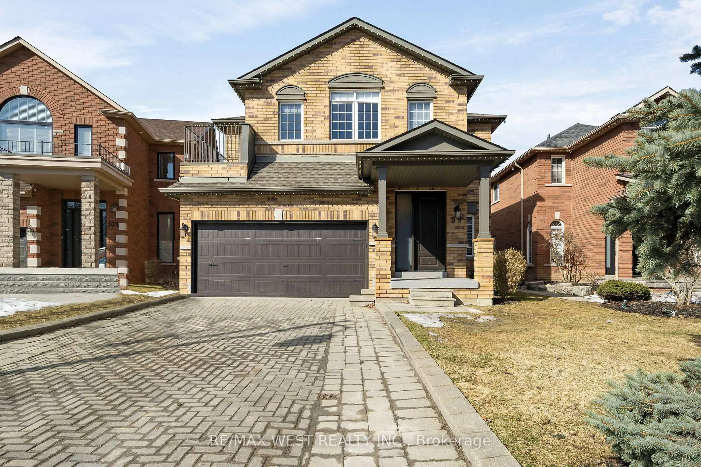
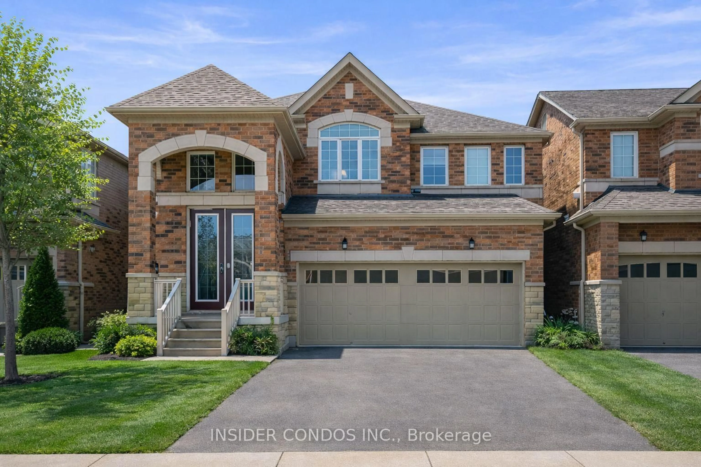
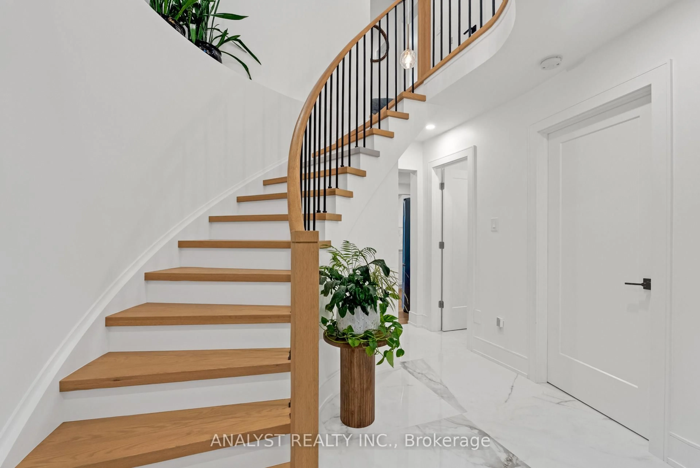
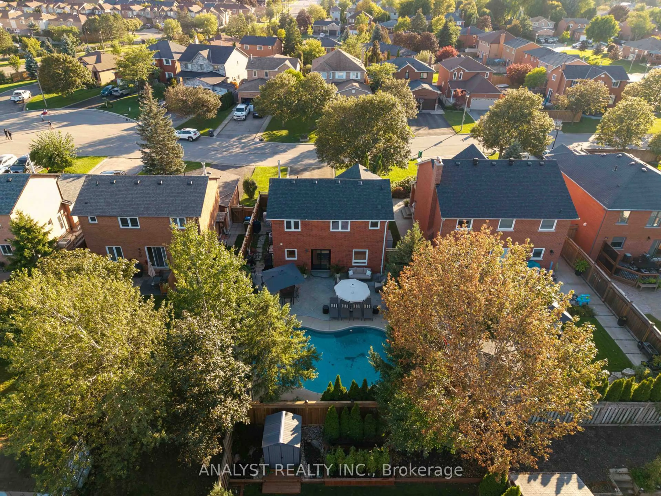
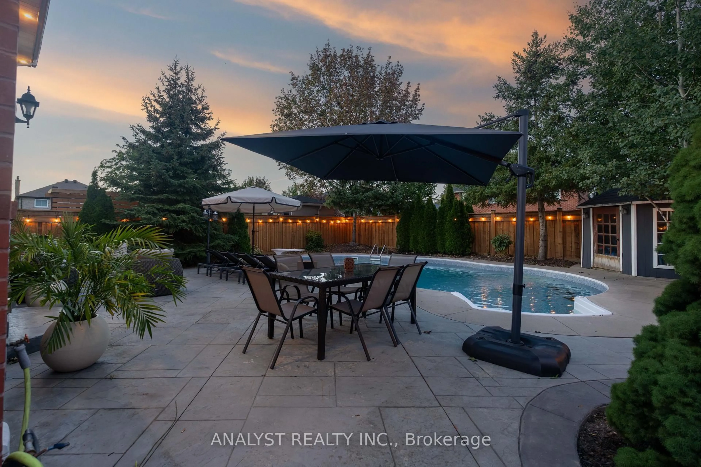
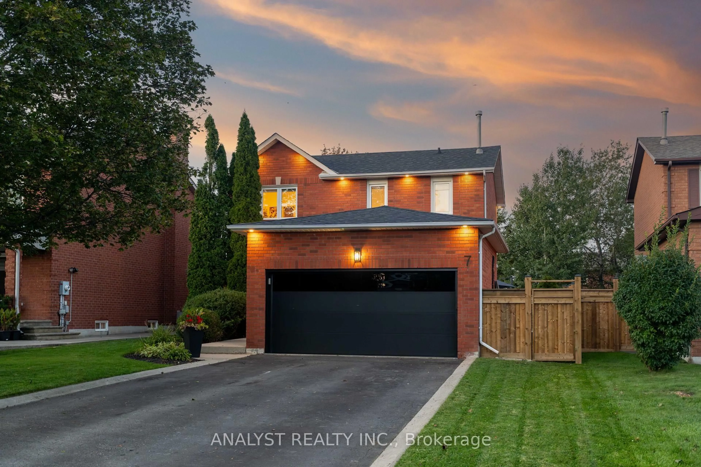
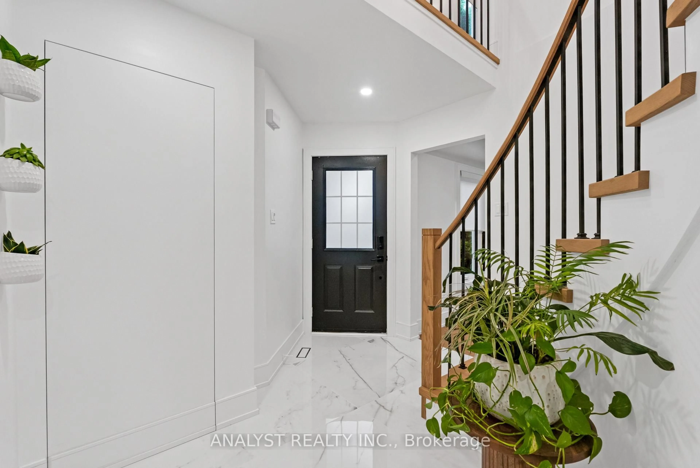
Welcome to 7 Compton Court, a beautifully renovated family home situated on a quiet court in Bolton, offering an exceptional combination of modern finishes, functional living space, and a private backyard retreat. Situated on a 47.48 x 117.6 ft lot, this meticulously maintained property features 3+1 bedrooms, 2.5 bathrooms, and thoughtfully updated living spaces throughout. The fully renovated interior offers a seamless blend of style and comfort, complemented by a finished basement providing additional living space, ideal for entertaining, recreation, or extended family use. Step outside to a beautifully landscaped backyard featuring an inground swimming pool, creating the perfect setting for summer gatherings, outdoor entertaining, and relaxation. The property also offers a double-car garage and a spacious driveway accommodating approximately 4 to 6 vehicles. Conveniently located near schools, parks, shopping, and everyday amenities, this move-in-ready home presents an excellent opportunity to enjoy comfortable family living in an established Bolton neighbourhood.
Property Details
Interior
Features
Main Floor
Kitchen
4.1 x 3.1hardwood floor / Eat-In Kitchen / W/O To Deck
Living
6.7 x 3.6hardwood floor / Combined W/Dining
Dining
6.7 x 3.6hardwood floor / Combined W/Living / B/I Bookcase
Laundry
1.74 x 2.14Access To Garage
Exterior
Features
Parking
Garage spaces 2
Garage type Attached
Other parking spaces 6
Total parking spaces 8
Property History
 42
42