172 Bell Air Dr, Caledon, Ontario L7E 2A2
Contact us about this property
Highlights
Estimated valueThis is the price Wahi expects this property to sell for.
The calculation is powered by our Instant Home Value Estimate, which uses current market and property price trends to estimate your home’s value with a 90% accuracy rate.Not available
Price/Sqft$854/sqft
Monthly cost
Open Calculator
Description
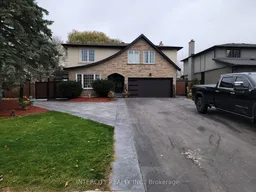
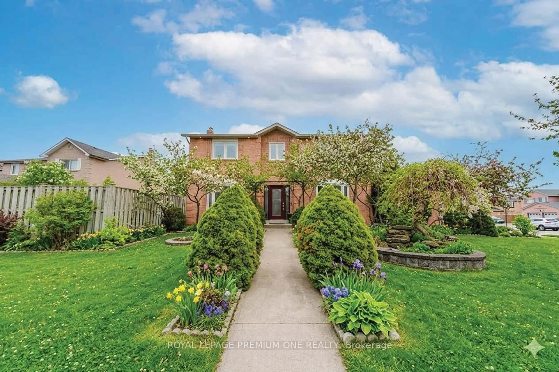
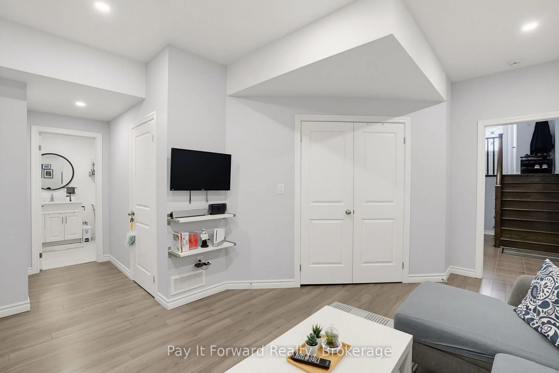
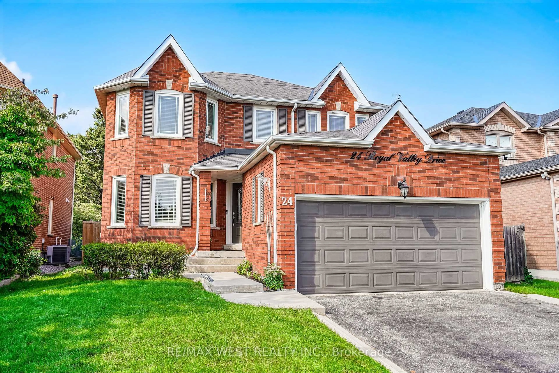
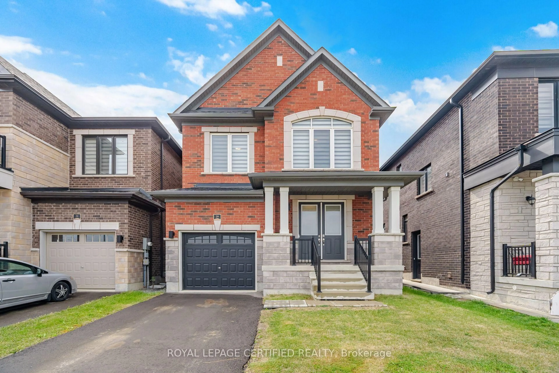
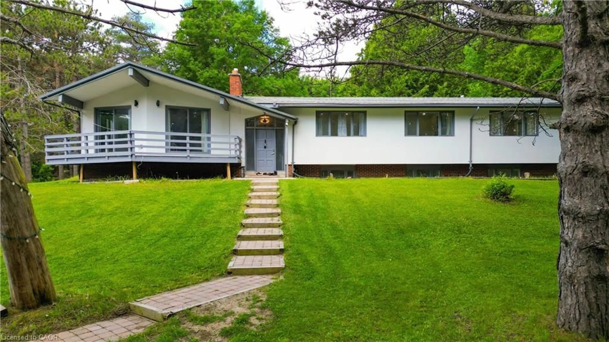
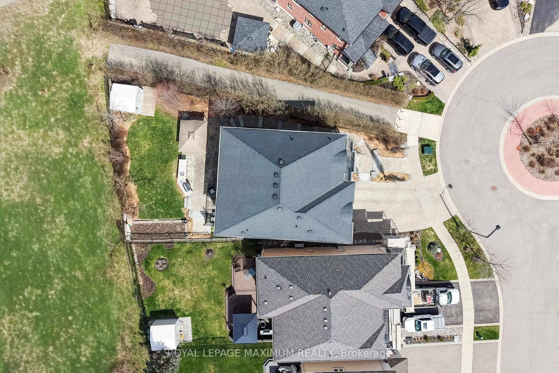
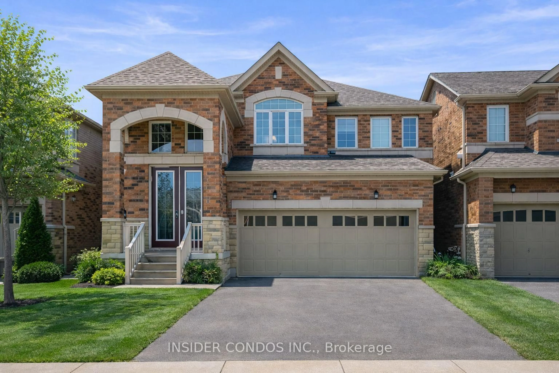
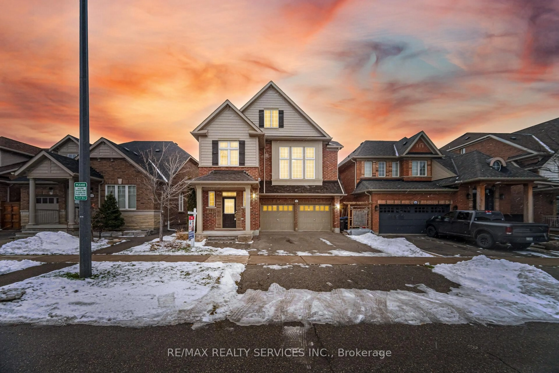
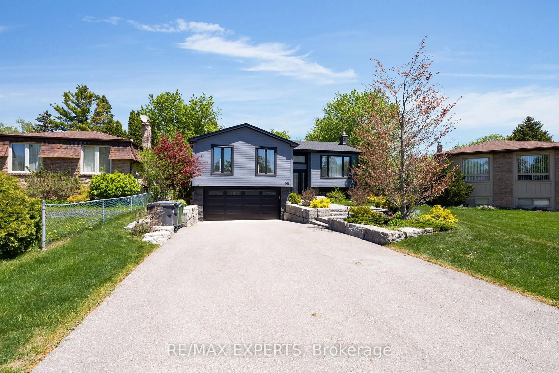
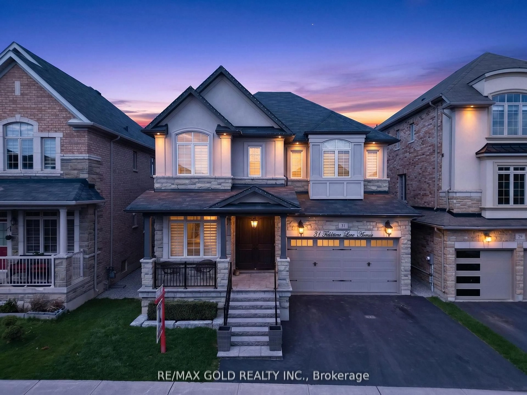
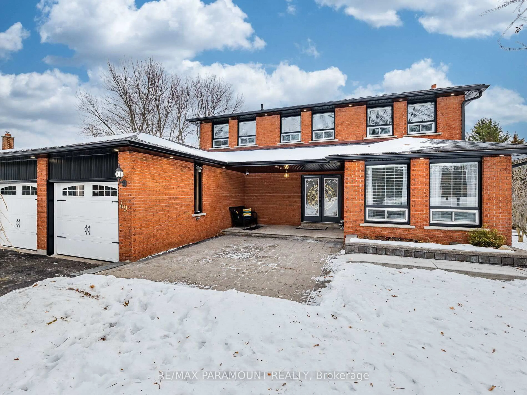
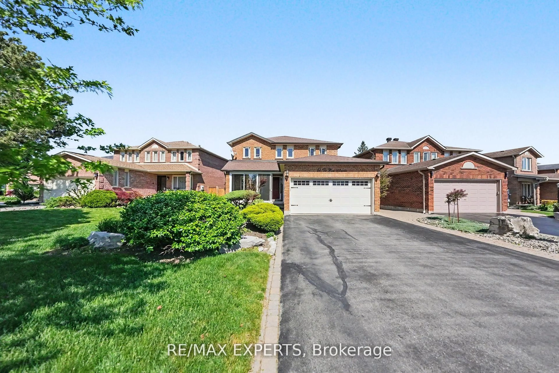
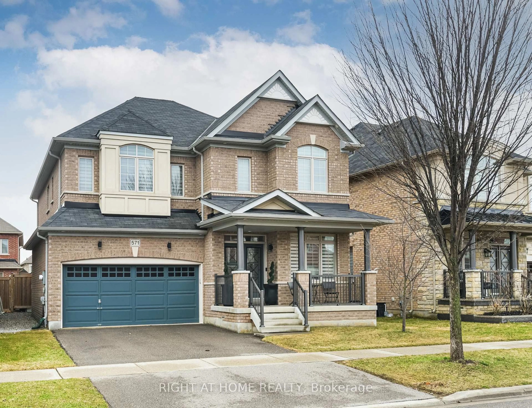
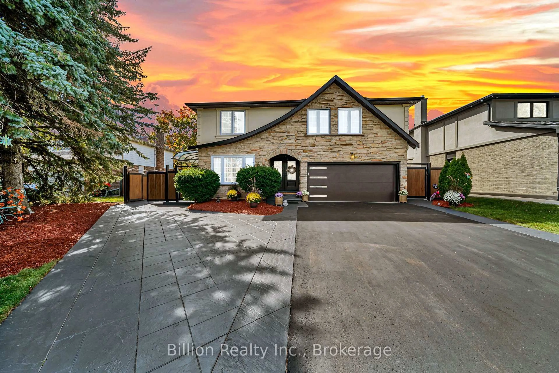
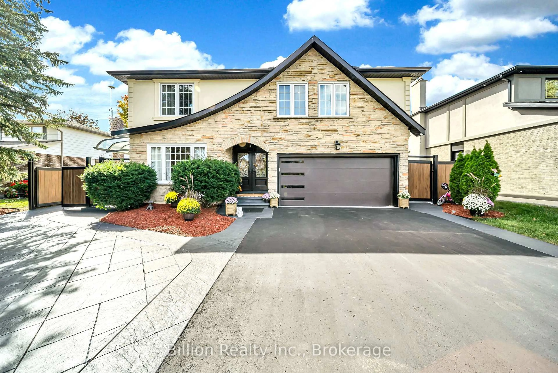
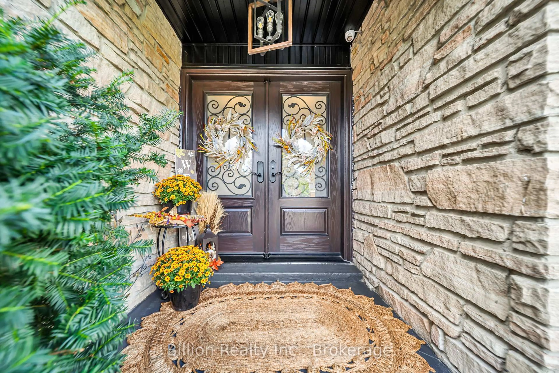
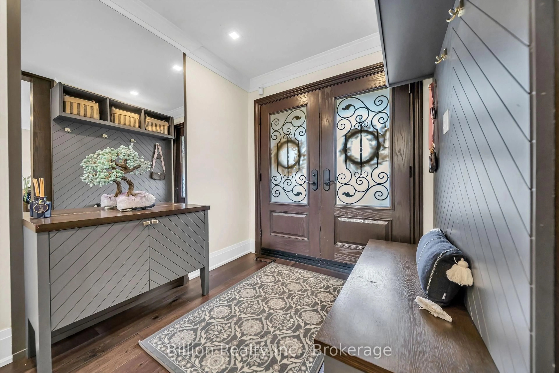
Welcome to 172 Bell Air Drive, a one of a kind fully renovated, turnkey home offering resort-style living in the heart of Bolton a home designed to enjoy. Set on a 12,000 sq. ft. lot backing onto heritage trails,enclosed by maintenance-free vinyl fencing, this distinctive property combines custom finishes, generous outdoor space and everyday functionality. Enjoy summers by the inground pool, unwind in the separate self cleaning hot tub all year round and entertain on the expansive 1,500sq. ft. maintenance-free vinyl deck. A dedicated BBQ area, convenient outdoor shower and firepit tucked into a corner of the property complete the setting for relaxed afternoons and enjoy a quiet evening under the stars. A versatile four season flex studio provides additional space for acards room, home office, hobbies or personal retreat. Renovated from top to bottom, the carpet-free interior features hardwood flooring on the main and second levels, high-end stainless steel appliances and thought fully incorporated custom kitchen with skylights, Second-floor laundry adds everyday convenience. The basement offers a separate entrance, 2 bedrooms,a kitchen and its own laundry-an ideal layout for extended family or multigenerational living. Epoxy-finished garage flooring with custom storage cabinets, extra freezers and additional sink with seperate entrance leading out to an extra-wide driveway accommodating up to 8 cars,with no sidewalk, add further practicality. Literally minutes from schools, grocery stores, restaurants and everyday amenities is priceless while still bringing the getaway to you.
Property Details
Interior
Features
Main Floor
Living
5.79 x 4.57Combined W/Dining / hardwood floor / Open Concept
Dining
7.14 x 4.57Combined W/Living / Open Concept / hardwood floor
Family
4.88 x 3.66hardwood floor / Fireplace
Exterior
Features
Parking
Garage spaces 2
Garage type Attached
Other parking spaces 8
Total parking spaces 10
Property History
 48
48