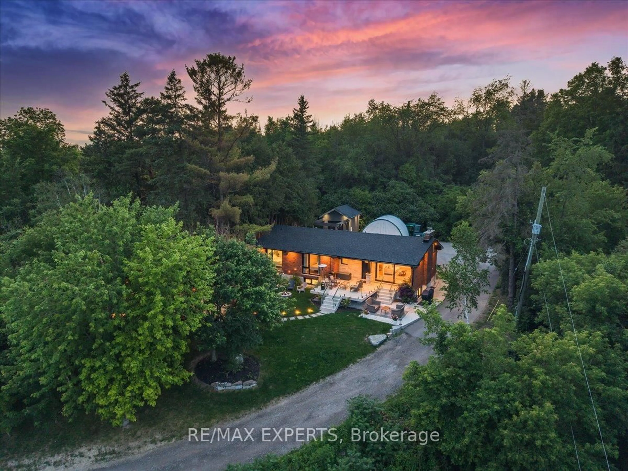
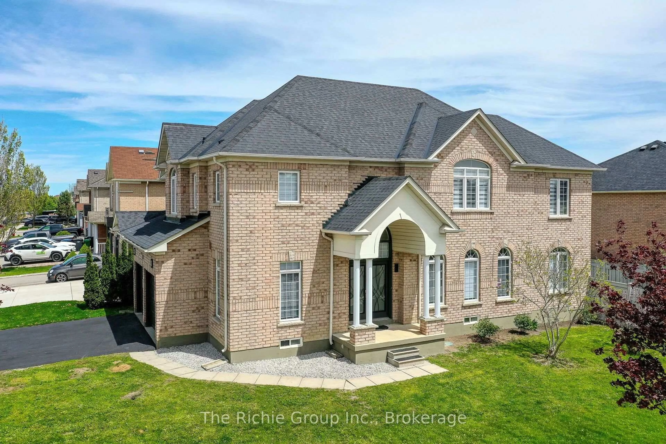
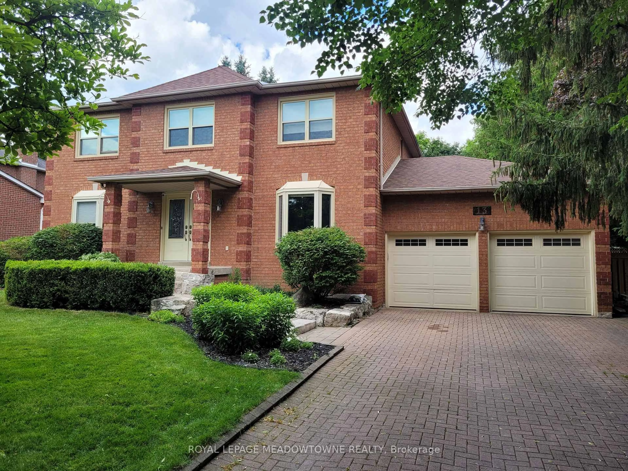
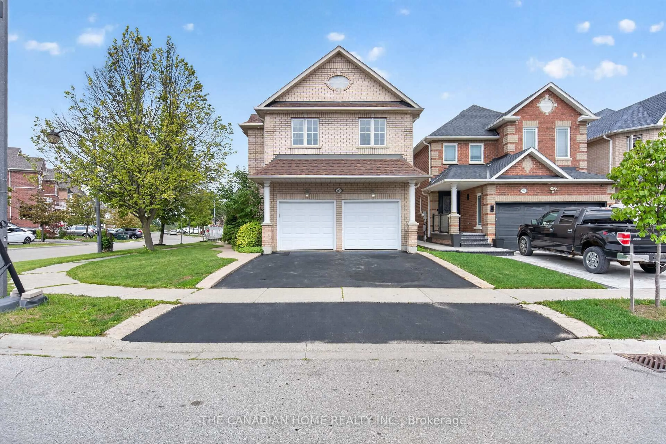
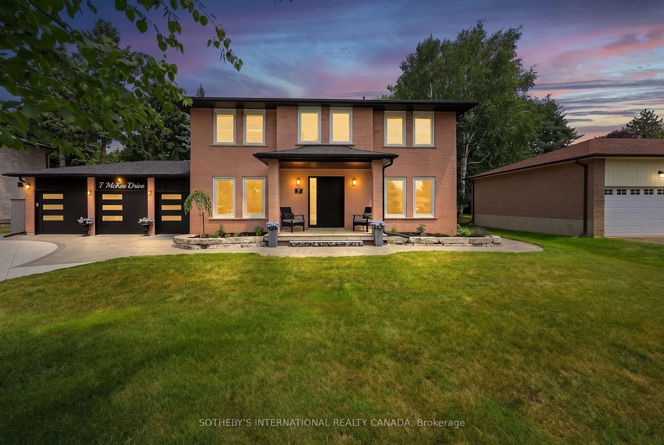
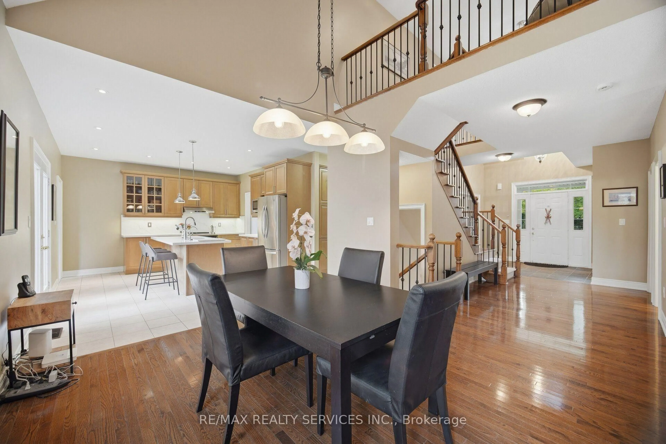
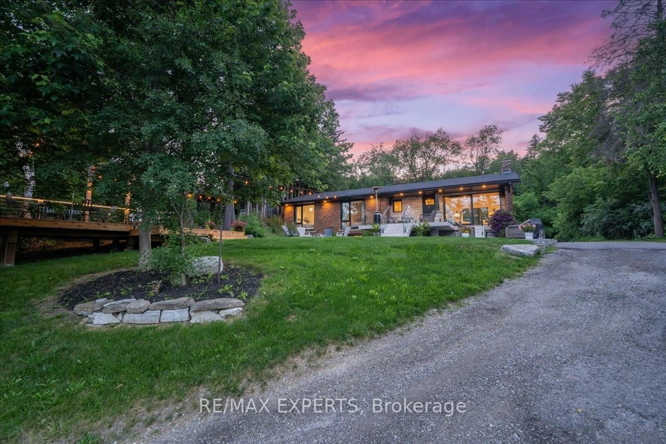
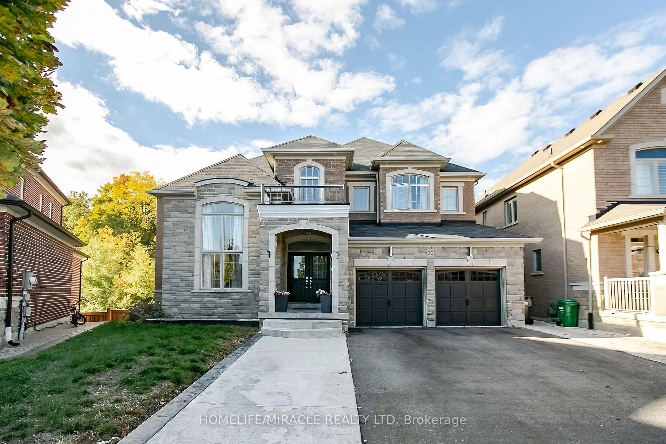
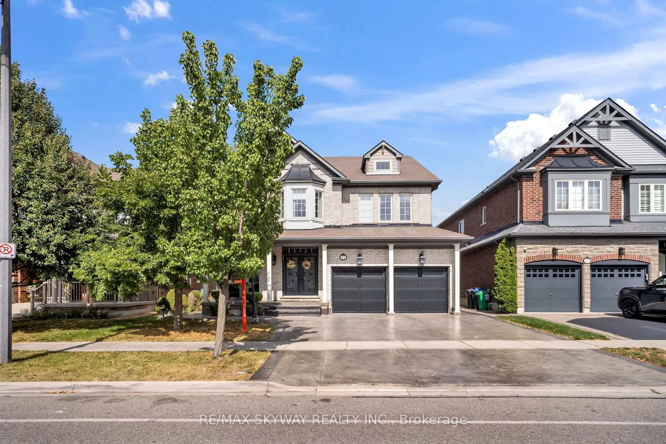
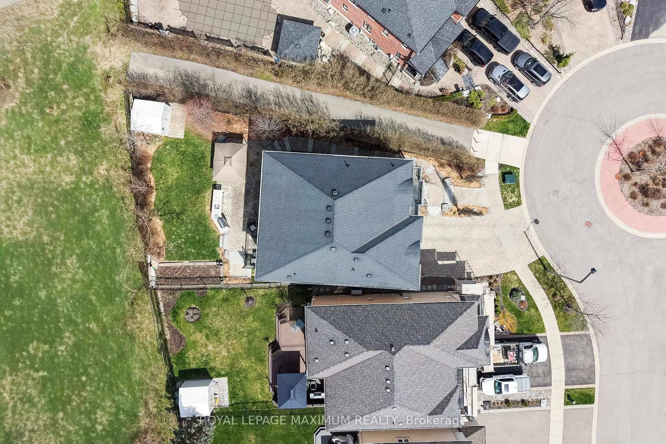
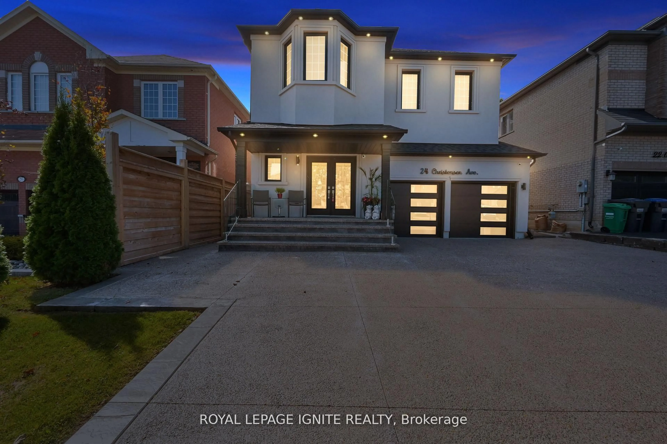
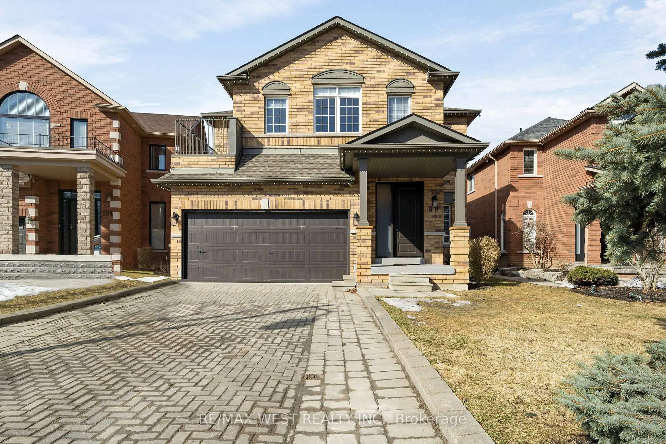
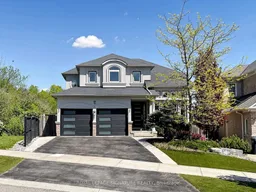
Welcome to this exquisite luxury home nestled on a breathtaking private ravine lot in the highly desirable Bolton North community. Fully renovated with premium finishes and sophisticated contemporary style, this exceptional 4+2 bedroom, 4 washroom detached residence offers over 4,000 sq. ft. of beautifully designed living space and the perfect blend of elegance, comfort, and resort-inspired living.From the moment you enter, you are greeted by soaring 9-foot ceilings, hardwood flooring throughout the second floor, designer lighting, & refined modern finishes throughout. The stunning gourmet kitchen is beautifully appointed with granite countertops, stylish backsplash,upgraded stainless steel appliances including a gas stove, and picturesque ravine views. Acustom butler's pantry with wet bar and sink adds both elegance and functionality, creating the perfect space for entertaining.The spa-inspired primary ensuite creates a true luxury retreat featuring heated floors,freestanding soaking tub, glass shower, double vanity, and custom his-and-her walk-in closets with organizers. Every washroom throughout the home has been tastefully upgraded with elegant details and quality craftsmanship.Upgraded German-engineered double doors lead to a spacious walkout Cedar wood deck & covered outdoor lounge overlooking the private backyard oasis surrounded by mature trees. The professionally finished walkout basement features a spacious entertainment area with contemporary fireplace,games area, additional bedroom, upgraded washroom, and direct access to the private lower-level retreat featuring an endless heated swim spa and hot tub beneath the covered upper deck -perfect for year-round relaxation and entertaining.Additional premium upgrades include upgraded German shutters, modern main entrance & garage doors, extended office space in 2nd floor, two designer fireplaces & extensive high-end renovations completed W/exceptional attention to detail.A truly move-in-ready luxury Home!
Inclusions: All S/S appliances in main floor kitchen-Double door ,Fridge,Range, Gas stove,Miele dishwasher,microwave. Extra S/S appliances in the basement Bar(kitchen): double door fridge, exhustfan,stove, Bosch dishwasher. Washer & Dryer, All upgraded Electric fixture lights includes chandeliers. All window coverings & all upgraded doors and shutters, the shelves and Tv standard in the family room, customized wardrobe in the master bedroom, bench with storage draws and the canimets in the laundry room also are included. Endless heated pool and hot tub with remote control & one round table patio set furniture also included. Billiards table & set also included. All the TV could stay if the buyer needs, Other patio furnitures and some of inside furnitures are negotiable to stay if the buyer wants.

 50Listing by trreb®