23 hours on Market

1537 Queen St, Caledon, Ontario L7K 0C2

Detached
3
2
~1100-1500 sqft
$899,900
Get pre-qualifiedPowered by nesto
Detached
3
2
~1100-1500 sqft

Contact us about this property

Call

Highlights

Property Estimate

Days on market23 hours

Estimated valueNot available

Price/Sqft$709/sqft

Monthly cost

Open Calculator

Description

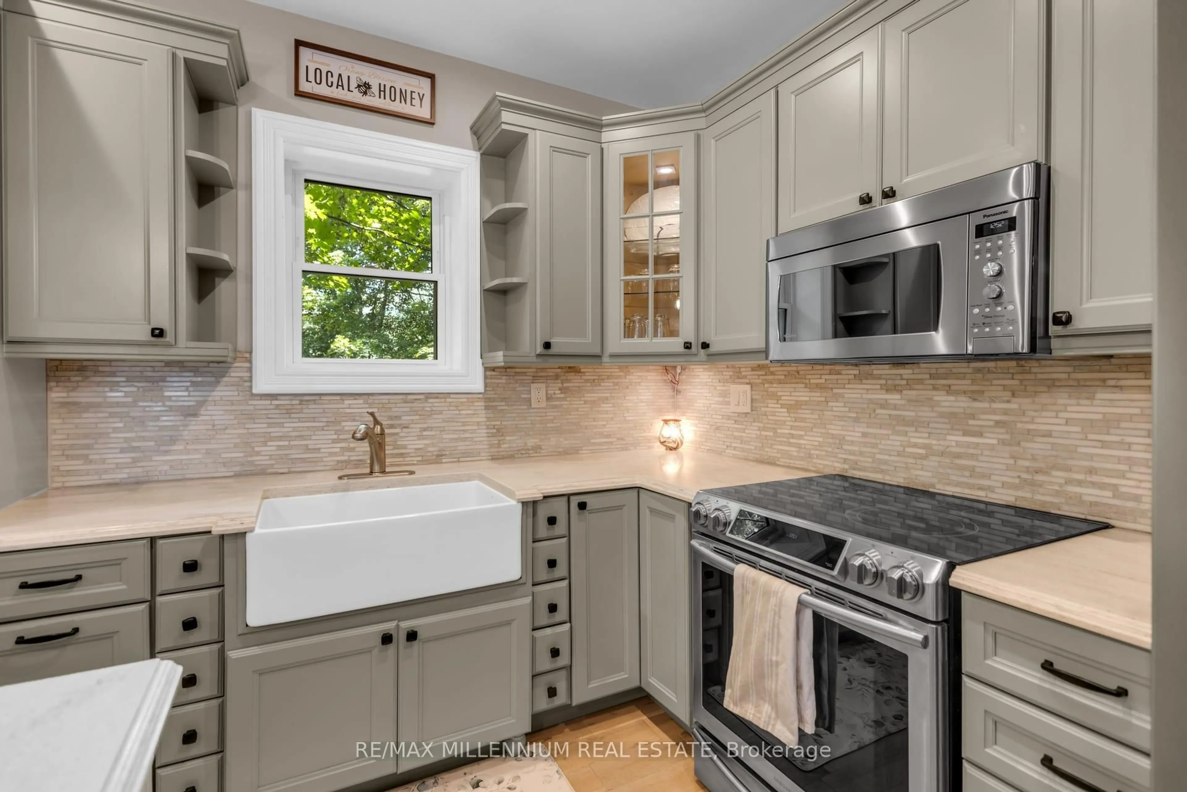
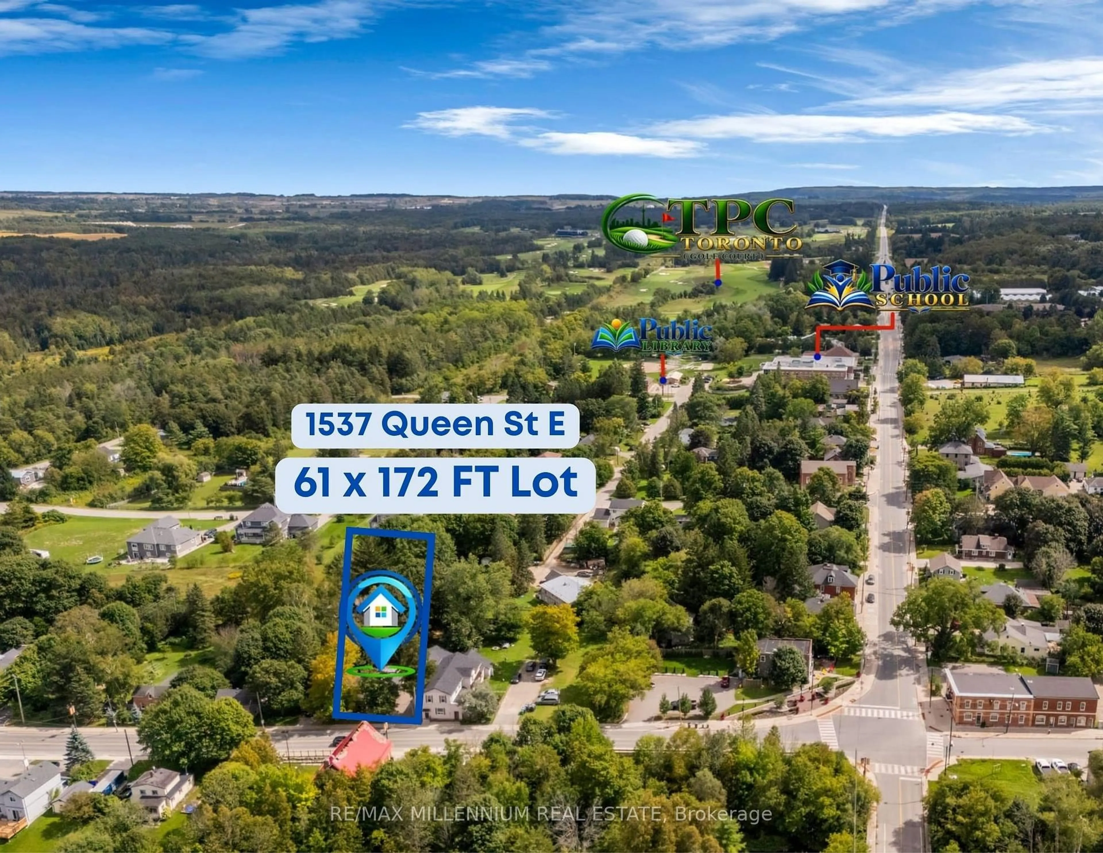
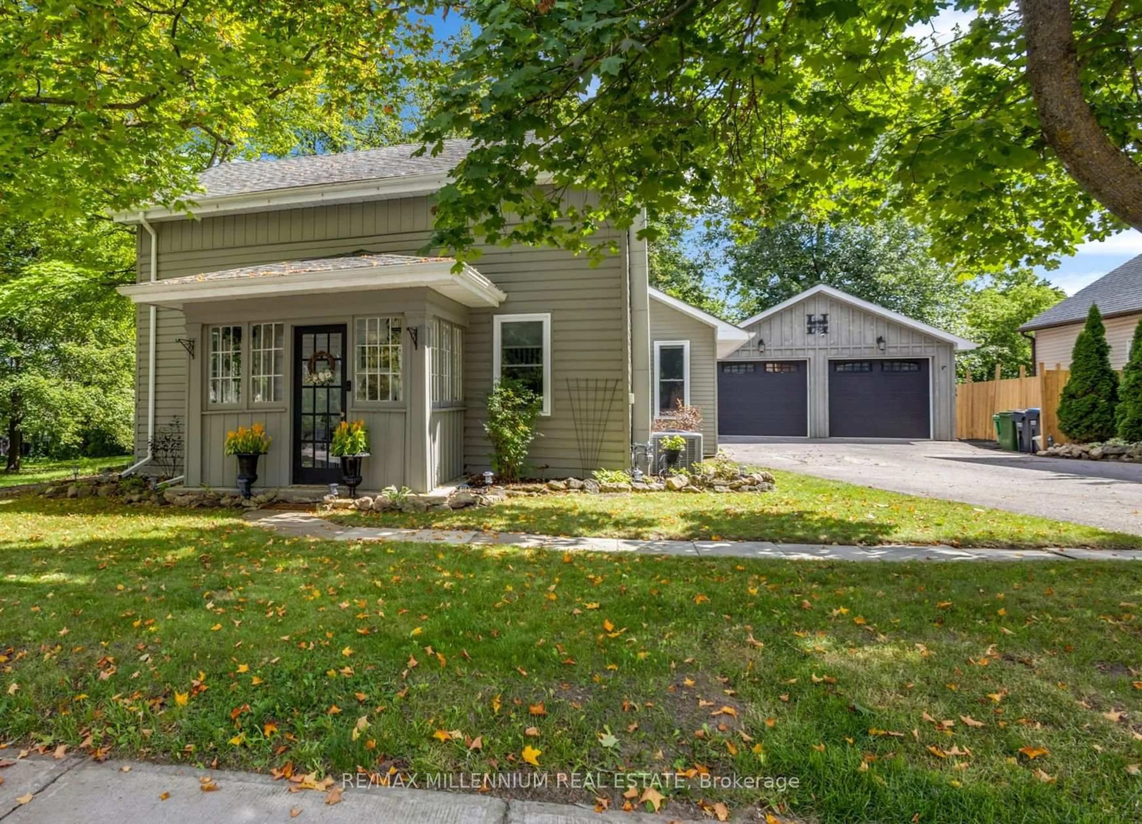
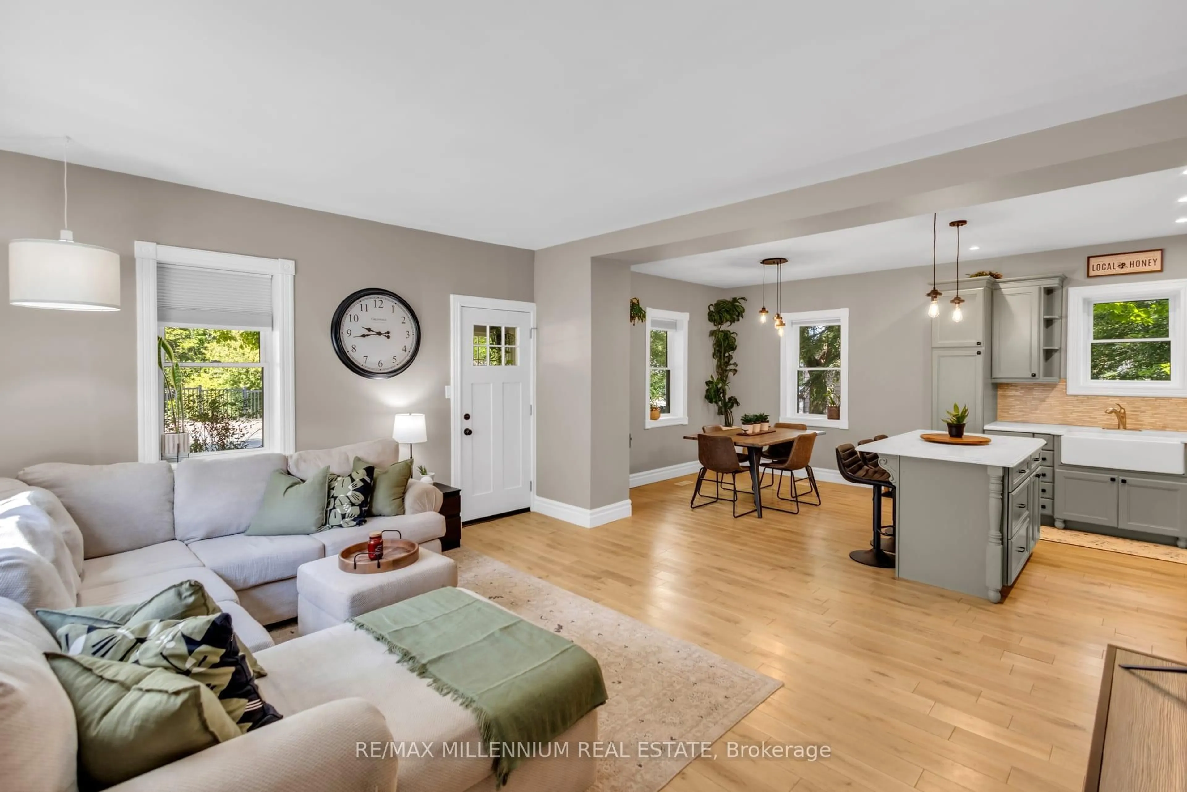
Welcome to 1537 Queen St E, a charming mid-1860s home in the heart of Alton on a 10,495 square-foot (0.241 acre) lot. This 3-bedroom + den, 2-bath home offers an open-concept main floor with an updated kitchen, living and dining areas, main-floor primary bedroom and laundry. Hardwood flooring, a rear deck and fully fenced, treed lot add to the home's character and function. The detached 2-car garage is heated, powered and equipped with an EV charger, creating flexible space for a home gym, office, workshop, studio or hobby space in addition to vehicle parking. For golf lovers, this home is just minutes from Tournament Players Club, TPC Toronto at Osprey Valley, Canada's only TPC Network property, host of the RBC Canadian Open in 2025 and 2026, returning in 2027. Outdoor recreation is close to home. Shaw's Creek winds through Alton within walking distance, while nearby Upper Credit Conservation Area offers trails, forests, wetlands and meadows. Caledon Ski Club is ~10-minute drive, offering skiing, snowboarding and other four-season recreation. Close to Alton Public School, Alton Mill Arts Centre, Millcroft Inn & Spa, local shops and cafés, with Orangeville just minutes away. A character-filled home with a large private lot, flexible bonus space and access to some of Caledon's best golf, trails, skiing and village amenities.


Property Details

Style1 1/2 Storey
View-
Age of property100+
SqFt~1100-1500 SqFt
Lot Size10,532 SqFt(171.6 x 61.38)
Parking Spaces8
MLS ®NumberW13765474
Community NameAlton
Data SourceTRREB
Listing byRE/MAX MILLENNIUM REAL ESTATE

Features

Heating: Forced Air
Cooling: Central Air
Basement: Crawl Space

Main Floor

Living

4.9 x 4.06

Dining

3.66 x 2.87

Kitchen

3.66 x 2.9

Laundry

3.68 x 1.73


Features

Lot size: 10,532 SqFt

Parking

Garage spaces 2

Garage type Detached

Other parking spaces 6

Total parking spaces 8


Property History
Sep 10, 2026
ListedActive
$899,900
23 hours on market
history photo preview33
Listing by trreb®
Property listed by RE/MAX MILLENNIUM REAL ESTATE, Brokerage
Agent Banner Image
Interested in this property?Get in touch to get the inside scoop.

Population and Demographics

Overview

Total population 682
Average household income $170,207

Age (%)

0 to 19
22%
20 to 34
17%
35 to 49
18%
50 to 64
26%
65 and plus
17%

Household composition (%)

Single family
77%
Single person
22%
Multi person
0%
Multi family
0%

Mother tongue (%)

English
93%
Others
3%
Italian
1%
French
1%
Portuguese
1%

House tenancy (%)

Owners
88%
Renters
12%

What’s nearby?Essentials within 5 km

Local Logic

Transportation Scores

Estimated Budget