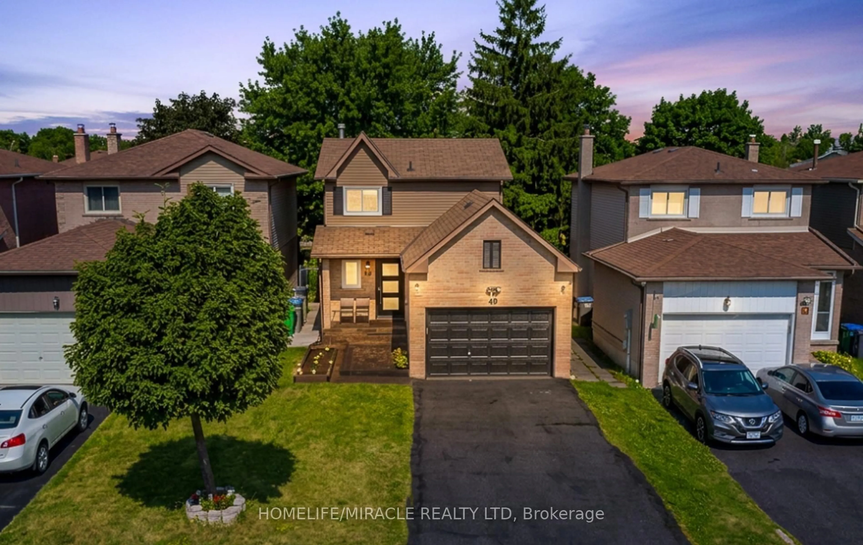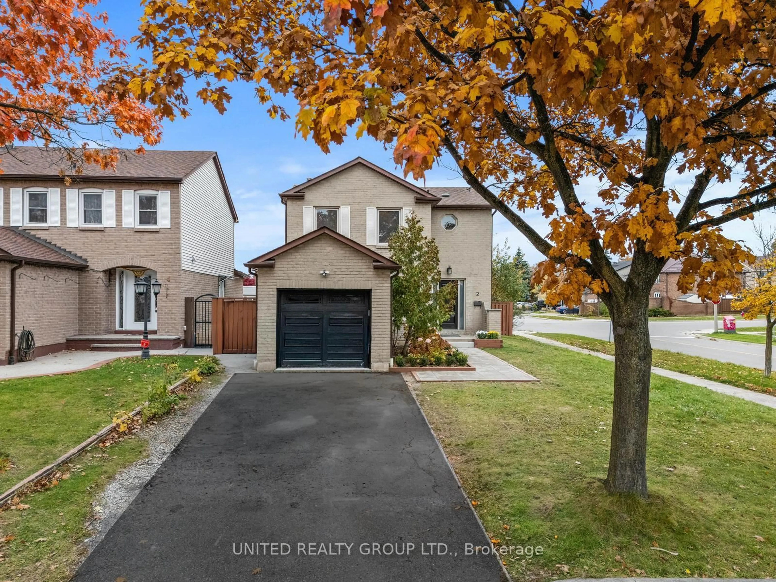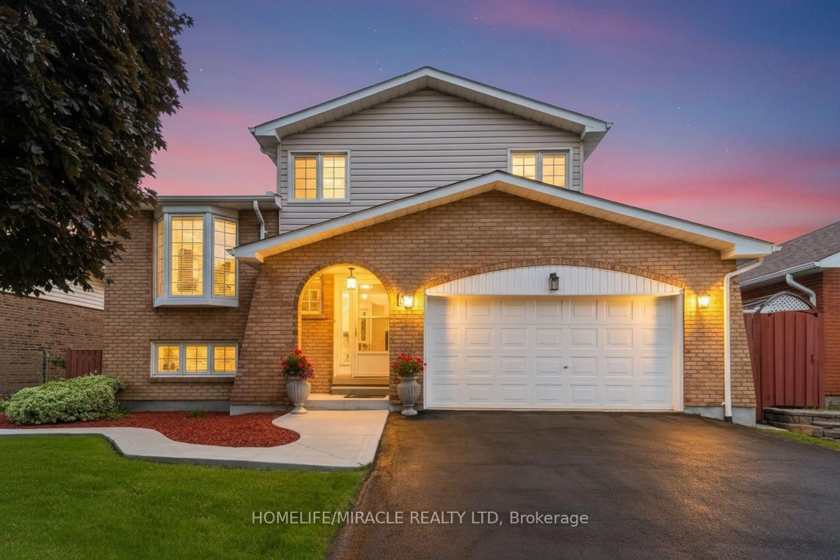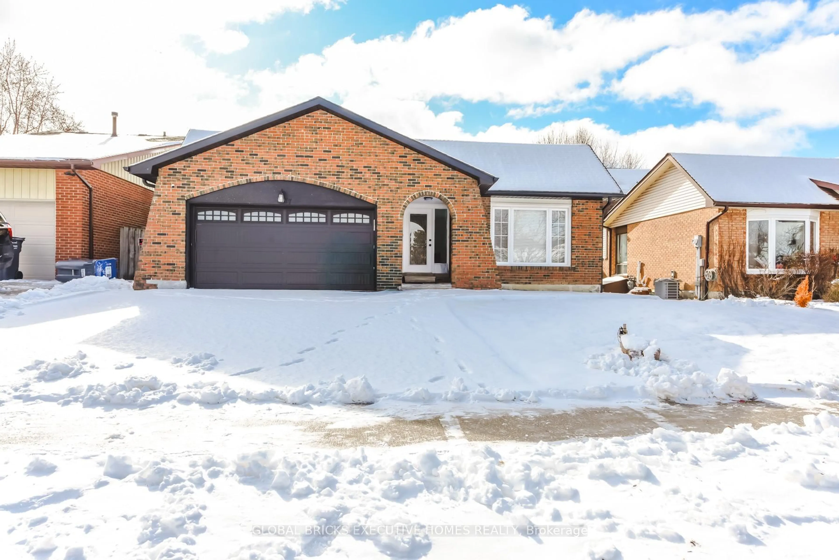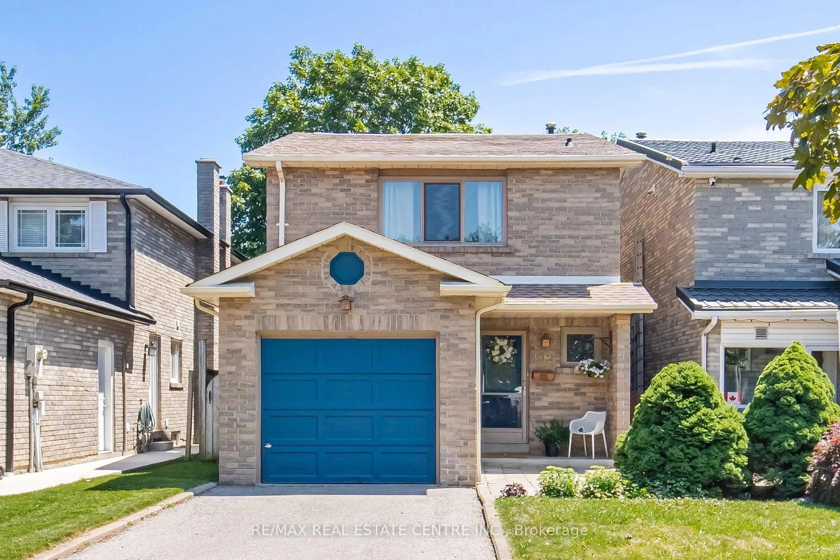
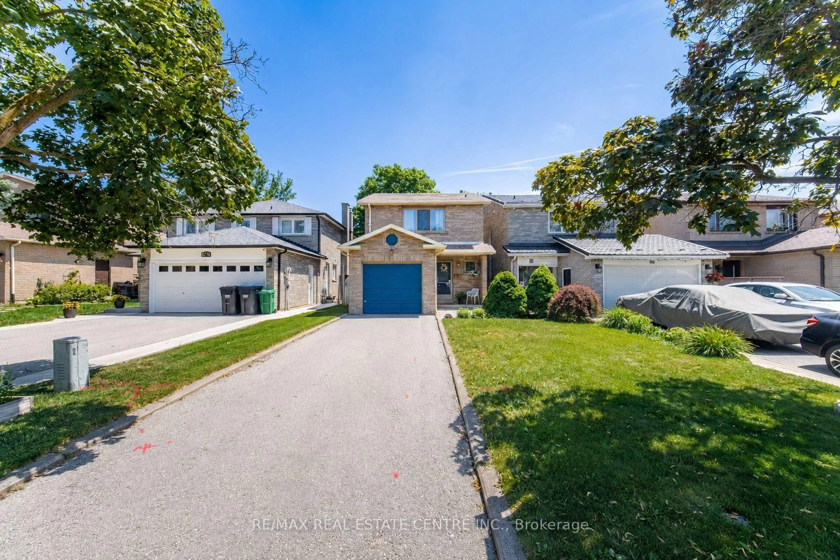
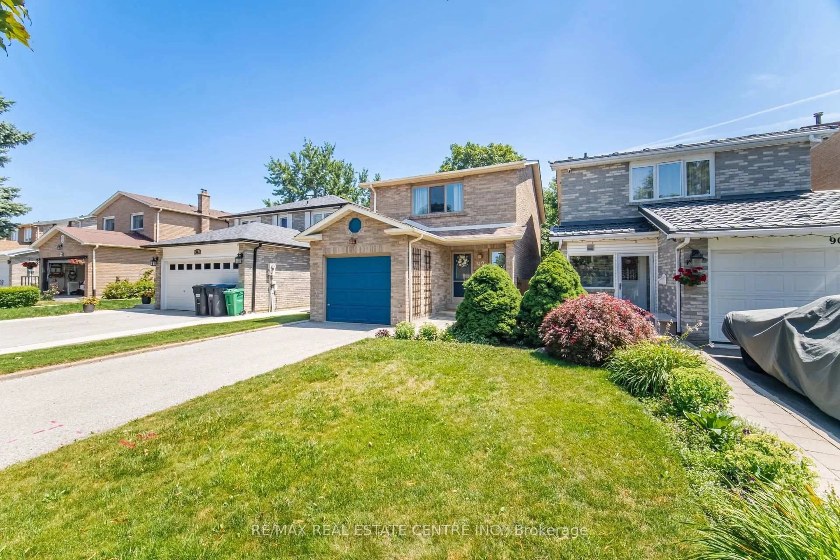
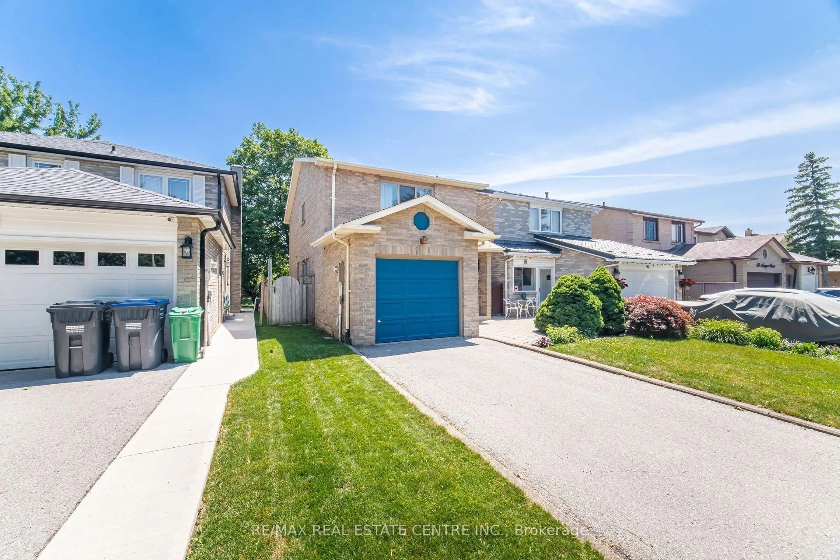
92 Nanport St, Brampton, Ontario L6S 4A9
Contact us about this property
Highlights
Estimated valueThis is the price Wahi expects this property to sell for.
The calculation is powered by our Instant Home Value Estimate, which uses current market and property price trends to estimate your home’s value with a 90% accuracy rate.Not available
Price/Sqft$630/sqft
Monthly cost
Open Calculator
Description
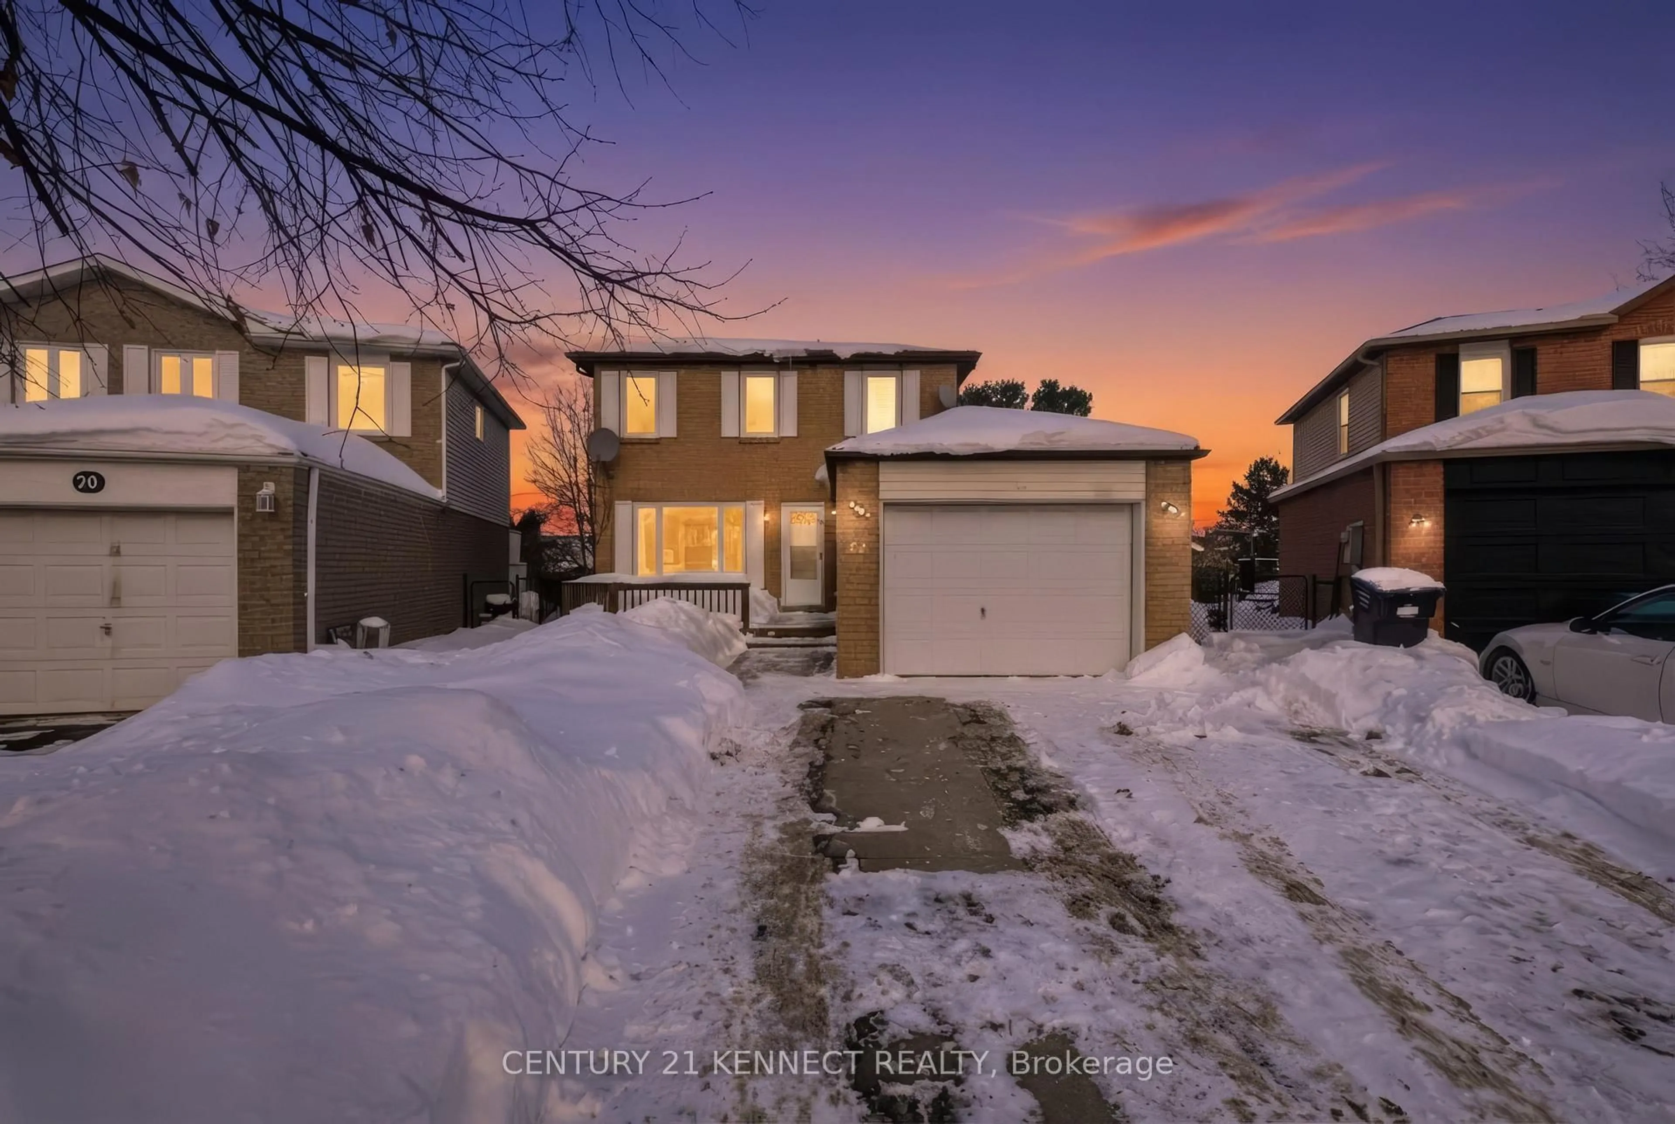
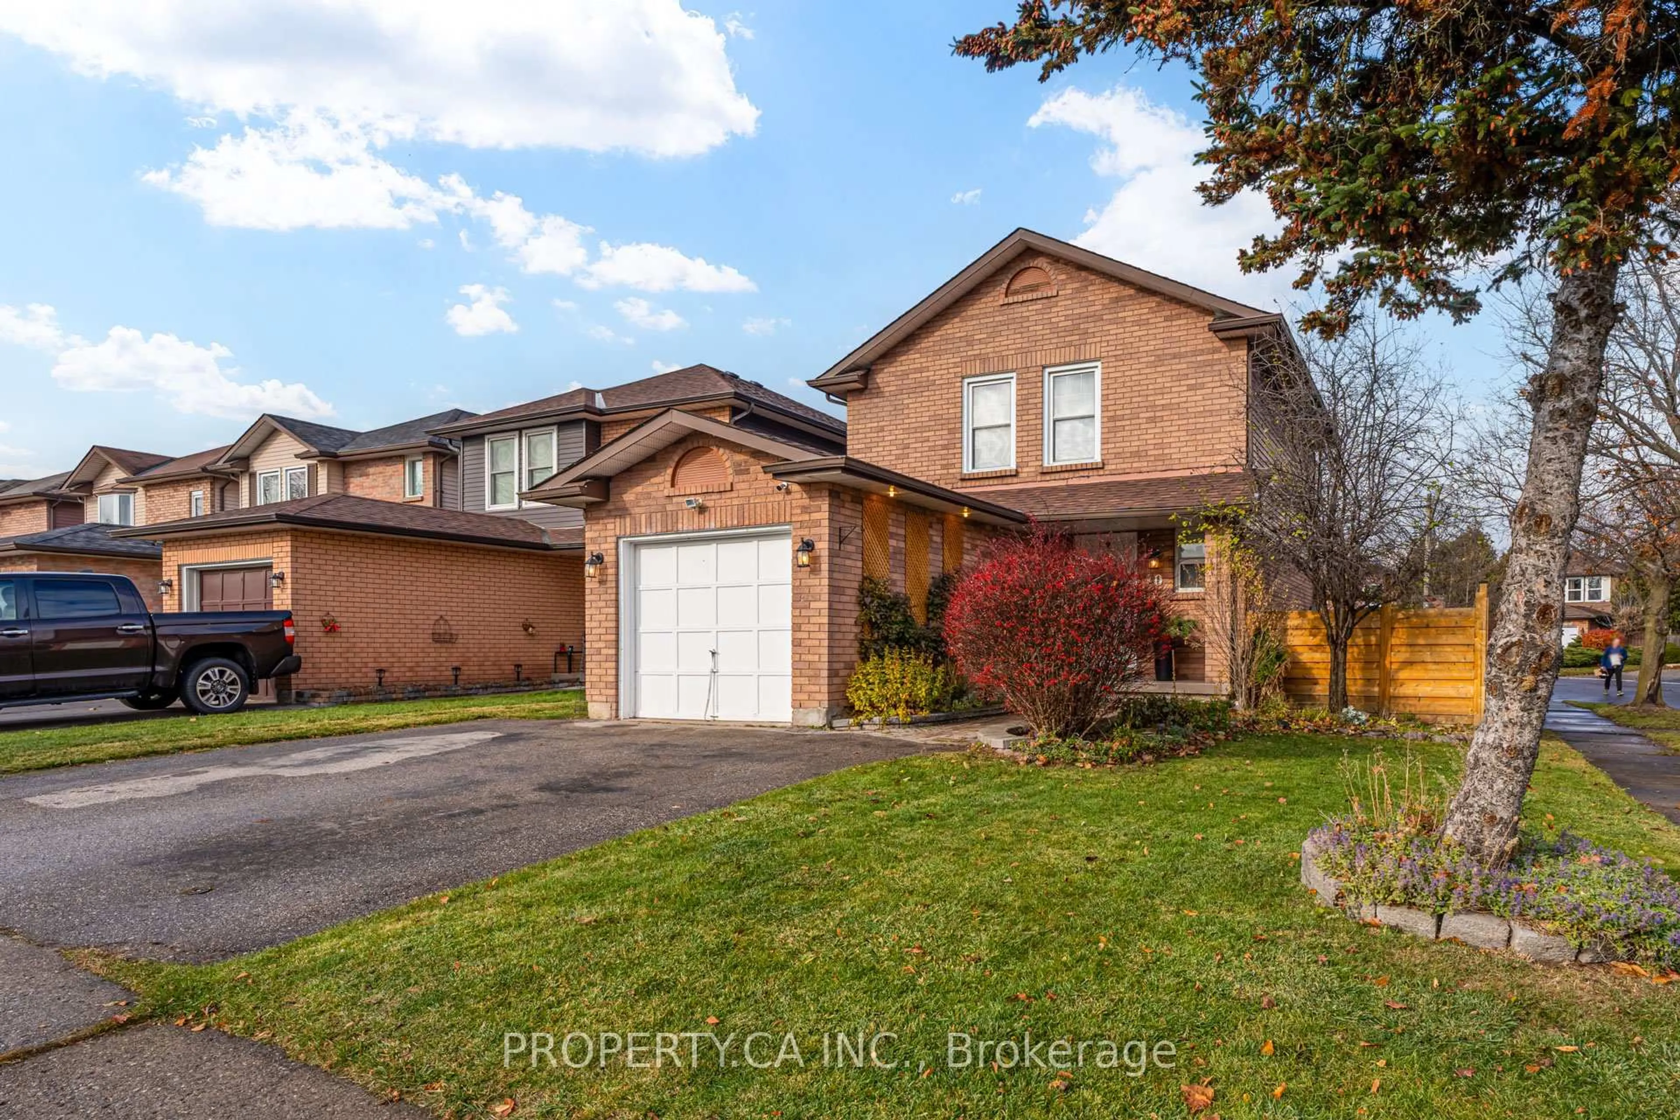
You Can Renovate A Home, But You Can Never Change Its Location and 92 Nanport St Has One That's Truly Hard To Beat. Backing Directly Onto Northrup Park With Private Gate Access, This Beautifully Maintained Family Home Offers A Rare Combination Of Privacy, Mature Trees, And A Fully Fenced Backyard Complete With New Interlocking Patio.... Creating A Peaceful, Cottage-Like Setting In The Heart Of Brampton. Inside, You'll Find A Bright Eat-In Kitchen With A Functional Built-In Bar, Walkout To The Backyard, And An Ideal Layout For Everyday Living And Entertaining. Upstairs Features Three Generously Sized Bedrooms And A Well-Appointed Fully Bathroom, Offering Comfortable Space For The Whole Family. Located In A Sought-After, Family-Friendly Neighbourhood Close To Schools, Parks, Shopping, Transit, Highway 410, Bramalea City Centre, And Every Amenity You Could Need, This Is A Home That Truly Offers The Best Of Both Convenience And Lifestyle.A Rare Opportunity To Own A Home Where The Location Is Just As Special As The Home Itself.
Property Details
Interior
Features
Exterior
Features
Parking
Garage spaces 1
Garage type Attached
Other parking spaces 2
Total parking spaces 3
Property History
 44
44