Open: Sat, 2PM to 4PM
trreb/IMG-W14102628_ca9b9b7614981fb25db0b588a0264a99ca7edfccc72ccbef731b5b3b16756609.jpg
23 hours on Market

50 Nipissing Cres, Brampton, Ontario L6S 5A3

Detached
4 + 2
4
~2500-3000 sqft
$1,199,000
Get pre-qualifiedPowered by nesto
Detached
4 + 2
4
~2500-3000 sqft

Contact us about this property

Call

Highlights

Property Estimate

Days on market23 hours

Estimated valueNot available

Price/Sqft$439/sqft

Monthly cost

Open Calculator

Description

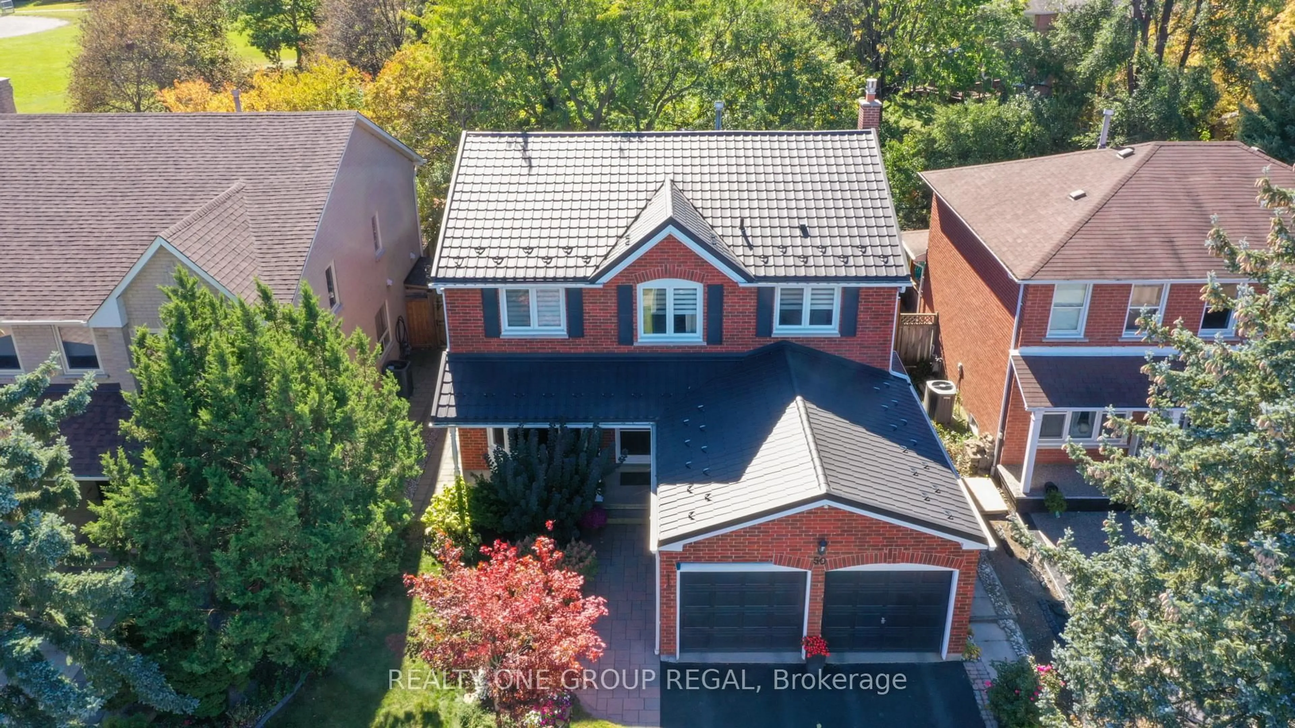
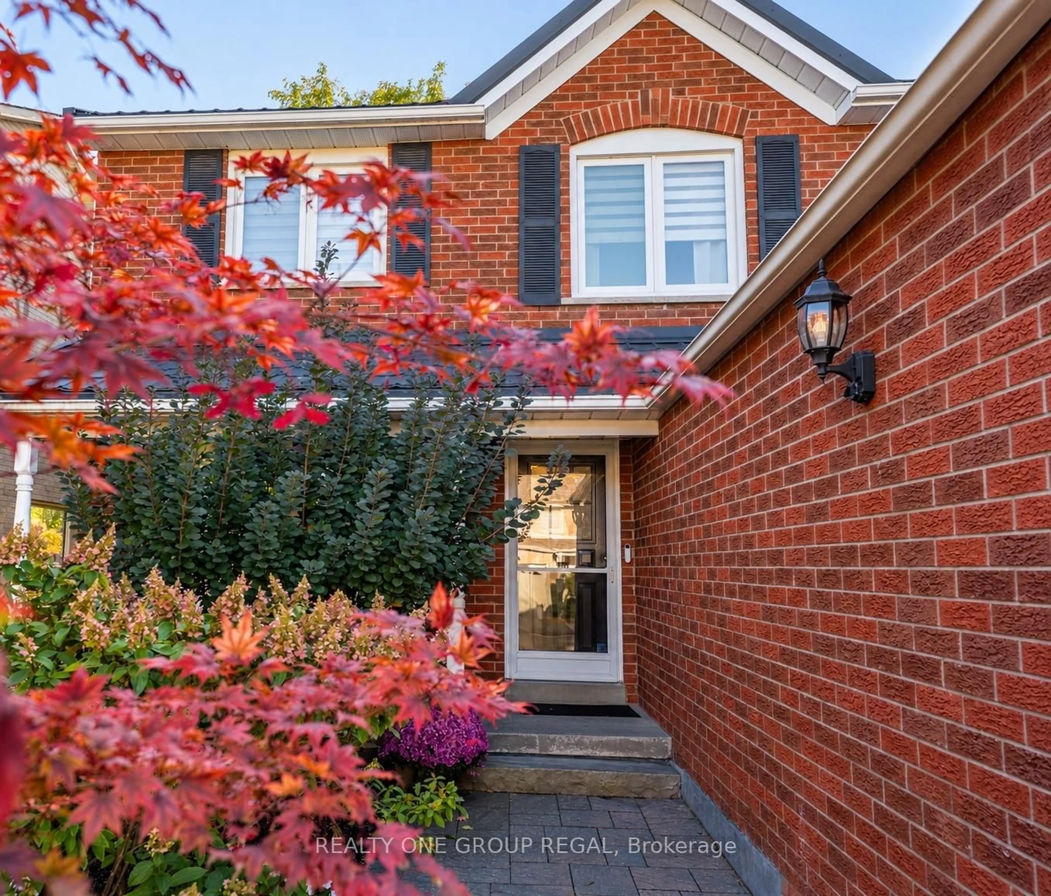
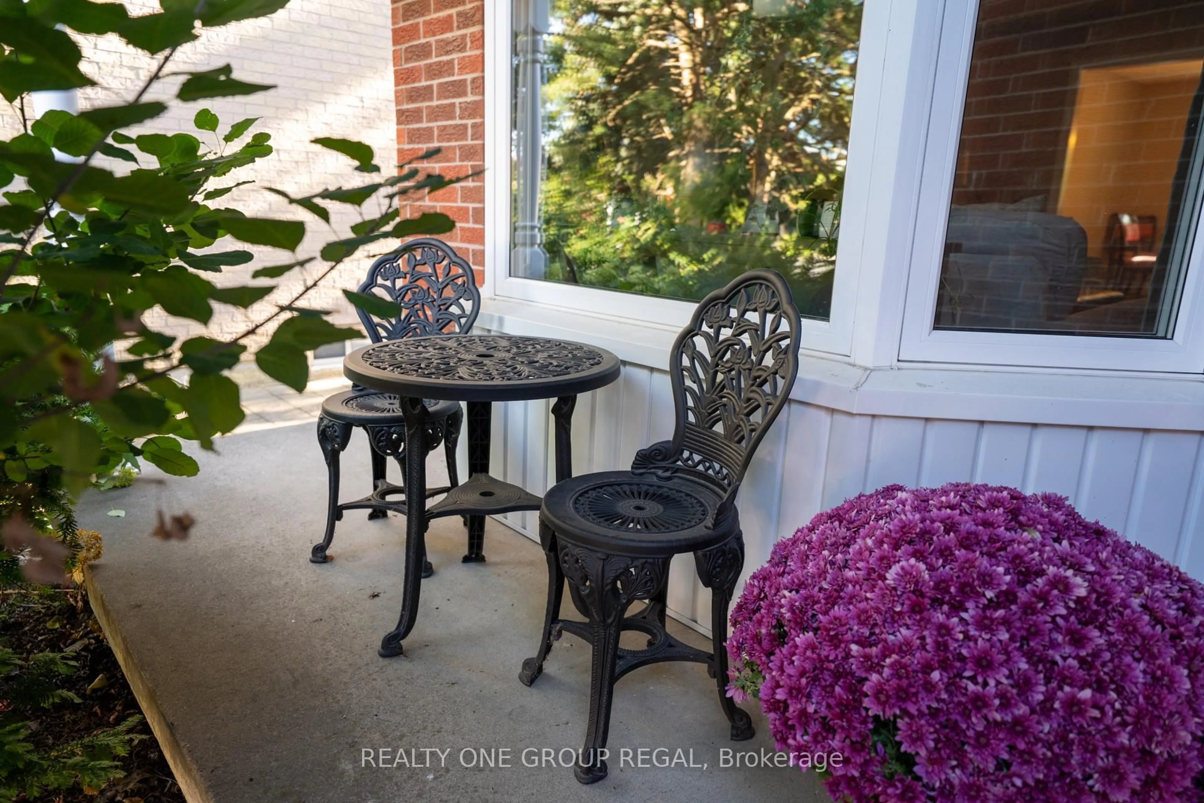
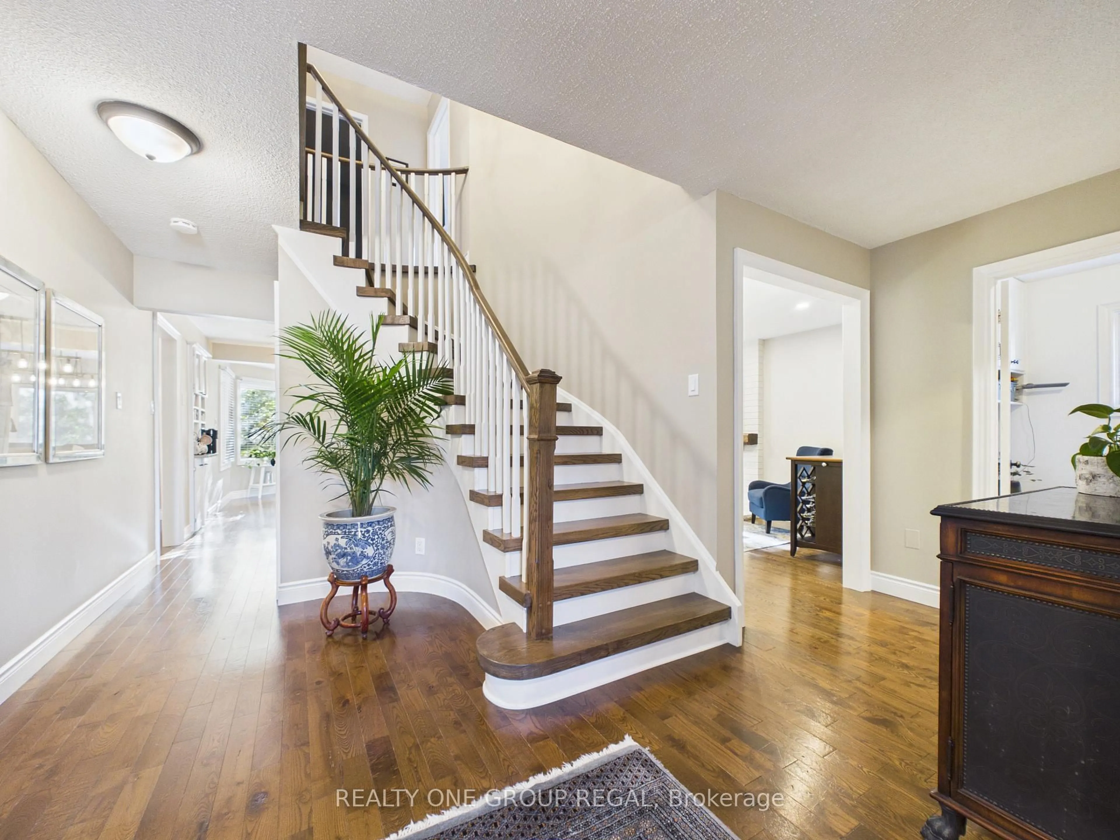
Welcome to 50 Nipissing Crescent! Nestled on a quiet crescent in a sought-after neighbourhood, this exceptionally well-maintained 4+2 bedroom, 4-bathroom home offers generous living space and a wonderful setting backing onto Nasmith Park. The inviting interior features separate living and dining rooms, a family room with a gas fireplace, and a spacious eat-in kitchen with a walkout to the stunning landscaped backyard.The oversized, luxurious primary suite offers a private ensuite and a separate sitting room overlooking the park, creating a peaceful retreat to unwind.The finished 1,100 sq. ft. basement features a 3-piece bathroom, an additional spacious living area, and a home gym, with a versatile layout that can easily be adapted to suit your needs.Lovingly cared for and meticulously maintained, this is a wonderful opportunity to make this exceptional house your new home!


Upcoming Open Houses

Oct 31Sat1:00 PM - 3:00 PM
Oct 25Sun2:00 PM - 4:00 PM
Oct 24Sat2:00 PM - 4:00 PM

Property Details

Style2-Storey
ViewPark/Greenbelt
Age of property31-50
SqFt~2500-3000 SqFt
Lot Size4,950 SqFt(110 x 45)
Parking Spaces4
MLS ®NumberW14102628
Community NameWestgate
Data SourceTRREB
Listing byREALTY ONE GROUP REGAL

Features

Heating: Forced Air
Cooling: Central Air
Fireplace
Basement: Finished

Main Floor

Living

5.49 x 3.45

Bay Window / hardwood floor / O/Looks Garden

Dining

3.81 x 3.45

hardwood floor / O/Looks Backyard / Large Window

Kitchen

3.43 x 3.05

Quartz Counter / Stainless Steel Appl / hardwood floor

Breakfast

2.9 x 4.06

Breakfast Area / O/Looks Backyard / hardwood floor


Features

Lot size: 4,950 SqFt

Parking

Garage spaces 2

Garage type Attached

Other parking spaces 2

Total parking spaces 4


Property History
Oct 21, 2026
ListedActive
$1,199,000
23 hours on market
history photo preview41
Listing by trreb®
Property listed by REALTY ONE GROUP REGAL, Brokerage
Agent Banner Image
Interested in this property?Get in touch to get the inside scoop.

Market Data - Westgate

Geo Zone Map ThumbnailWestgate

Seller's Market

View Market Data

Detached house - for the past 30 days

Buyer's market Seller's market

Avg. Days on Market

Past 30 days

19 days

Compared to

2025

34 days

2024

25 days

2023

11 days

New Listings

Past 30 days

21 listings

Compared to

2025

26 listings

2024

22 listings

2023

15 listings

Units sold

Past 30 days

12 units

Compared to

2025

8 units

2024

6 units

2023

5 units

Median Sold Price

Past 30 days

$863,500

Compared to

2025

$889,750

2024

$1,062,500

2023

$1,100,000


Population and Demographics

Overview

Total population 15354
Average household income $132,560

Age (%)

0 to 19
22%
20 to 34
23%
35 to 49
19%
50 to 64
20%
65 and plus
16%

Household composition (%)

Single family
77%
Single person
15%
Multi person
5%
Multi family
3%

Mother tongue (%)

English
61%
Punjabi (Panjabi)
15%
Urdu
3%
Spanish
3%
Hindi
3%
Others
2%
Gujarati
2%
Tagalog (Pilipino, Filipino)
2%
Italian
1%
Tamil
1%

House tenancy (%)

Owners
79%
Renters
21%

What’s nearby?Essentials within 5 km

Local Logic

Transportation Scores

Estimated Budget