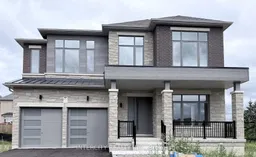
Home with brick exterior material, street for 6 GOLD BOTTOM Cres, Brampton Ontario L6P 4H8
40 mins on Market

6 GOLD BOTTOM Cres, Brampton, Ontario L6P 4H8

Detached
4 + 1
5
~3000-3500 sqft
$1,769,900
Get pre-qualifiedPowered by nesto
Detached
4 + 1
5
~3000-3500 sqft

Contact us about this property

Call

Highlights

Property Estimate

Days on market40 mins

Estimated valueNot available

Price/Sqft$547/sqft

Monthly cost

Open Calculator

Description

WELCOME TO ROYAL PINE HOMES "WEST RIVER ESTATES" BRAND NEW SPECTACULAR MODEL HOME "THE AMHERST" OFFERING YOU THE TRUE WAY TO IMPRESS YOUR FAMILY MEMBERS OF THE FINEST LEVEL OF LIVING. QUIET CRESCENT LOCATION OF THE COMMUNITY OF "VALES OF THE HUMBER". OFFERING YOU 3445 SQFT. OF TRUE HIGH END WORKMANSHIP AT IT'S FINEST. THIS LOVELY 4 BEDROOMS OFFERS YOU 4 ENSUITE BATHROOMS ON SECOND FLOOR WITH ALL BEDROOMS HAVING WALK-IN CLOSETS. MAIN FLOOR DEN WITH LOADS OF NATURAL LIGHT. OVER $200,000.00 WORTH OF UPGRADES INCLUDED IN THE HOME THAT FINALLY IT'S HERE JUST WAITING FOR YOU TO TURN THE KEY AND LIVE THE DREAM OF DREAM LIVING THAT YOU ALWAYS WERE WAITING FOR. KITCHEN LOADED WITH ITS FINEST HIGH END CABINETRY INPLACE ALREADY WAITING FOR YOUR OWN BUILT IN APPLIANCES THAT WILL NOT BE OFFERED BY THE SELLER. "BUYER TO PURCHASE AT THEIR OWN EXPENCE" BUILDER WILL SUPPLY KITCHEN CABINET SPEC'S & RSO'S FOR APPLIANCES. PREFERABLY APPLIANCES TO BE INSTALLED AFTER CLOSING BUT IF NEED BE BUILDER WILL ACCOMMODATE ENTRANCE BUT WILL NOT BE RESPONSIBLE FOR ANY LOSE OR DAMAGES THAT MAY ARISE. BUYER IS PURCHASING THE HOME AS BUILT NO FURTHER UPGRADES TO ASK FOR AS THE HOME IS FULLY COMPLETED AND IS AWAITING FOR THE BUYER TO MOVE IN AS EARLY AS TWO WEEKS. THIS HOME IS NOT MEANT FOR MORE THAN 30-45DAY CLOSING DATES. BUYER WILL BE SIGNING ON BUILDERS OFFER FORMS WITH FULL WARRANTIES FROM THE BUILDER/SELLER. LET YOUR DREAMS COME TRUE ACT TODAY IN BOOKING YOUR APPOINTMENT.


Property Details

Style2-Storey
View-
Age of propertyNew
SqFt~3000-3500 SqFt
Lot Size5,071 SqFt(101.01 x 50.21)
Parking Spaces4
MLS ®NumberW13606688
Community NameVales of Humber
Data SourceTRREB
Listing byINTERCITY REALTY INC.

Features

Heating: Forced Air
Cooling: Central Air
Fireplace
Basement: Full, Unfinished

2nd Floor

Primary

5.79 x 4.75

5 Pc Ensuite / His/Hers Closets / W/I Closet

2nd Br

4.75 x 3.91

hardwood floor / 3 Pc Ensuite / W/I Closet

3rd Br

3.65 x 4.87

3 Pc Ensuite / hardwood floor / W/I Closet

4th Br

3.65 x 4.29

3 Pc Ensuite / W/I Closet / hardwood floor


Features

Lot size: 5,071 SqFt

Parking

Garage spaces 2

Garage type Built-In

Other parking spaces 2

Total parking spaces 4


Property History

Jul 26, 2026
ListedActive
$1,769,900
< 1h on market
history photo preview1
Listing by trreb®
Property listed by INTERCITY REALTY INC., Brokerage
Agent Banner Image
Interested in this property?Get in touch to get the inside scoop.

Market Data - Vales of Humber

Geo Zone Map ThumbnailVales of Humber

Buyer's Market

View Market Data

Detached house - for the past 30 days

Buyer's market Seller's market

Avg. Days on Market

Past 30 days

27 days

Compared to

2025

24 days

2024

58 days

2023

22 days

New Listings

Past 30 days

19 listings

Compared to

2025

18 listings

2024

13 listings

2023

13 listings

Units sold

Past 30 days

6 units

Compared to

2025

4 units

2024

5 units

2023

1 unit

Median Sold Price

Past 30 days

$1,595,750

Compared to

2025

$2,310,000

2024

$3,300,000

2023

$3,608,000


Population and Demographics

Overview

Total population 11775
Average household income $178,283

Age (%)

0 to 19
26%
20 to 34
22%
35 to 49
22%
50 to 64
16%
65 and plus
13%

Household composition (%)

Single family
86%
Multi family
7%
Single person
5%
Multi person
3%

Mother tongue (%)

Punjabi (Panjabi)
44%
English
28%
Gujarati
5%
Hindi
4%
Tamil
3%
Others
2%
Italian
2%
Urdu
2%

House tenancy (%)

Owners
94%
Renters
6%

What’s nearby?Essentials within 5 km

Local Logic

Transportation Scores

Estimated Budget