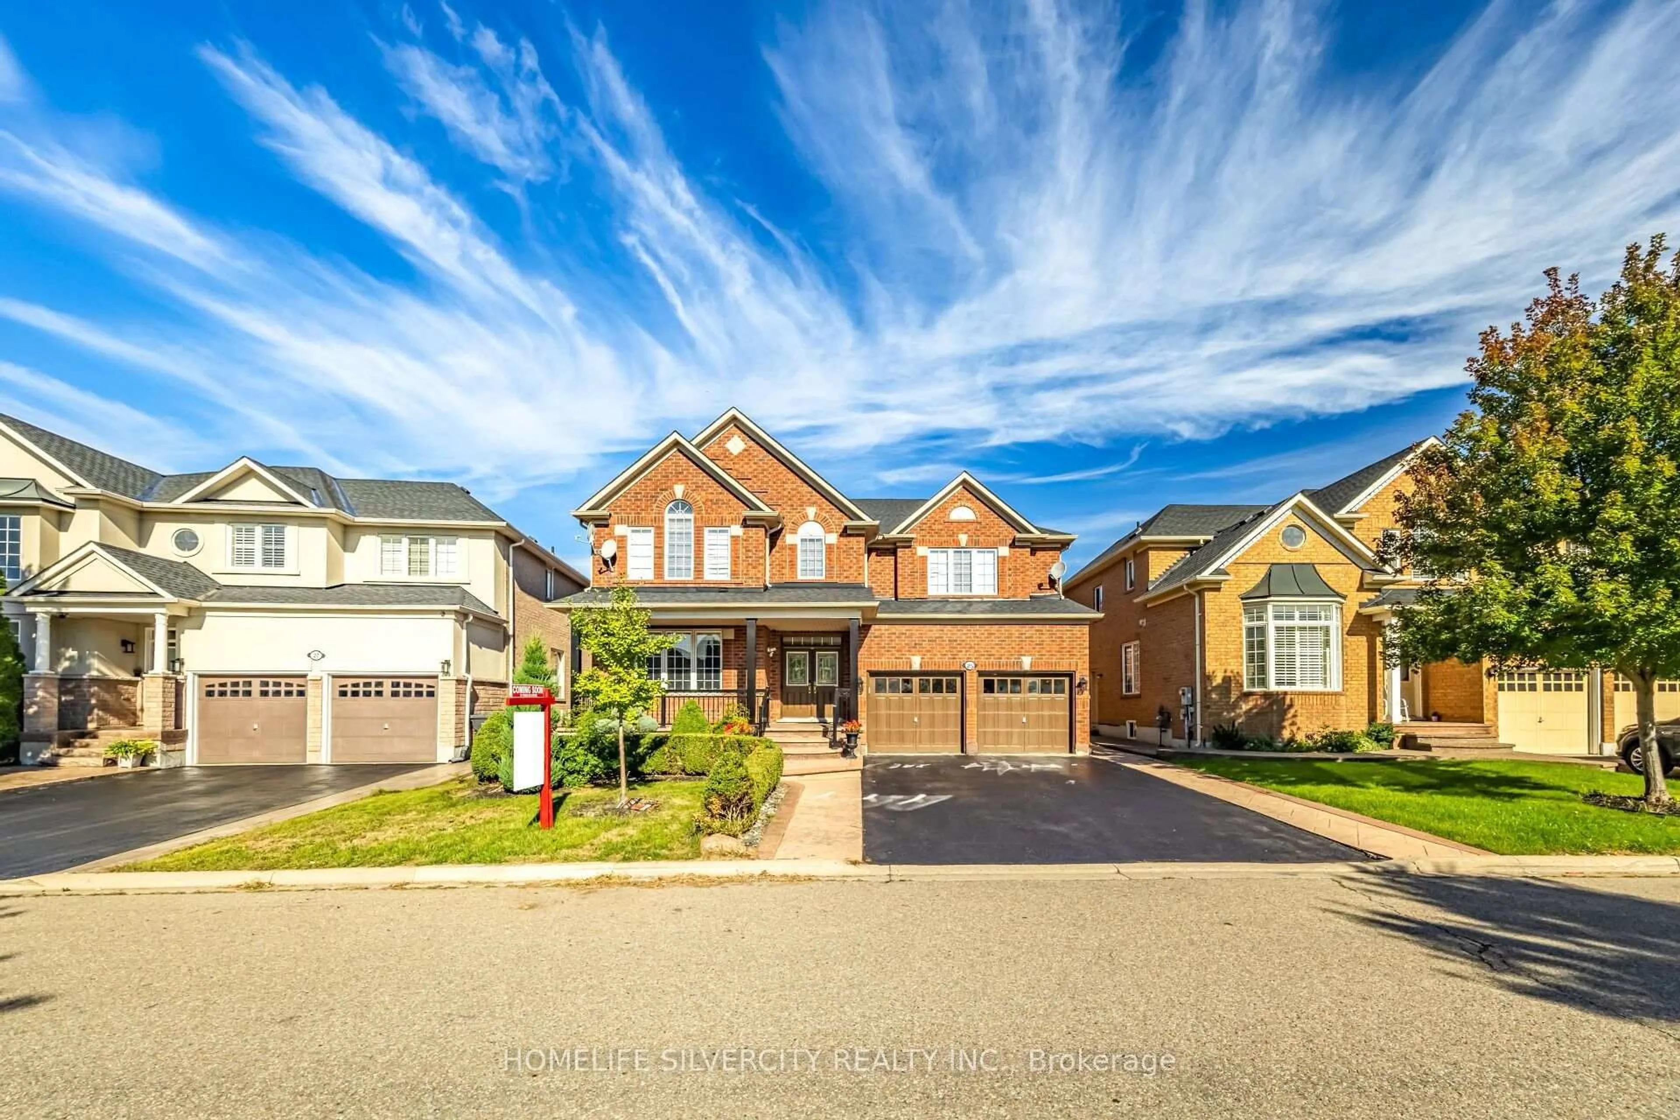
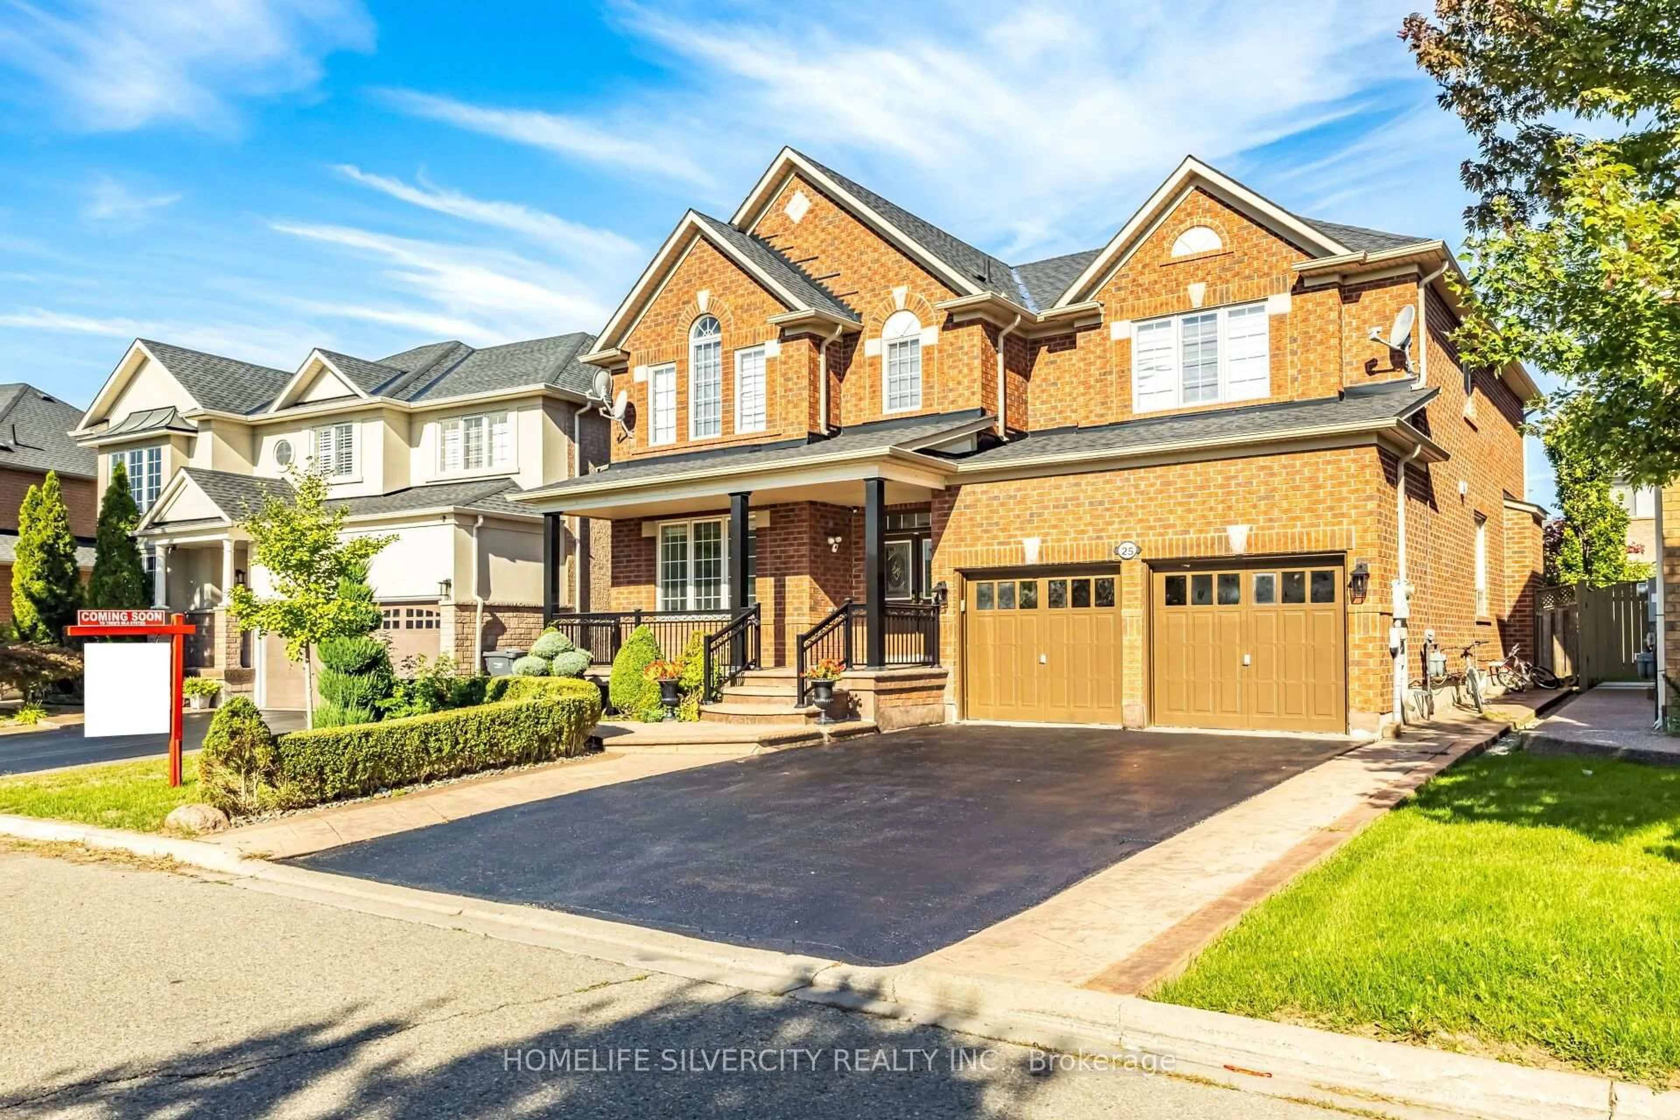
25 Van Hoof Cres, Brampton, Ontario L6P 1S7
Contact us about this property
Highlights
Estimated valueThis is the price Wahi expects this property to sell for.
The calculation is powered by our Instant Home Value Estimate, which uses current market and property price trends to estimate your home’s value with a 90% accuracy rate.Not available
Price/Sqft$449/sqft
Monthly cost
Open Calculator
Description
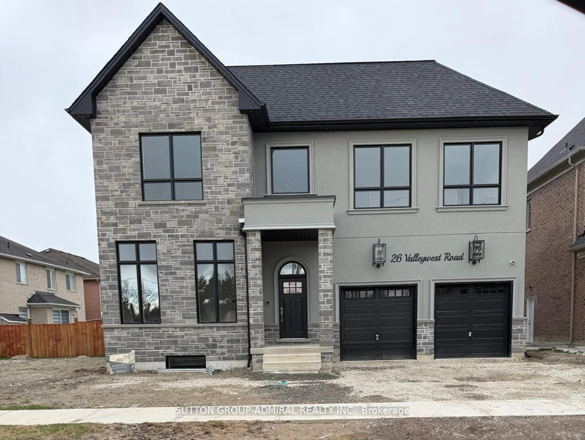
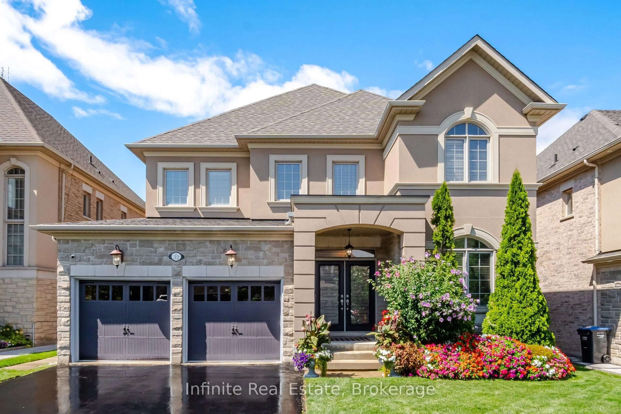
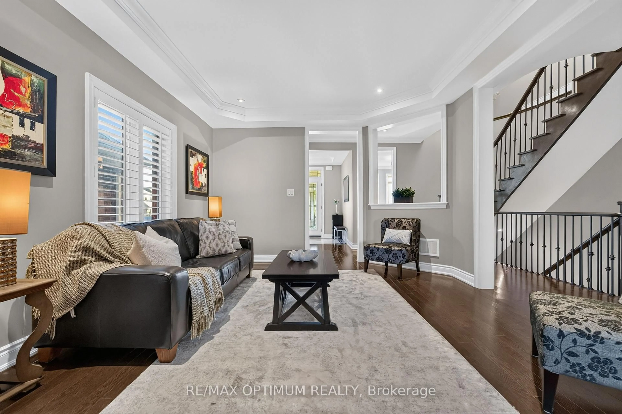
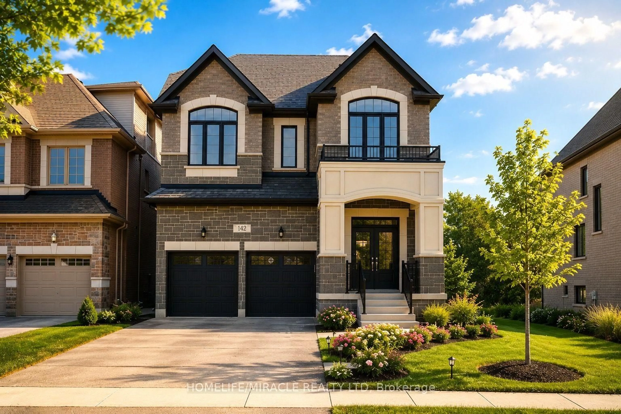
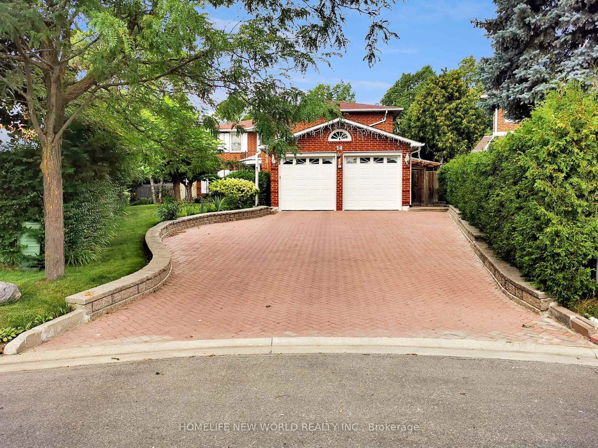
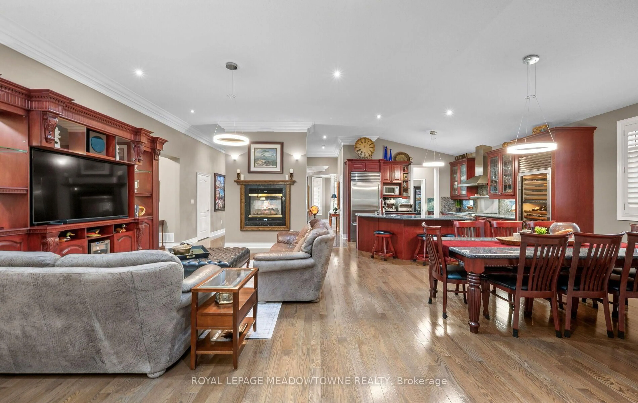
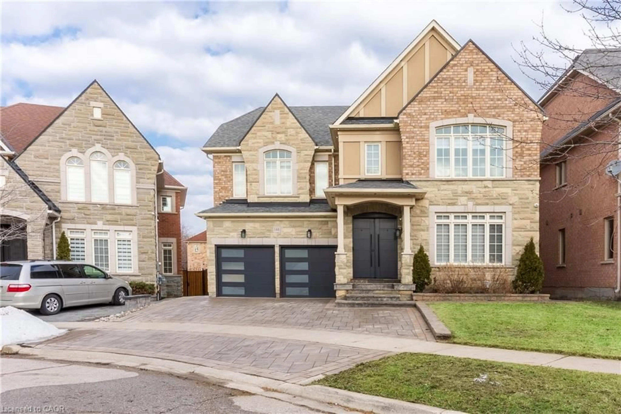
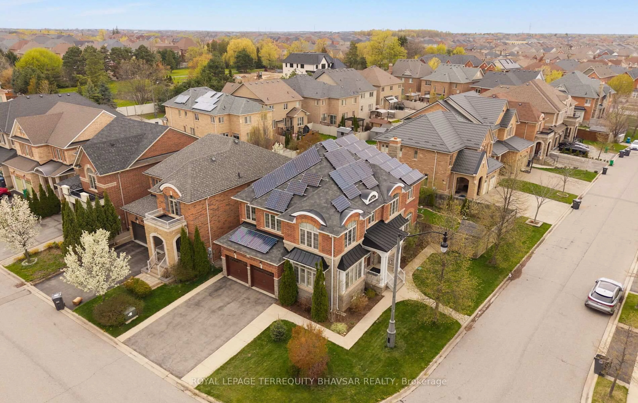
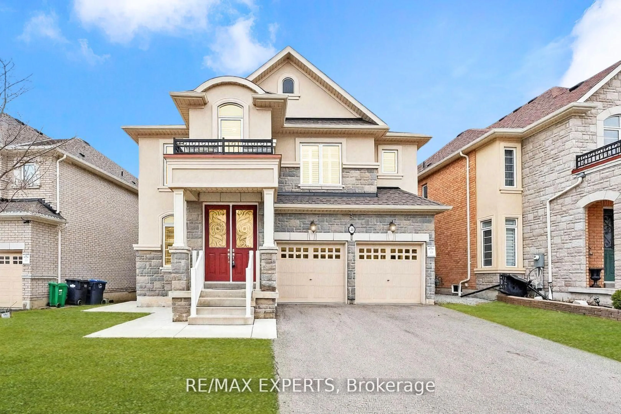
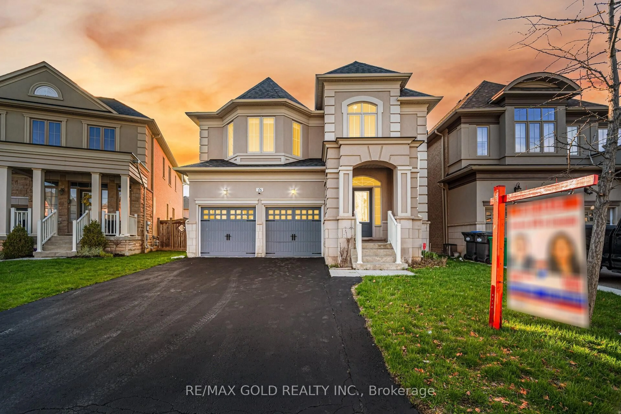
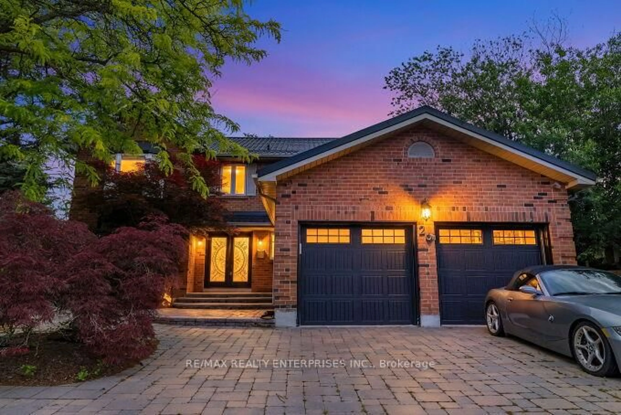
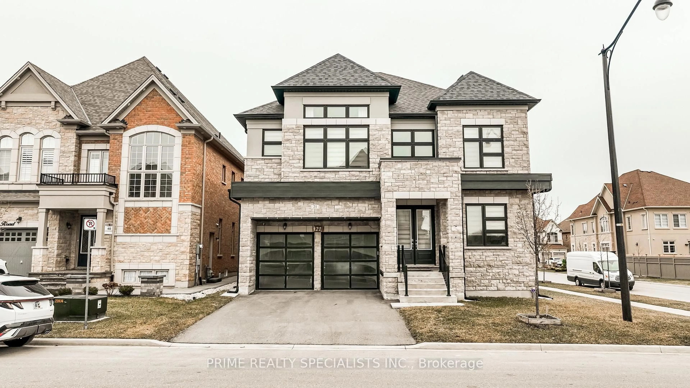
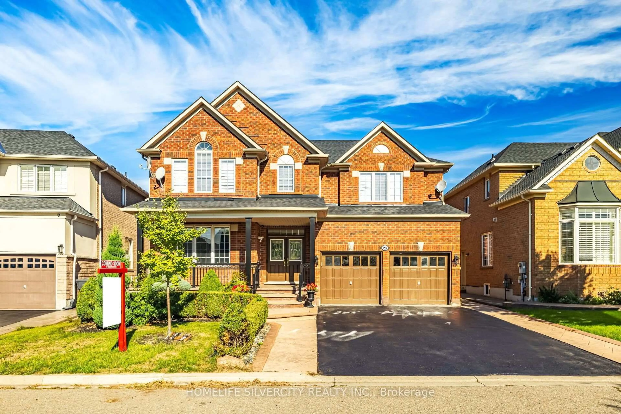
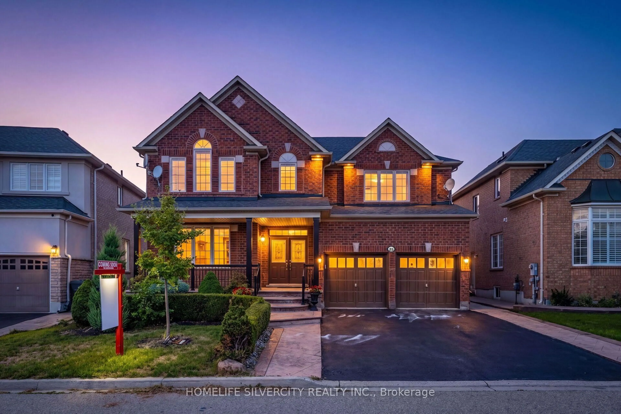
Welcome to 25 Van Hoof Cres, a beautifully maintained and extensively upgraded family home situated on a quiet street in one of Brampton's most desirable neighbourhoods. Set on an impressive 48' wide lot, this spacious home offers approximately 3,400 sq. ft. of above-grade living space, 5 bedrooms, 5 washrooms, 9' ceilings and a bright, functional layout designed for comfortable family living and entertaining. The main floor features separate family, living and dining rooms, a private library/home office, hardwood and porcelain flooring, an elegant coffered ceiling in the dining room and a beautiful oak staircase. The recently upgraded modern kitchen showcases quartz countertops, matching backsplash and high-end stainless steel appliances. Large windows throughout provide an abundance of natural light. The upper level offers 5 spacious bedrooms and 3 full washrooms, providing excellent space for a growing family. Additional highlights include a carpet-free interior, parking for up to 6 vehicles with 4 driveway spaces and a double-car garage, no sidewalk, a 1-year-old furnace, 2-year-old A/C, stamped concrete around the home and throughout the backyard, security system and cameras, beautiful landscaping, water purification system (currently not in use), and no rental items.Conveniently located close to parks, schools, shopping and everyday amenities, this move-in-ready home offers an exceptional combination of space, upgrades, functionality and location. A rare opportunity in a quiet, family-friendly Brampton neighbourhood!
Property Details
Interior
Features
2nd Floor
Primary
5.2 x 4.354 Pc Ensuite / hardwood floor / W/I Closet
2nd Br
4.5 x 4.044 Pc Ensuite / Closet / hardwood floor
3rd Br
3.9 x 3.3Ensuite Bath / Closet / hardwood floor
4th Br
4.96 x 3.6Closet / hardwood floor
Exterior
Features
Parking
Garage spaces 2
Garage type Attached
Other parking spaces 4
Total parking spaces 6
Property History
 50
50