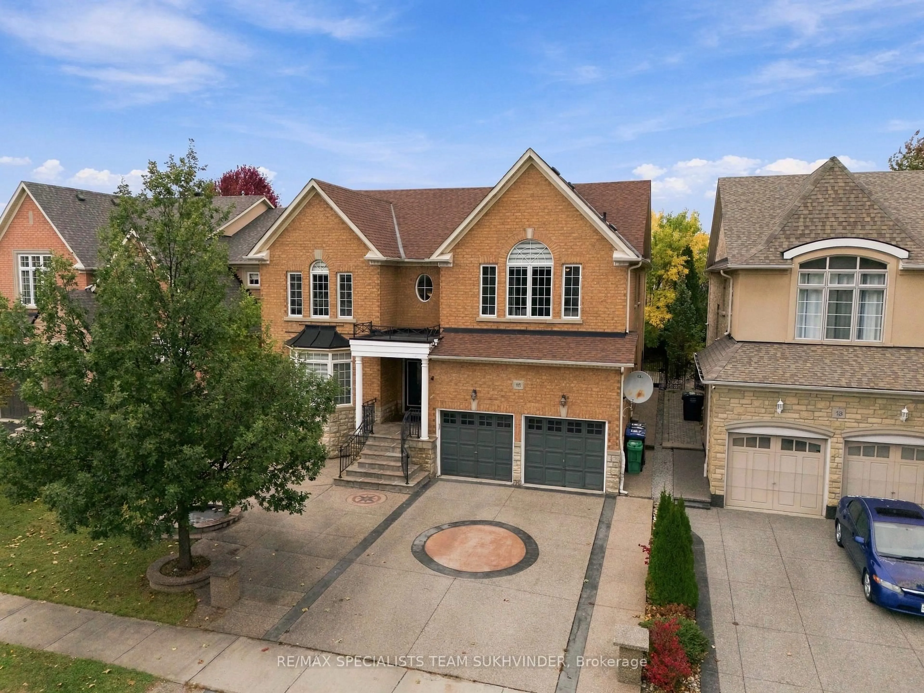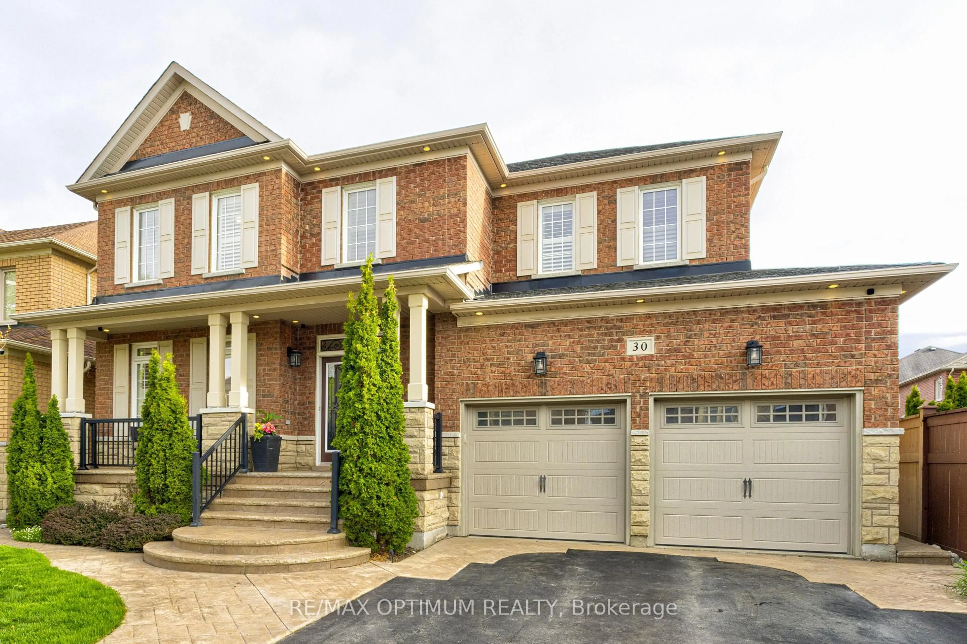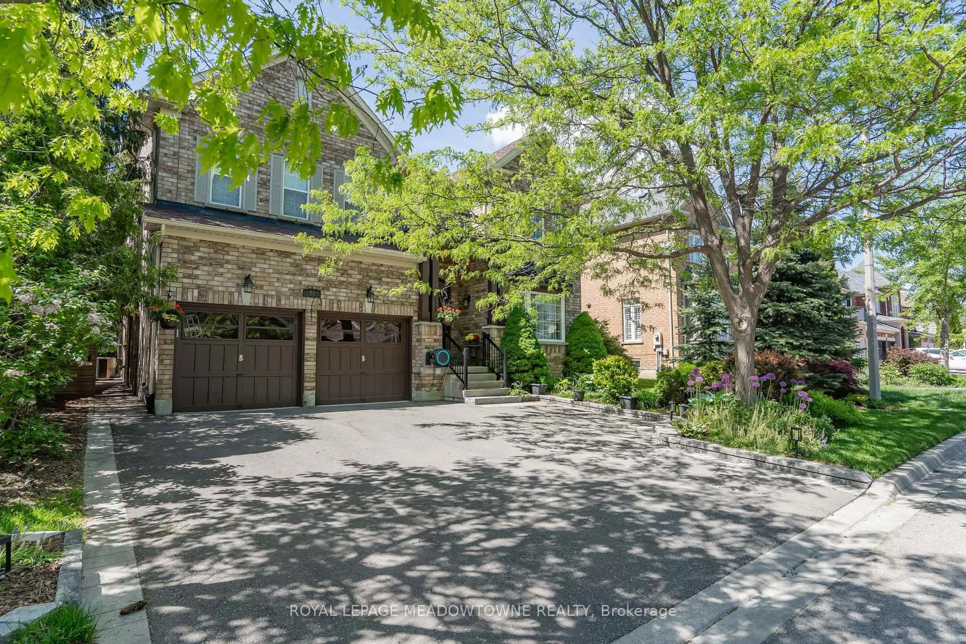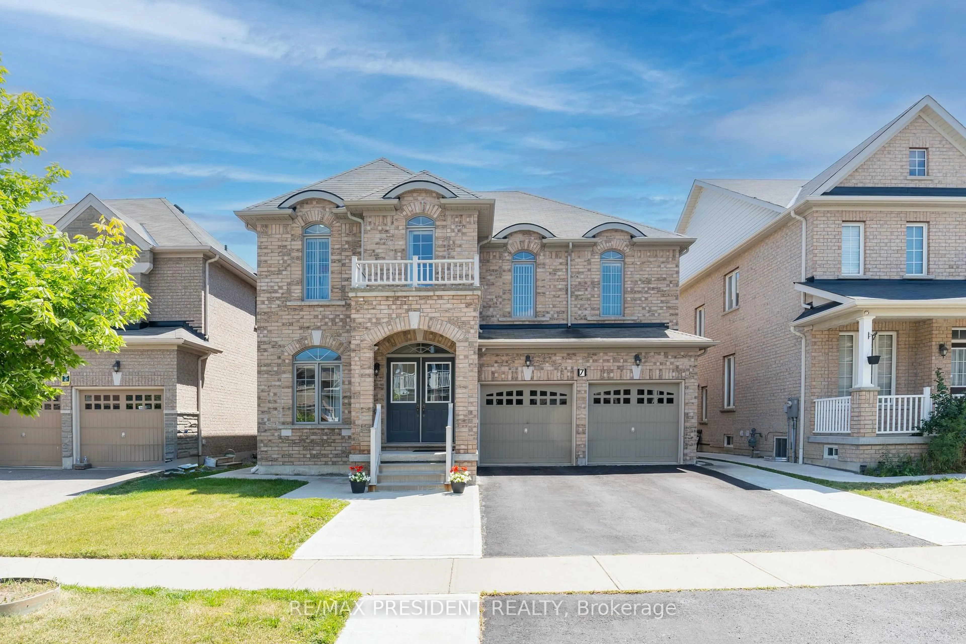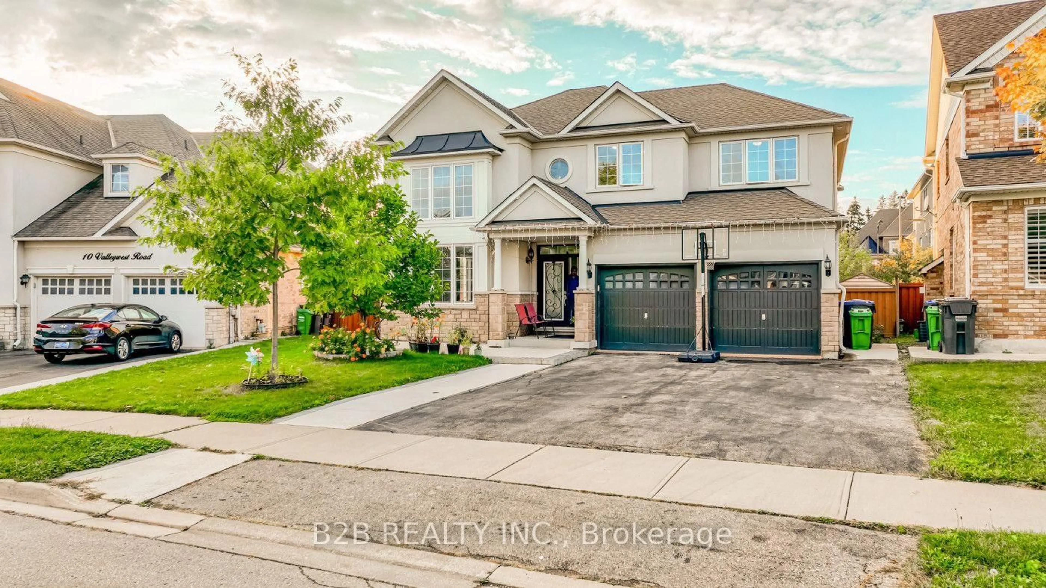
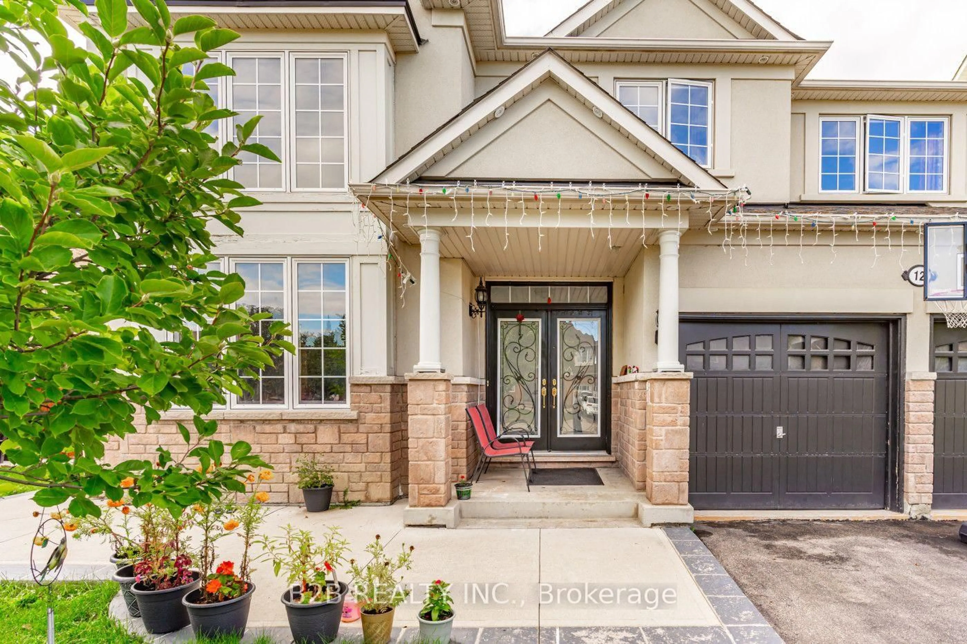
12 VALLEYWEST Rd, Brampton, Ontario L6P 2J9
Contact us about this property
Highlights
Estimated valueThis is the price Wahi expects this property to sell for.
The calculation is powered by our Instant Home Value Estimate, which uses current market and property price trends to estimate your home’s value with a 90% accuracy rate.Not available
Price/Sqft$508/sqft
Monthly cost
Open Calculator
Description
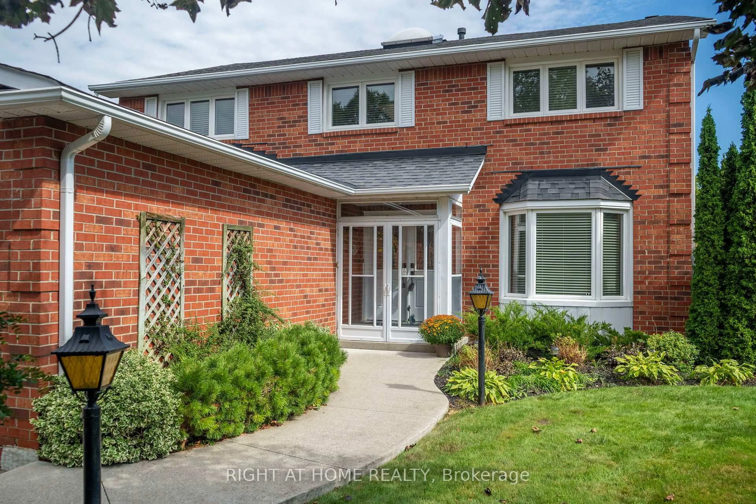
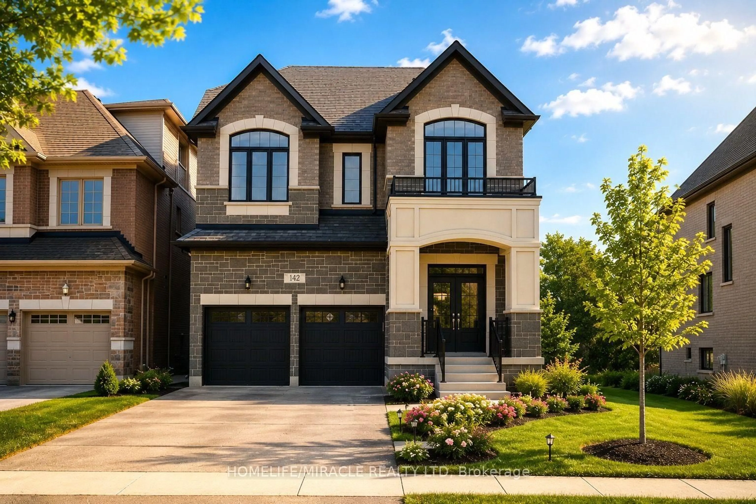
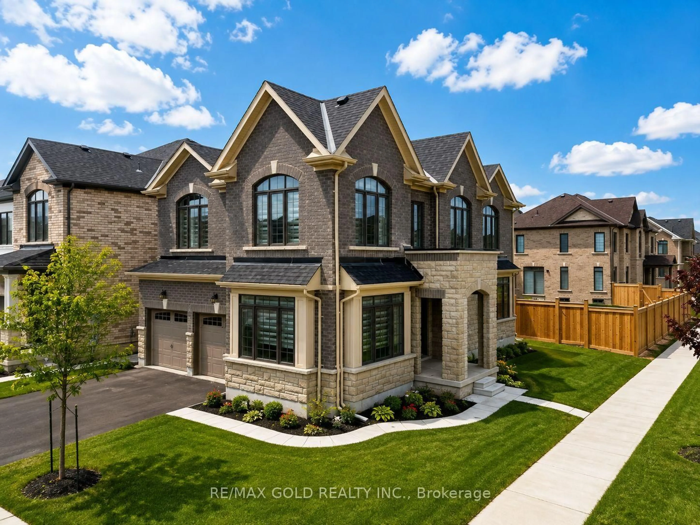
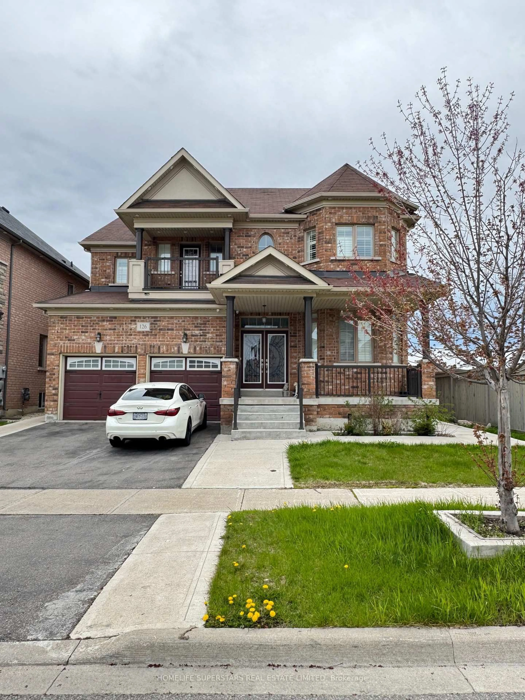
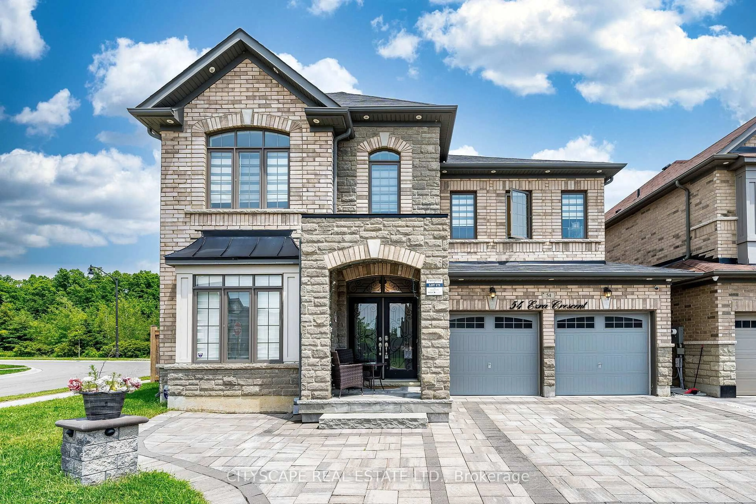
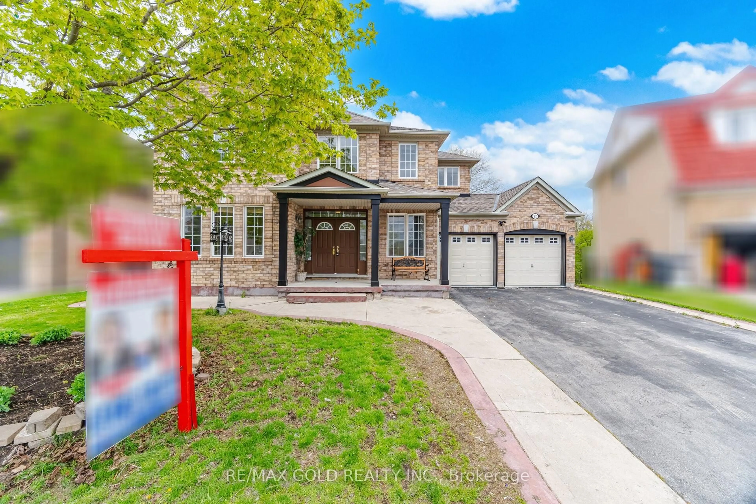
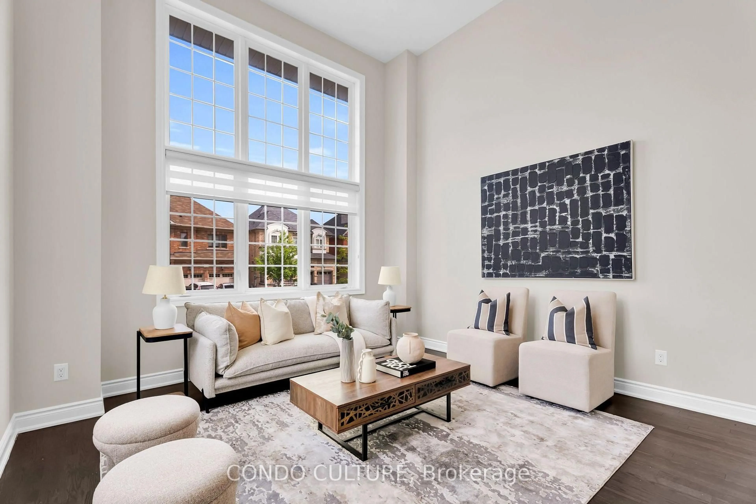
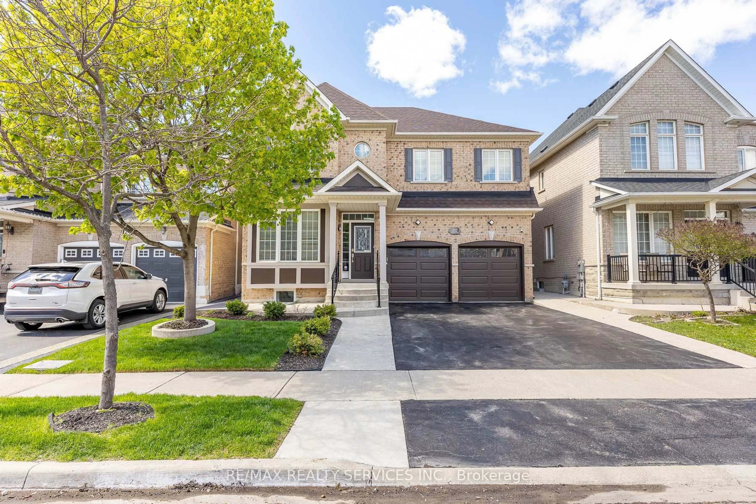
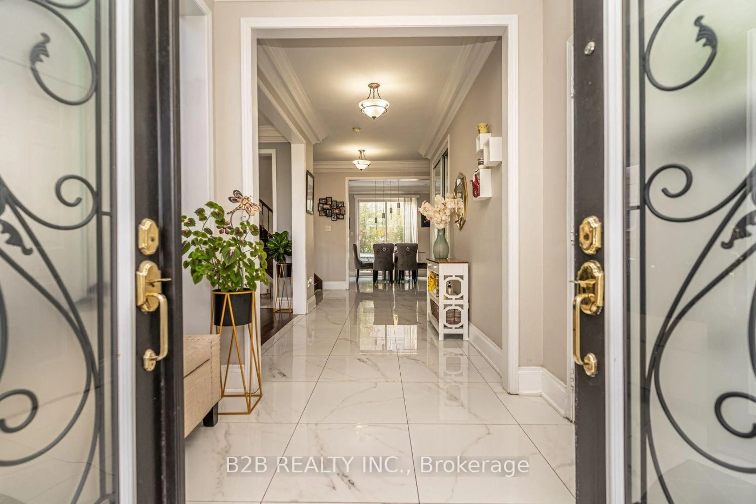
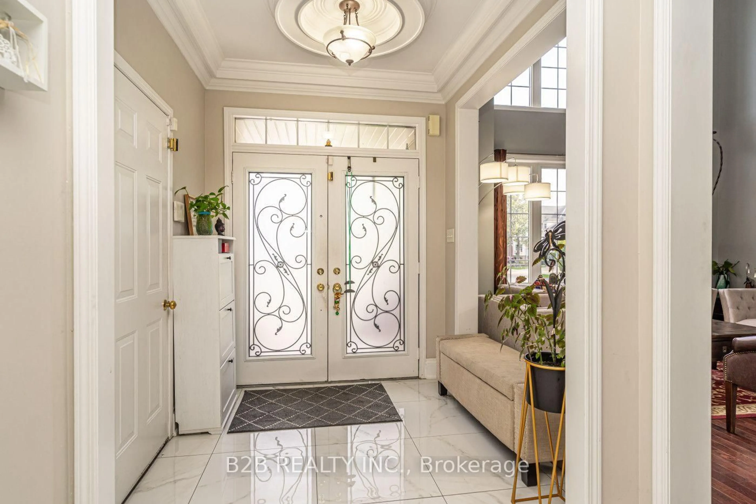
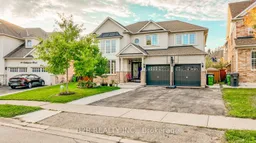
Gorgeous Detached Home In Vales of Castlemore Approx 3000, Open To Above Living Rm, Dining Rm, Family Rm W/A Fireplace, Office On Main Floor, Upgraded Kitchen With Builtin Appliances, Granite Counter Tops, Back Splash, HardwoodThroughout! 2 Master Bedrooms With Ensuite Baths, 3 Full Bath On 2nd Level,Crown Moldings, Pot Light All Around The House And Inside The House. Huge Prof Finished Basement With Sep Ent,
Property Details
Interior
Features
2nd Floor
Primary
5.18 x 3.962nd Br
4.57 x 3.963rd Br
3.71 x 3.714th Br
4.2 x 3.2Exterior
Features
Parking
Garage spaces 2
Garage type Attached
Other parking spaces 4
Total parking spaces 6
Property History
 35