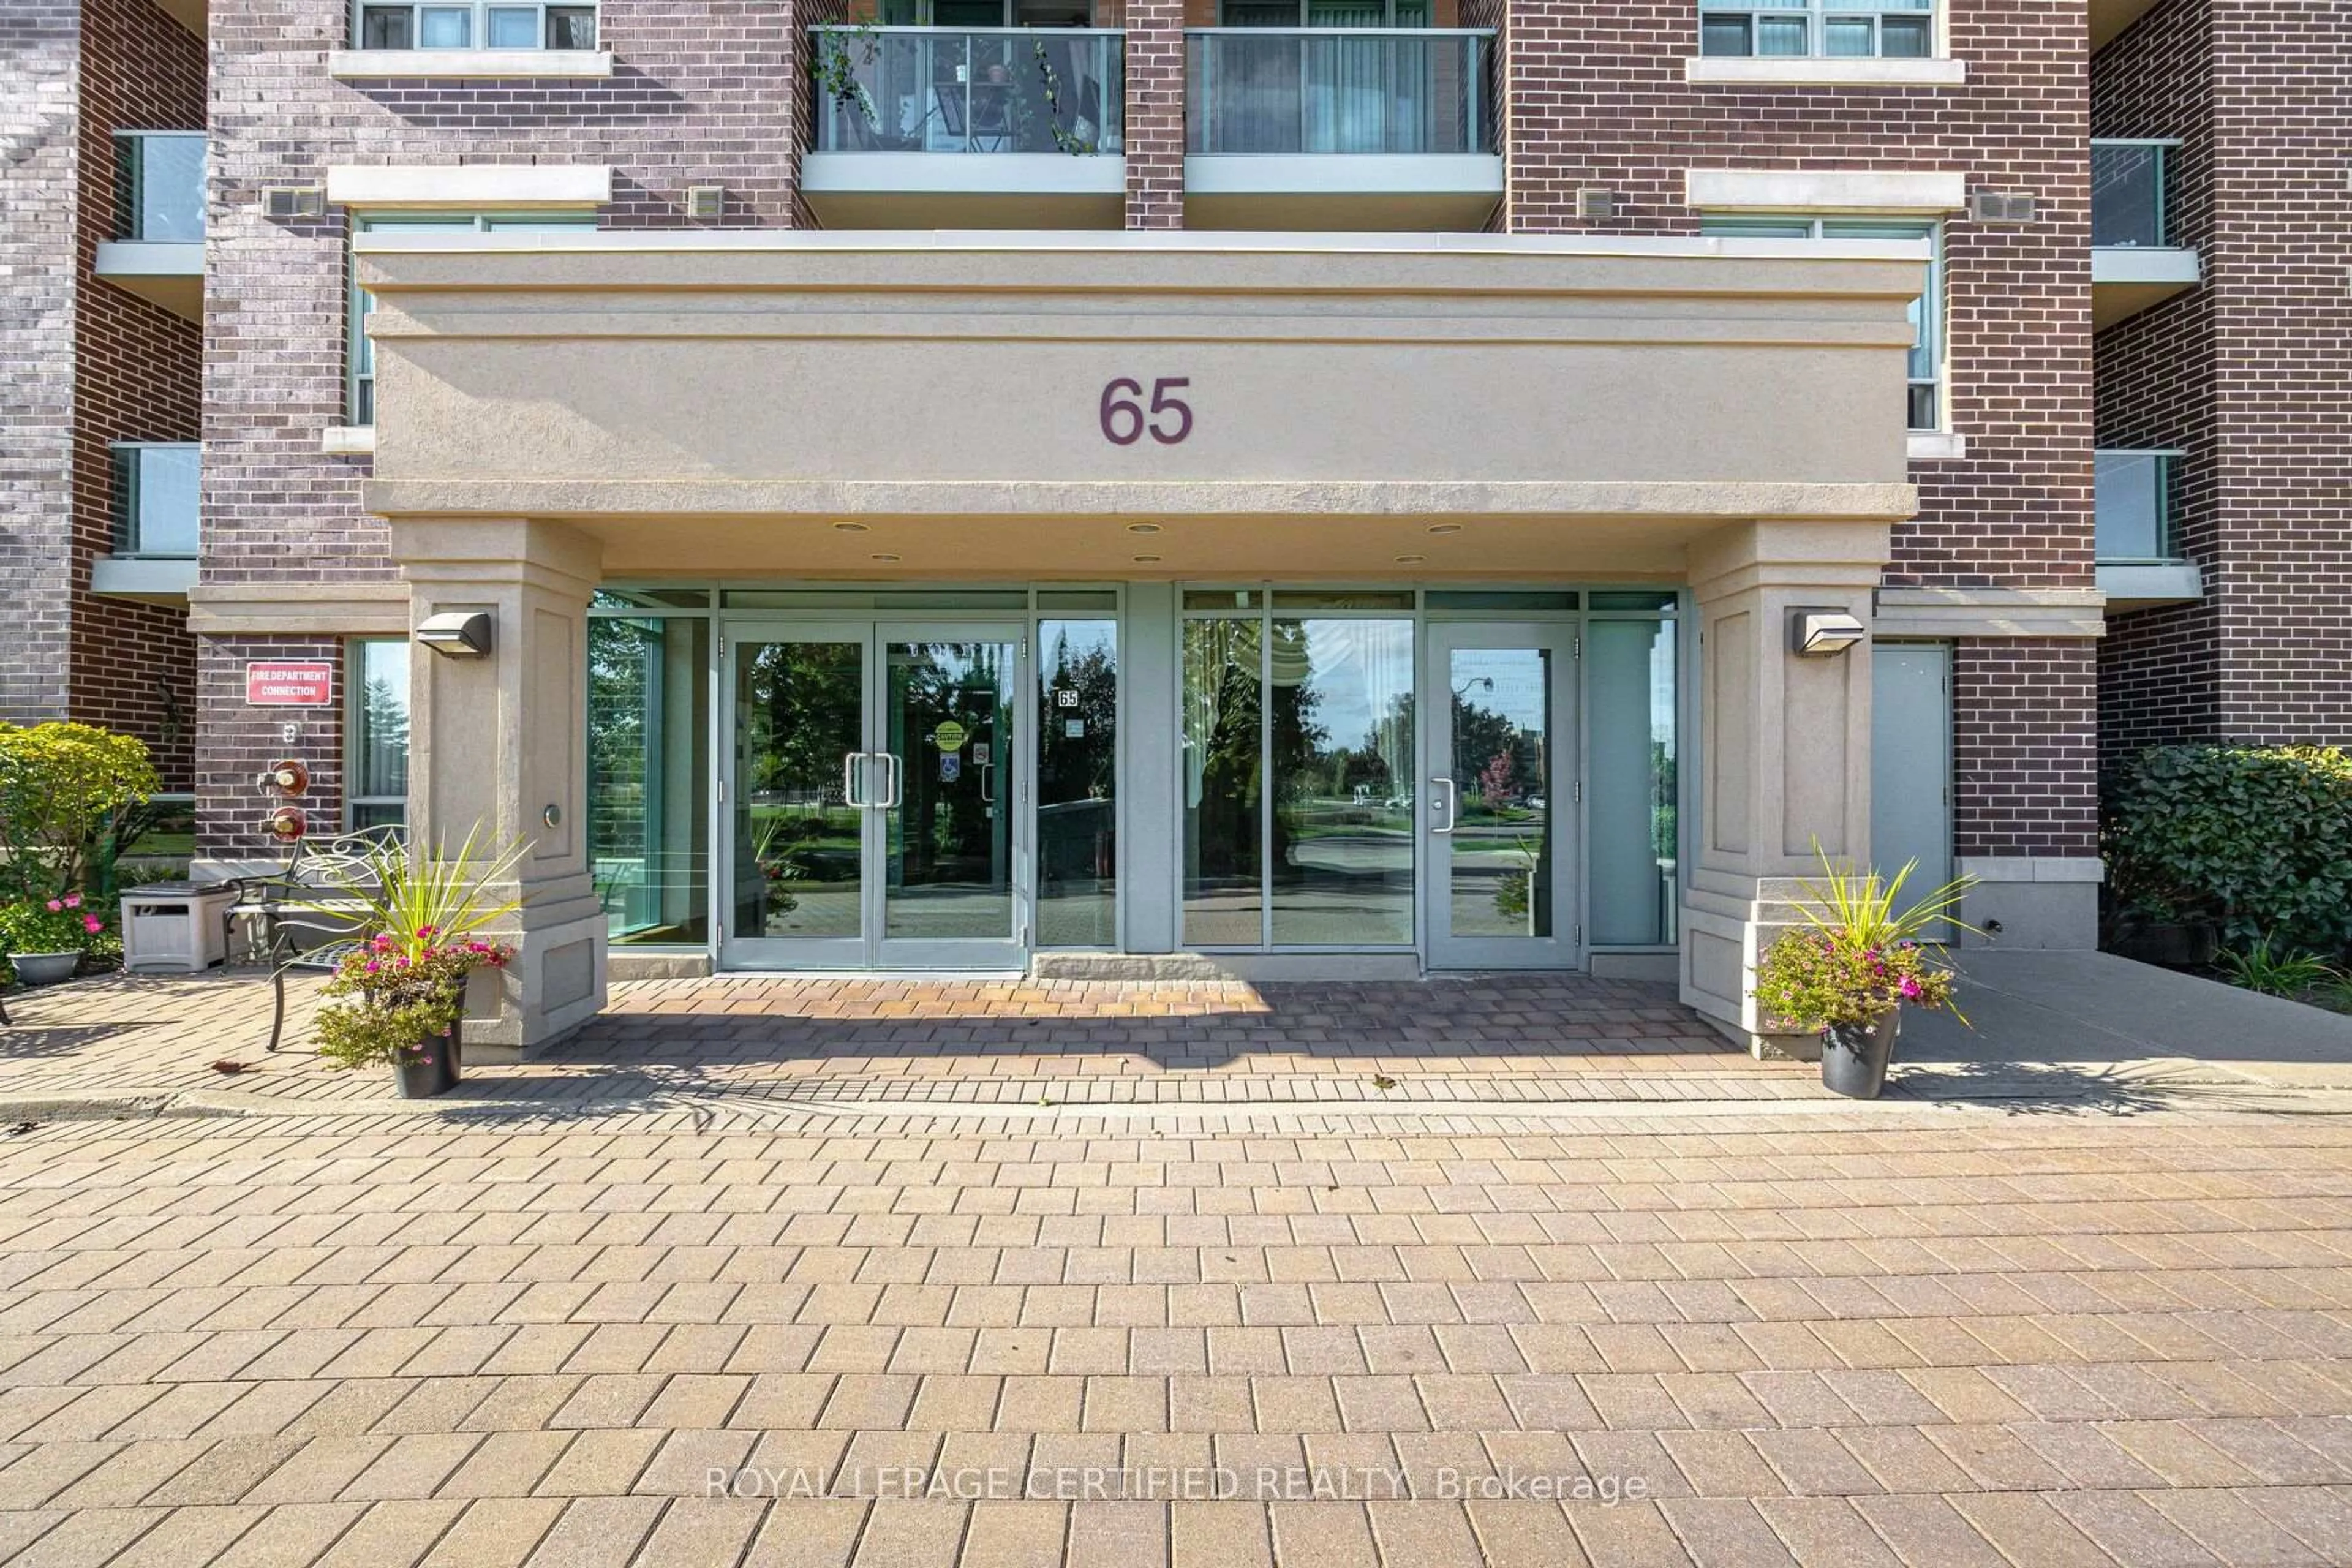
65 Via Rosedale #106, Brampton, Ontario L6R 3N8
Contact us about this property
Highlights
Estimated valueThis is the price Wahi expects this property to sell for.
The calculation is powered by our Instant Home Value Estimate, which uses current market and property price trends to estimate your home’s value with a 90% accuracy rate.Not available
Price/Sqft$593/sqft
Monthly cost
Open Calculator
Description
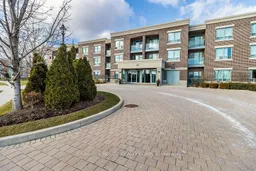
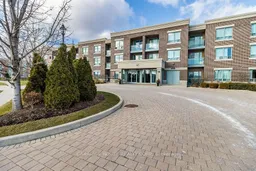
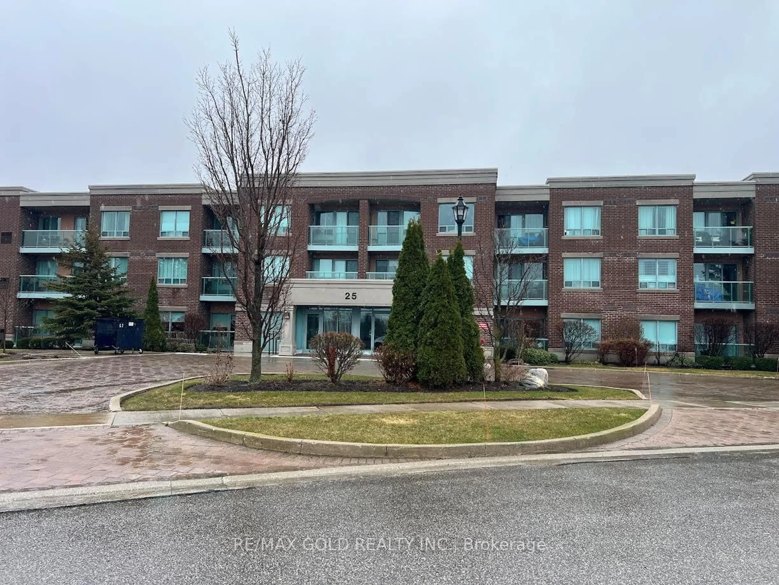
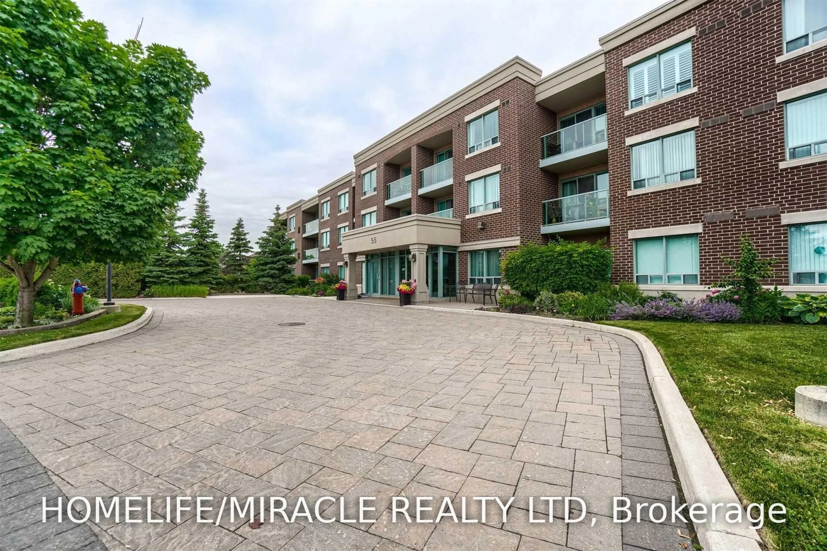
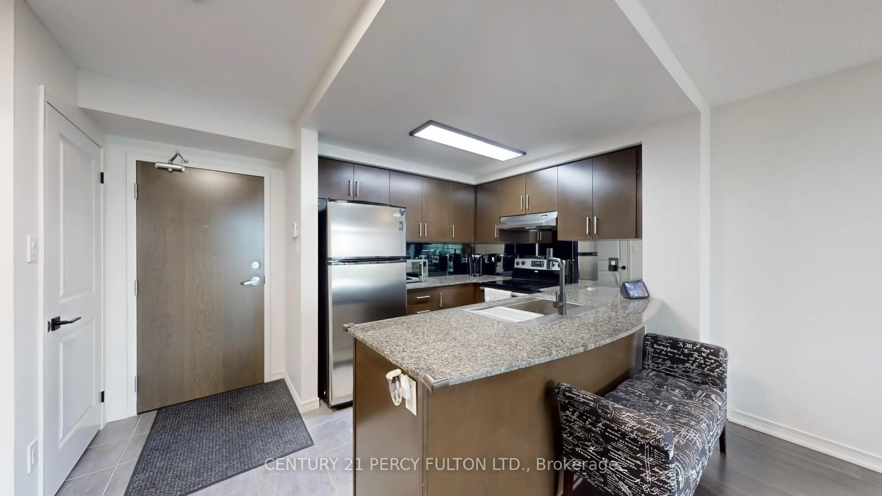
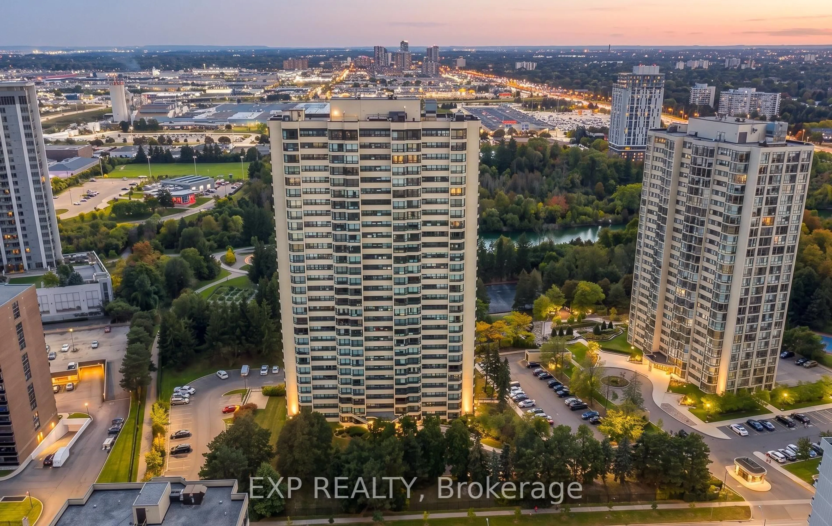
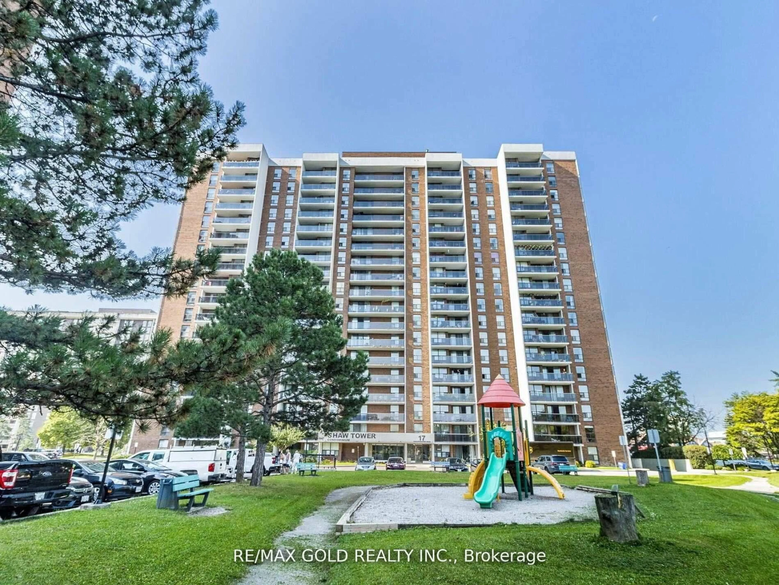
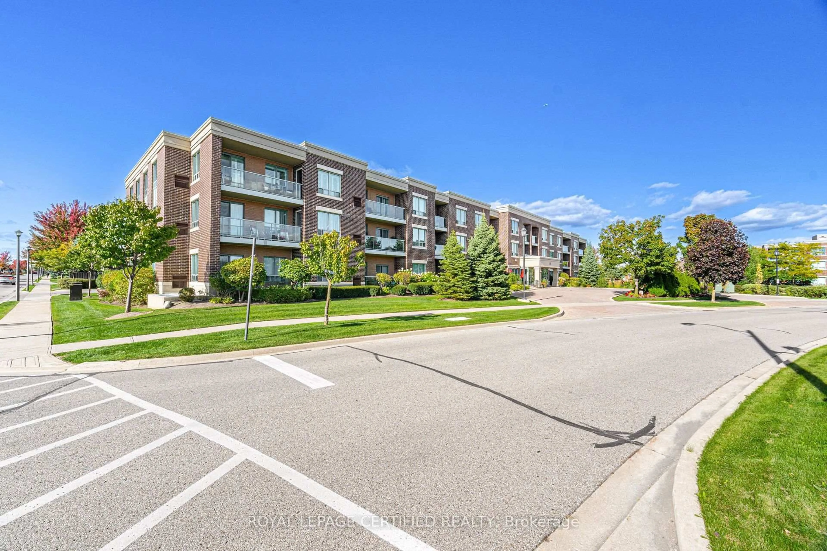
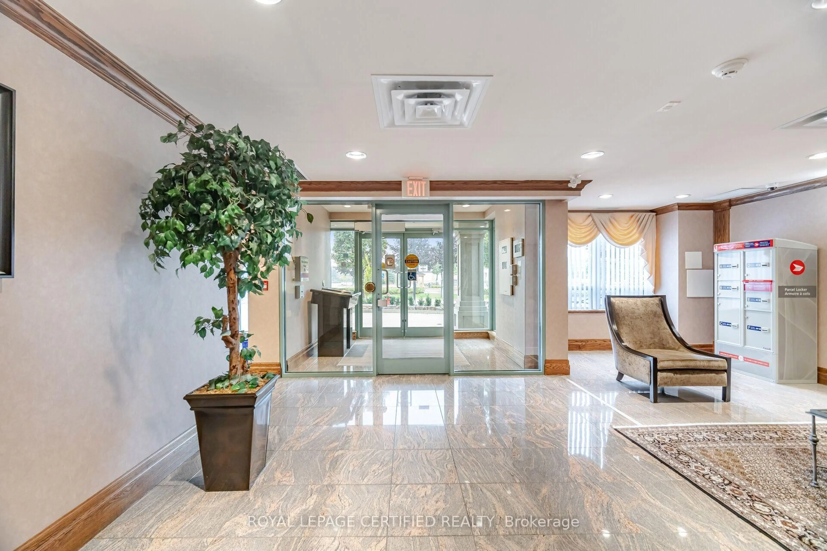
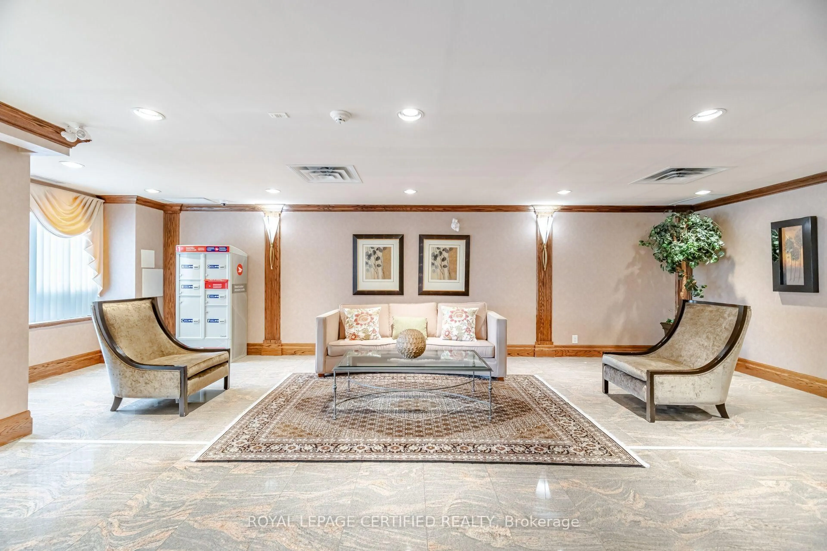
Comfort. Convenience. Security. Lifestyle. Welcome to this beautifully maintained 2-bedroom, 2-bathroom unit in the prestigious gated community of Rosedale Village. Offering approximately 1,000 sq. ft. of bright, spacious living space, this main-floor suite provides exceptional comfort and convenience with no elevators required. The open-concept living and dining area features hardwood flooring and large windows throughout, creating a warm and inviting atmosphere. The well-appointed kitchen offers granite countertops, stainless steel appliances, a built-in microwave, abundant cabinetry and counter space. The generous primary bedroom features a walk-in closet, private 3-piece ensuite. The spacious second bedroom offers a large closet, while the suite also includes convenient ensuite laundry. Step outside onto your private balcony and enjoy the peaceful surroundings. The unit comes complete with one parking space and one locker. Enjoy an exceptional resort-style lifestyle with 24-hour gated security and a private golf course, along with an impressive selection of amenities including an indoor pool, tennis and pickleball courts, lawn bowling, shuffleboard, billiards, clubhouse, party room, social clubs, and more. Ideally located close to Trinity Common Mall, Highway 410, shopping, restaurants, and everyday amenities, this is an incredible opportunity to enjoy a vibrant, active adult lifestyle in one of Brampton's most desirable communities.
Property Details
Interior
Features
Flat Floor
Living
3.17 x 5.18hardwood floor / W/O To Balcony
Kitchen
2.44 x 2.44Granite Counter / Stainless Steel Appl
Primary
5.18 x 3.233 Pc Bath / W/I Closet / hardwood floor
Dining
2.44 x 2.44Exterior
Features
Parking
Garage spaces -
Garage type -
Total parking spaces 1
Condo Details
Amenities
Exercise Room, Indoor Pool, Gym, Media Room, Recreation Room, Elevator
Inclusions
Property History
 50
50