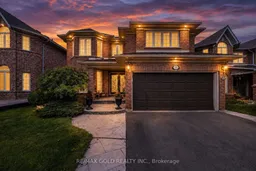
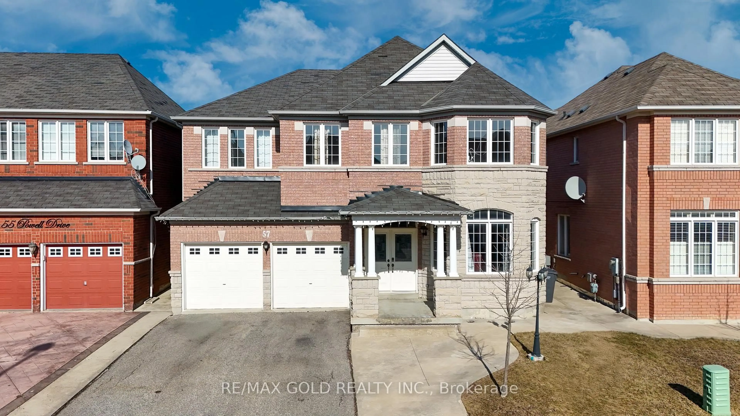
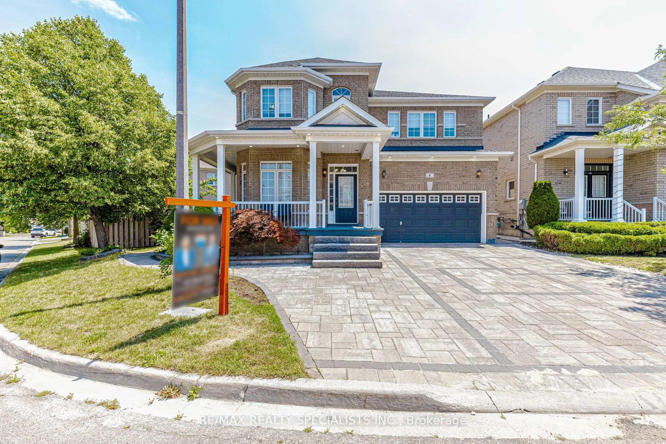
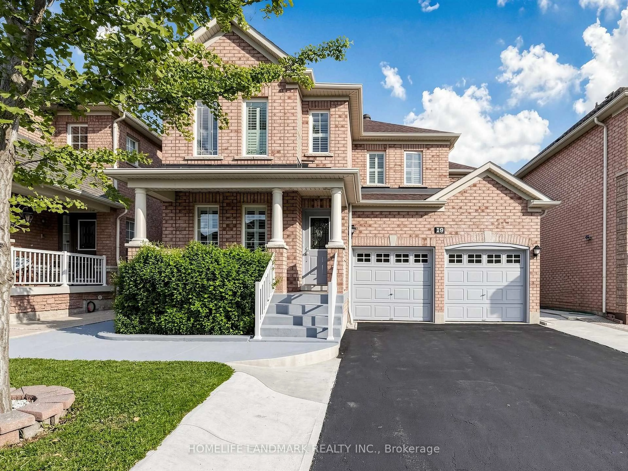
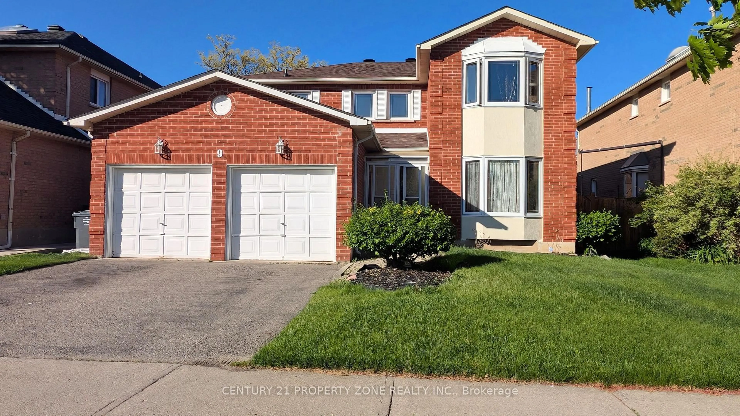
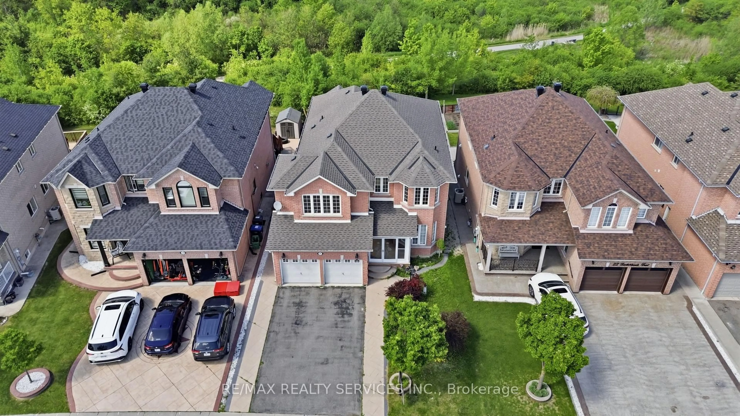
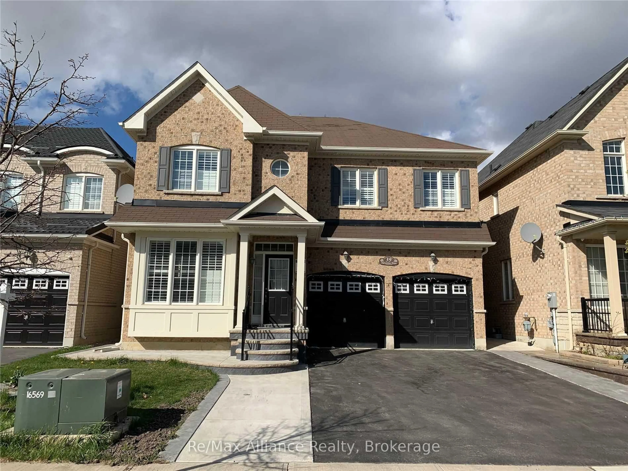
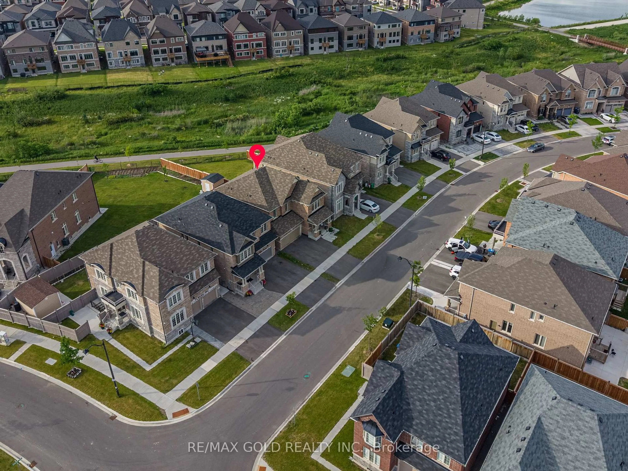
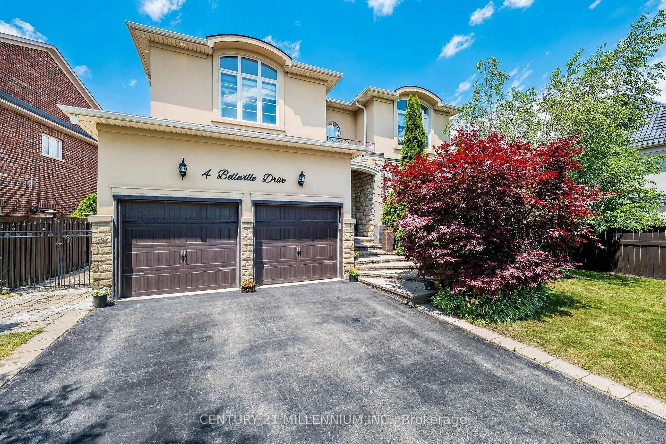
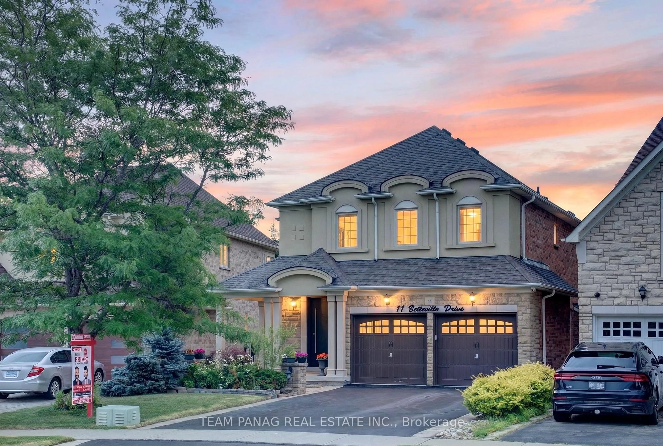
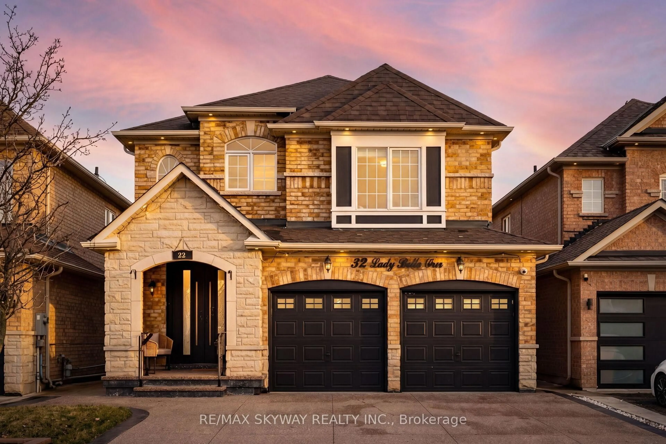
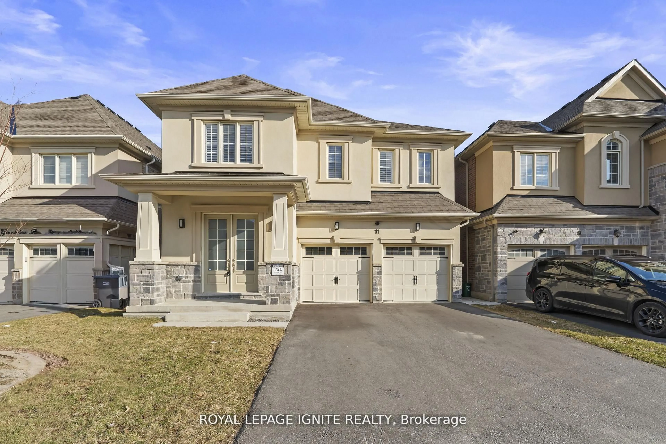
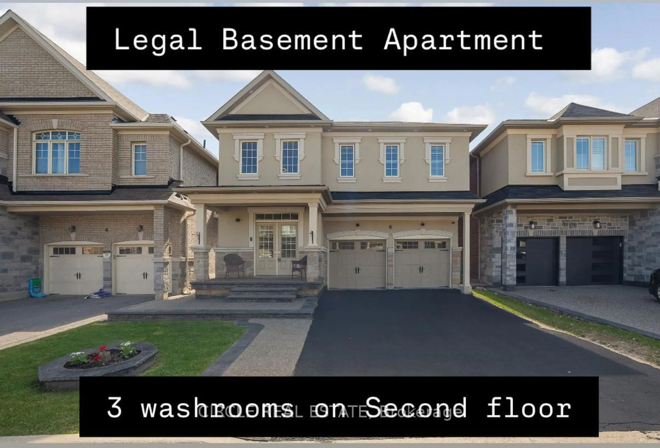

Home with brick exterior material, street for 58 Springtown Tr, Brampton Ontario L6R 2C9
5 hours on Market

58 Springtown Tr, Brampton, Ontario L6R 2C9

Detached
5 + 2
5
~2500-3000 sqft
$1,149,999
Get pre-qualifiedPowered by nesto
Detached
5 + 2
5
~2500-3000 sqft

Contact us about this property

Call

Highlights

Property Estimate

Days on market5 hours

Estimated valueNot available

Price/Sqft$421/sqft

Monthly cost

Open Calculator

Description

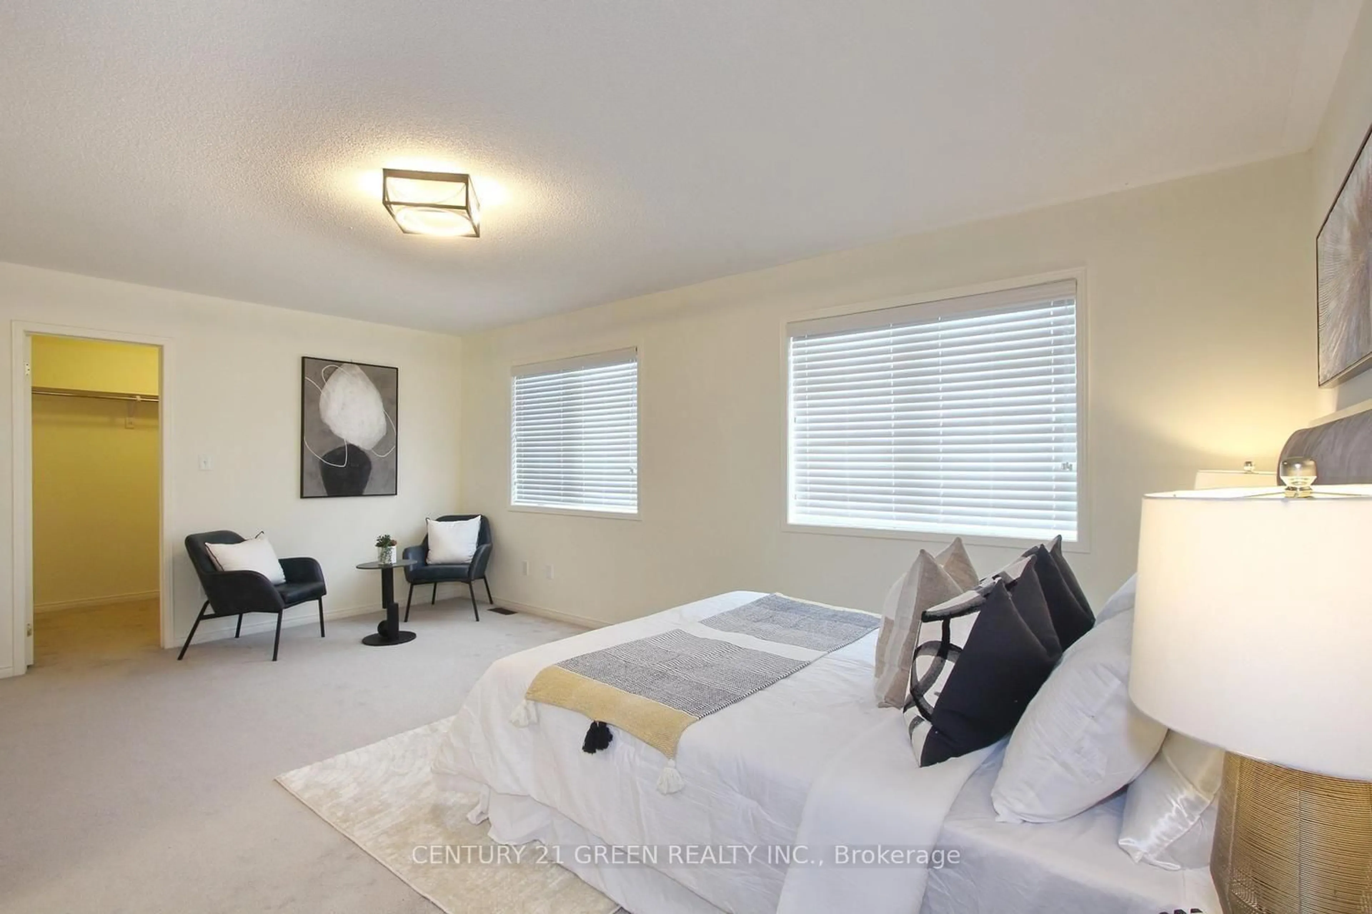
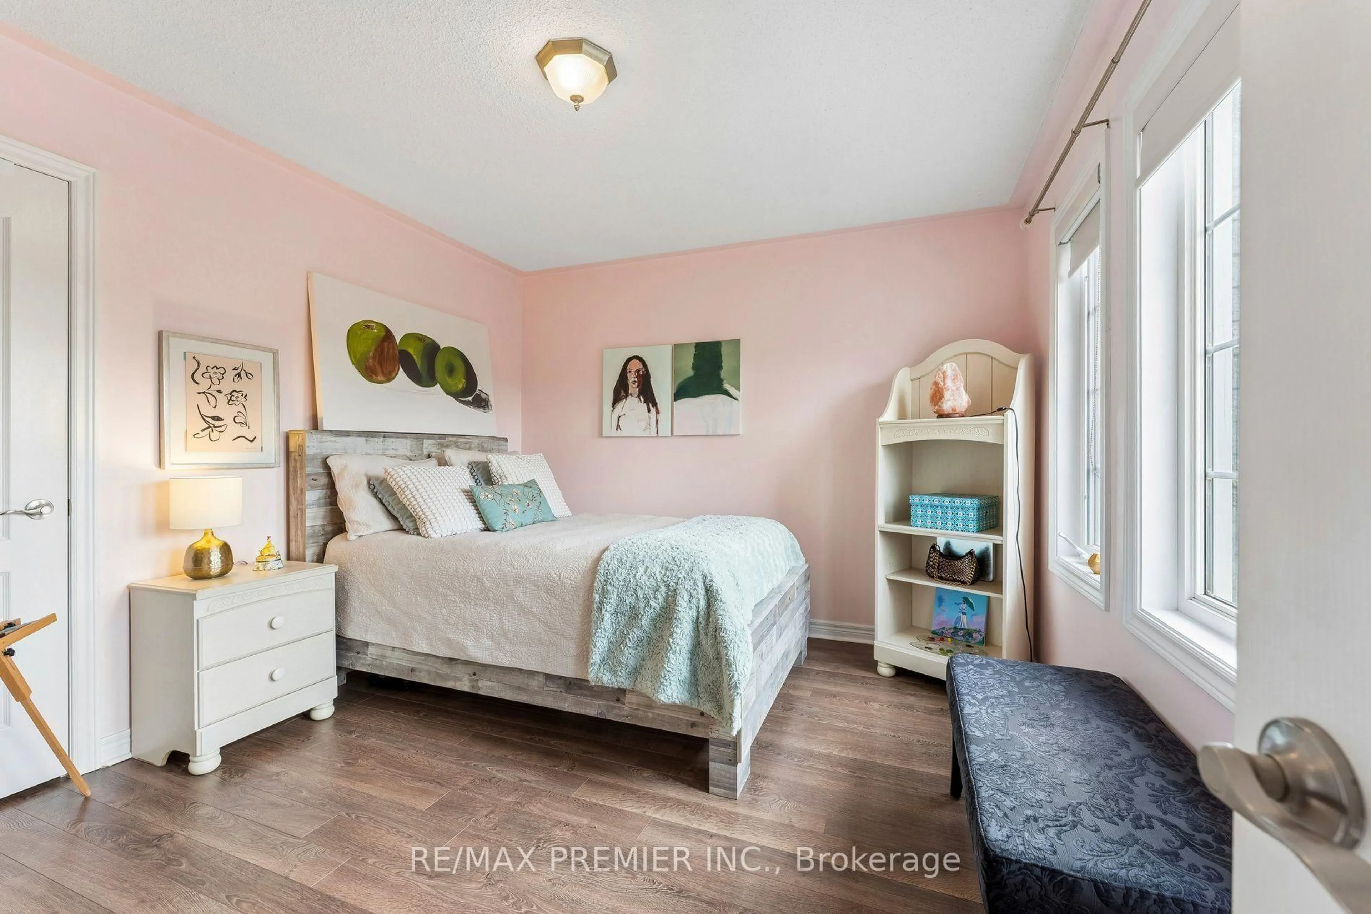
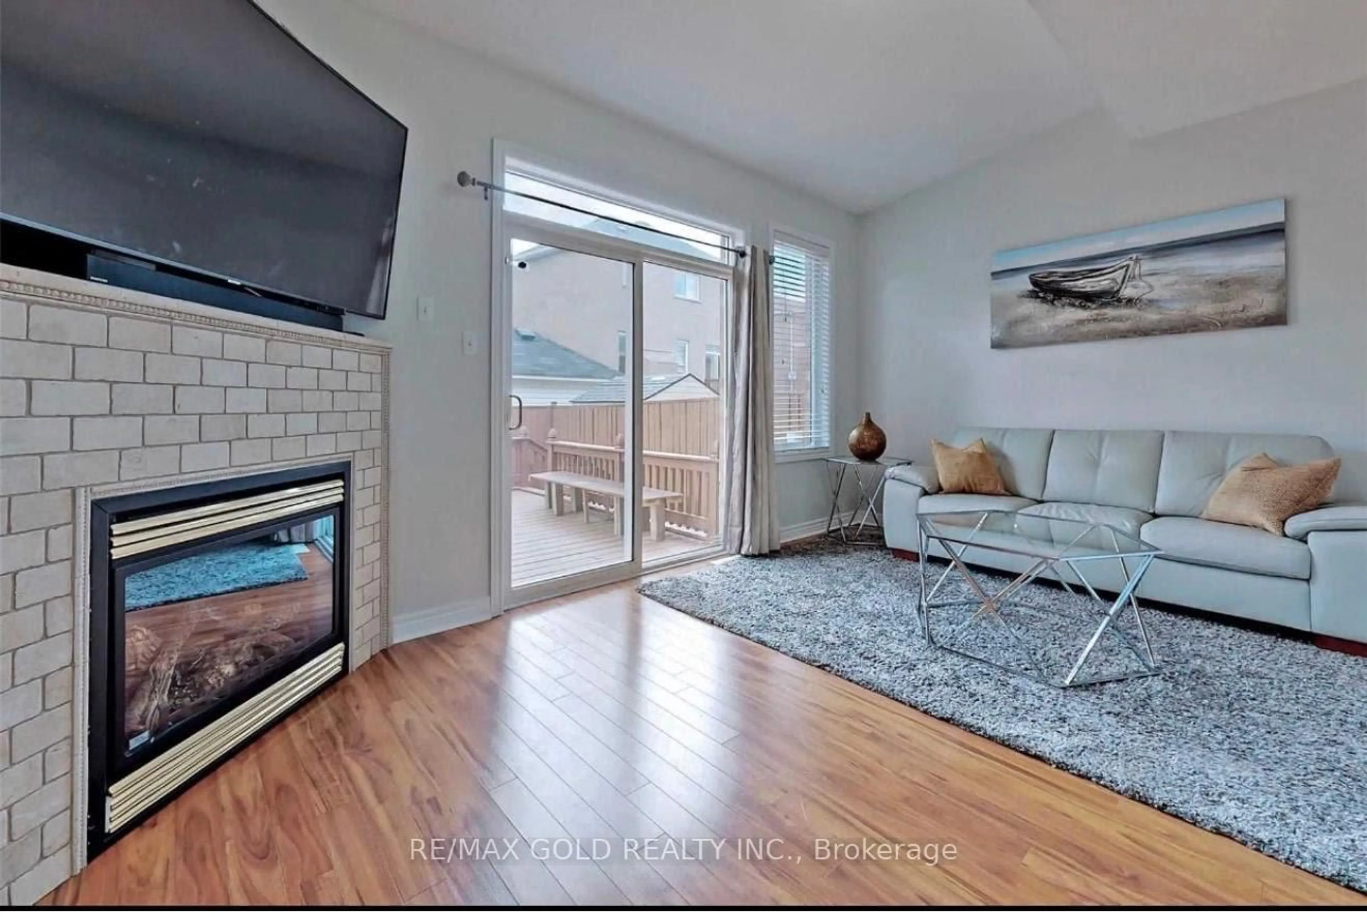
Wow Is The Only Word To Describe This Spectacular Home! Wow! This Is Truly A Must-See And An Absolute Showstopper! Priced To Sell! Bright & Spotless Springtown-Built 5 Bedroom Fully Detached (((( East Facing Home )))) With A 3 Bedroom Finished Basement Offering Excellent Potential For An In-Law/Granny Suite! Highly Desirable East-Facing Home Situated On A Premium 123 Ft. Deep Lot And Loaded With Upgrades! Impressive Double-Door Entry Leads To A Spacious And Functional Layout Featuring No Carpet Throughout The Entire Home, Elegant Circular Oak Staircase, Crown Moulding And Approx. 40 Pot Lights! Convenient Main-Floor Laundry! Beautiful Stamped Concrete Walkway & Porch Add To The Outstanding Curb Appeal! Step Outside To A Huge Deck Overlooking The Generous Backyard-Perfect For Family Gatherings And Entertaining! Front And Backyard Water Sprinkler System Plus Backyard Shed! Separate Side Entrance To A Finished 3 Bedroom Basement, Offering Fantastic Additional Living Space And Potential For An In-Law/Granny Suite! Major Updates Include Newer Furnace (2024), Windows (2023), Newer Roof (2016) And Central Air (2008)! Separate Side Entrance To Finished Basement! No Carpet! Show With Confidence-A Fantastic Family Home You Don't Want To Miss!


Property Details

Style2-Storey
View-
Age of property-
SqFt~2500-3000 SqFt
Lot Size5,045 SqFt(123.03 x 41.01)
Parking Spaces6
MLS ®NumberW13727518
Community NameSandringham-Wellington
Data SourceTRREB
Listing byRE/MAX GOLD REALTY INC.

Features

Heating: Forced Air
Cooling: Central Air
Fireplace
Basement: Full, Finished

Main Floor

Foyer

3.66 x 3.05

Ceramic Floor / Double Doors / Closet

Living

8.8 x 3.4

Parquet Floor / Combined W/Dining / Crown Moulding

Dining

8.8 x 3.4

Parquet Floor / Combined W/Living / Crown Moulding

Kitchen

5.1 x 3.3

Ceramic Floor / Quartz Counter / Stainless Steel Appl


Features

Lot size: 5,045 SqFt

Parking

Garage spaces 2

Garage type Attached

Other parking spaces 4

Total parking spaces 6


Property History

Aug 31, 2026
ListedActive
$1,149,999
5 hours on market
history photo preview46
Listing by trreb®
Property listed by RE/MAX GOLD REALTY INC., Brokerage
Agent Banner Image
Interested in this property?Get in touch to get the inside scoop.
Population and Demographics

Overview

Total population 81059
Average household income $129,300

Age (%)

0 to 19
25%
20 to 34
25%
35 to 49
21%
50 to 64
17%
65 and plus
12%

Household composition (%)

Single family
80%
Single person
9%
Multi family
6%
Multi person
5%

Mother tongue (%)

Punjabi (Panjabi)
38%
English
37%
Gujarati
4%
Urdu
3%
Hindi
3%
Tamil
3%
Others
2%
Tagalog (Pilipino, Filipino)
1%
Spanish
1%

House tenancy (%)

Owners
86%
Renters
14%

What’s nearby?Essentials within 5 km

Local Logic

Transportation Scores

Estimated Budget