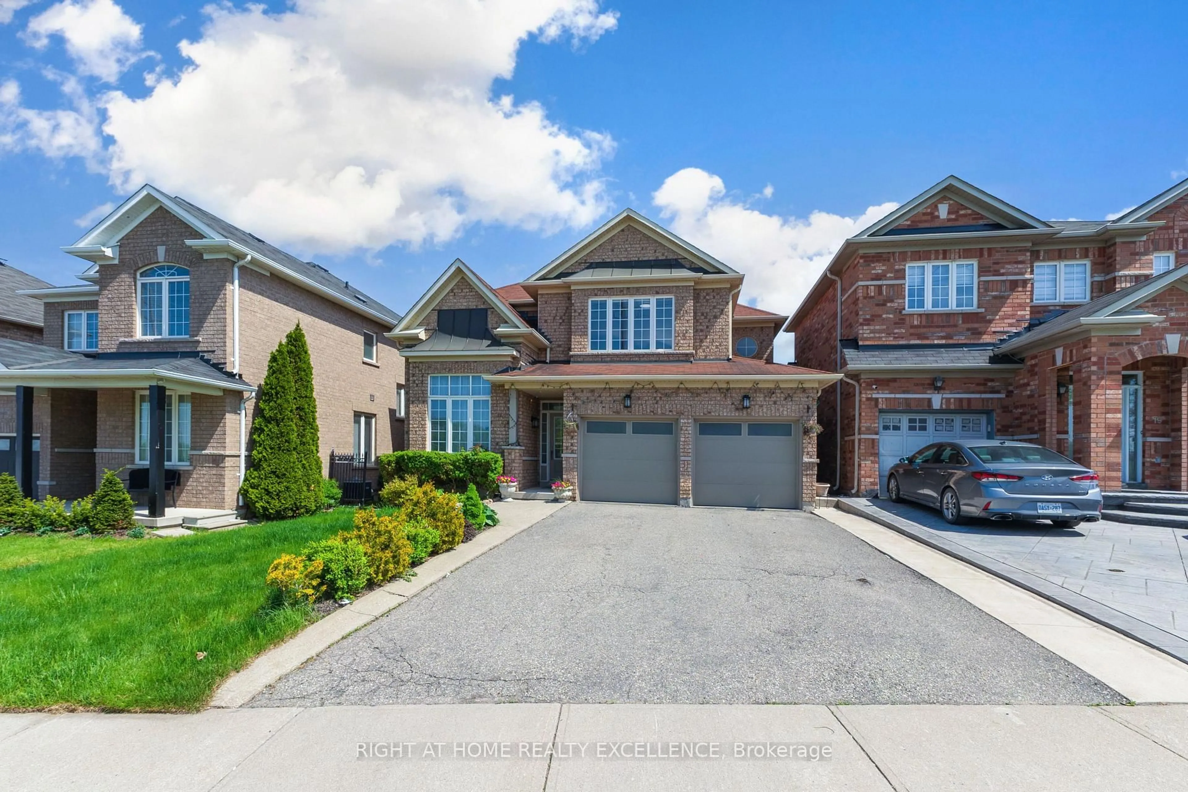
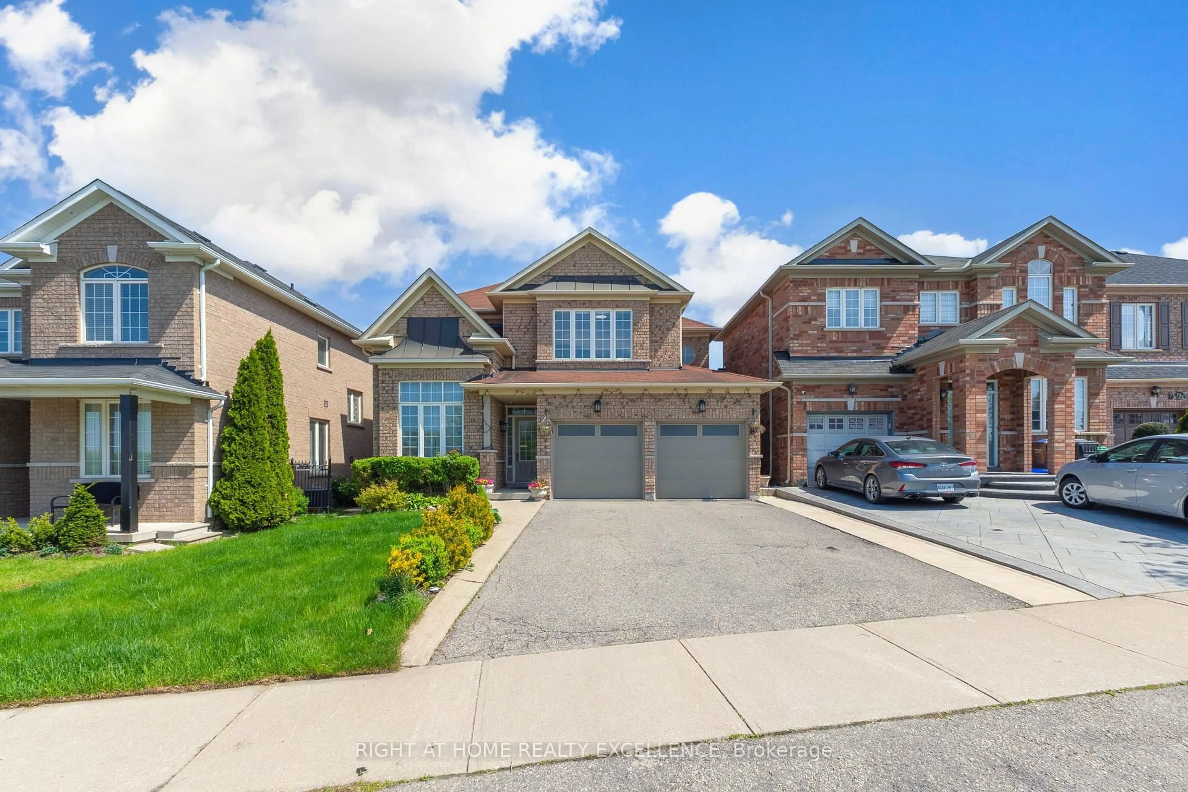
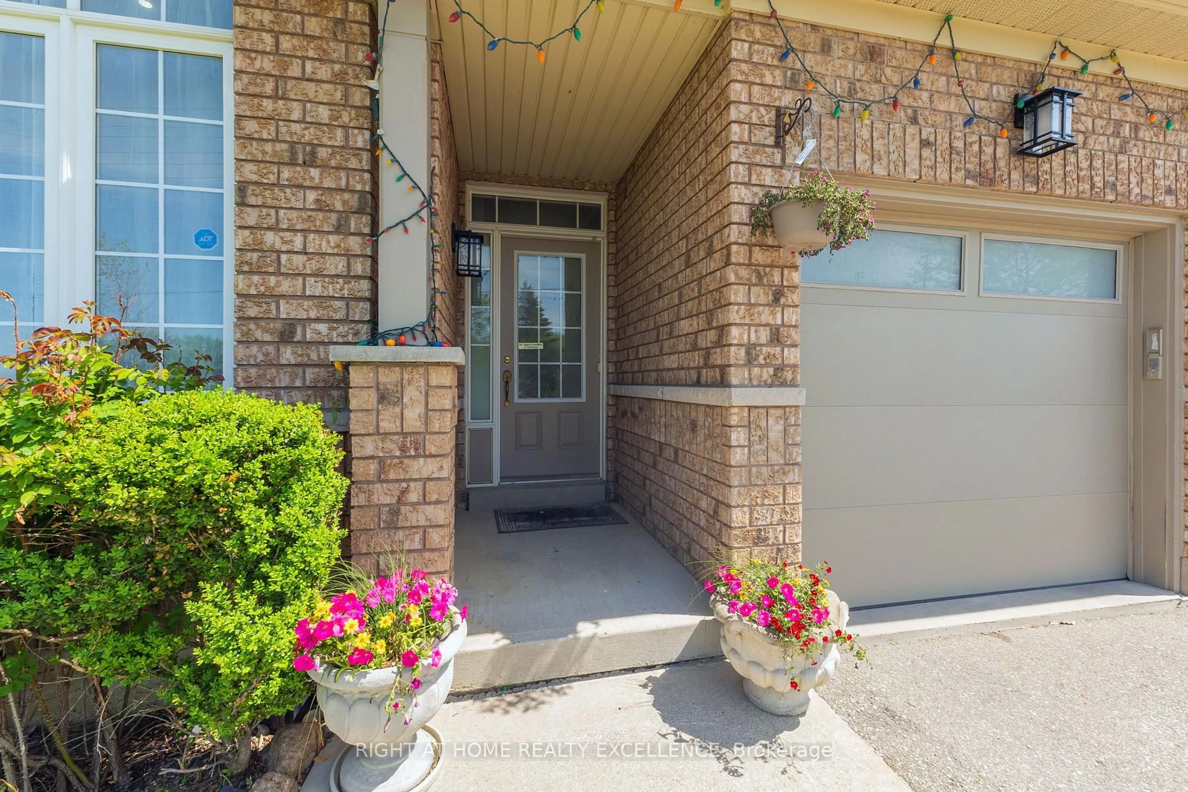
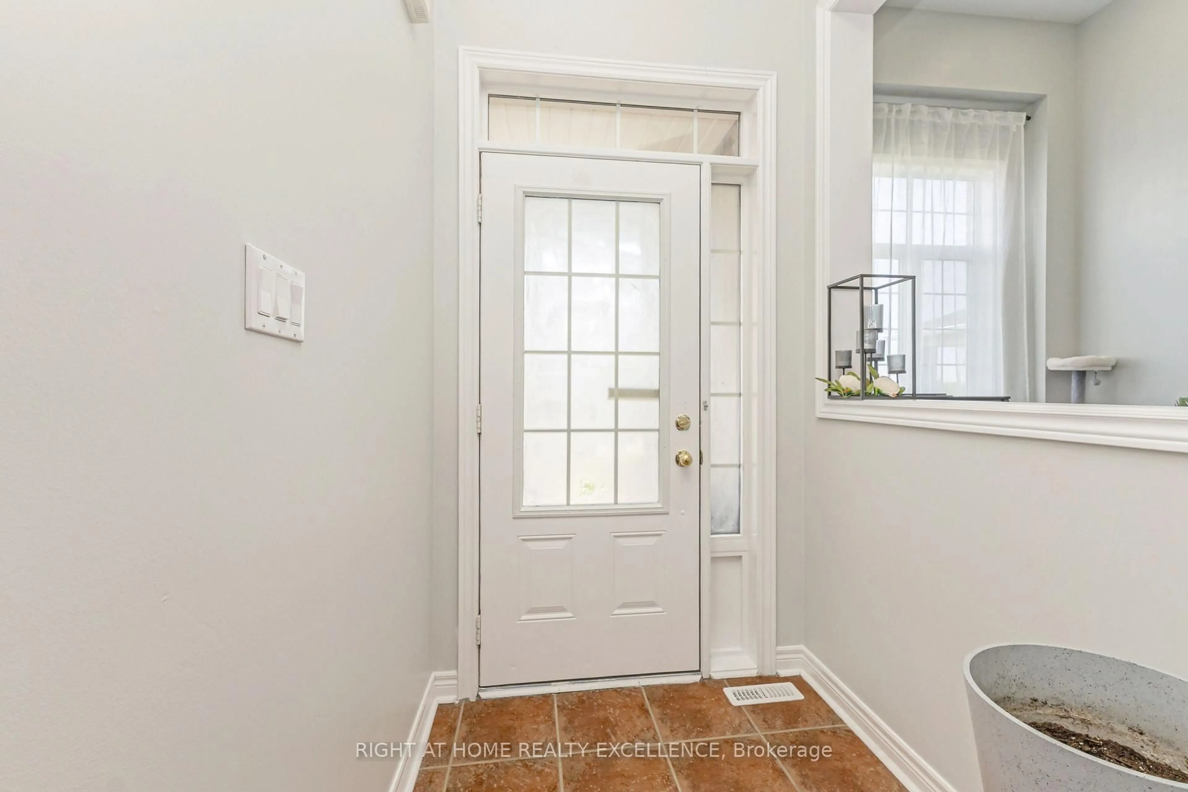
17 Keeleview Cres, Brampton, Ontario L6R 0H4
Contact us about this property
Highlights
Estimated valueThis is the price Wahi expects this property to sell for.
The calculation is powered by our Instant Home Value Estimate, which uses current market and property price trends to estimate your home’s value with a 90% accuracy rate.Not available
Price/Sqft$461/sqft
Monthly cost
Open Calculator
Description
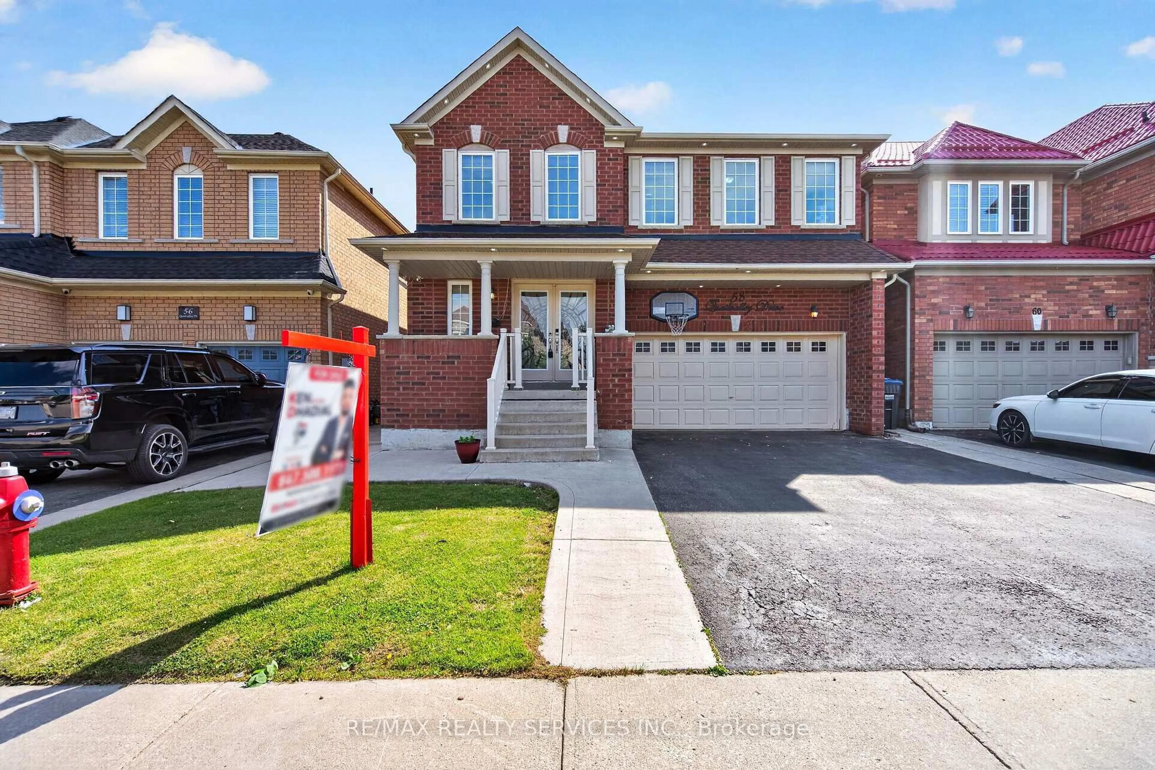
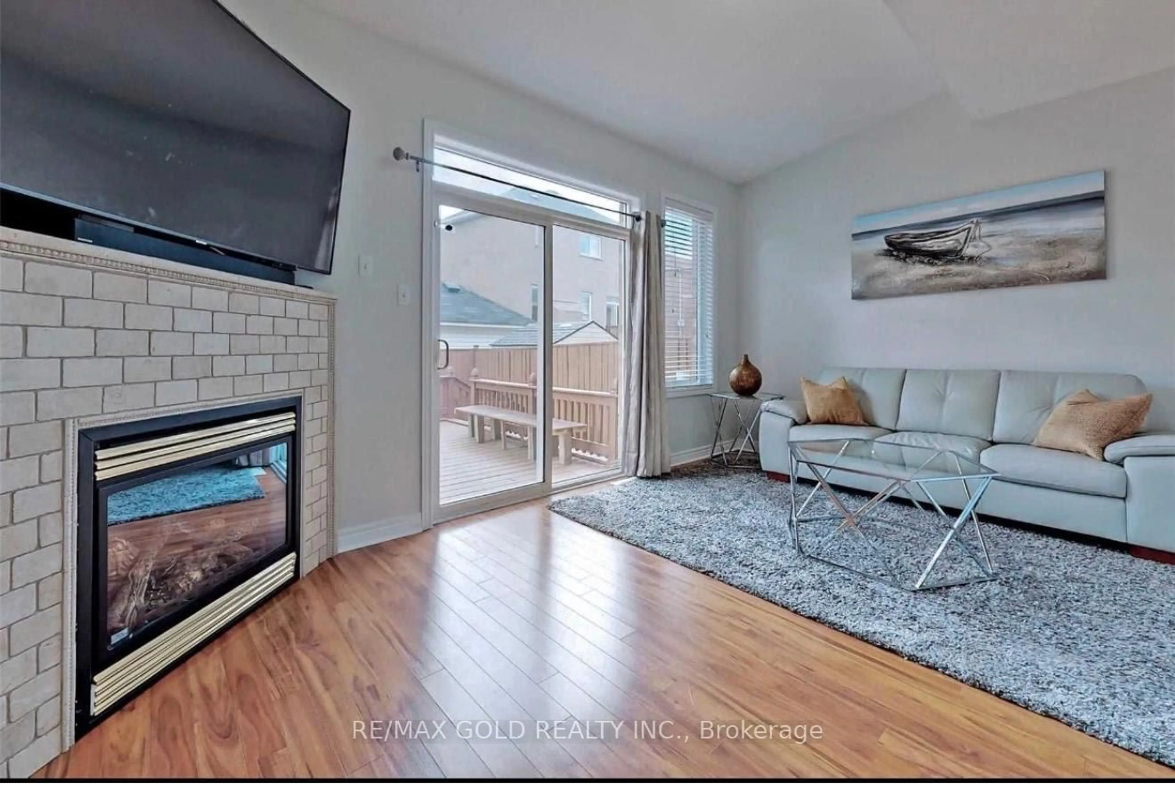
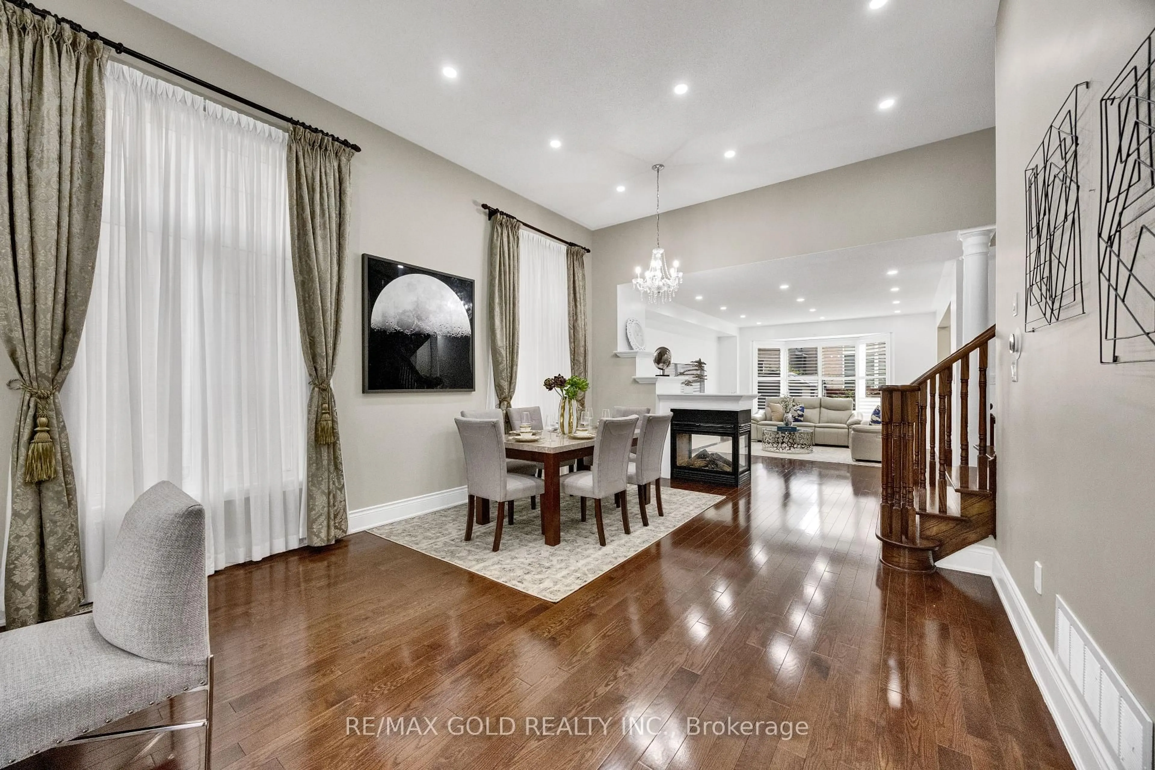
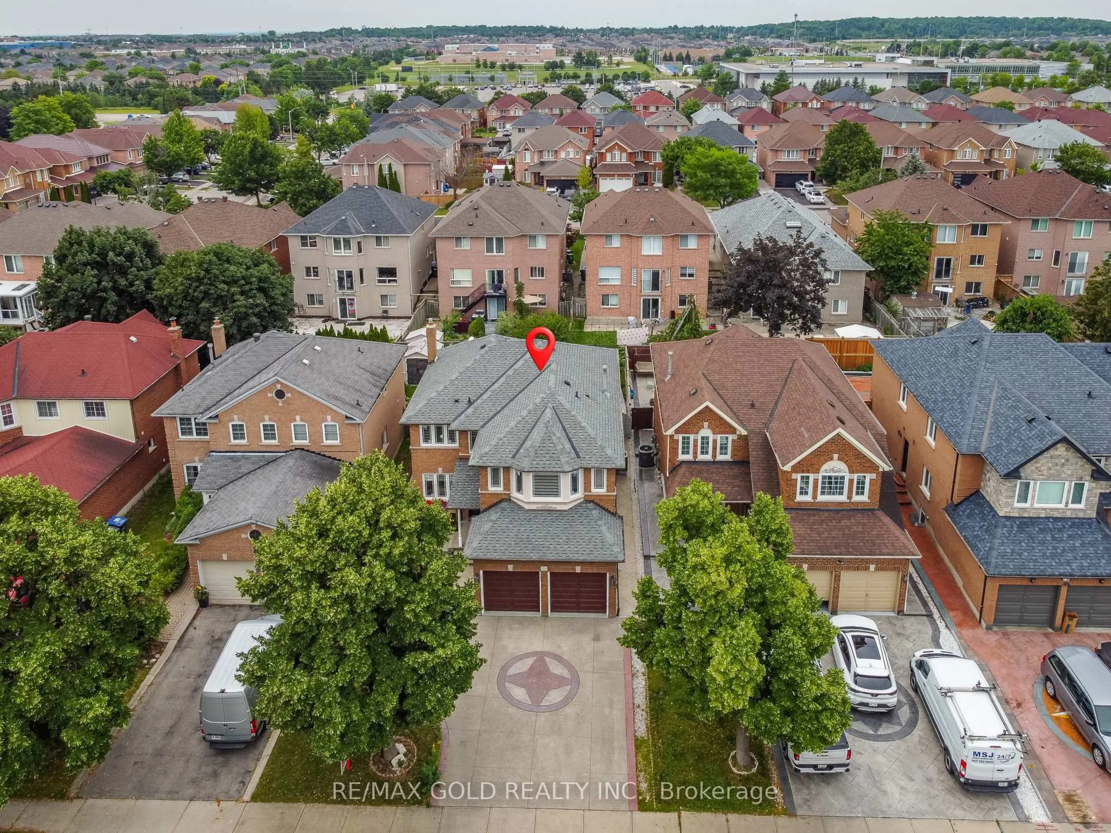
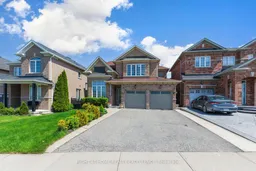
**Welcome to this exceptional, impeccably maintained residence in the prestigious Sunny Meadow community, where timeless elegance meets everyday comfort. From the moment you enter, you'll be captivated by the breathtaking family room with soaring ceilings, creating a spectacular sense of space and natural light. The thoughtfully designed main level showcases a formal dining room for elegant entertaining, a spacious chef-inspired kitchen with stainless steel appliances and abundant cabinetry, a bright breakfast area, and a warm, inviting living room highlighted by a cozy fireplace and expansive windows overlooking the private backyard. Upstairs, retreat to the luxurious primary suite featuring a spa-inspired 5-piece ensuite, complemented by three additional generously sized bedrooms and a beautifully appointed full bathroom. The professionally finished 2-bedroom basement with a separate entrance, full kitchen, and spacious living area offers outstanding versatility for extended family or excellent income potential. A double-car garage, an oversized driveway, and convenient main-floor laundry complete this remarkable home. Ideally located close to top-rated schools, parks, shopping, transit, and every essential amenity, this exquisite property offers an exceptional lifestyle in one of Brampton's most sought-after neighbourhoods. A rare opportunity to own a home that perfectly blends luxury, functionality, and lasting value.
Property Details
Interior
Features
Main Floor
Family
hardwood floor / Pot Lights / Large Window
Dining
hardwood floor / Pot Lights / Combined W/Family
Living
hardwood floor / Pot Lights / 2 Way Fireplace
Breakfast
Ceramic Floor / Pot Lights / W/O To Patio
Exterior
Features
Parking
Garage spaces 2
Garage type Built-In
Other parking spaces 4
Total parking spaces 6
Property History
 50
50