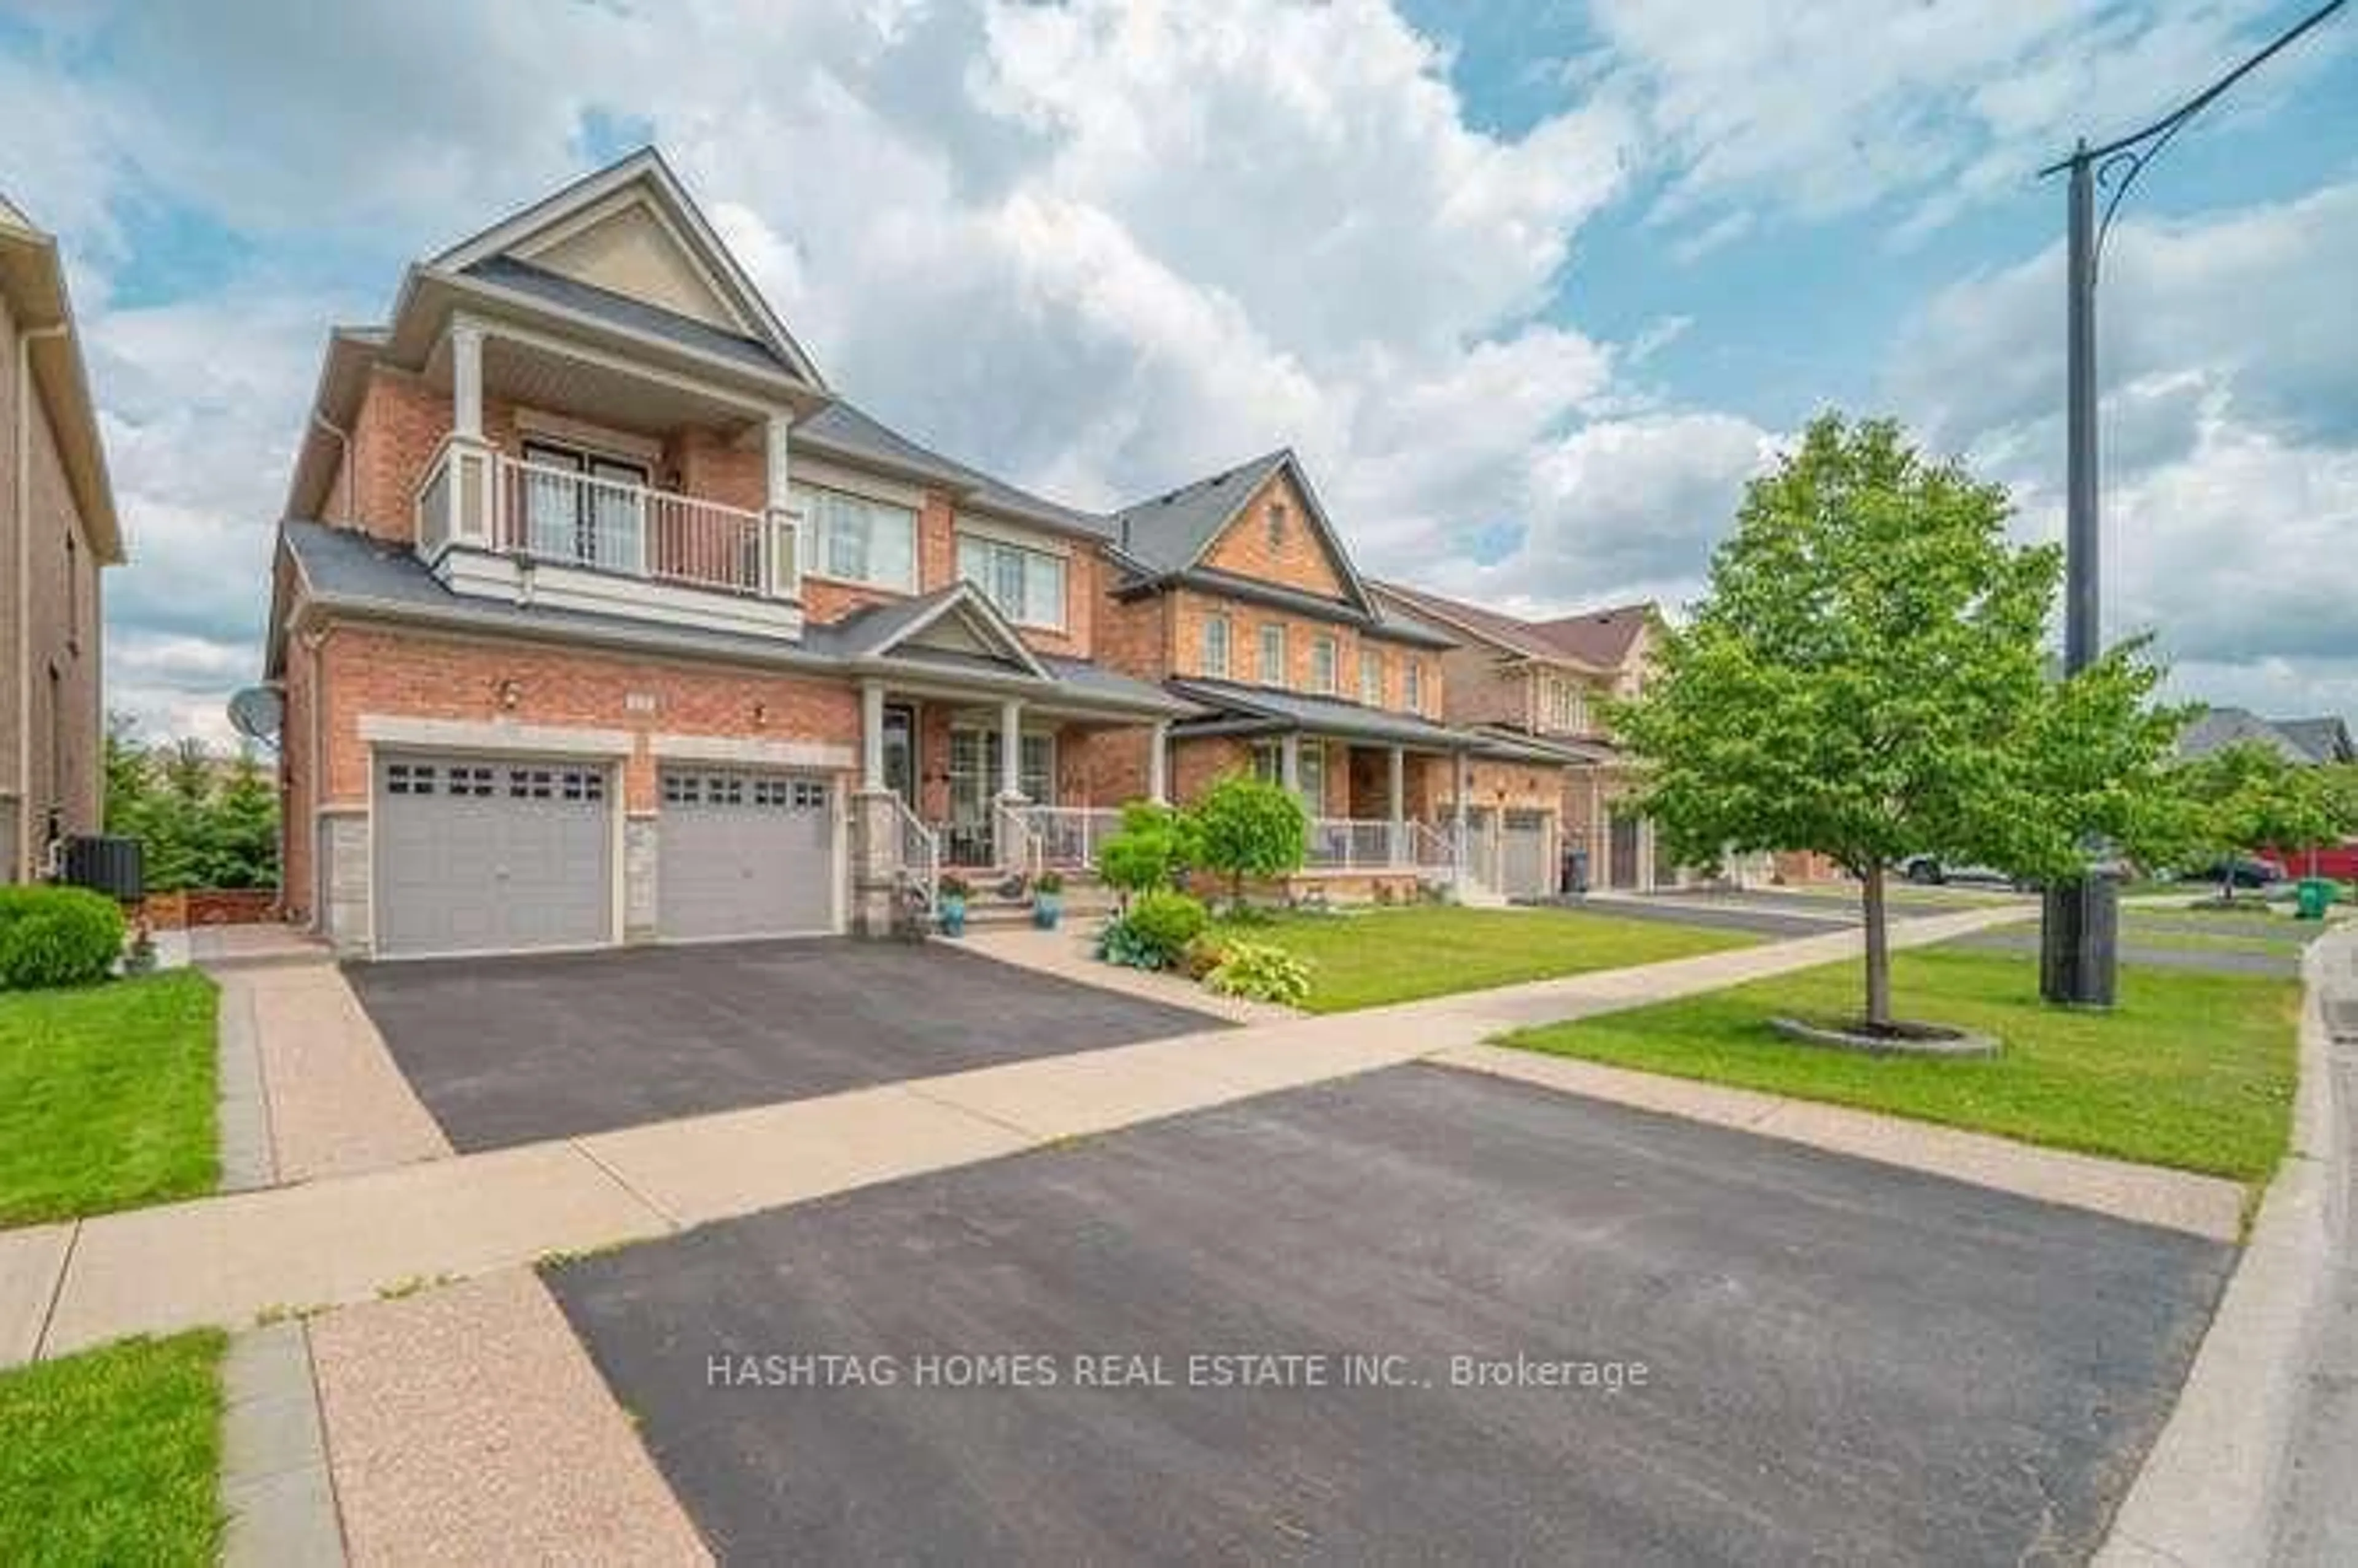
13 Ross Dr, Brampton, Ontario L6R 0W2
Contact us about this property
Highlights
Estimated valueThis is the price Wahi expects this property to sell for.
The calculation is powered by our Instant Home Value Estimate, which uses current market and property price trends to estimate your home’s value with a 90% accuracy rate.Not available
Price/Sqft$549/sqft
Monthly cost
Open Calculator
Description
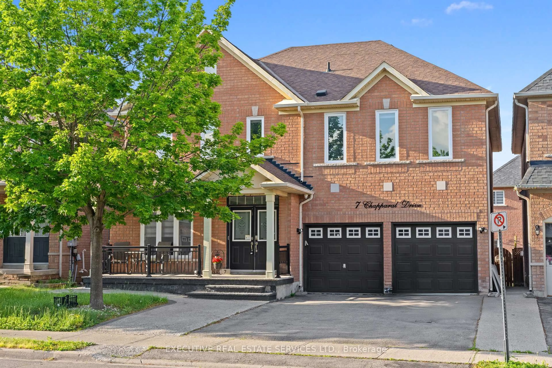
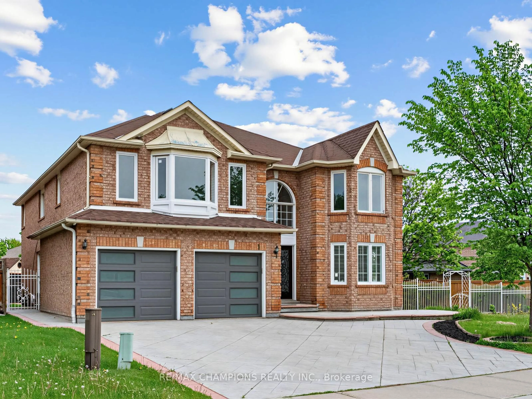
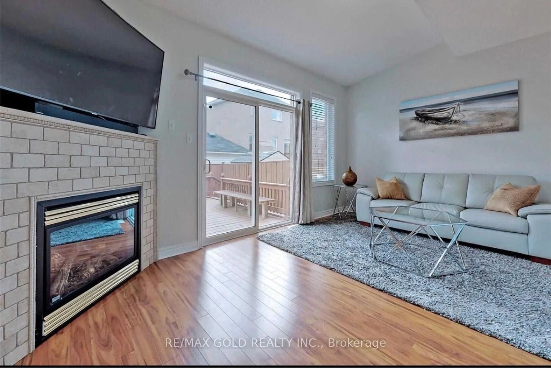
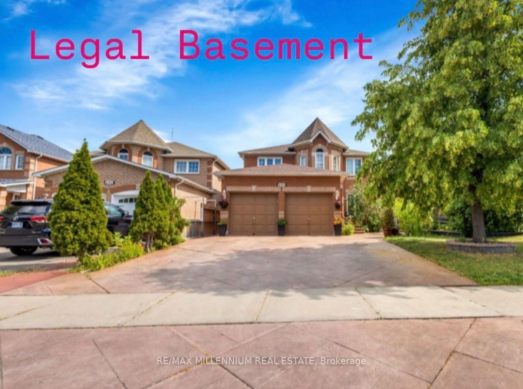
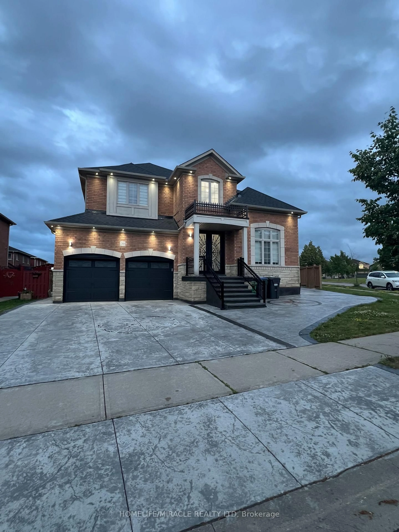
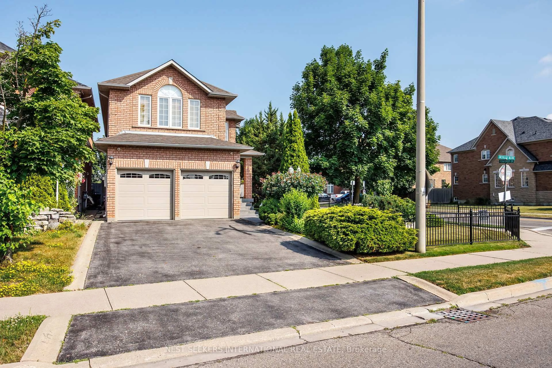
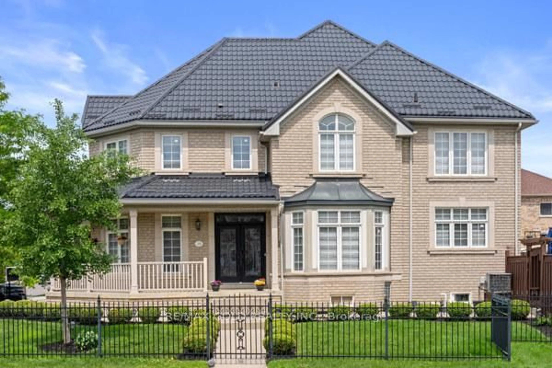
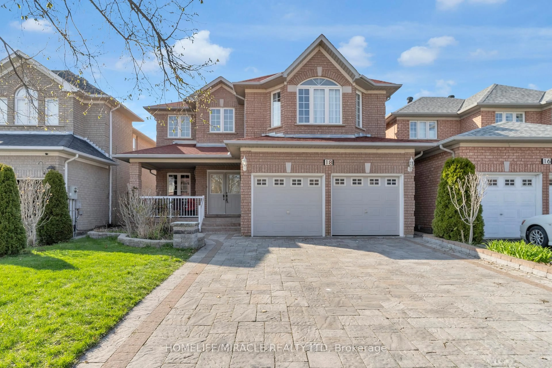
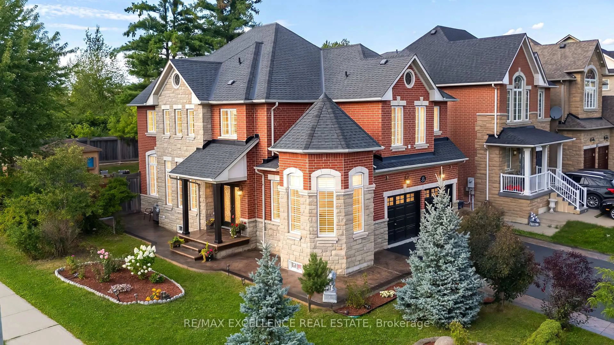
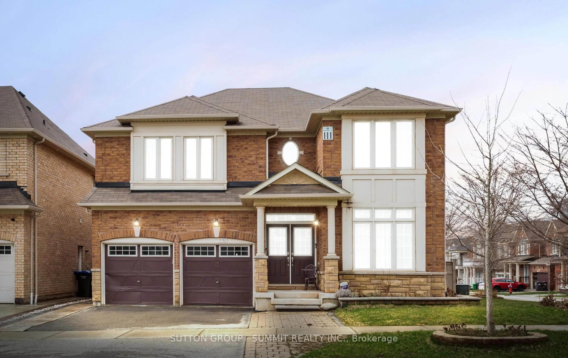
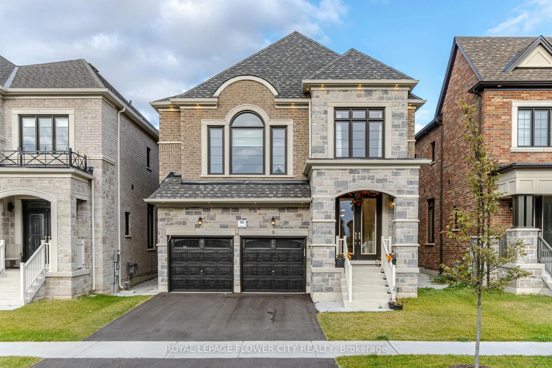
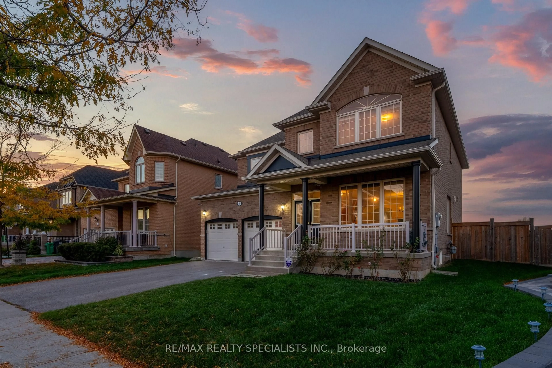
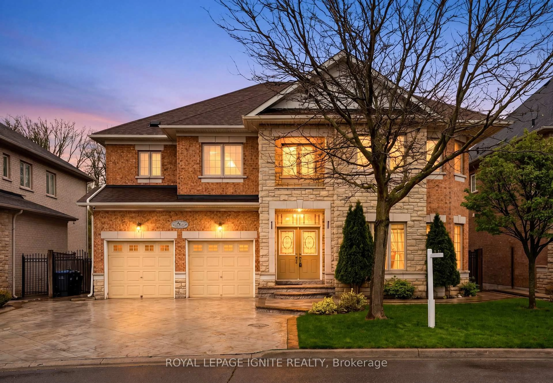
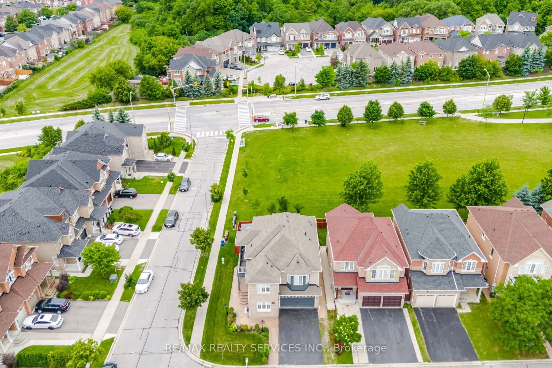
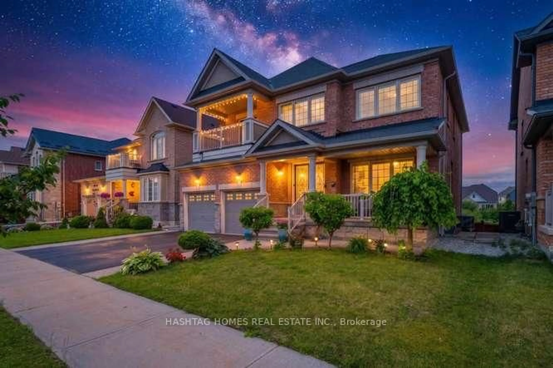
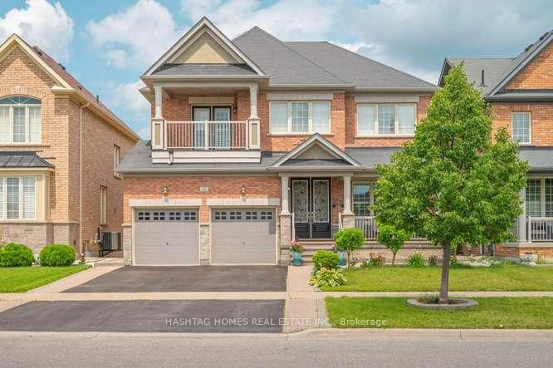
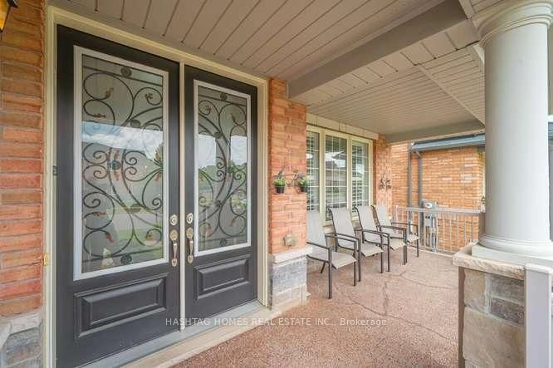
Welcome to 13 Ross Drive, a spectacularly upgraded family home situated on a premium ravine lot in a highly desirable Brampton neighborhood. From the moment you walk in, the main level impresses with soaring 10-foot ceilings, upgraded hardwood flooring, elegant crown moulding, and modern pot lights throughout. The bright, open layout features an upgraded kitchen, upgraded bath tubs, and extended windows alongside a new patio door, all beautifully outfitted with custom California shutters. Designed with ultimate flexibility in mind, this property boasts a fully finished walkout basement configured as a legal second unit (with the final kitchen inspection pending). Complete with 2 bedrooms, a washroom, separate entrances, and additional living space, it offers incredible, hassle-free income potential or a perfect multi-generational setup. Outside, enjoy peaceful ravine views from your private backyard. Conveniently located near top-rated schools, parks, shopping, and major transit routes, this move-in-ready masterpiece delivers exceptional luxury and value.
Property Details
Interior
Features
Main Floor
Kitchen
4.27 x 5.79Family
3.96 x 4.88Living
4.88 x 6.71Den
2.13 x 2.44Exterior
Features
Parking
Garage spaces 2
Garage type Attached
Other parking spaces 4
Total parking spaces 6
Property History
 48
48