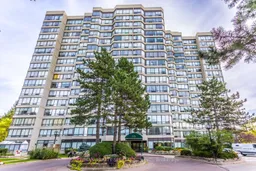
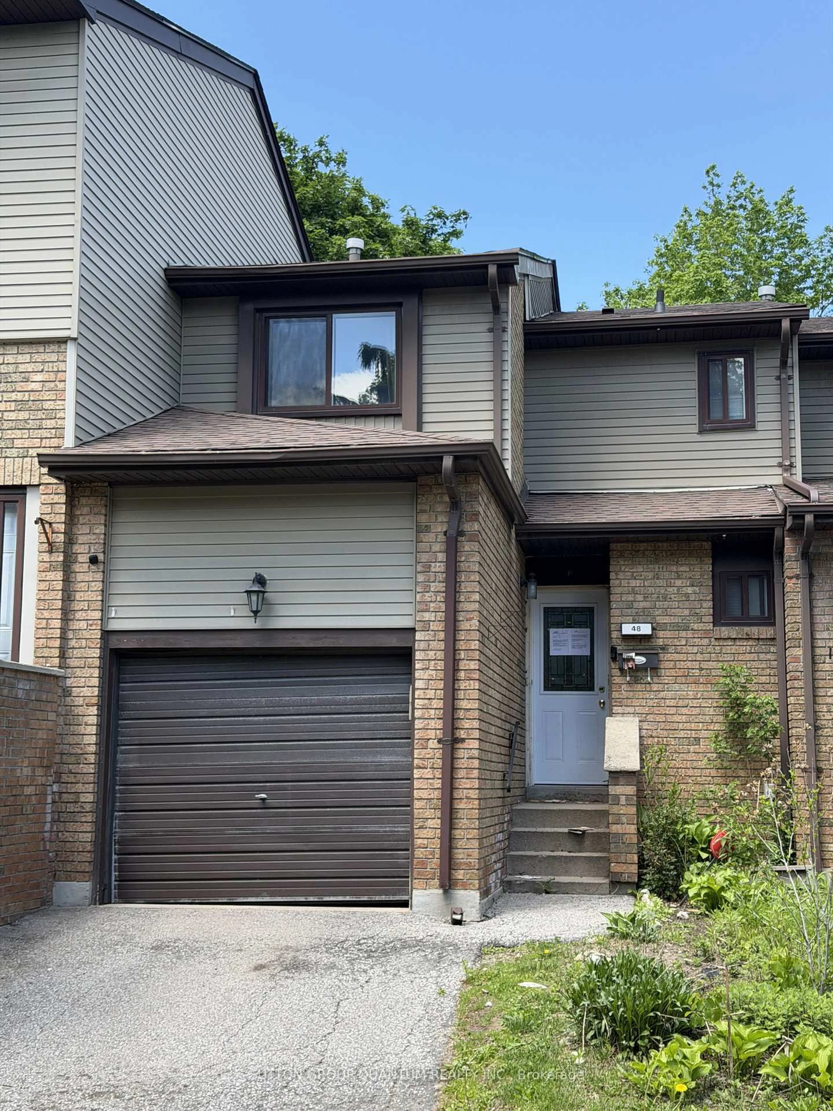
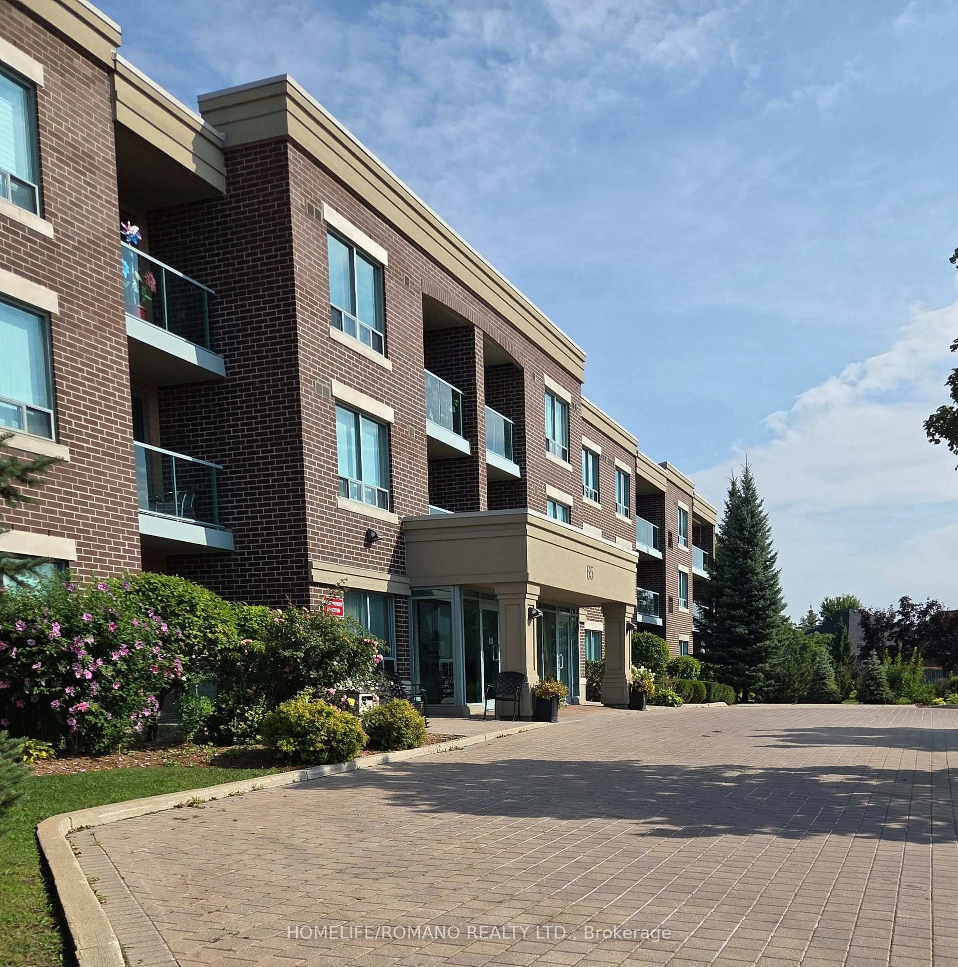
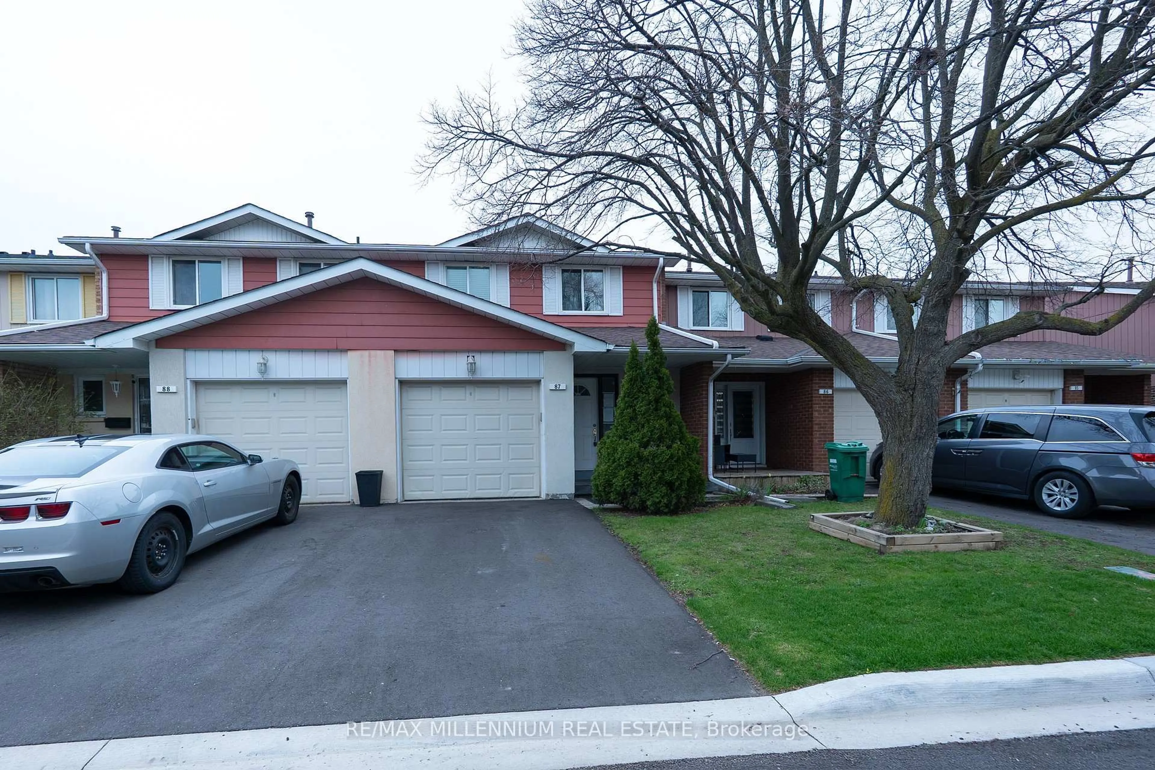
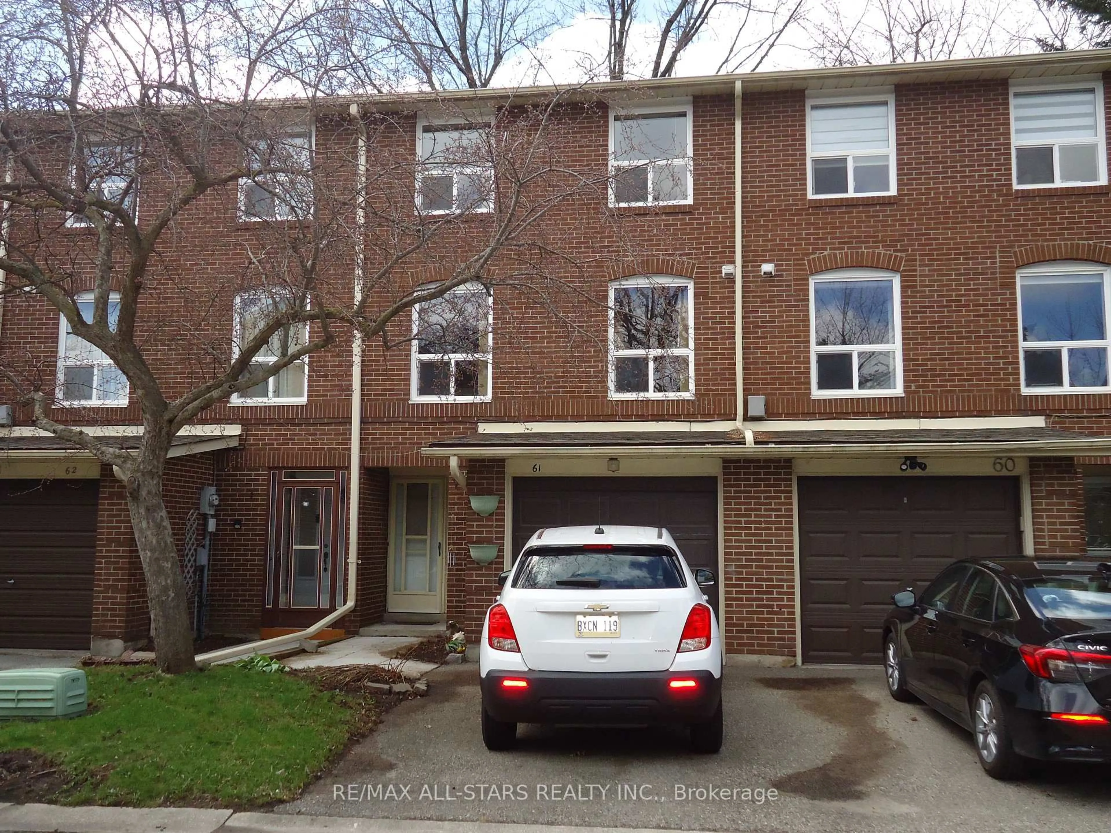
trreb/IMG-W13813348_234e62c2-c92b-4aff-a20d-fa3dbaea30e4-l.jpg
6 hours on Market

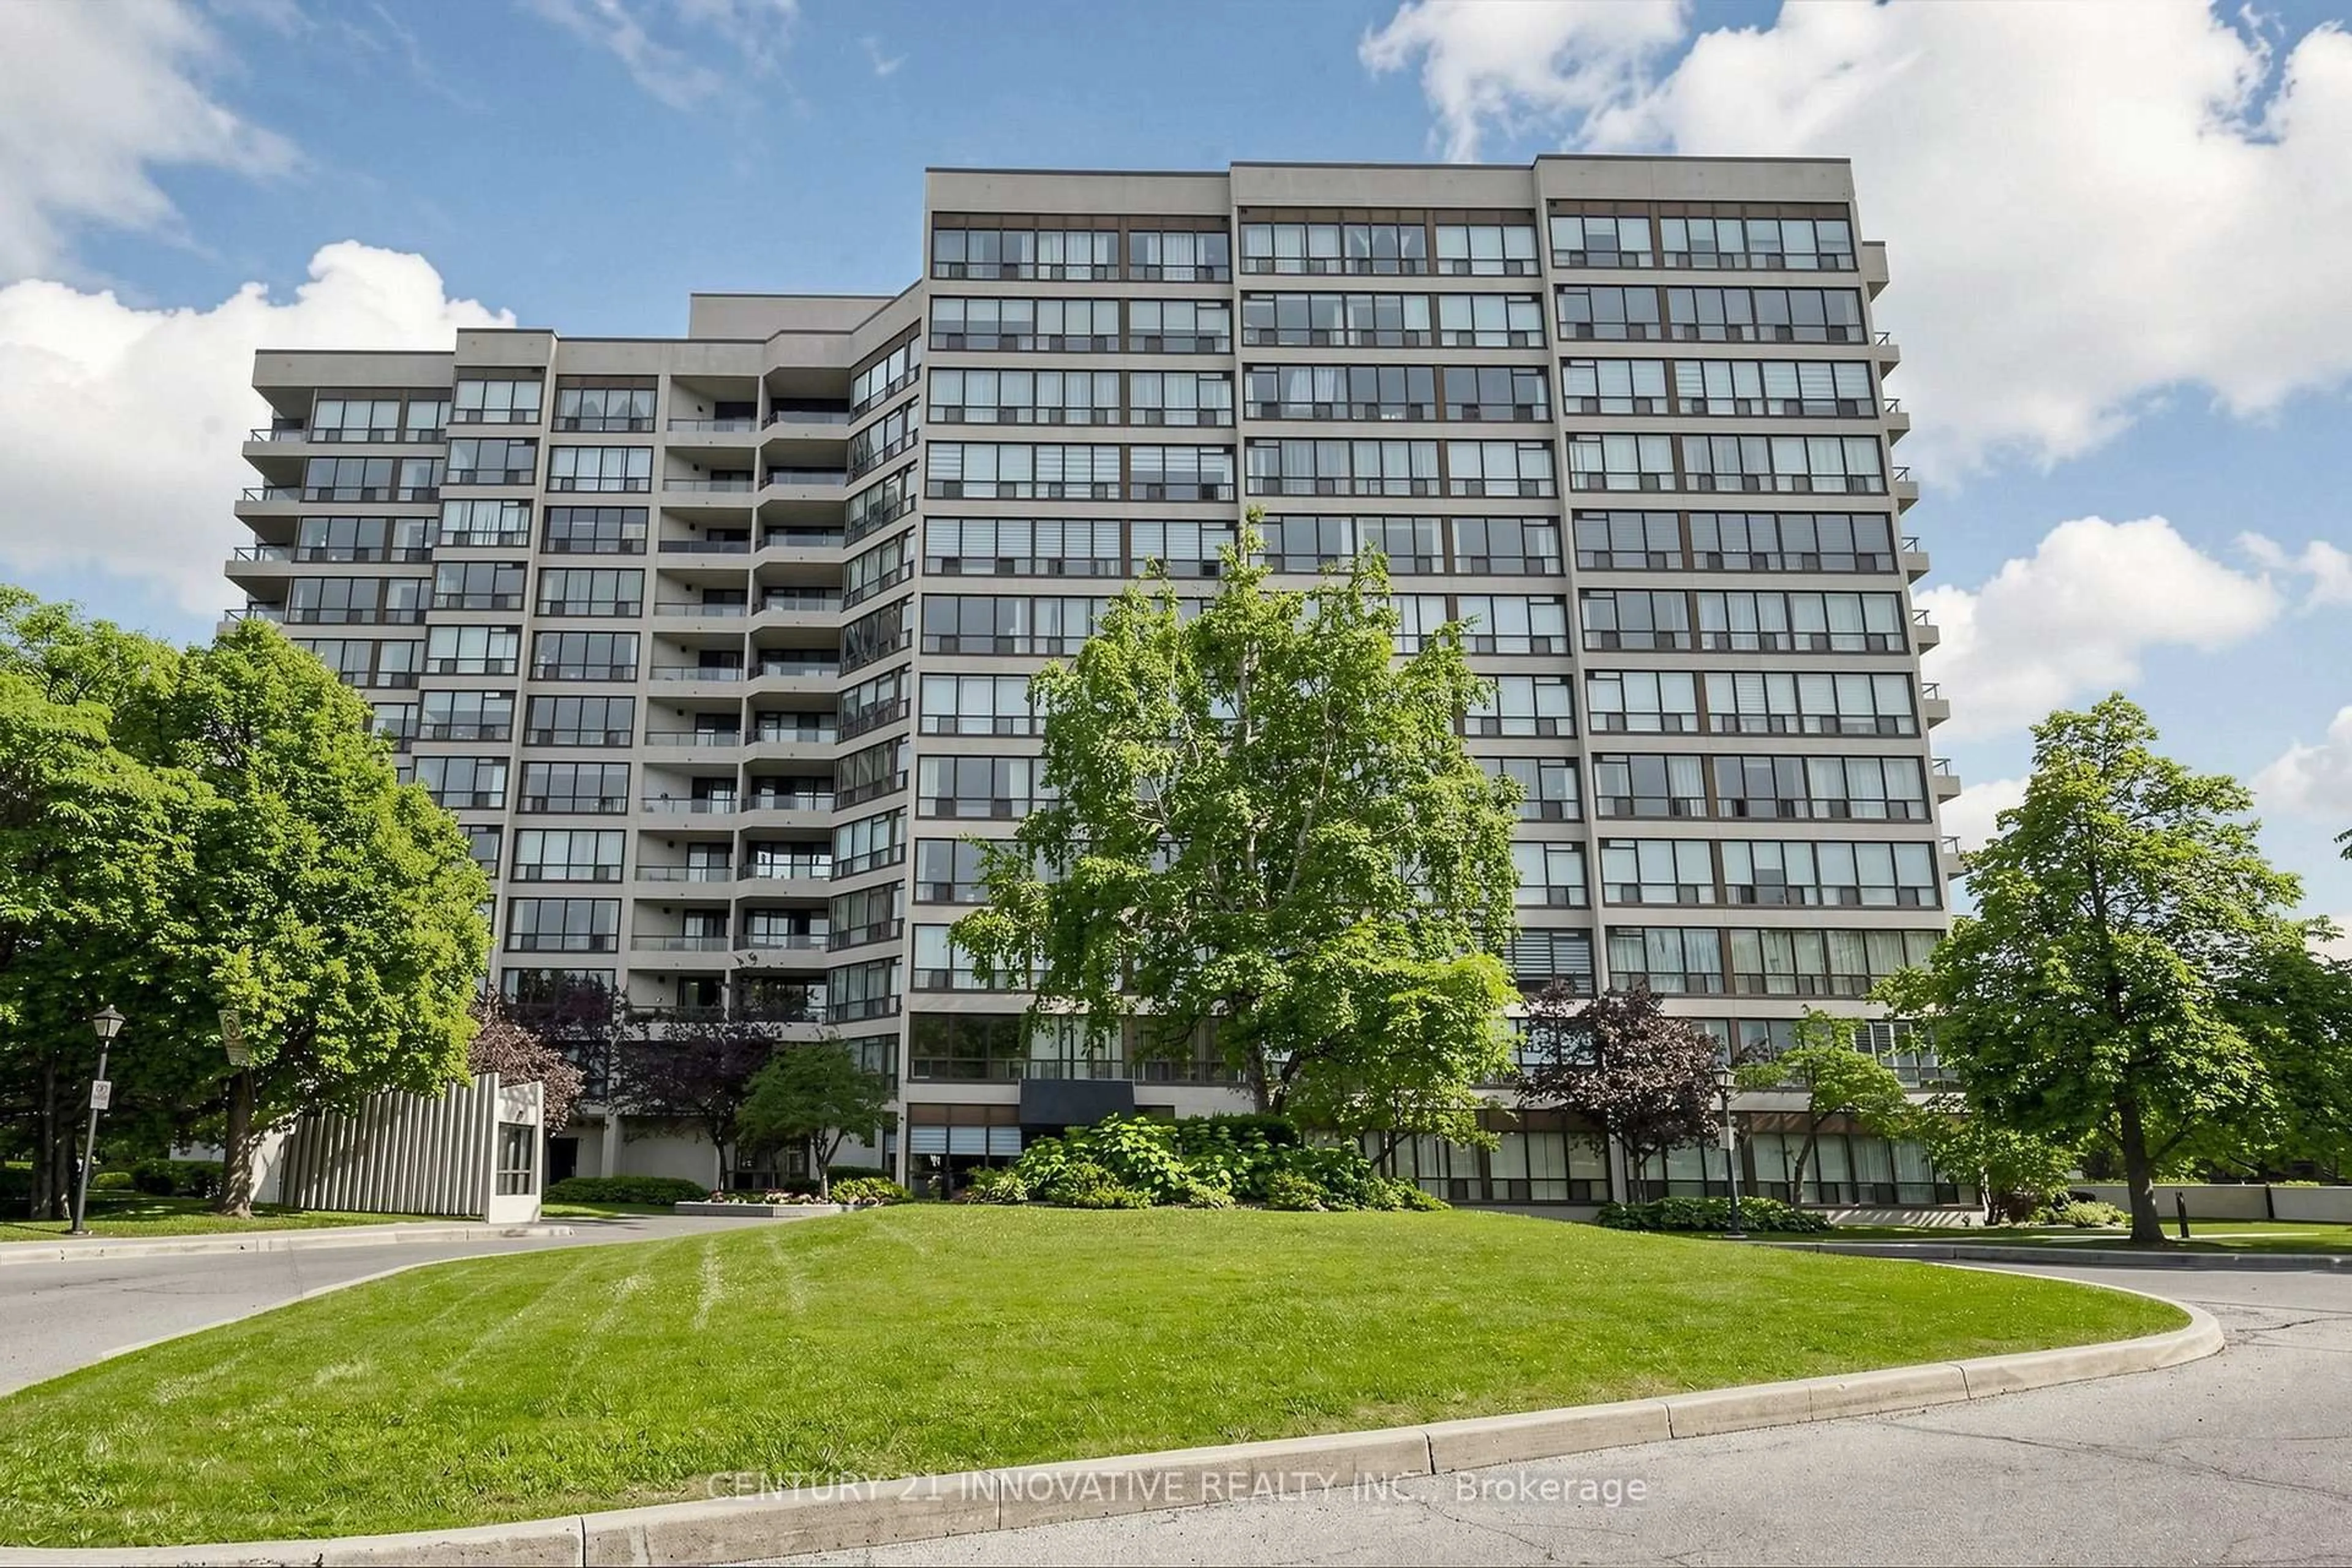
26 Hanover Rd #307, Brampton, Ontario L6S 4T2

In the same building:
-
Condo
1 + 1
1
~800-899 sqft
$395,000
Get pre-qualifiedPowered by nesto
Condo
1 + 1
1
~800-899 sqft

Contact us about this property

Call

Highlights

Property Estimate

Days on market6 hours

Estimated valueNot available

Price/Sqft$466/sqft

Monthly cost

Open Calculator

Description

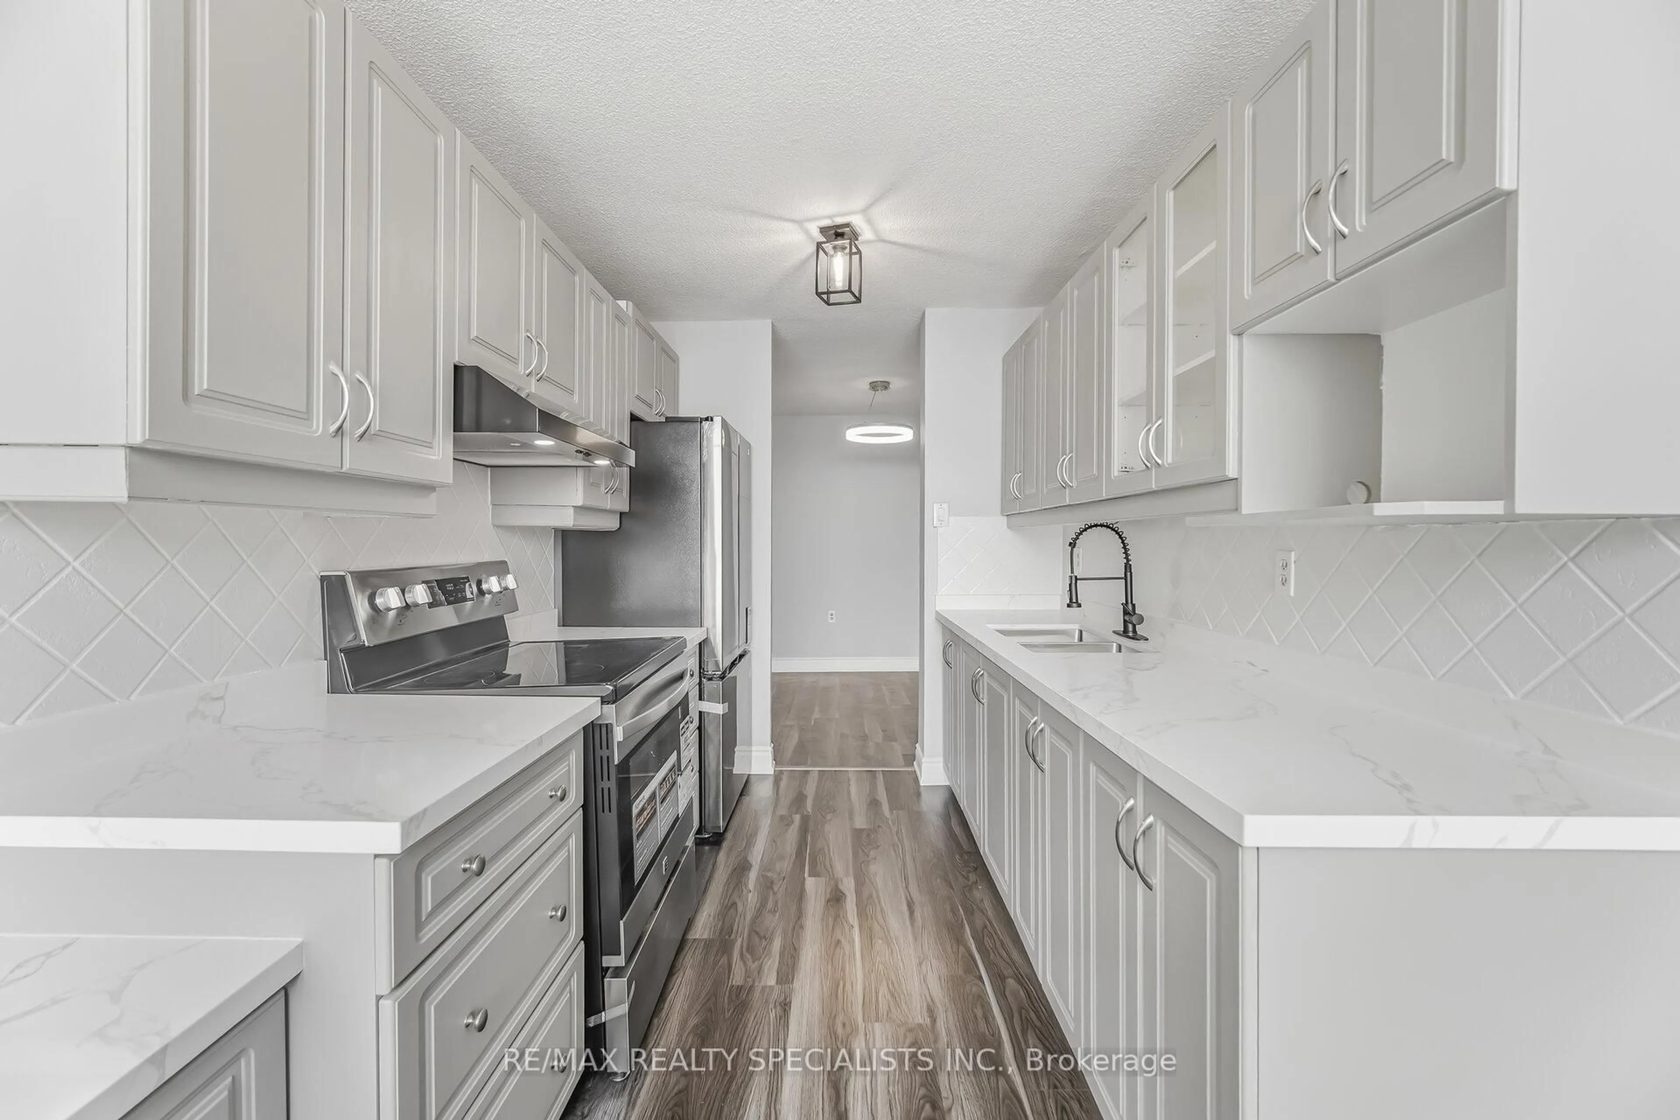
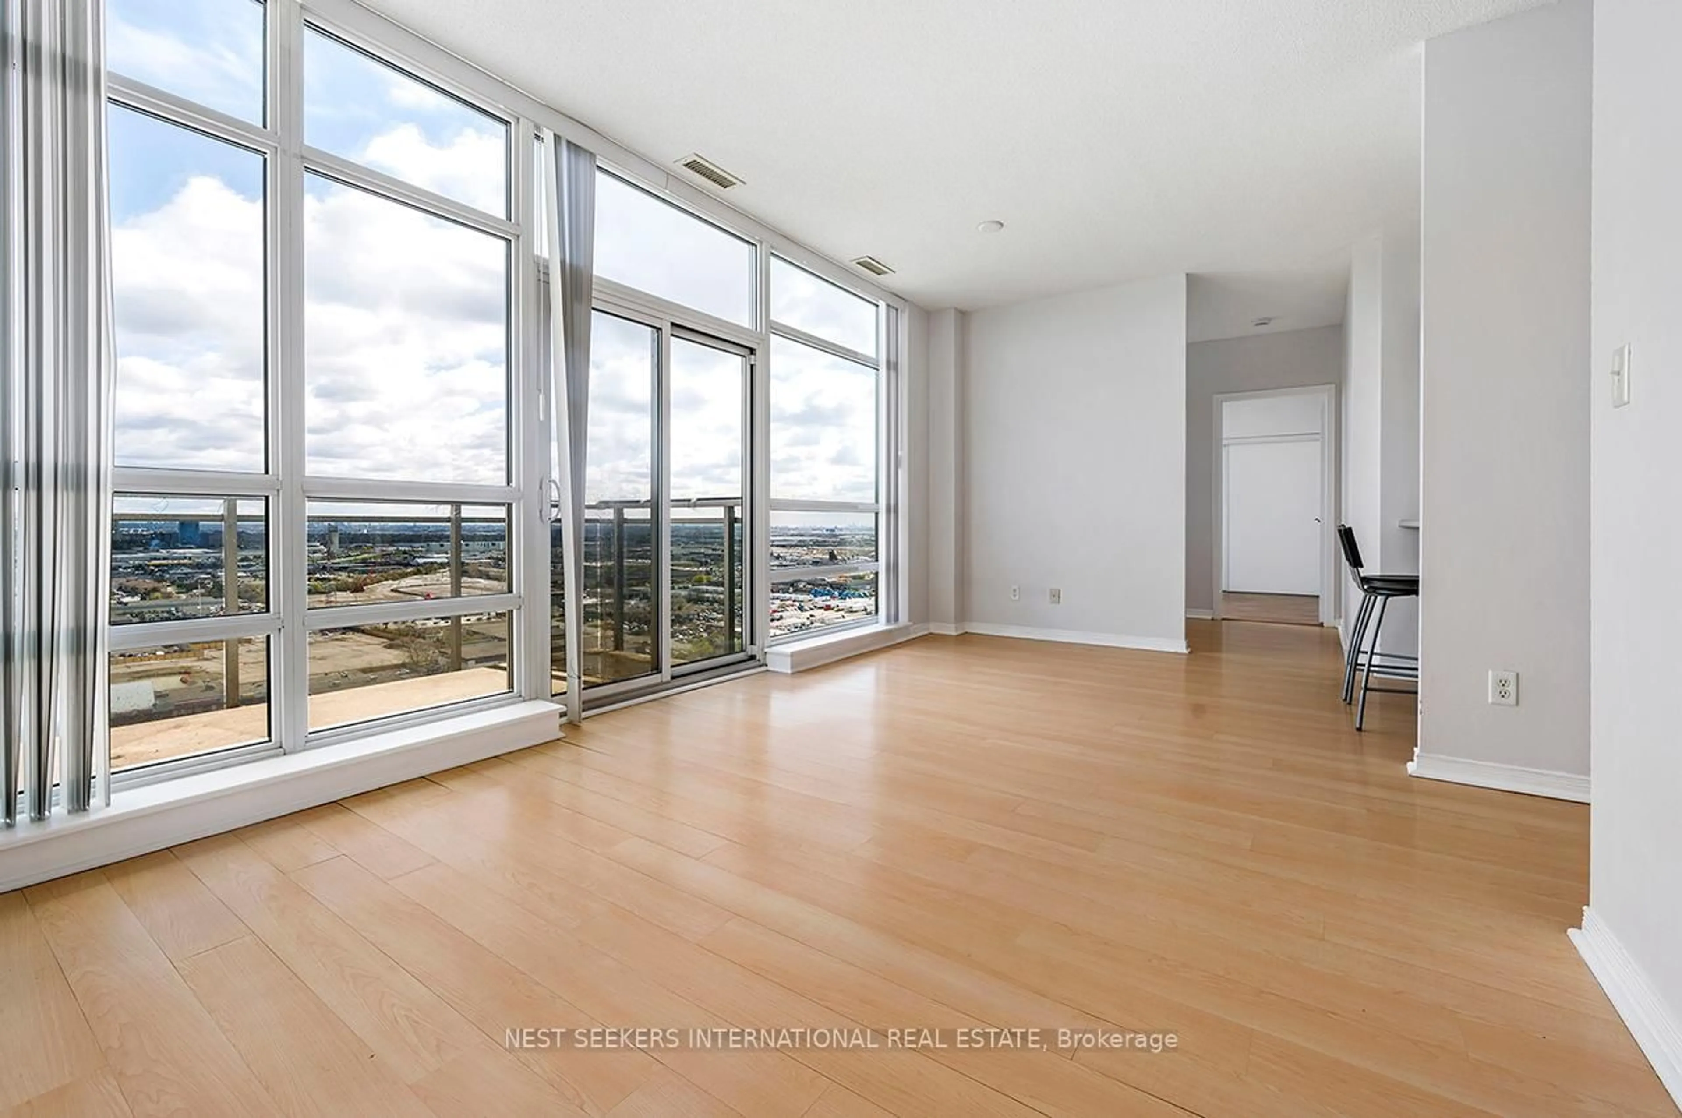
WOW - ABSOLUTELY STUNNING & COMPLETELY RENOVATED! LIKE A BRAND-NEW SUITE - FULLY RENOVATED THROUGHOUT, SEPTEMBER 2026!Prepare to be impressed! This exceptional and spacious 1 Bedroom + Den has been completely renovated from top to bottom, with absolutely every detail thoughtfully updated - right down to the receptacles, light switches and plumbing! Offering the perfect combination of sophisticated style, quality finishes and modern convenience, this is truly a move-in-and-enjoy opportunity! The beautifully redesigned interior features top-of-the-line Custom Vinyl flooring, creating a warm and elegant feel throughout. The stunning gourmet kitchen overlooks the living area and showcases stainless steel Frigidaire Refrigerator and Stove, a stainless steel built-in Frigidaire Dishwasher, and beautifully appointed finishes. The impressive upgrades continue with brand-new remote-control custom blinds in both the living room and bedroom, ensuite laundry complete with Bosch washer and dryer, an in-suite security system, and an ensuite locker. An oversized foyer closet provides an abundance of storage and is ready for your own custom shelving. Additional convenience includes 1 underground parking space plus an exterior locker. And the value continues with a low monthly maintenance fee of just $757, which includes Heat, Hydro and Water! Nothing to do but move in and enjoy this spectacular, completely transformed suite! A rare opportunity to own a truly turnkey, fully renovated home where quality, style and convenience come together beautifully.


Property Details

StyleApartment
View-
Age of property-
SqFt~800-899 SqFt
Lot Size-
Parking Spaces1
MLS ®NumberW13813348
Community NameQueen Street Corridor
Data SourceTRREB
Listing byRE/MAX REALTY SPECIALISTS INC.

Features

Heating: Forced Air
Cooling: Central Air

Main Floor

Living

4.61 x 3.2

Laminate

Dining

2.87 x 2.3

Laminate

Kitchen

3.5 x 2.9

Laminate

Primary

4.5 x 3.2

Laminate


Parking

Garage spaces 1

Garage type Underground

Other parking spaces 0

Total parking spaces 1


3Story
Amenities

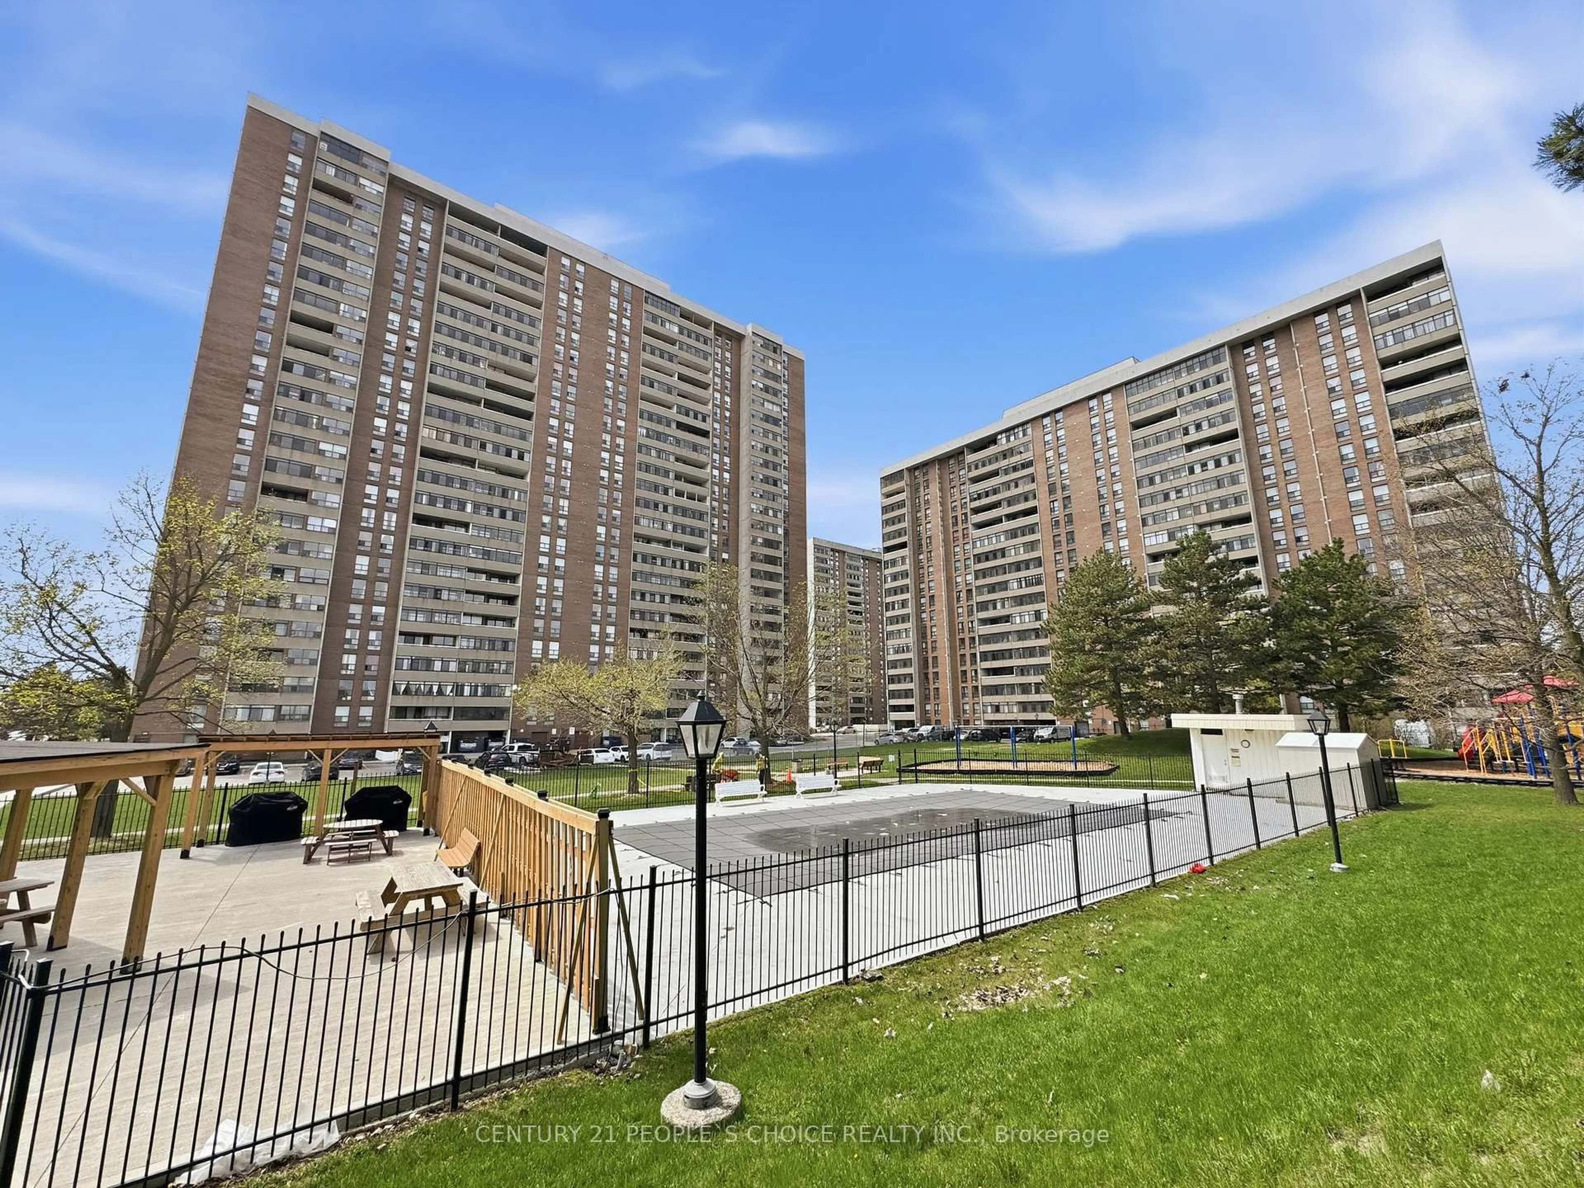
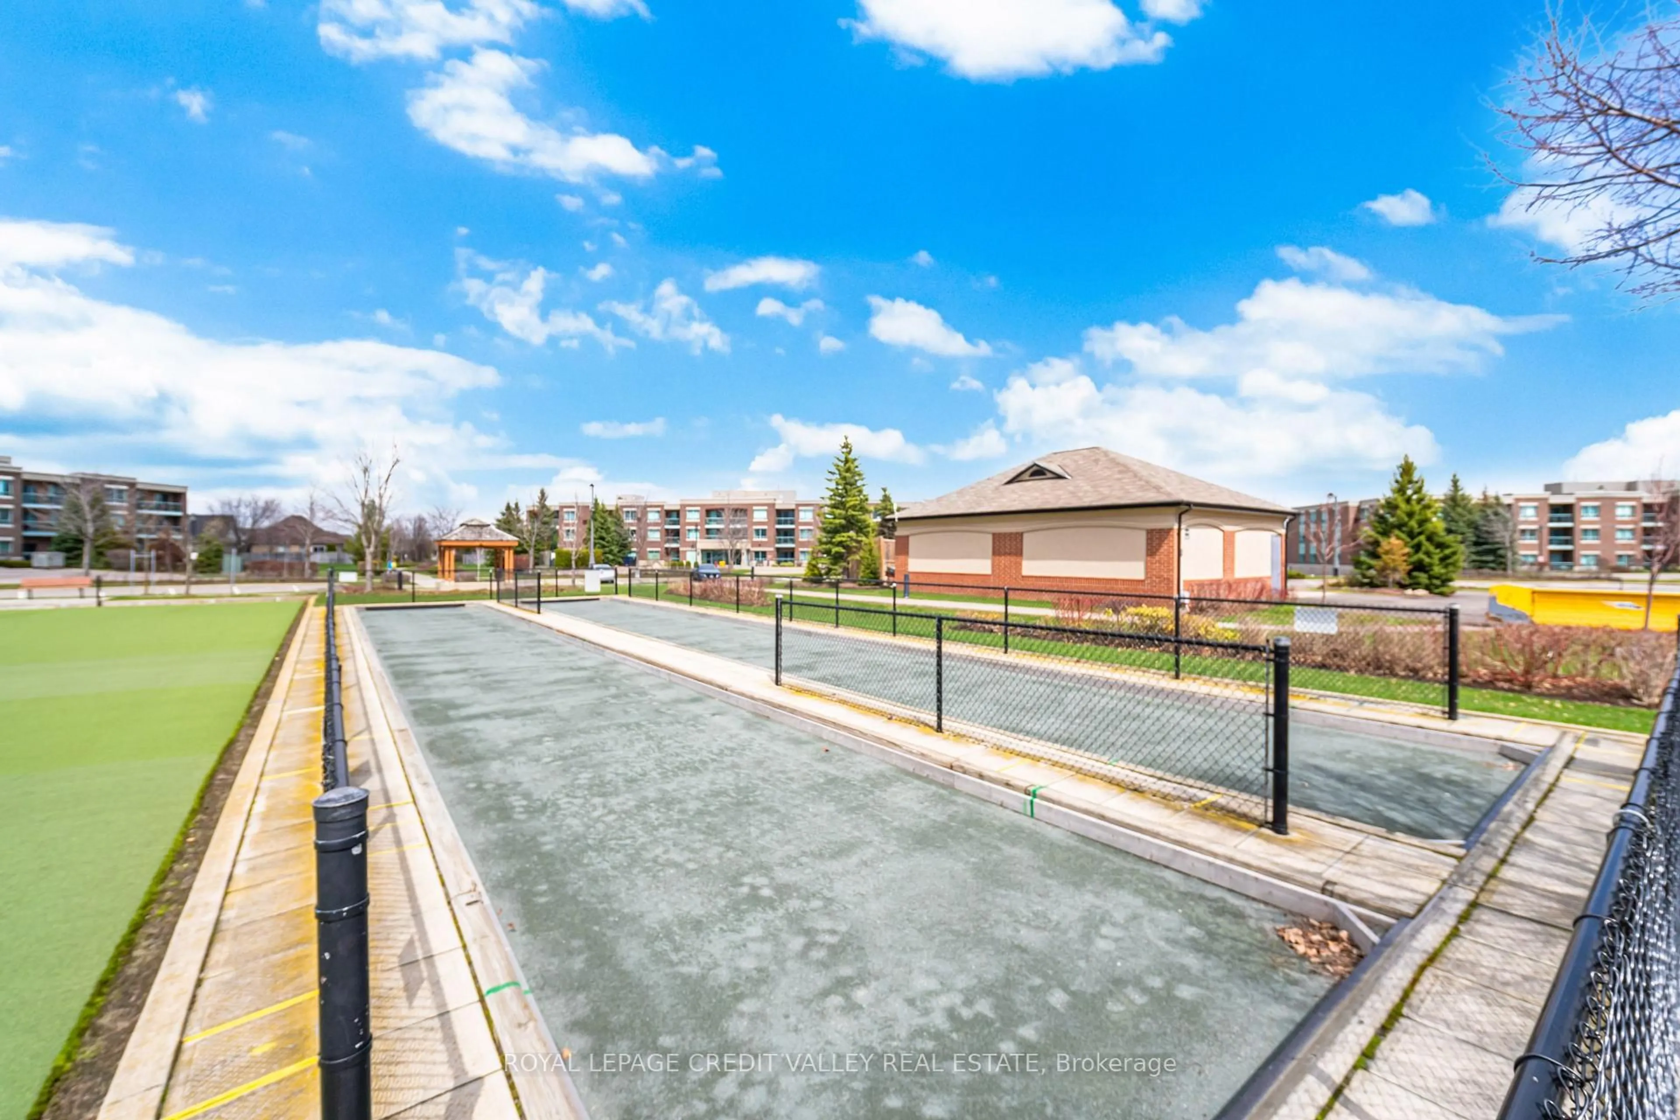
Exercise Room, Gym, Outdoor Pool, Party/Meeting Room, Sauna, Visitor Parking

Inclusions
Hydro
Water
Parking
Cable
Heat

Property History

Sep 22, 2026
ListedActive
$395,000
6 hours on market
history photo preview34
Listing by trreb®
Property listed by RE/MAX REALTY SPECIALISTS INC., Brokerage
Agent Banner Image
Interested in this property?Get in touch to get the inside scoop.
Market Data - Queen Street Corridor

Geo Zone Map ThumbnailQueen Street Corridor

Strong Buyer's Market

View Market Data

Condo - for the past 30 days

Buyer's market Seller's market

Avg. Days on Market

Past 30 days

31 days

Compared to

2025

46 days

2024

31 days

2023

25 days

New Listings

Past 30 days

31 listings

Compared to

2025

47 listings

2024

30 listings

2023

32 listings

Units sold

Past 30 days

5 units

Compared to

2025

10 units

2024

6 units

2023

21 units

Median Sold Price

Past 30 days

$445,600

Compared to

2025

$480,000

2024

$601,000

2023

$520,000


Population and Demographics

Overview

Total population 16763
Average household income $95,666

Age (%)

0 to 19
22%
20 to 34
22%
35 to 49
20%
50 to 64
18%
65 and plus
17%

Household composition (%)

Single family
62%
Single person
31%
Multi person
6%
Multi family
1%

Mother tongue (%)

English
66%
Punjabi (Panjabi)
7%
Urdu
4%
Spanish
4%
Others
3%
Hindi
3%
Tagalog (Pilipino, Filipino)
3%
Gujarati
2%
Tamil
2%

House tenancy (%)

Renters
54%
Owners
46%

What’s nearby?Essentials within 5 km

Local Logic

Transportation Scores

Estimated Budget