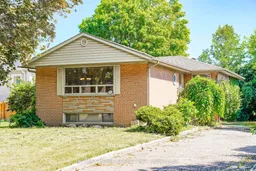
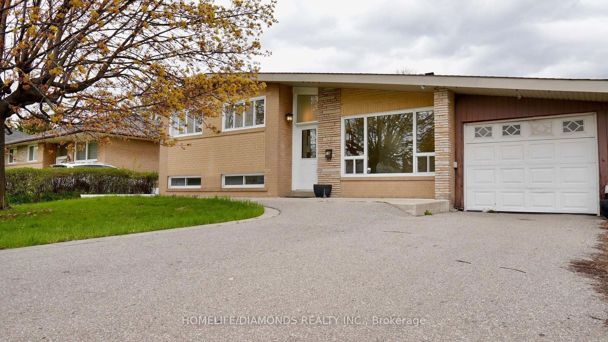
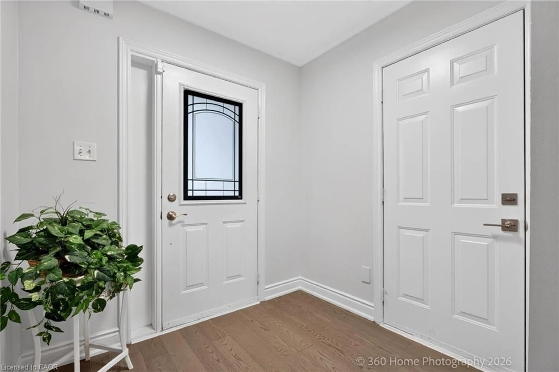
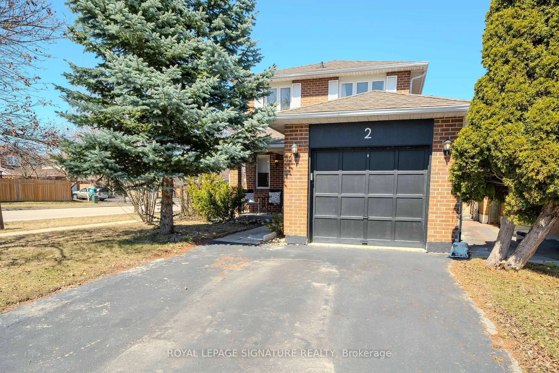
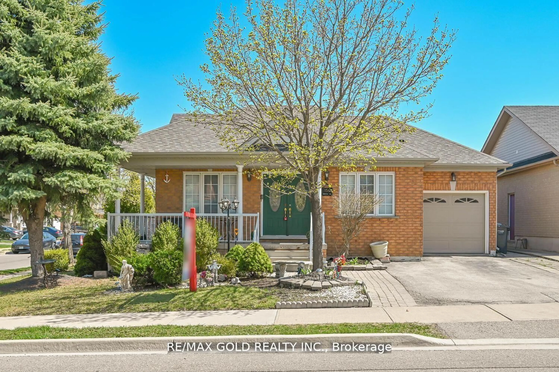
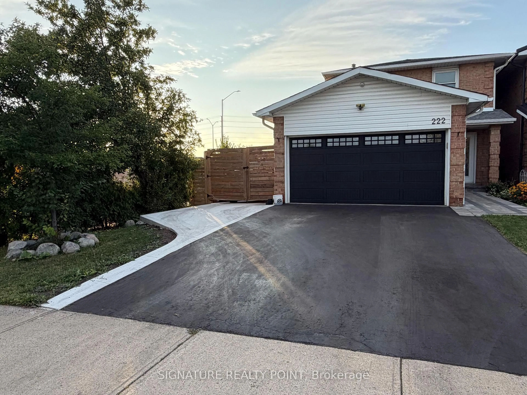
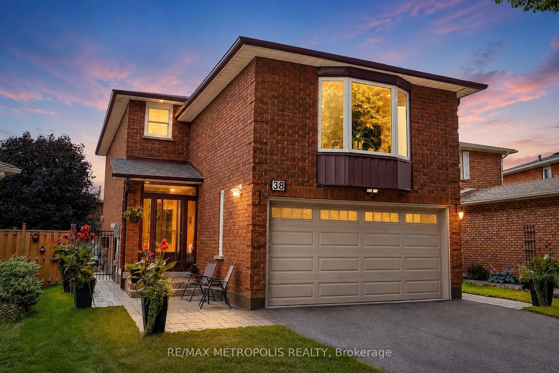
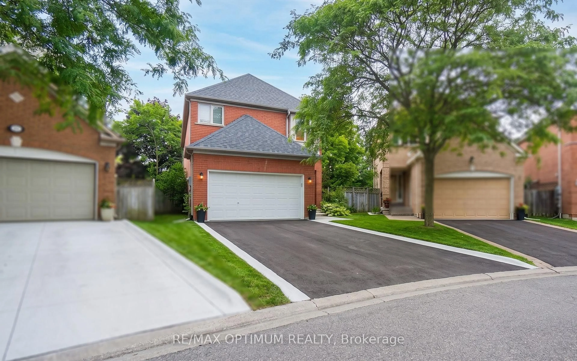
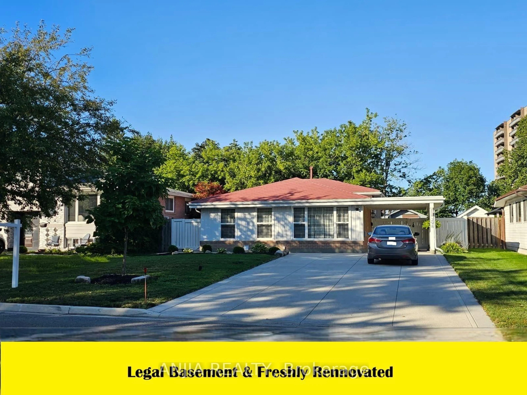
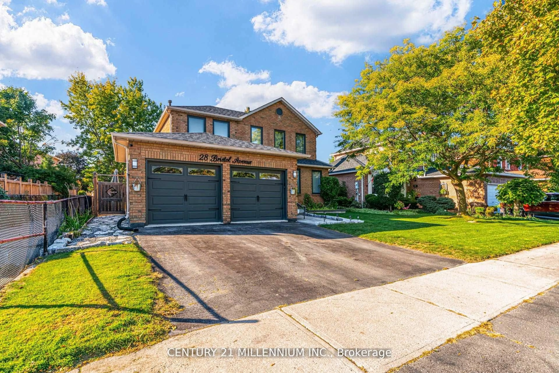
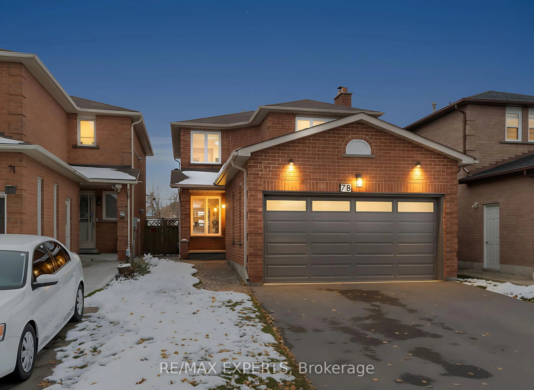
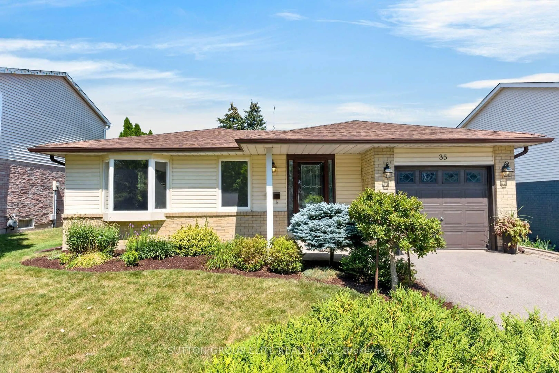
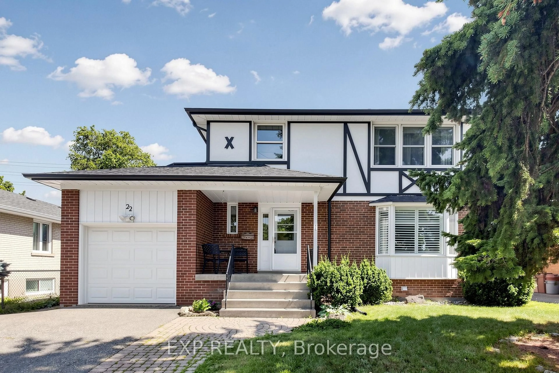
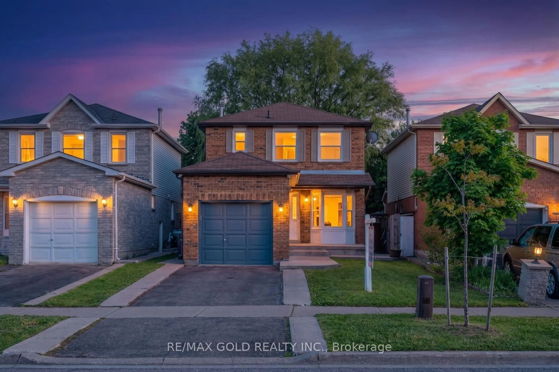
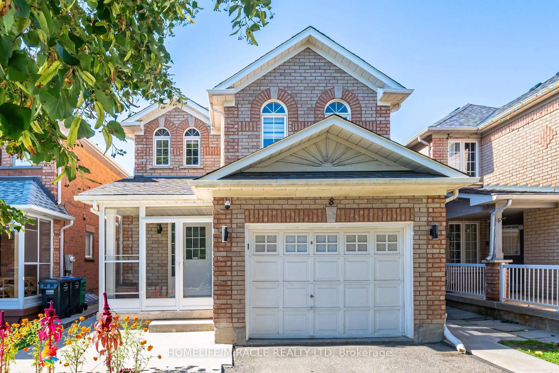
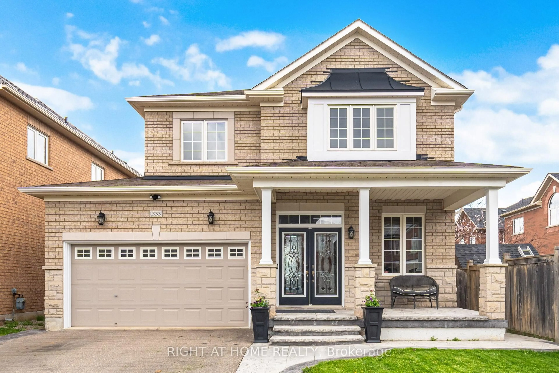
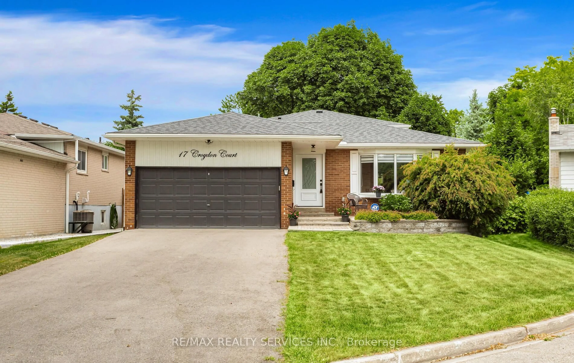
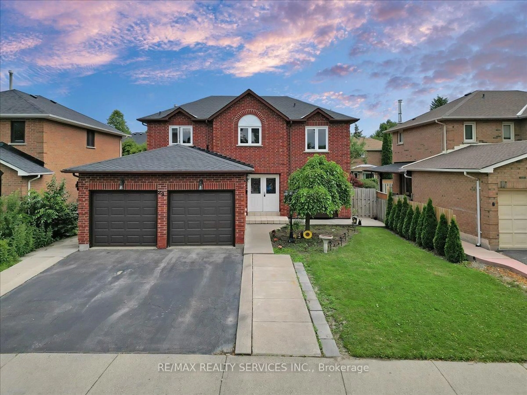
Home with brick exterior material, street for 18 Mcclure Ave, Brampton Ontario L6X 2E3
1 hour on Market

18 Mcclure Ave, Brampton, Ontario L6X 2E3

Detached
3 + 1
2
~700-1100 sqft
$550,000
Get pre-qualifiedPowered by nesto
Detached
3 + 1
2
~700-1100 sqft

Contact us about this property

Call

Highlights

Property Estimate

Days on market1 hour

Estimated valueNot available

Price/Sqft$643/sqft

Monthly cost

Open Calculator

Description

Welcome to 18 McClure Ave. This cozy raised bungalow features 3 bedrooms on the main floor, a finished basement with an additional bedroom and office and an opportunity to customize and build something truly unique to a buyers tastes. The property features a large lot, functional layout, a workshop and a walk out deck directly from the kitchen that needs to be seen to be appreciated. Priced to sell, this property promises any first time buyer or investor a project that will payoff in the years to come. The opportunities are endless at 18 McClure Ave. Located in the heart of Brampton, close to schools, shops and trails the Northwood Park Community offers convivence at your doorstep. Book your showing today and you will be happy that you had a chance to see a property that promises endless possibilities.


Property Details

StyleBungalow-Raised
View-
Age of property-
SqFt~700-1100 SqFt
Lot Size5,402 SqFt(100 x 54.02)
Parking Spaces6
MLS ®NumberW13603196
Community NameNorthwood Park
Data SourceTRREB
Listing byRE/MAX WEST REALTY INC.

Features

Heating: Forced Air
Cooling: Central Air
Fireplace
Basement: Finished

Main Floor

Kitchen

4.59 x 2.16

W/O To Deck

Living

4.57 x 5.82

Combined W/Dining

Dining

4.57 x 5.82

Combined W/Living

Primary

3.96 x 3.06

Large Window


Features

Lot size: 5,402 SqFt

Parking

Garage spaces -

Garage type -

Total parking spaces 6


Property History

Jul 24, 2026
ListedActive
$550,000
1 hour on market
history photo preview7
Listing by trreb®
Property listed by RE/MAX WEST REALTY INC., Brokerage
Agent Banner Image
Interested in this property?Get in touch to get the inside scoop.
Market Data - Northwood Park

Geo Zone Map ThumbnailNorthwood Park

Balanced Market

View Market Data

Detached house - for the past 30 days

Buyer's market Seller's market

Avg. Days on Market

Past 30 days

36 days

Compared to

2025

21 days

2024

19 days

2023

14 days

New Listings

Past 30 days

21 listings

Compared to

2025

34 listings

2024

18 listings

2023

20 listings

Units sold

Past 30 days

10 units

Compared to

2025

5 units

2024

13 units

2023

10 units

Median Sold Price

Past 30 days

$918,500

Compared to

2025

$1,020,000

2024

$1,135,600

2023

$1,170,000


Population and Demographics

Overview

Total population 11606
Average household income $123,529

Age (%)

0 to 19
23%
20 to 34
26%
35 to 49
20%
50 to 64
18%
65 and plus
13%

Household composition (%)

Single family
75%
Single person
14%
Multi person
8%
Multi family
3%

Mother tongue (%)

English
57%
Punjabi (Panjabi)
18%
Portuguese
4%
Urdu
4%
Others
3%
Hindi
3%
Gujarati
2%
Spanish
1%
Tagalog (Pilipino, Filipino)
1%

House tenancy (%)

Owners
78%
Renters
22%

What’s nearby?Essentials within 5 km

Local Logic

Transportation Scores

Estimated Budget