542 Remembrance Rd, Brampton, Ontario L7A 5C8
Contact us about this property
Highlights
Estimated valueThis is the price Wahi expects this property to sell for.
The calculation is powered by our Instant Home Value Estimate, which uses current market and property price trends to estimate your home’s value with a 90% accuracy rate.Not available
Price/Sqft$449/sqft
Monthly cost
Open Calculator
Description
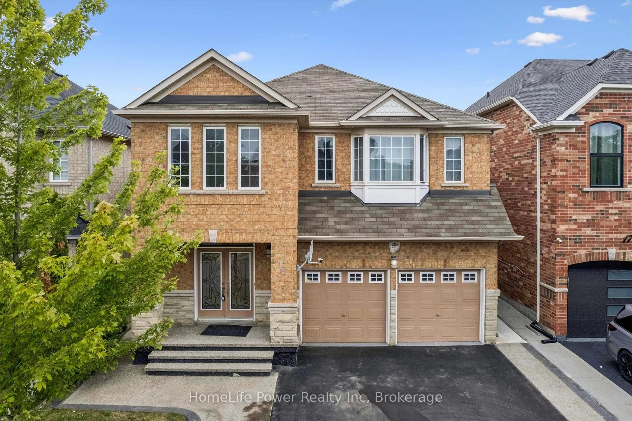
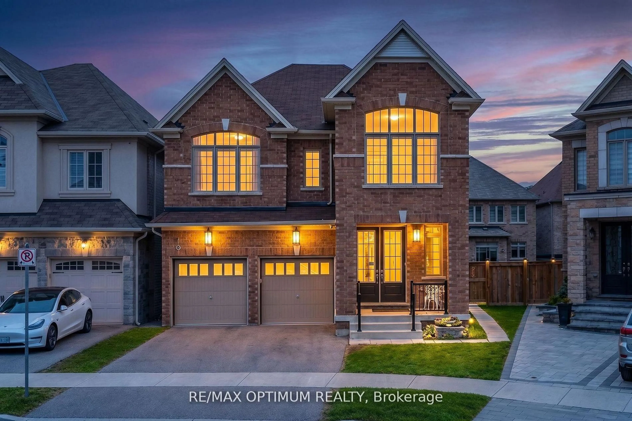
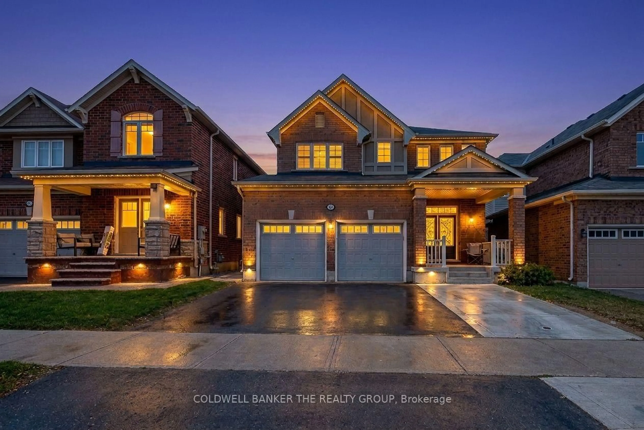
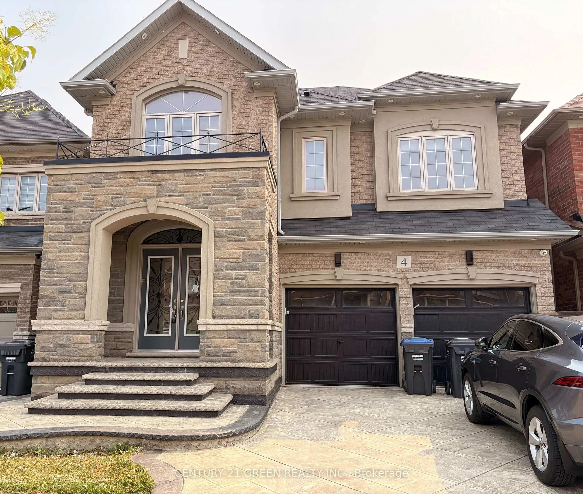
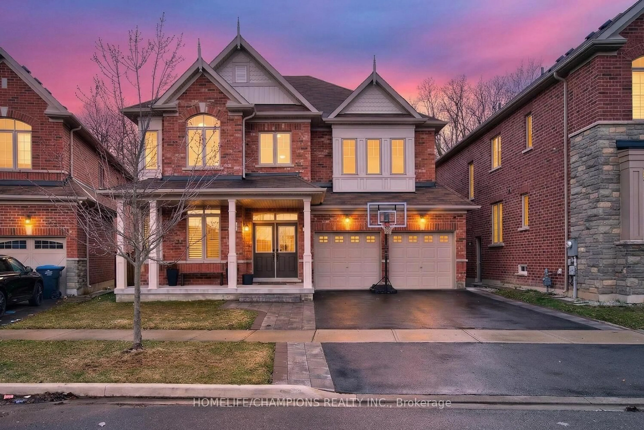
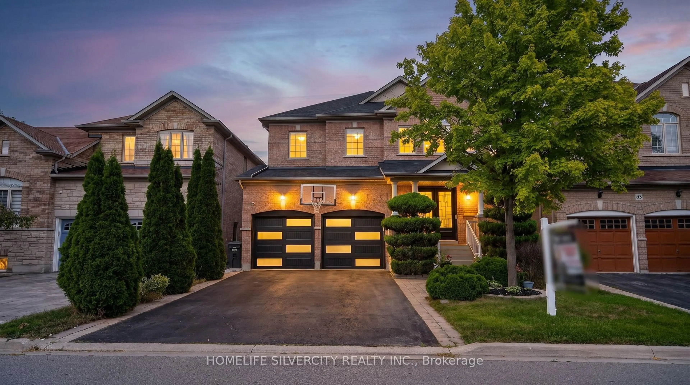
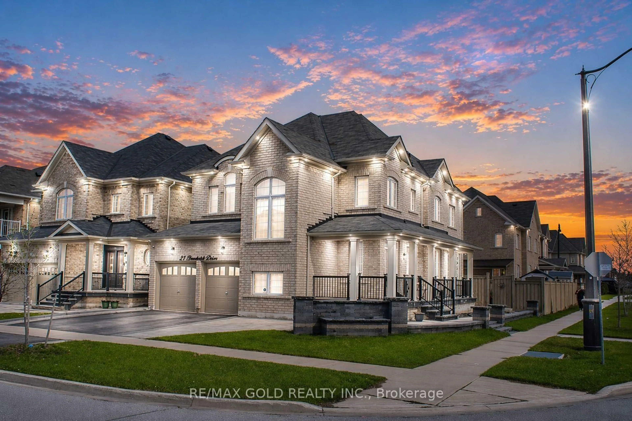
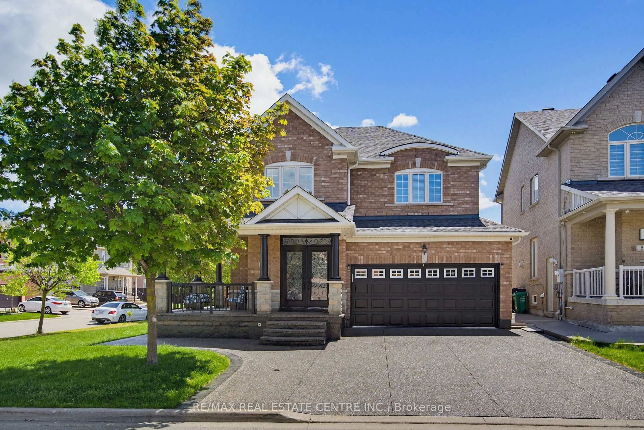
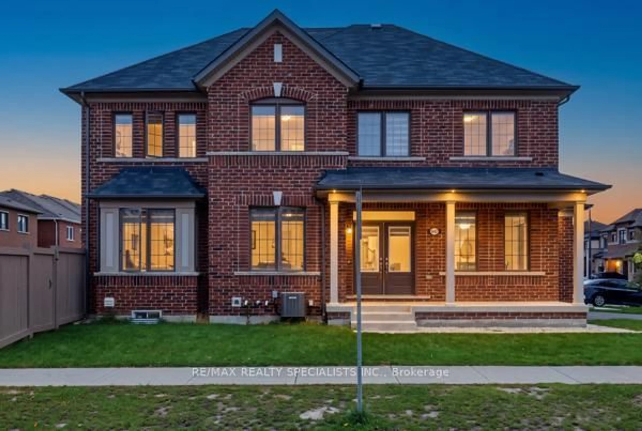
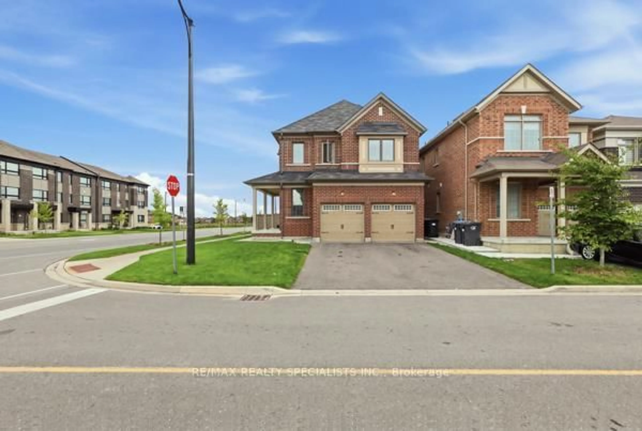
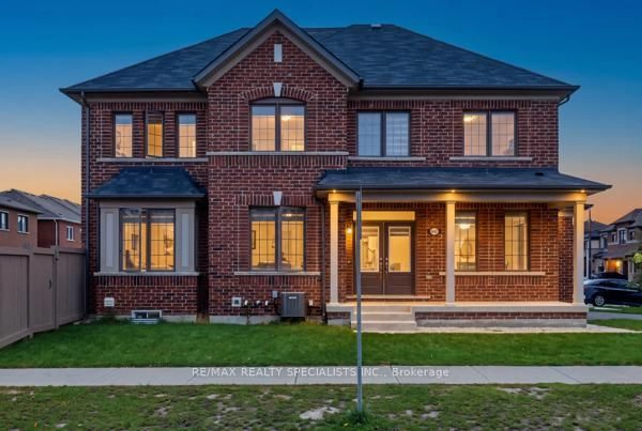
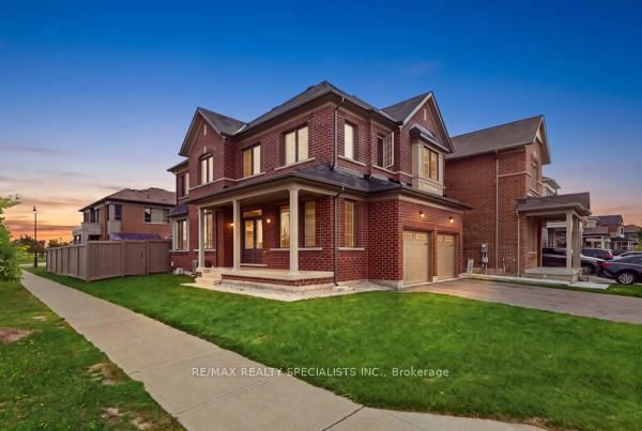
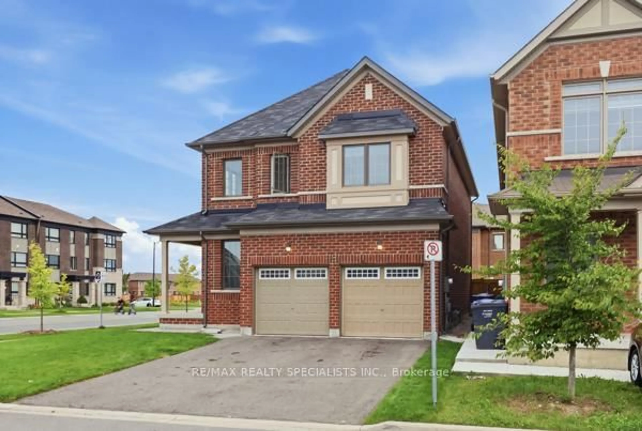
Welcome to 542 Remembrance Rd, a stunning corner-lot home in highly sought-after Northwest Brampton, offering the perfect blend of style, space, and modern family living. Featuring a double-car garage, 6-car parking, 4 spacious bedrooms, and 4 bathrooms, this meticulously maintained home is truly move-in ready. The bright and sophisticated interior showcases 9-ft main-floor ceilings, oversized windows, a separate dining room, an inviting family room, and a chef-inspired kitchen with modern countertops, a large center island, abundant cabinetry, and generous storage. Upstairs offers 4 well-appointed bedrooms and 3 full bathrooms, providing exceptional comfort for the entire family. The backyard is ideal for entertaining and family gatherings, while the unfinished basement offers exciting potential for additional living space or a future legal secondary dwelling. Conveniently located minutes from the GO Station, parks, shopping, and transit, plus just a2-minute walk to a brand-new public school and PLASP Child Care. Immaculate and showing like new, this exceptional home delivers location, lifestyle, and lasting value.
Property Details
Interior
Features
Main Floor
Family
6.8 x 3.37Combined W/Kitchen / hardwood floor
Kitchen
3.96 x 3.66Combined W/Kitchen / Tile Floor
Dining
3.05 x 2.29Combined W/Kitchen / Tile Floor
Exterior
Features
Parking
Garage spaces 2
Garage type Attached
Other parking spaces 4
Total parking spaces 6
Property History
 40
40