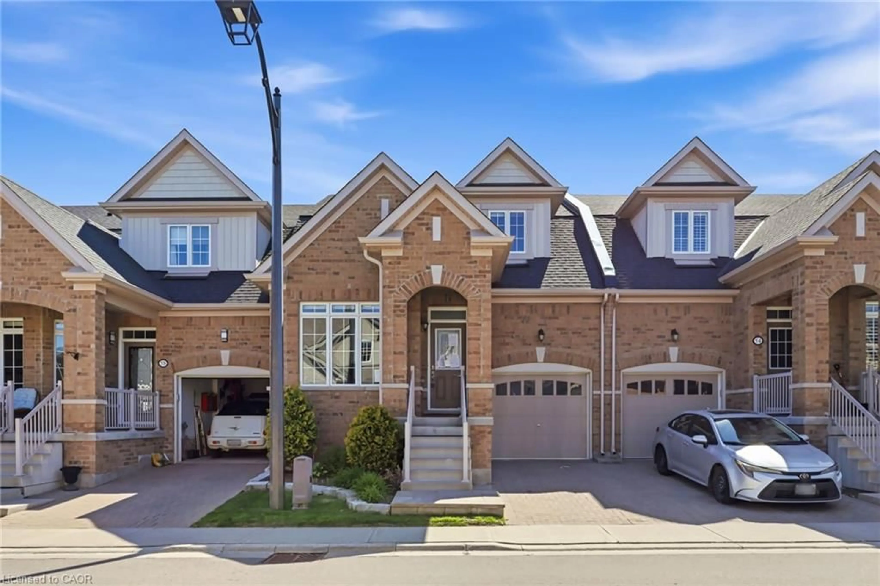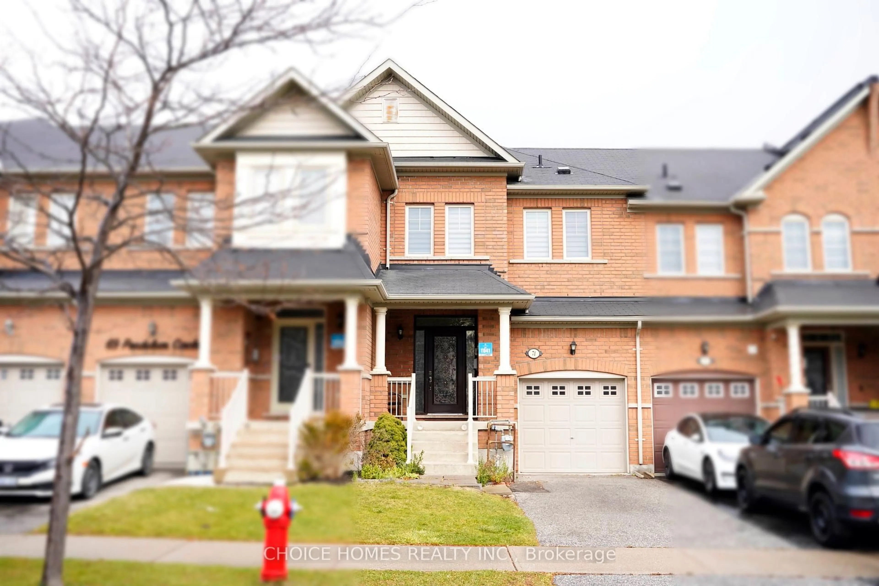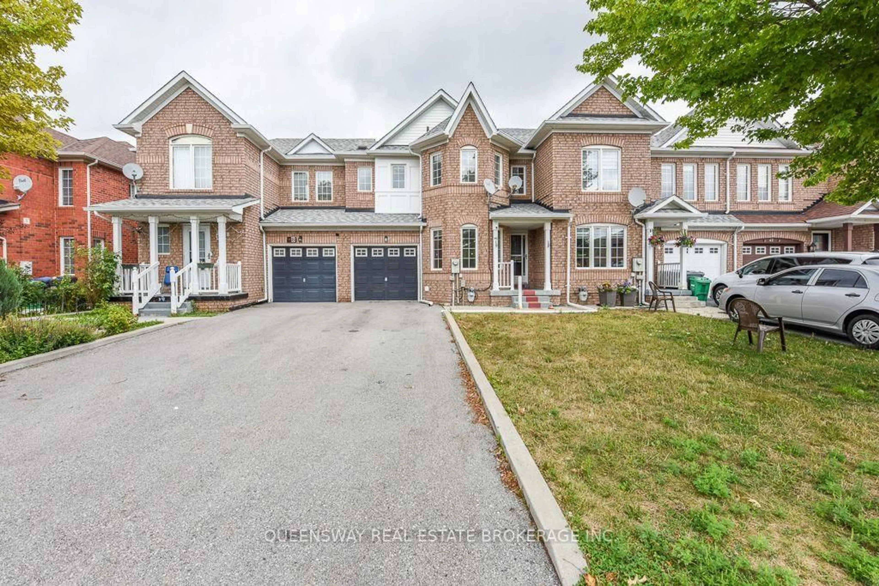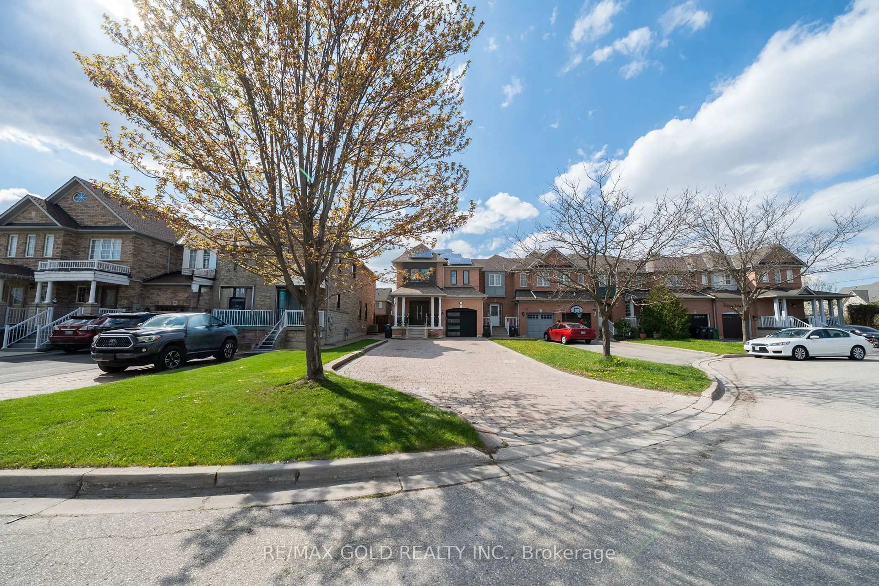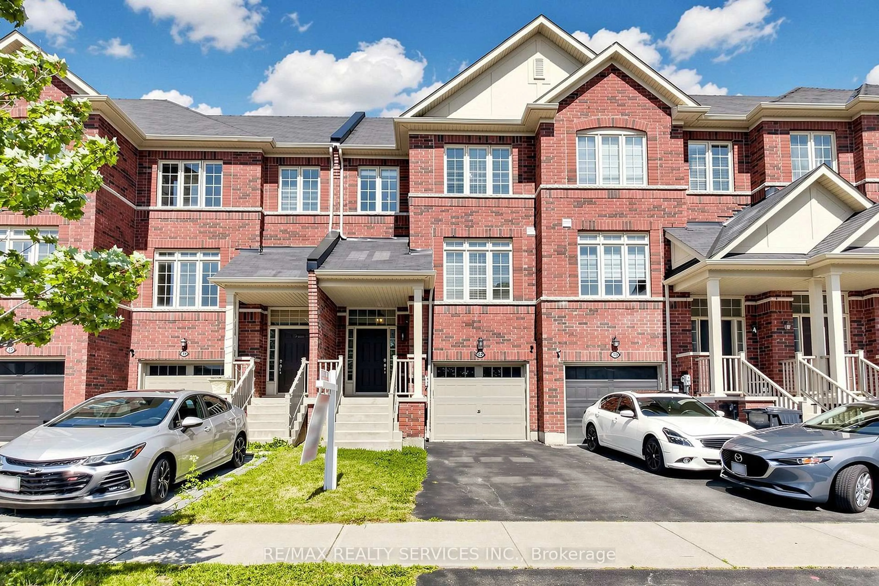
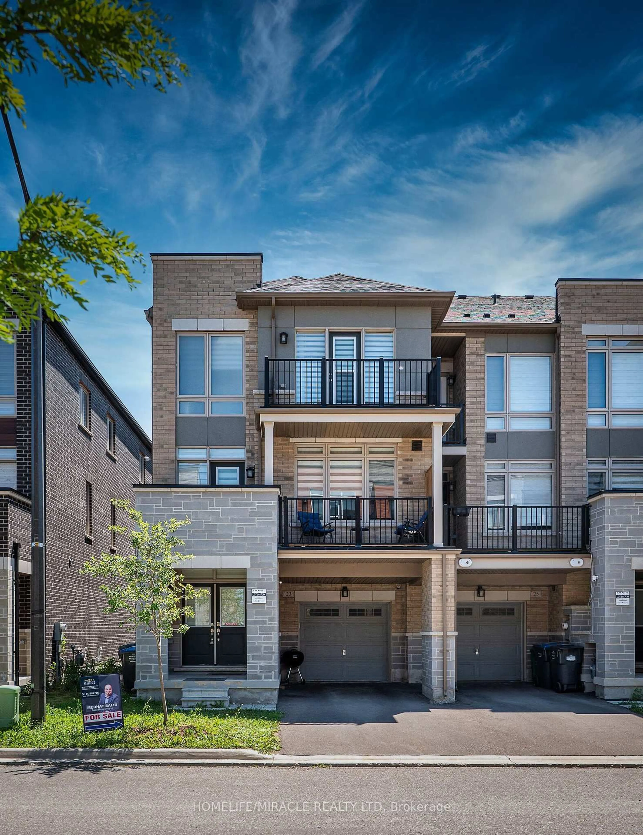
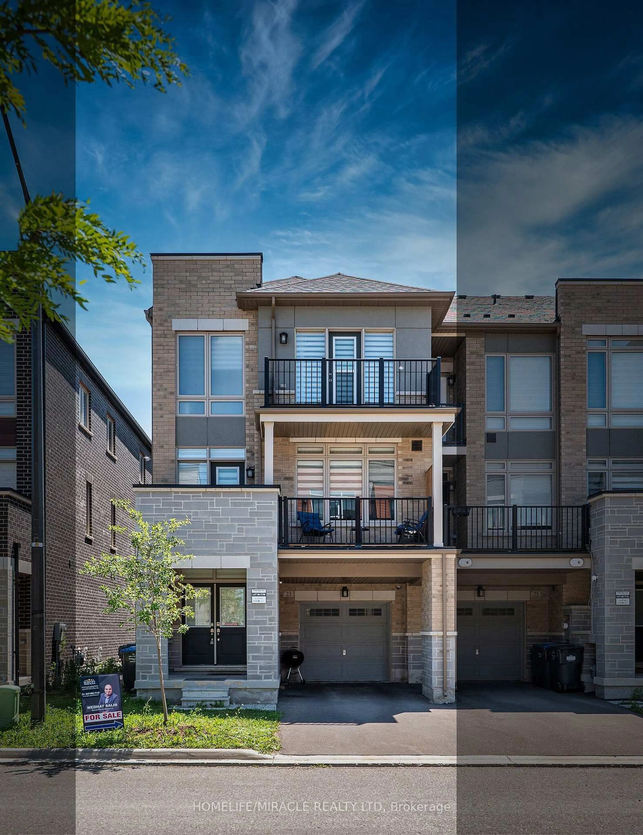
23 Arrowview Dr, Brampton, Ontario L7A 5H6
Contact us about this property
Highlights
Estimated valueThis is the price Wahi expects this property to sell for.
The calculation is powered by our Instant Home Value Estimate, which uses current market and property price trends to estimate your home’s value with a 90% accuracy rate.Not available
Price/Sqft$408/sqft
Monthly cost
Open Calculator
Description
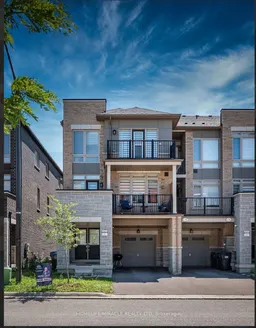
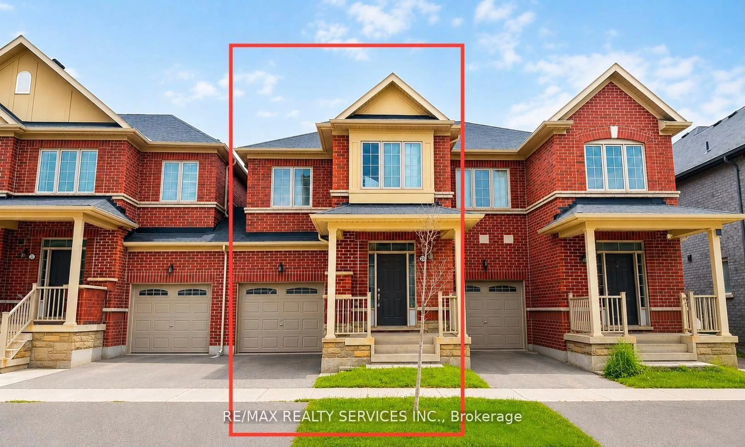
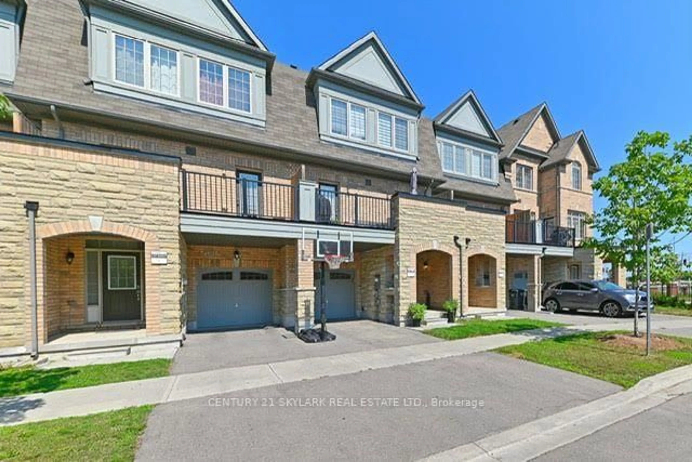

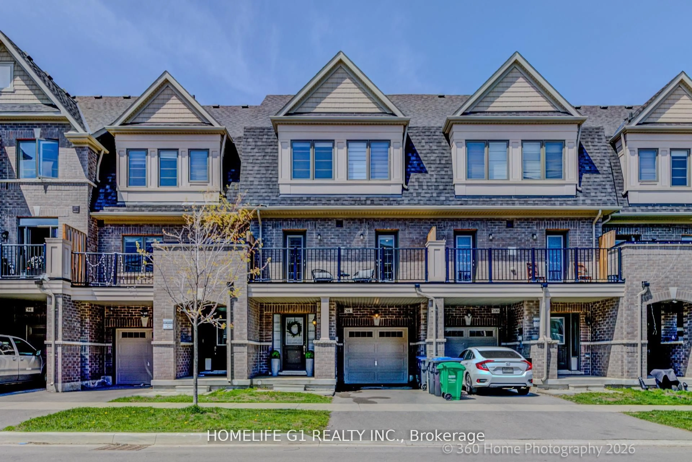
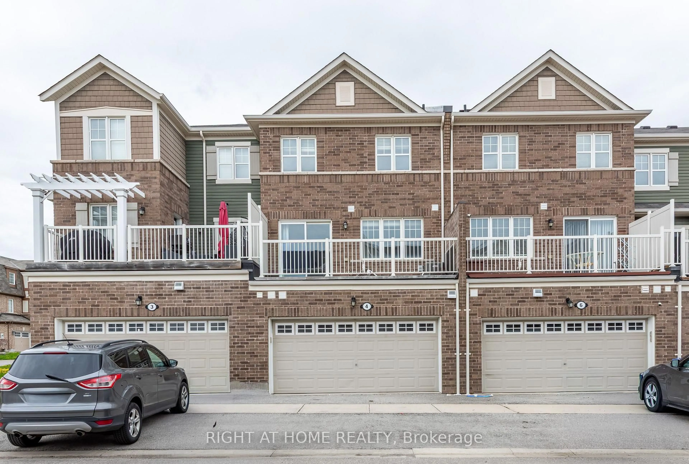
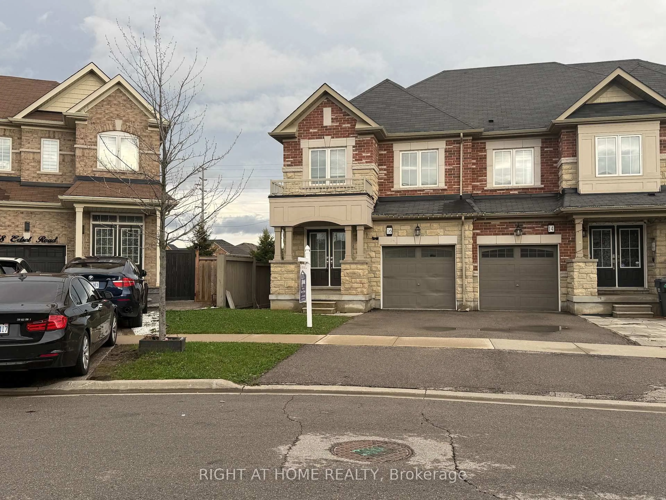
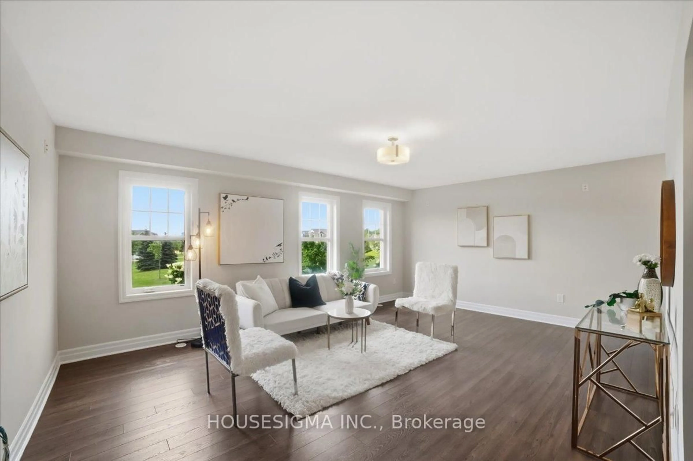
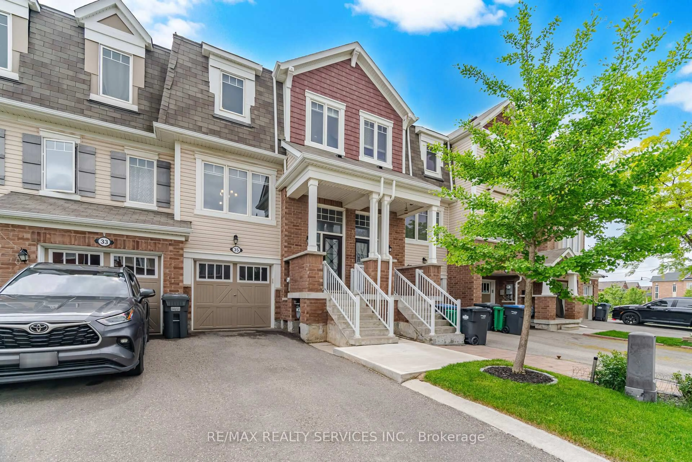
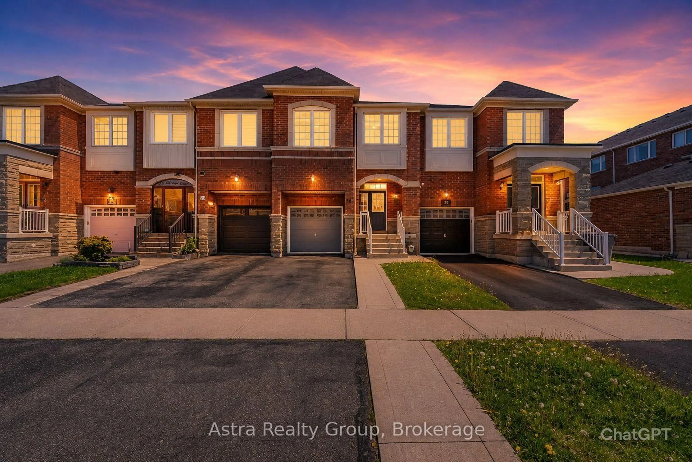

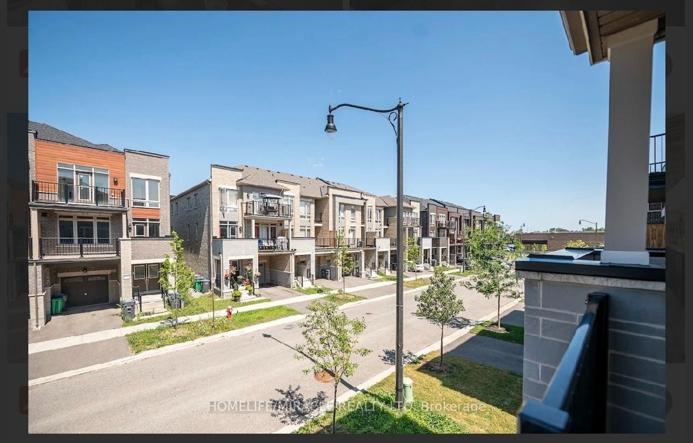
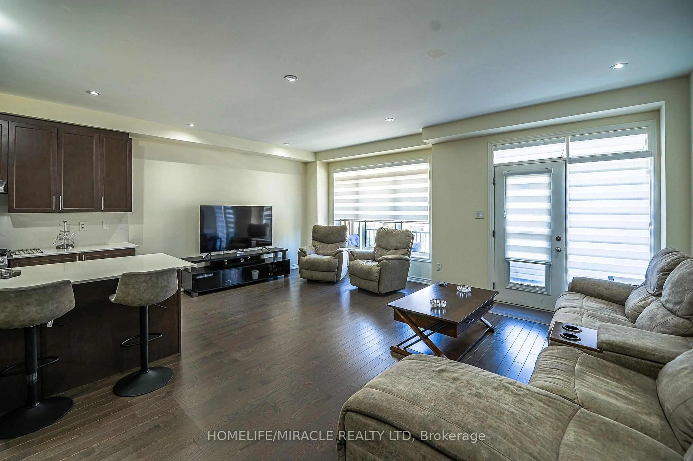
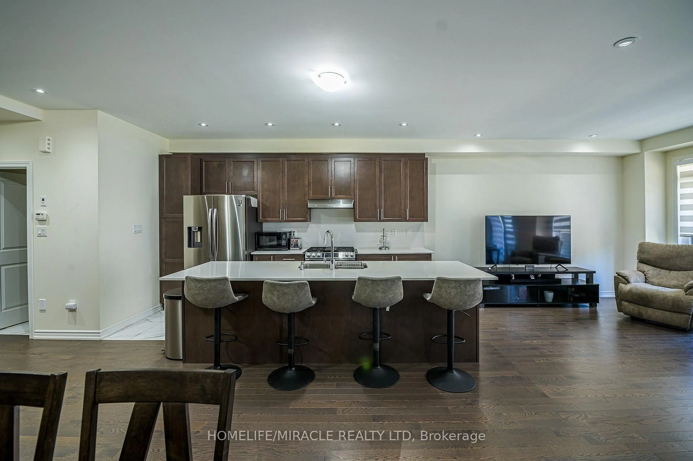
0-5 years old !!!This new 3-storey carpet free townhome in northwest Brampton is a gem in a highly sought-after area! It features an open concept layout with a spacious living and dining area, an upgraded kitchen with a breakfast nook, quartz countertop and quartz backsplash, porcelain flooring in the kitchen area and the washrooms $$$ spent on the upgrades in the whole house & zebra blinds in the whole windows in the house and a large balcony perfect for outdoor relaxation. The master bedroom boasts a 4-piece ensuite and its own private balcony. Two additional bedrooms are generously sized with big windows, ensuring plenty of natural light. The home includes high-end upgrades such as stainless-steel appliances, a modern tile backsplash, and hardwood flooring. The second floors open concept family room has a 9-foot ceiling and a breakfast area, adding to the home's airy feel. The kitchen is beautifully designed with quartz countertops and stainless-steel appliances. The basement partially finished (flouring only) there is also a convenient laundry room on the main floor. With all these features, this townhome offers both style and comfort. 1- 3 minutes walking distance to a big plaza with many restaurants and dollar tree, 2- 5 minutes walking distance to the first high school (French) in Brampton, 3- 2 walking distance to Mayfield rd. & 4- 5 minutes driving to highway 410.
Property Details
Interior
Features
3rd Floor
Br
4.0 x 4.02nd Br
3.0 x 3.03rd Br
3.0 x 3.0Bathroom
4.0 x 5.0Exterior
Features
Parking
Garage spaces 1
Garage type Attached
Other parking spaces 2
Total parking spaces 3
Property History
 33
33