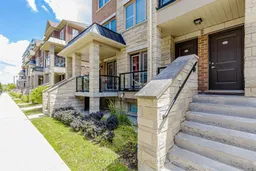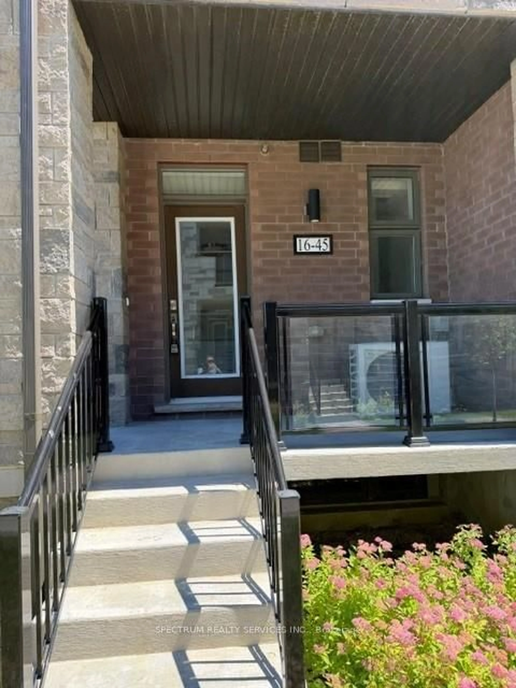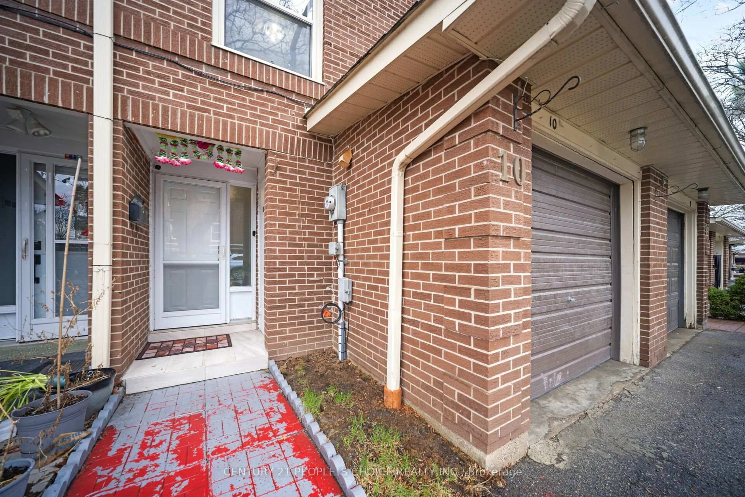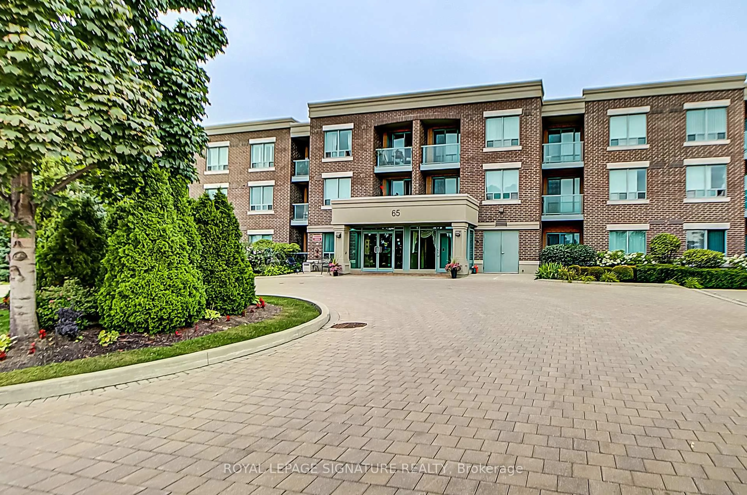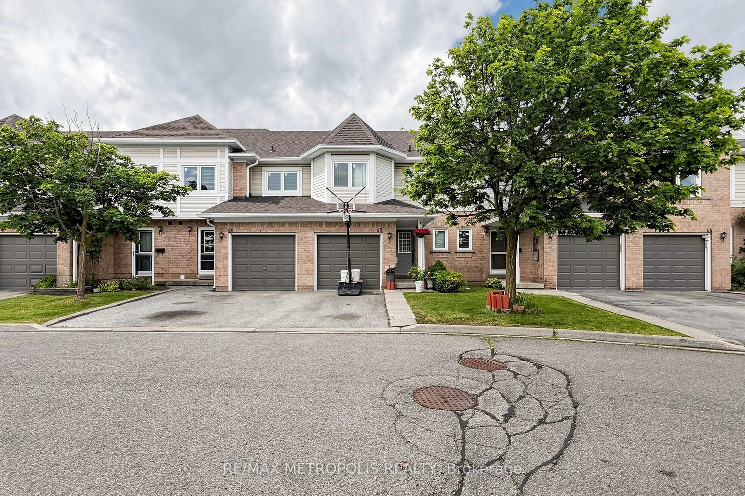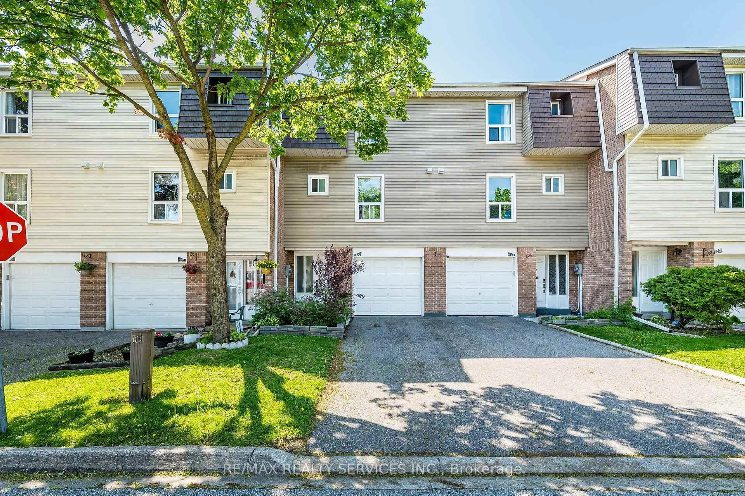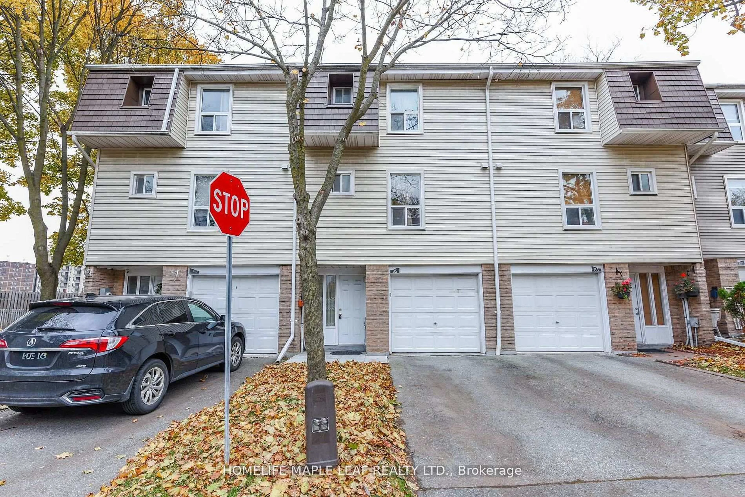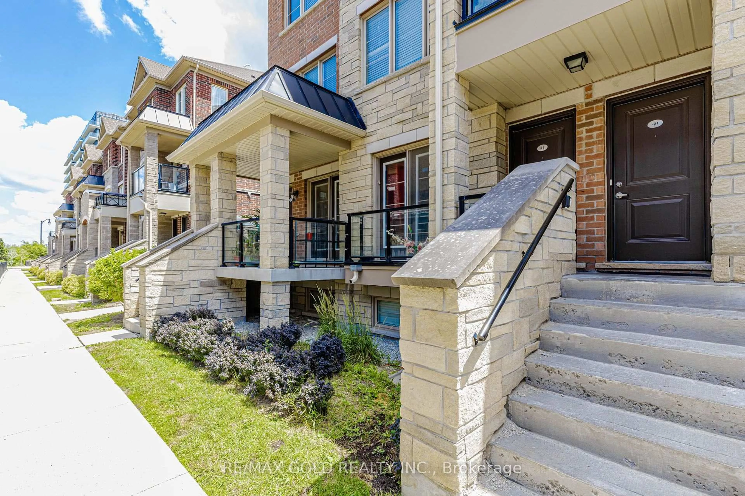
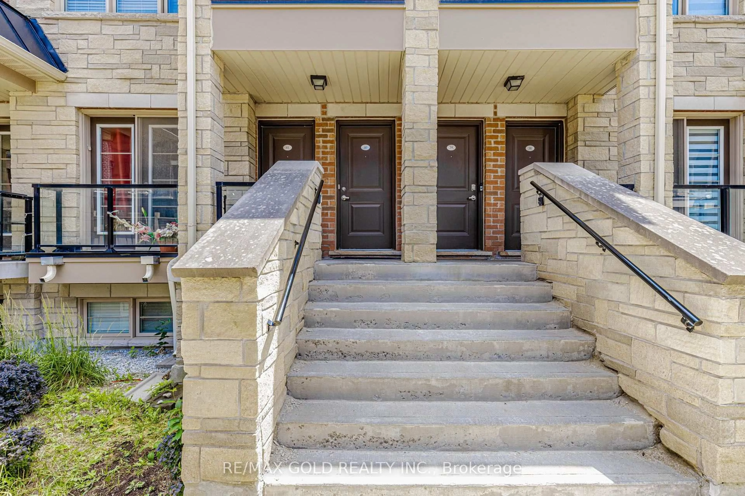
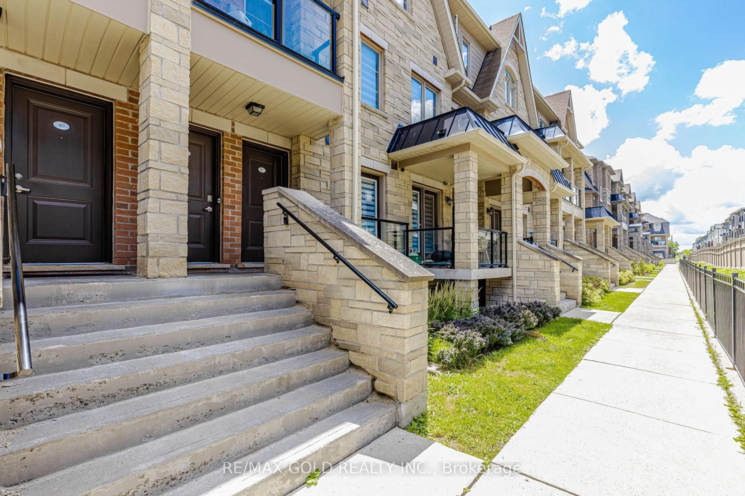
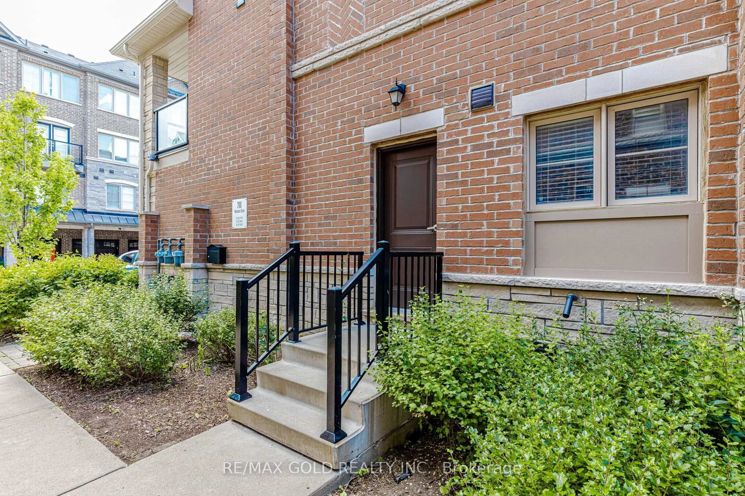
Home with brick exterior material, street for 200 Veterans Dr ## 40, Brampton Ontario L7A 4S6
Re-listed 1 day ago

200 Veterans Dr # 40, Brampton, Ontario L7A 4S6

In the same building:
-
Condo
3
2
~1200-1399 sqft
$•••,•••
$579,900
Get pre-qualifiedPowered by nesto
Condo
3
2
~1200-1399 sqft

Contact us about this property

Call

Highlights

Property Estimate

Days on market1 day

Total days on market
46 days

Estimated valueNot available

Price/Sqft$449/sqft

Monthly cost

Open Calculator

Description

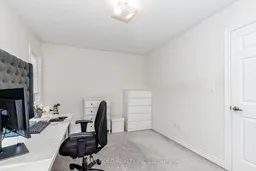
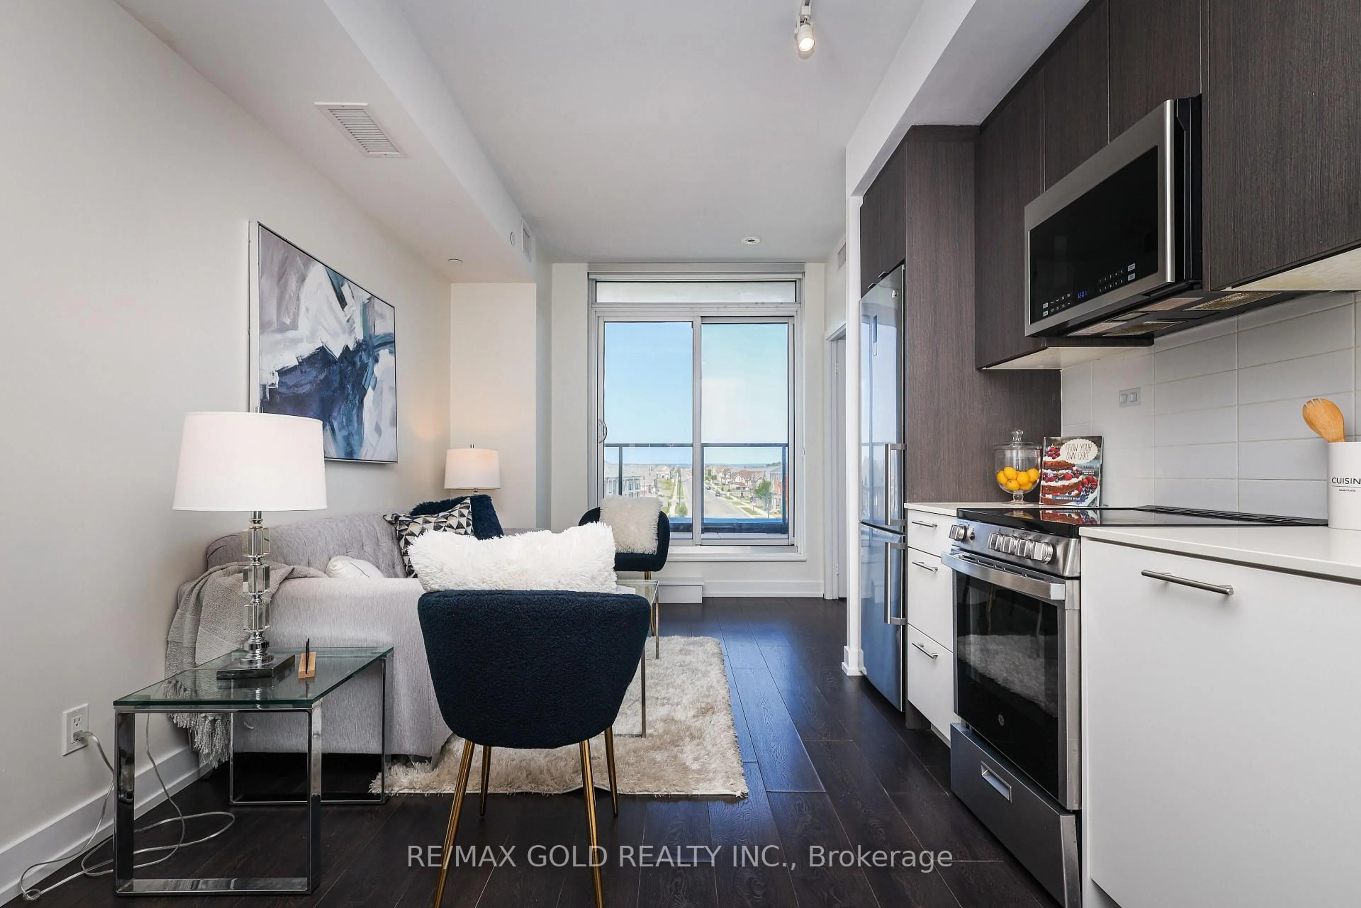
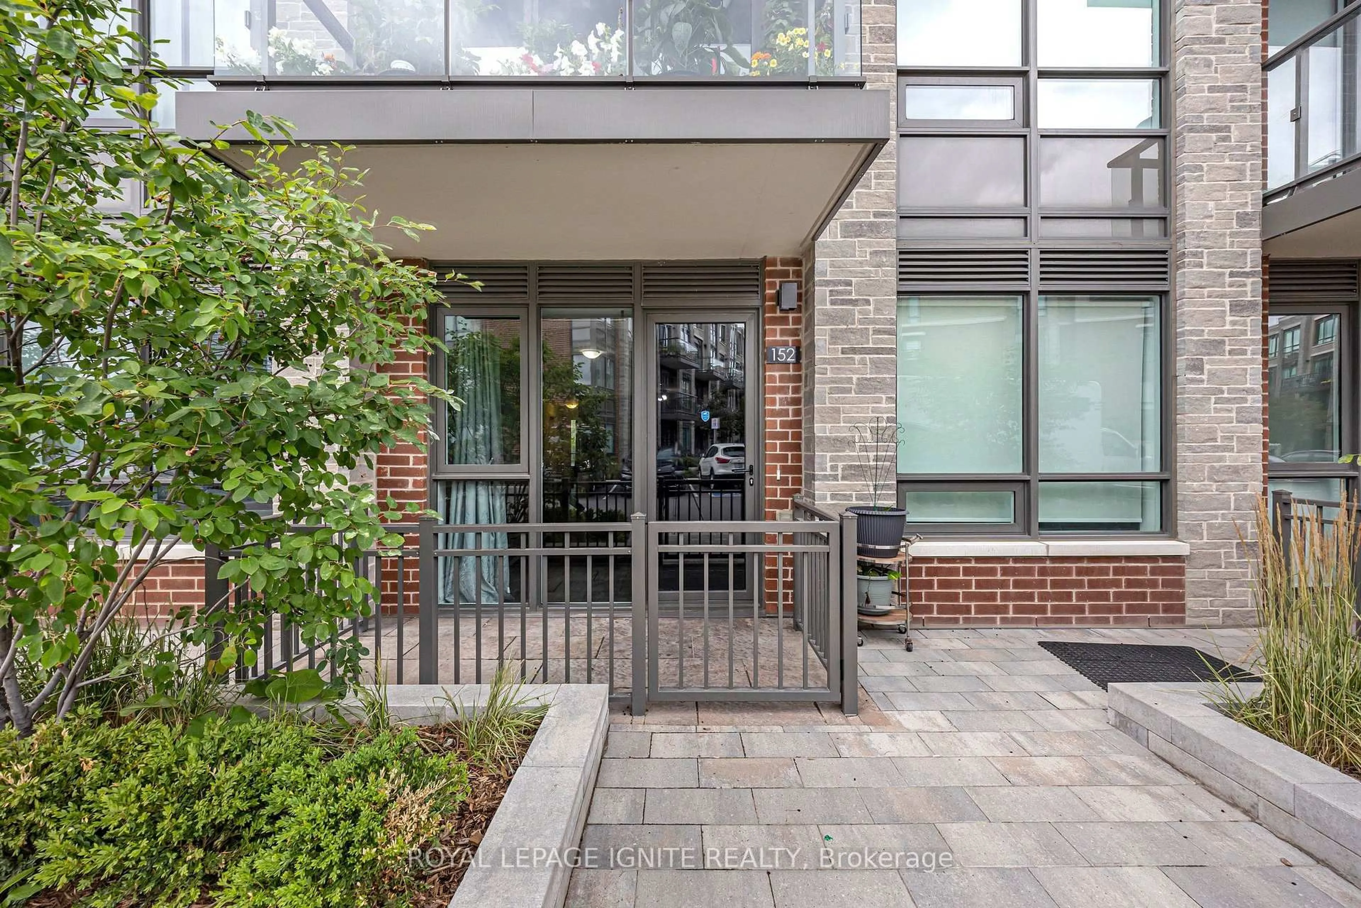
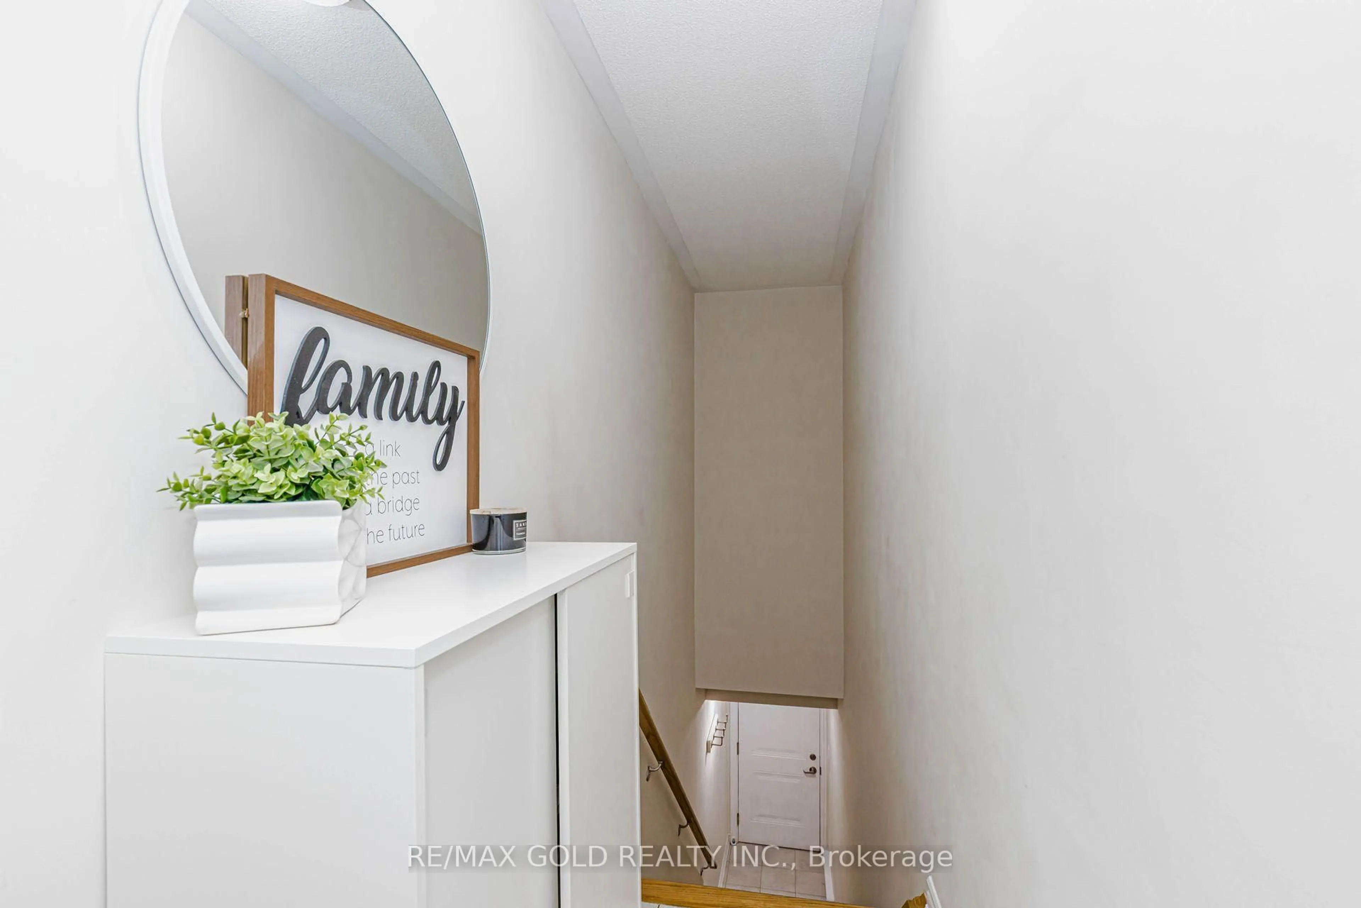
A Freshly painted and cleaned, 3-bedroom corner-unit townhouse in Brampton's sought-after Mount Pleasant community. This bright, open-concept, layout features a combined living/dining area with walkout to a private balcony, plus a covered porch at the main entrance leading to a Foyer. Enjoy 2 parking spaces (garage + driveway) with convenient side-door access to the garage. The home offers an oak staircase, full-size laundry, and a well-kept kitchen with a balcony lookout including Appliances (fridge, stove, dishwasher). Immaculately clean and move-in ready, this property is ideal for small families, first-time buyers, or commuters. Prime location within walking distance to shopping, parks, schools, daycare, and transit. Minutes to Mount Pleasant GO Station and major highways (410/401/407). Strong rental appeal and excellent long-term value. Inspection Report and Status certificate available. A must-see property that truly shows 10+


Property Details

Style2-Storey
View-
Age of property-
SqFt~1200-1399 SqFt
Lot Size-
Parking Spaces2
MLS ®NumberW13727464
Community NameMount Pleasant Brampton
Data SourceTRREB
Listing byRE/MAX GOLD REALTY INC.

Features

Heating: Forced Air
Cooling: Central Air

Upper Floor

Bathroom

1.0 x 1.0

W/I Closet / Large Window / Broadloom

Primary

4.24 x 3.02

Closet / Window / Broadloom

3rd Br

2.74 x 4.24

W/I Closet / Large Window / Broadloom

2nd Br

3.1 x 4.45

Closet / Window / Broadloom


Features

Patio: Encl
Balcony: Encl

Parking

Garage spaces 1

Garage type Built-In

Other parking spaces 1

Total parking spaces 2


2Story
Inclusions
Hydro
Water
Parking
Cable
Heat

Property History

Login required
Price changeActive
$•••,•••
Login required
Re-listed
$•••,•••
1 day on market
history photo preview42
Listing by trreb®
Property listed by RE/MAX GOLD REALTY INC., Brokerage
Agent Banner Image
Interested in this property?Get in touch to get the inside scoop.
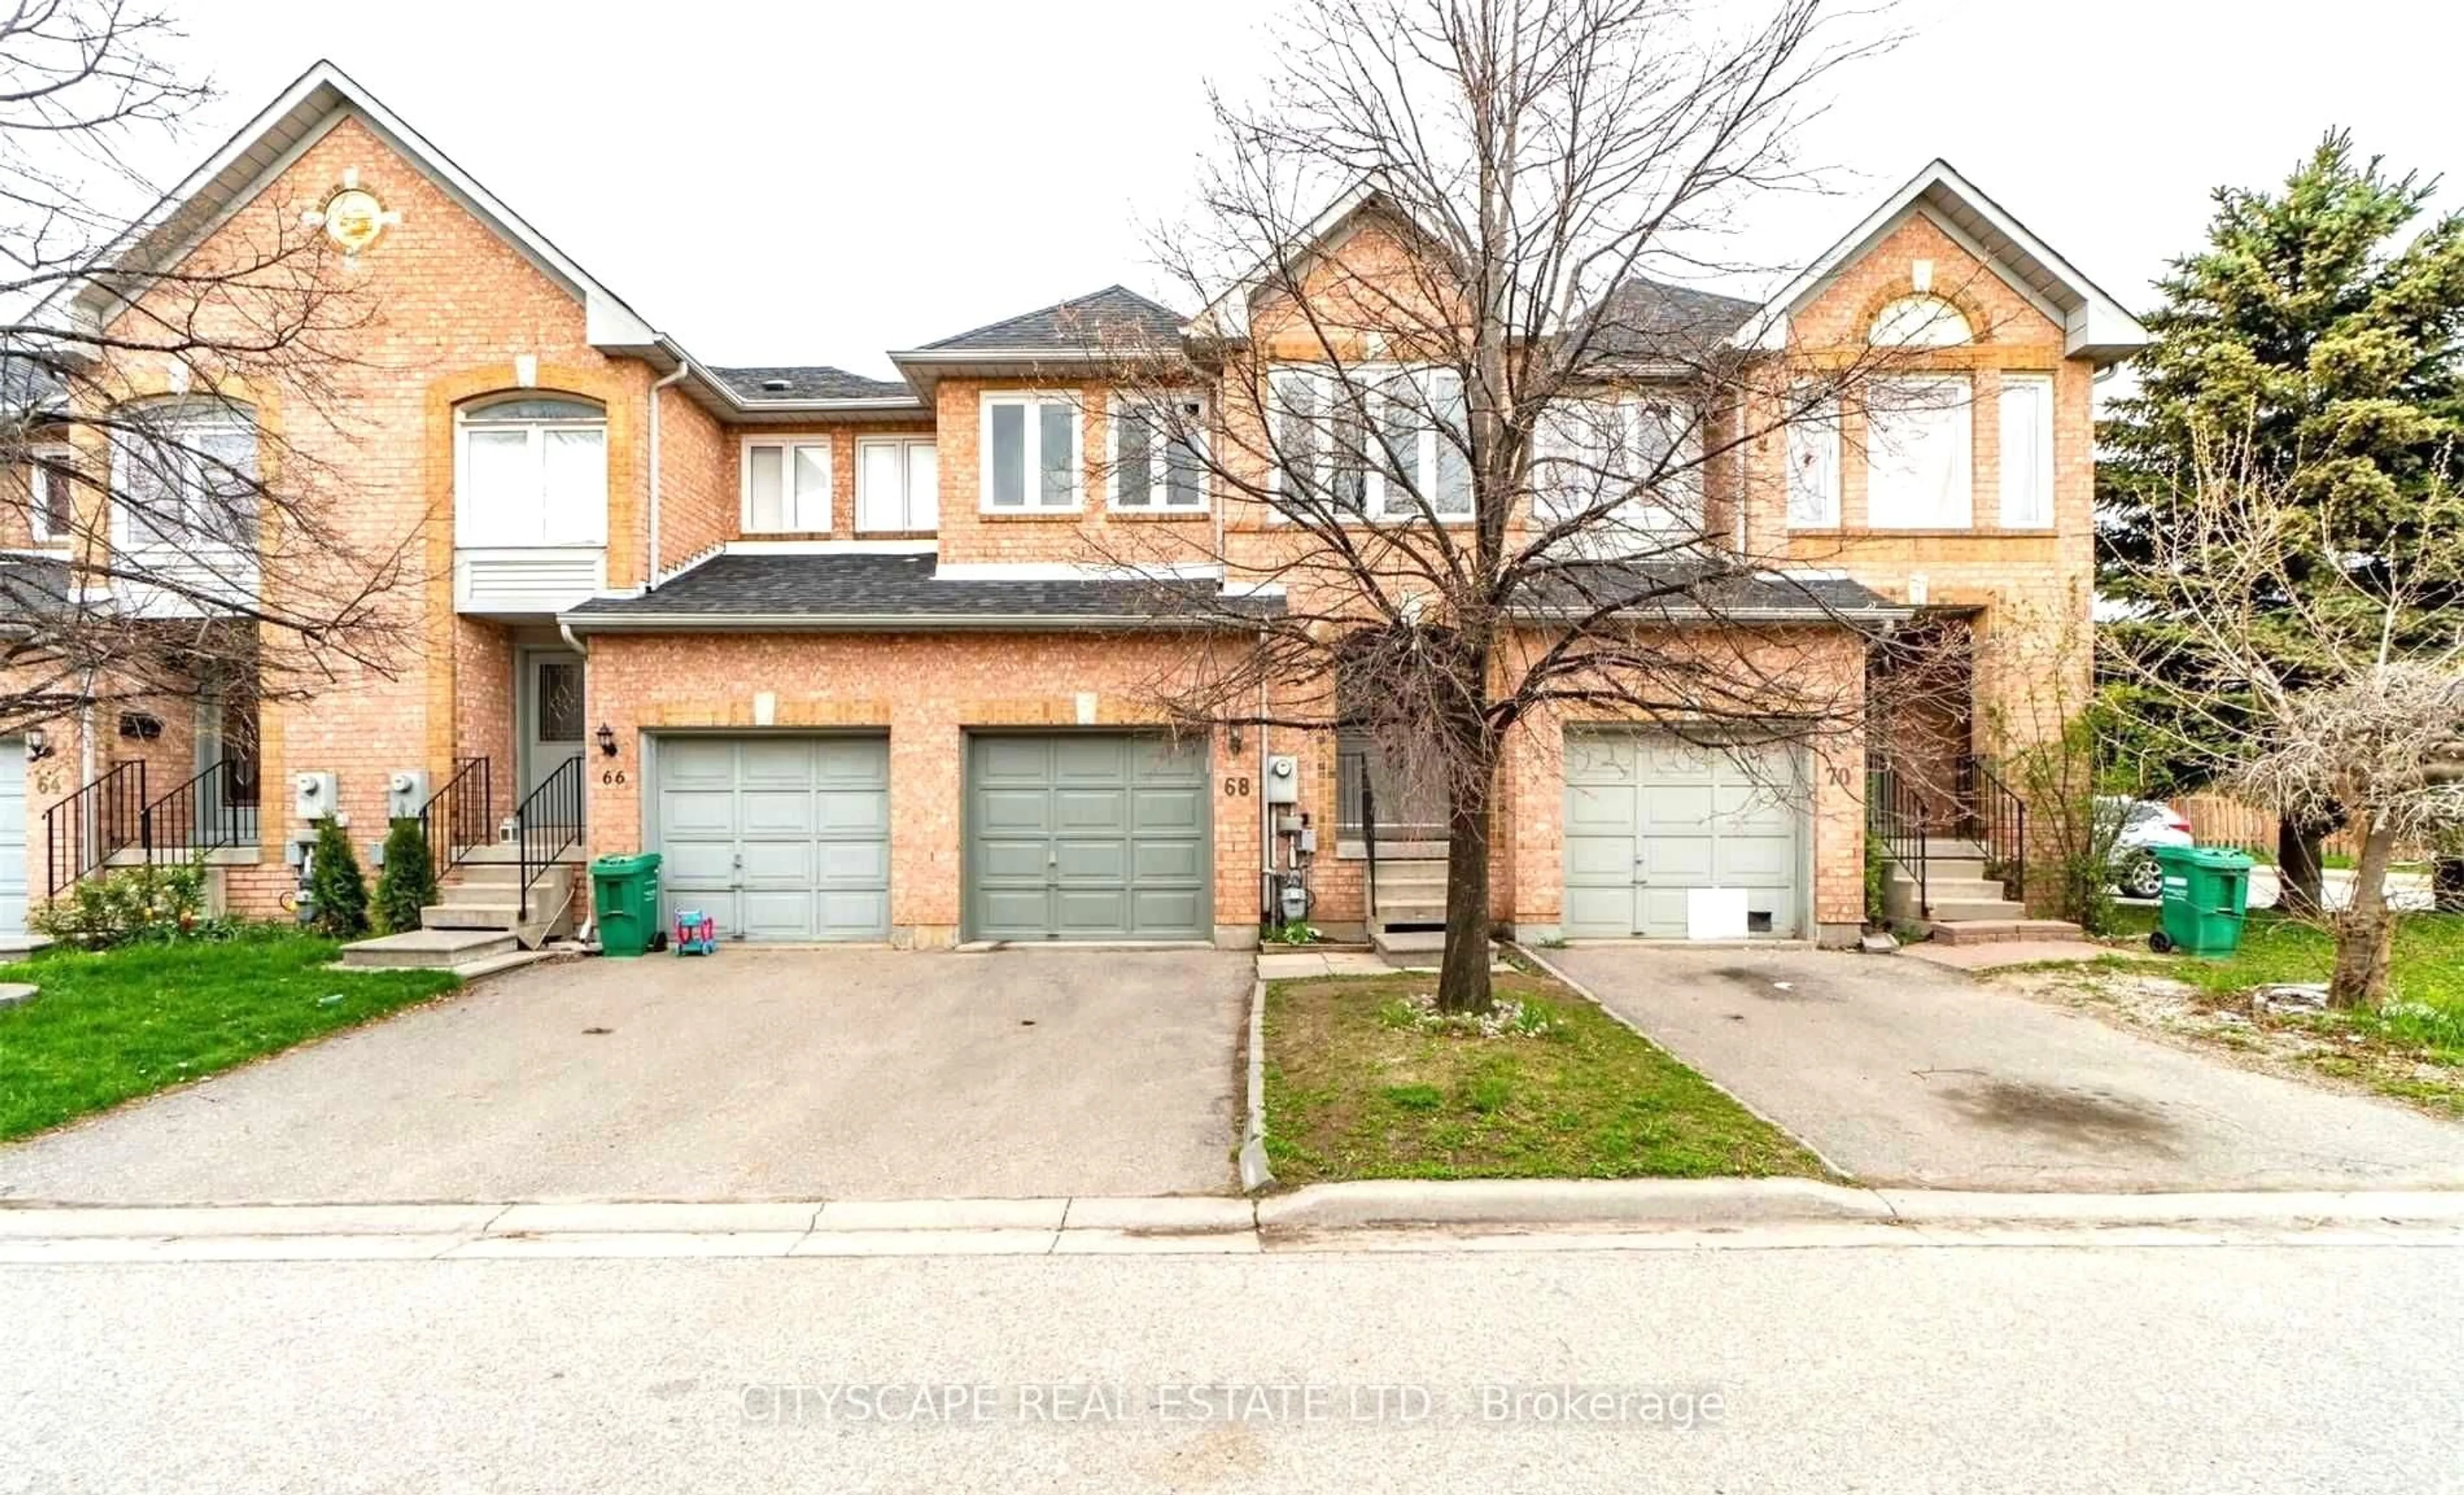
Market Data - Mount Pleasant Brampton

Geo Zone Map ThumbnailMount Pleasant Brampton

Strong Buyer's Market

View Market Data

Condo - for the past 30 days

Buyer's market Seller's market

Avg. Days on Market

Past 30 days

41 days

Compared to

2025

65 days

2024

33 days

2023

19 days

New Listings

Past 30 days

20 listings

Compared to

2025

18 listings

2024

16 listings

2023

11 listings

Units sold

Past 30 days

4 units

Compared to

2025

5 units

2024

7 units

2023

5 units

Median Sold Price

Past 30 days

$537,500

Compared to

2025

$540,000

2024

$646,000

2023

$723,000


Population and Demographics

Overview

Total population 35985
Average household income $129,605

Age (%)

0 to 19
32%
20 to 34
25%
35 to 49
25%
50 to 64
11%
65 and plus
6%

Household composition (%)

Single family
83%
Single person
8%
Multi person
5%
Multi family
4%

Mother tongue (%)

English
44%
Punjabi (Panjabi)
23%
Urdu
6%
Hindi
5%
Gujarati
5%
Tamil
3%
Telugu
1%
Tagalog (Pilipino, Filipino)
1%
Others
1%

House tenancy (%)

Owners
82%
Renters
18%

What’s nearby?Essentials within 5 km

Local Logic

Transportation Scores

Estimated Budget