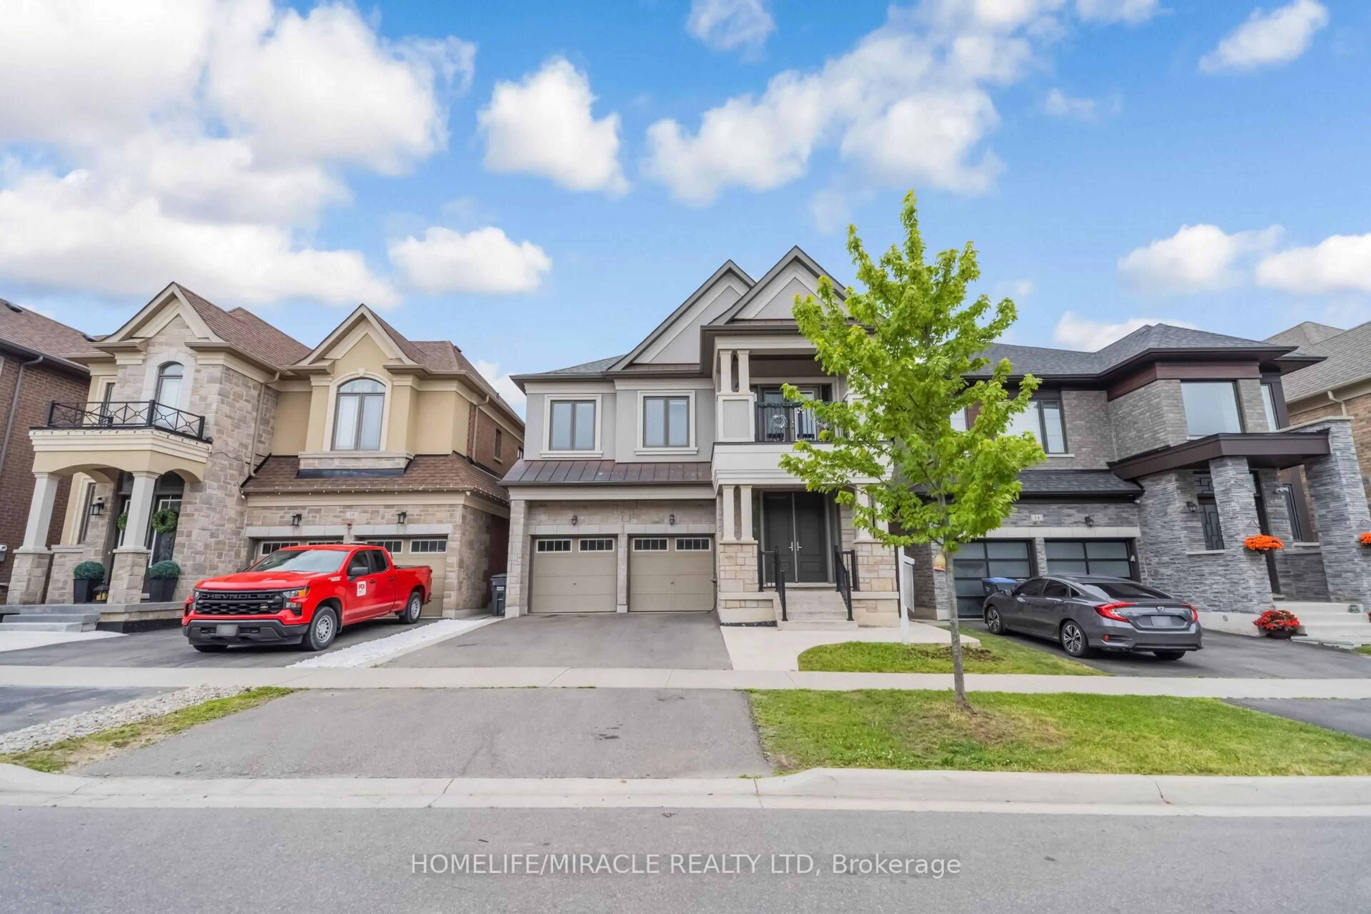
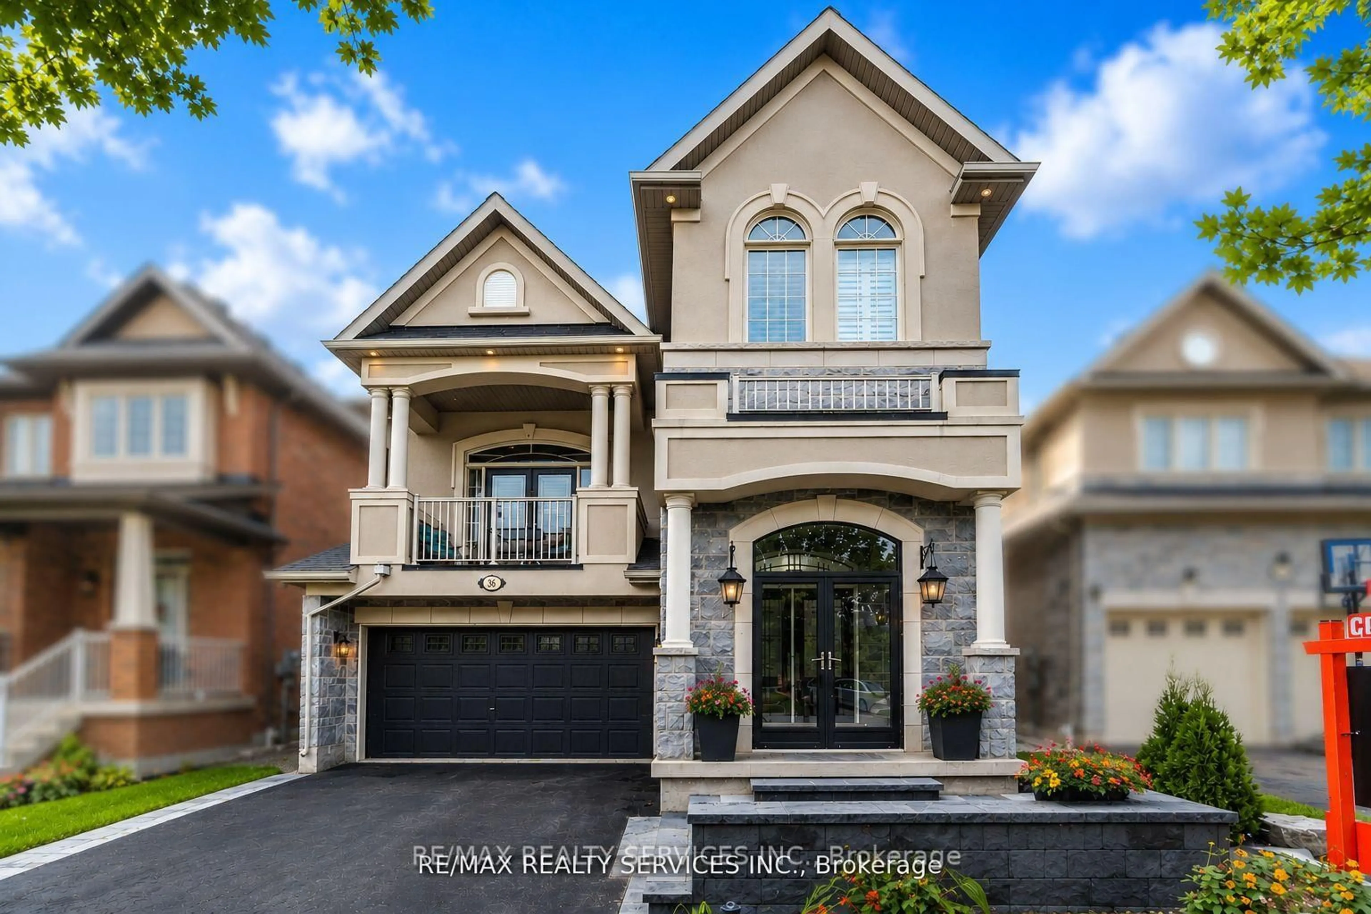
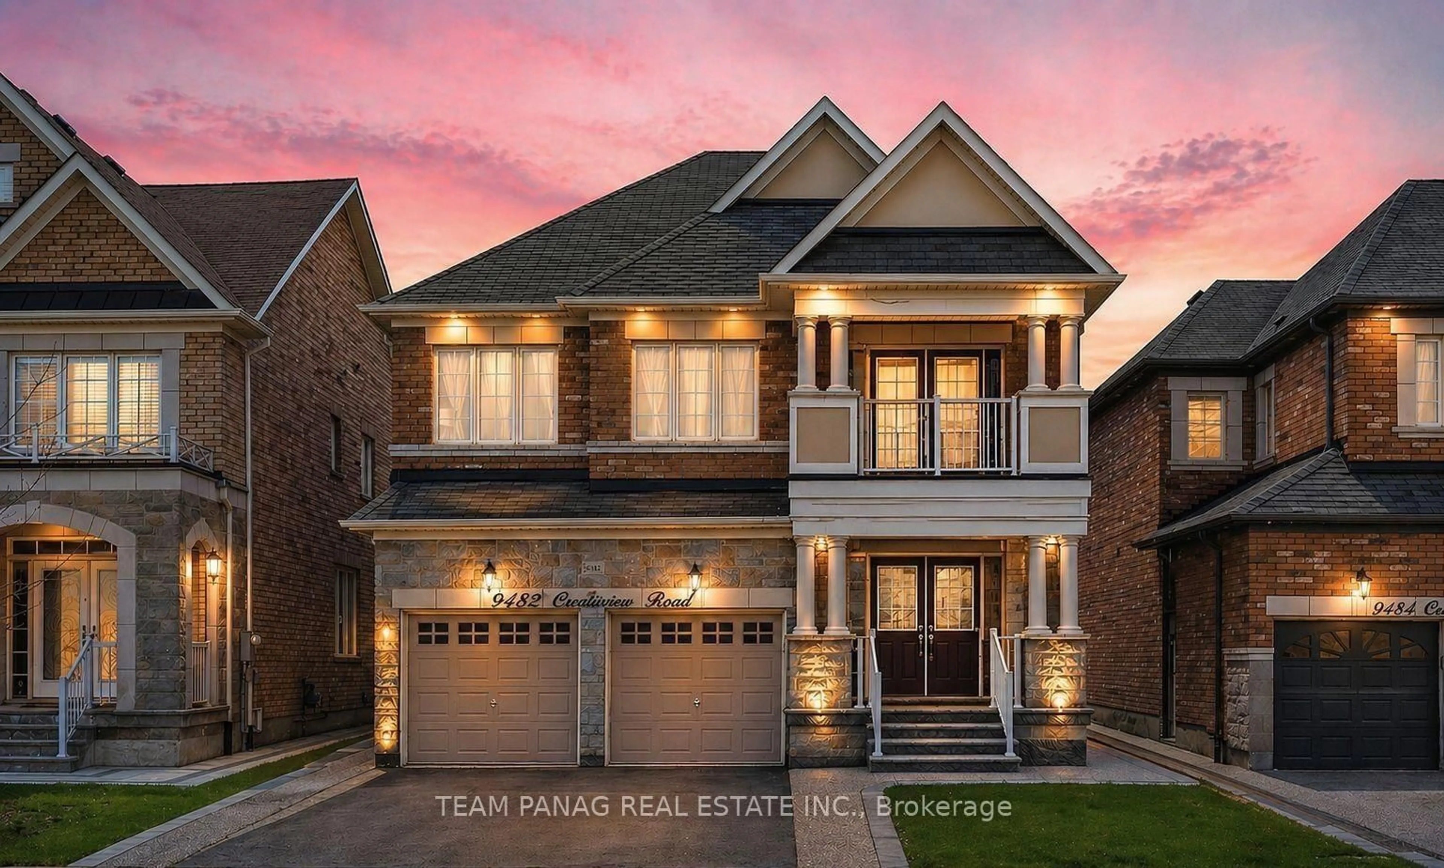
1 day on Market

17 Leadenhall Rd, Brampton, Ontario L7A 4G4

Detached
4 + 2
4
~1500-2000 sqft
$969,888
Get pre-qualifiedPowered by nesto
Detached
4 + 2
4
~1500-2000 sqft

Contact us about this property

Call

Highlights

Property Estimate

Days on market1 day

Estimated valueNot available

Price/Sqft$565/sqft

Monthly cost

Open Calculator

Description

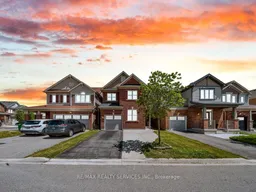
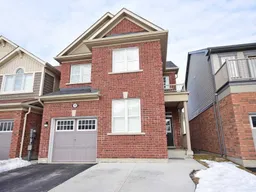
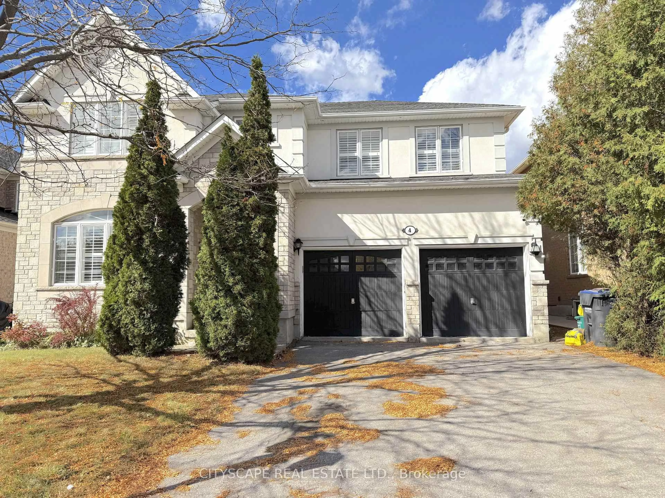
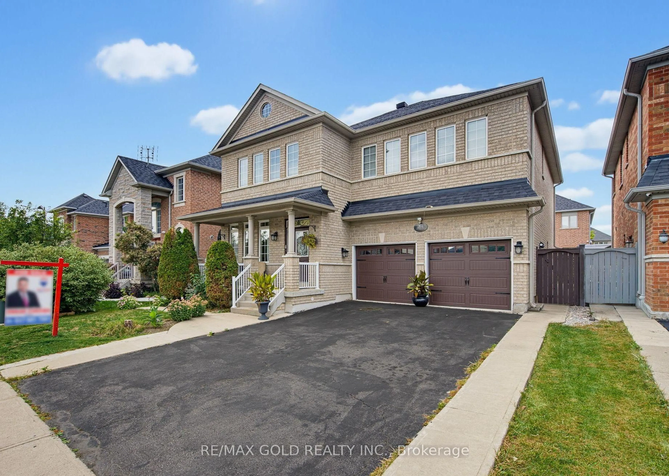
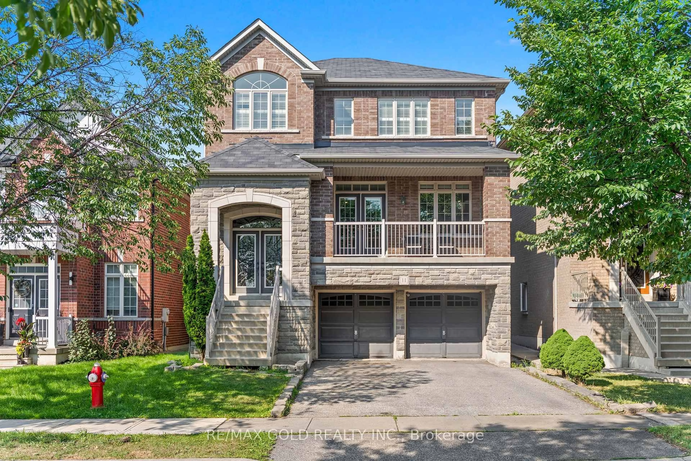
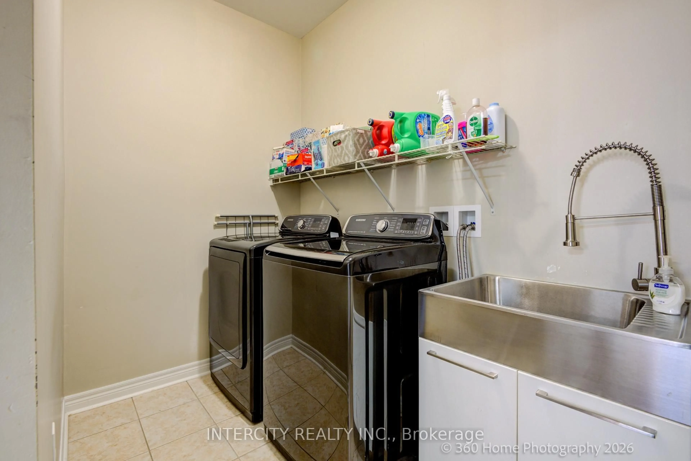
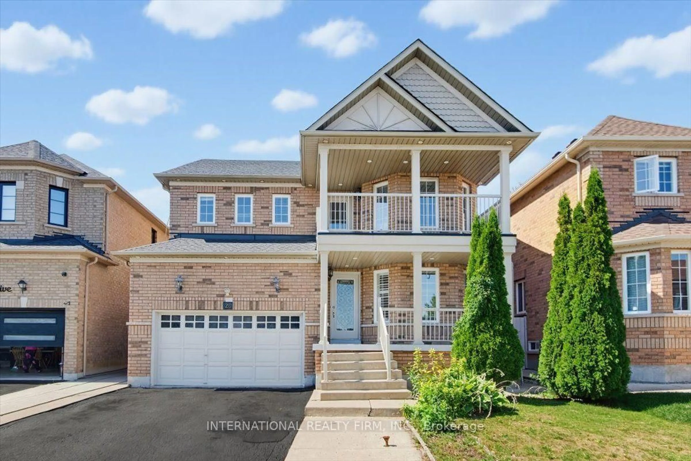
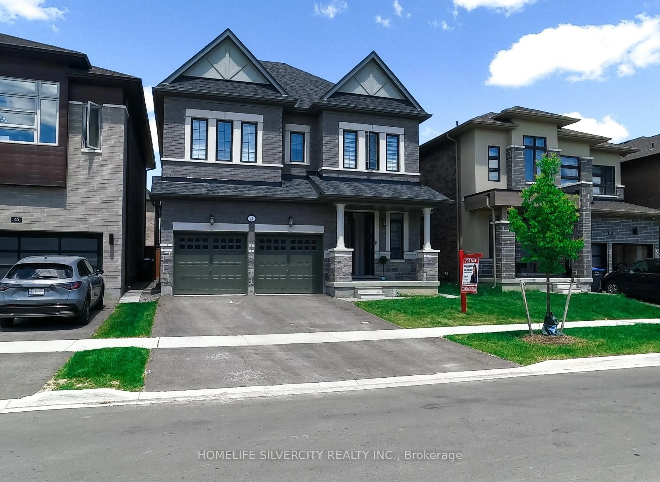
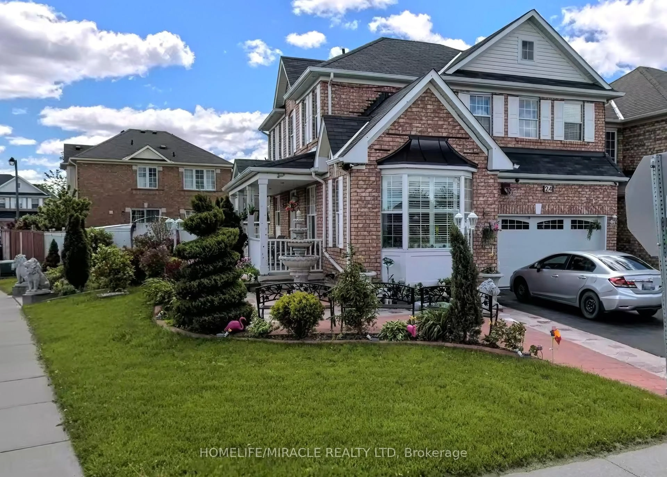
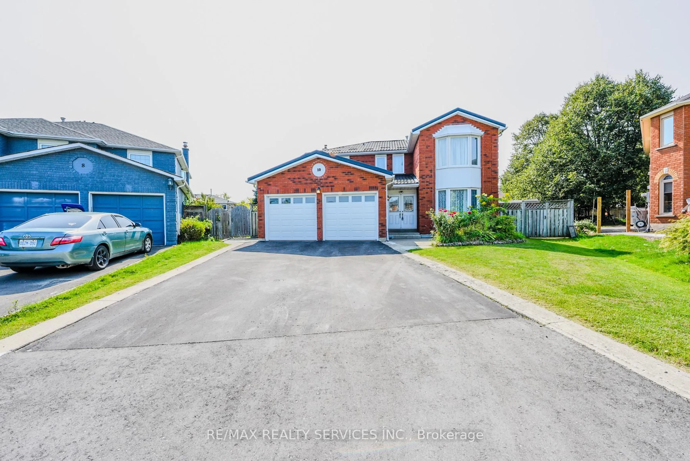
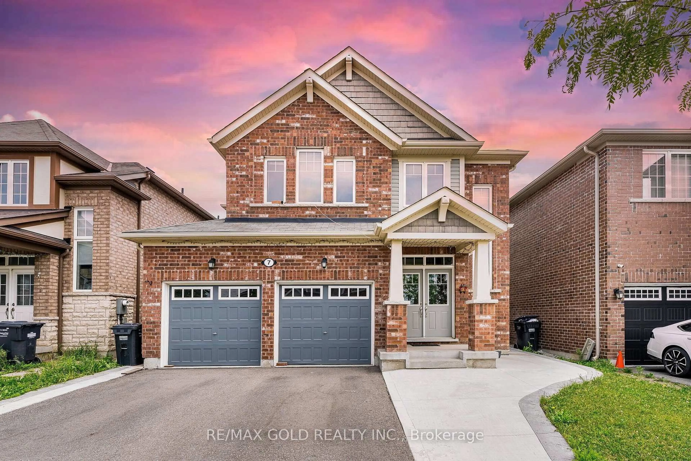
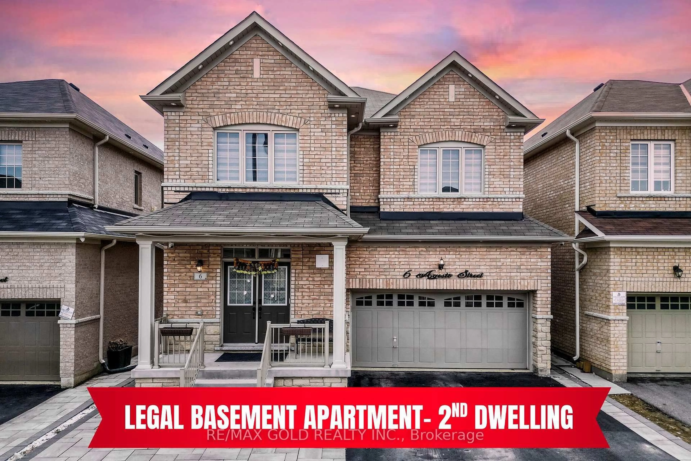
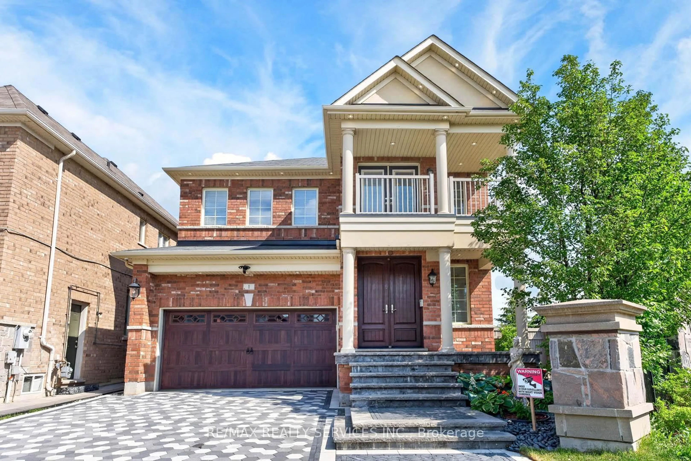
An Absolute Showstopper. This stunning home features an exceptional open-concept main floor layout with 9-ft ceilings, gleaming hardwood floors, pot lights, and a spacious combined living and dining area. The chef-inspired kitchen showcases high-end built-in appliances, a gas stove, custom quartz countertops with matching backsplash, extended cabinetry for extra storage, and a large centre island. The main floor also offers a den, ideal for working from home or as a second family room. Upstairs, the spacious primary bedroom features a spa-like 4-piece ensuite and a walk-in closet, generously sized bedrooms, a versatile loft area provides the option to easily convert into a 4th bedroom and convenient upstairs laundry. The side entrance made by the builder leads to a beautifully finished basement featuring 2 additional bedrooms, a separate laundry, a large recreation room, second kitchen, 3-piece bathroom, and 200-amp electrical service. Just in time for summer, enjoy the gorgeous backyard complete with a large concrete patio and natural gas line for BBQs and outdoor entertaining. The extended driveway with no sidewalk offers ample parking space. Pride of ownership is evident throughout with fresh neutral paint colours and countless upgrades. A true move-in-ready home!


Property Details

Style2-Storey
View-
Age of property-
SqFt~1500-2000 SqFt
Lot Size2,667 SqFt(88.85 x 30.02)
Parking Spaces4
MLS ®NumberW13169510
Community NameMount Pleasant Brampton
Data SourceTRREB
Listing byRE/MAX REALTY SERVICES INC.

Features

Heating: Forced Air
Central Vacuum
Cooling: Central Air
Fireplace
Basement: Finished, Sep Entrance

Main Floor

Foyer

2.59 x 2.44

Ceramic Floor / Closet / Window

Living

6.41 x 3.66

hardwood floor / Pot Lights / Open Concept

Dining

6.41 x 3.66

hardwood floor / Pot Lights / Open Concept

Den

3.96 x 2.5

hardwood floor / California Shutters / Window


Features

Lot size: 2,667 SqFt

Parking

Garage spaces 1

Garage type Attached

Other parking spaces 3

Total parking spaces 4


Property History

May 25, 2026
ListedActive
$969,888
1 day on market
history photo preview40
Listing by trreb®
Property listed by RE/MAX REALTY SERVICES INC., Brokerage
Agent Banner Image
Interested in this property?Get in touch to get the inside scoop.
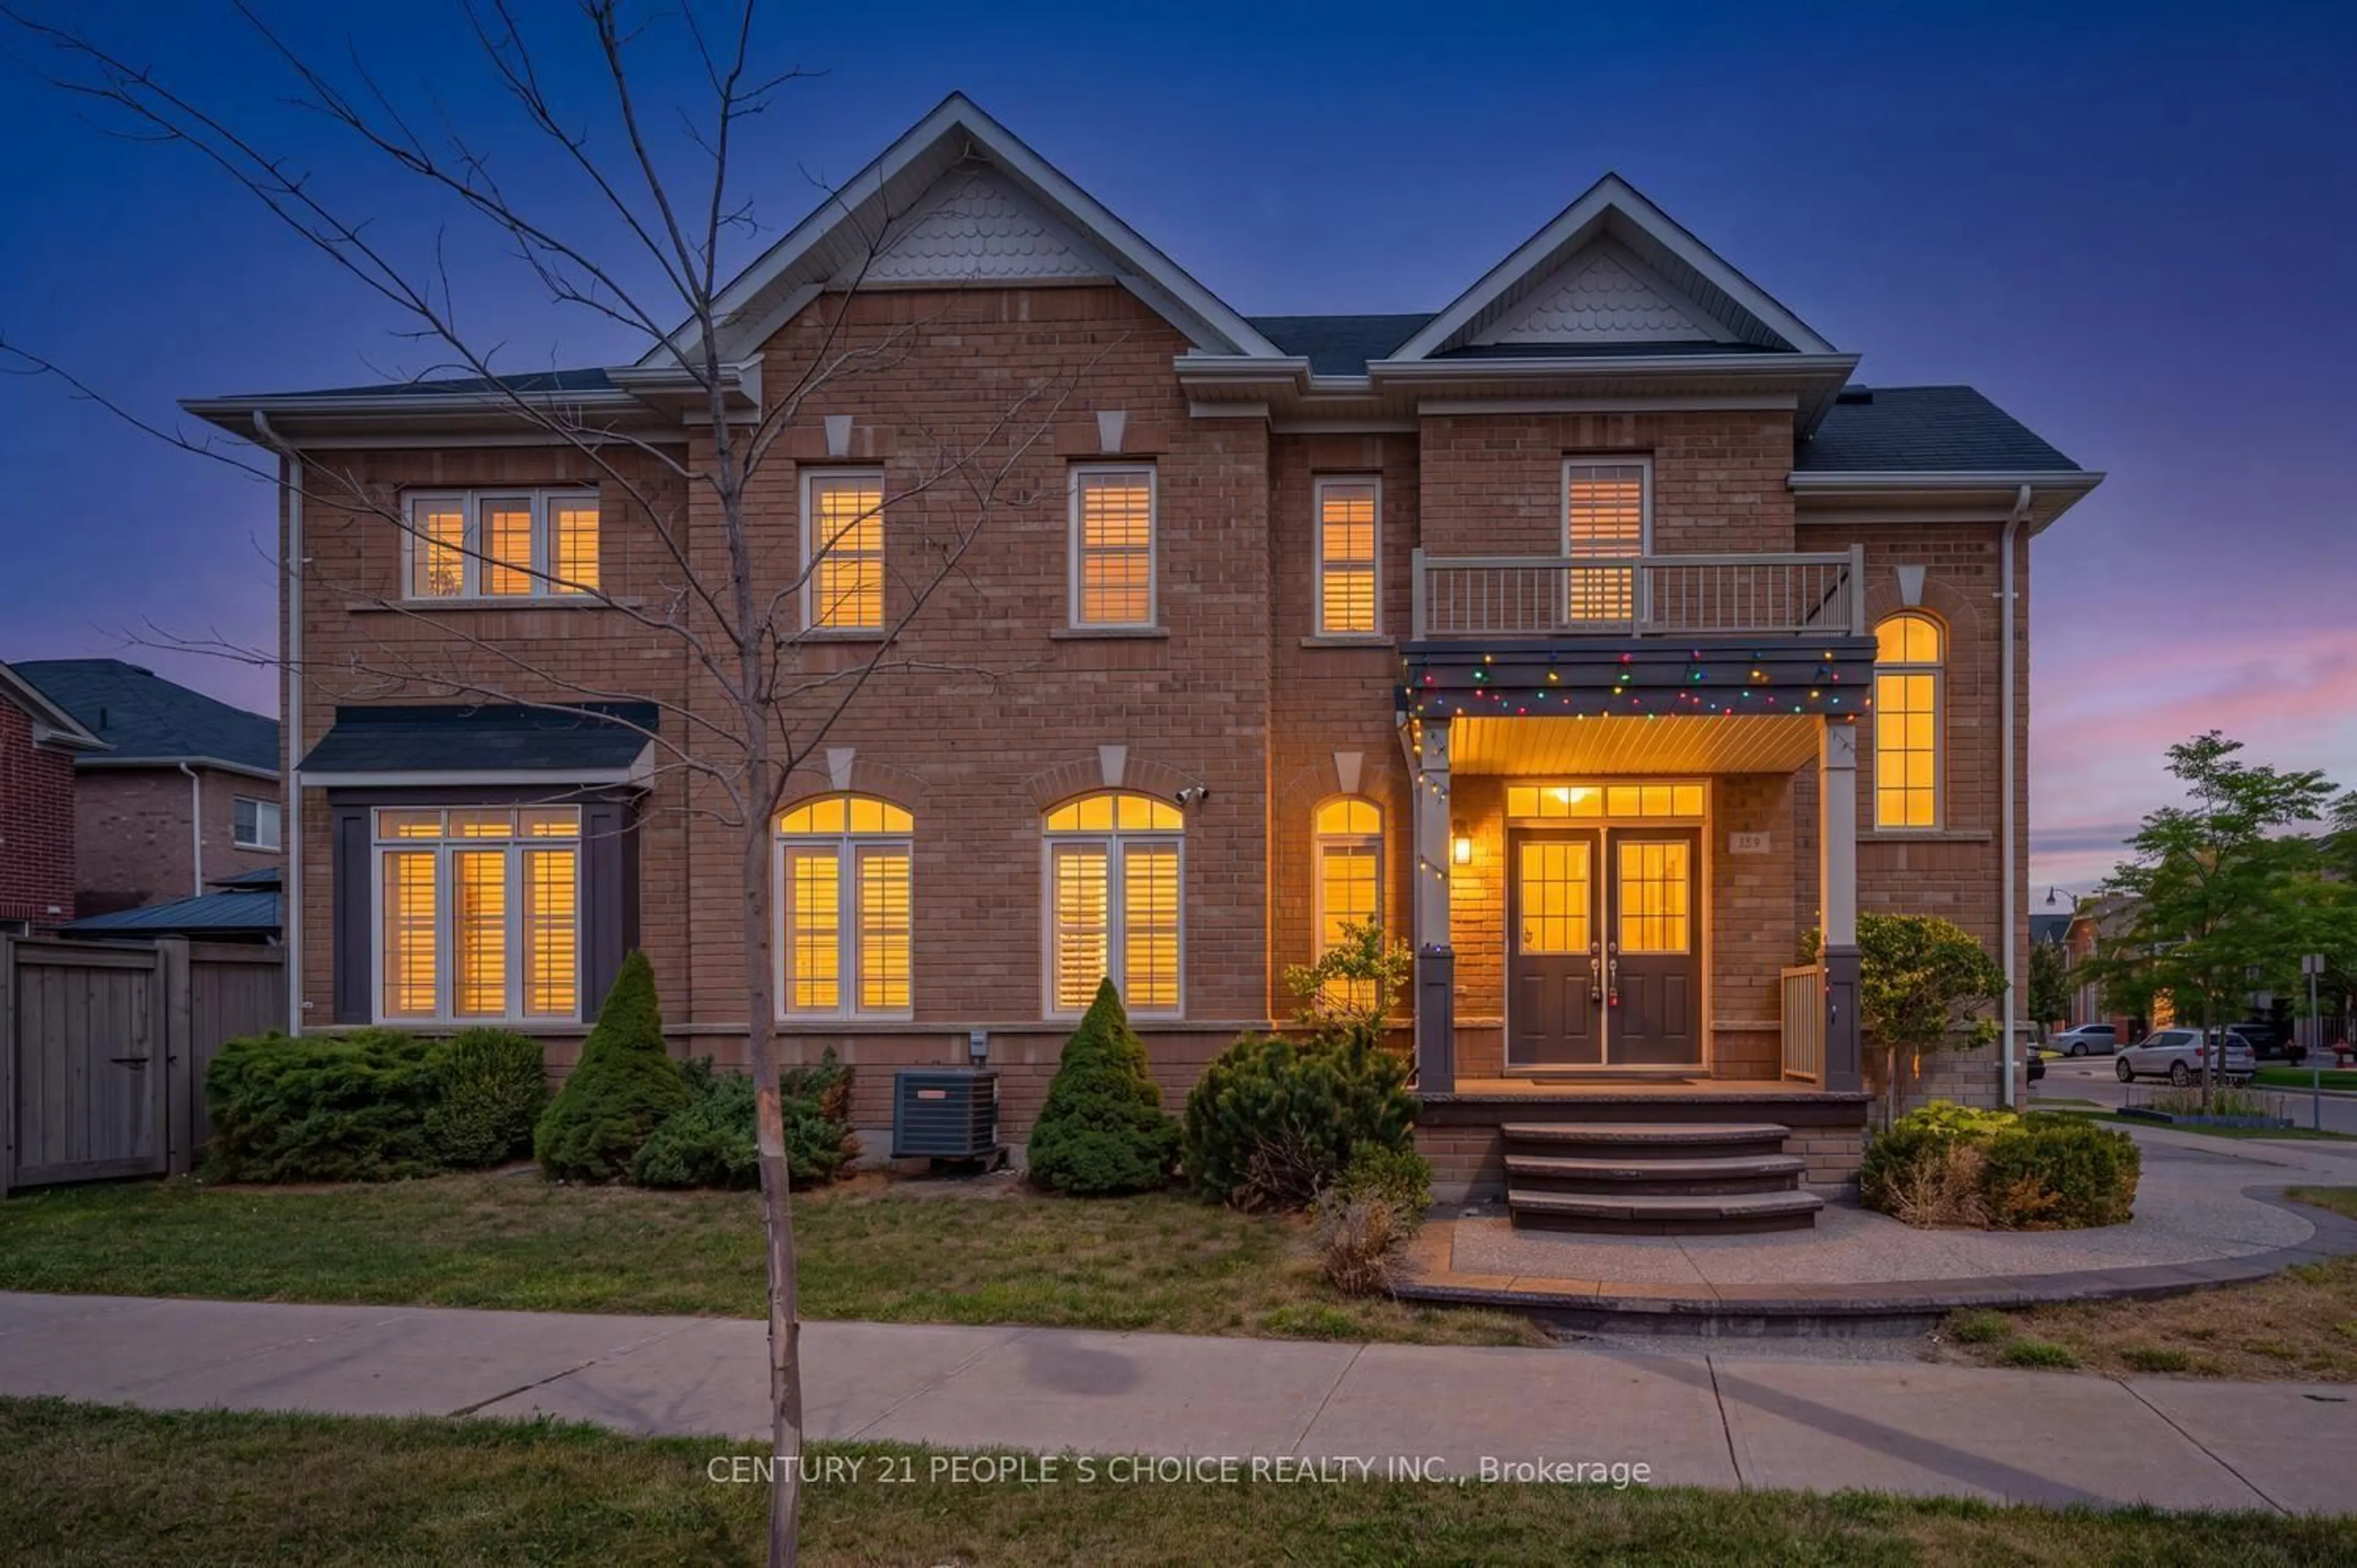
Market Data - Mount Pleasant Brampton

Geo Zone Map ThumbnailMount Pleasant Brampton

Strong Buyer's Market

View Market Data

Detached house - for the past 30 days

Buyer's market Seller's market

Avg. Days on Market

Past 30 days

16 days

Compared to

2025

20 days

2024

11 days

2023

17 days

New Listings

Past 30 days

52 listings

Compared to

2025

67 listings

2024

55 listings

2023

27 listings

Units sold

Past 30 days

11 units

Compared to

2025

12 units

2024

12 units

2023

23 units

Median Sold Price

Past 30 days

$1,115,000

Compared to

2025

$1,272,500

2024

$1,368,500

2023

$1,525,000


Population and Demographics

Overview

Total population 35985
Average household income $129,605

Age (%)

0 to 19
32%
20 to 34
25%
35 to 49
25%
50 to 64
11%
65 and plus
6%

Household composition (%)

Single family
83%
Single person
8%
Multi person
5%
Multi family
4%

Mother tongue (%)

English
44%
Punjabi (Panjabi)
23%
Urdu
6%
Hindi
5%
Gujarati
5%
Tamil
3%
Telugu
1%
Tagalog (Pilipino, Filipino)
1%
Others
1%

House tenancy (%)

Owners
82%
Renters
18%

What’s nearby?Essentials within 5 km

Local Logic

Transportation Scores

Estimated Budget