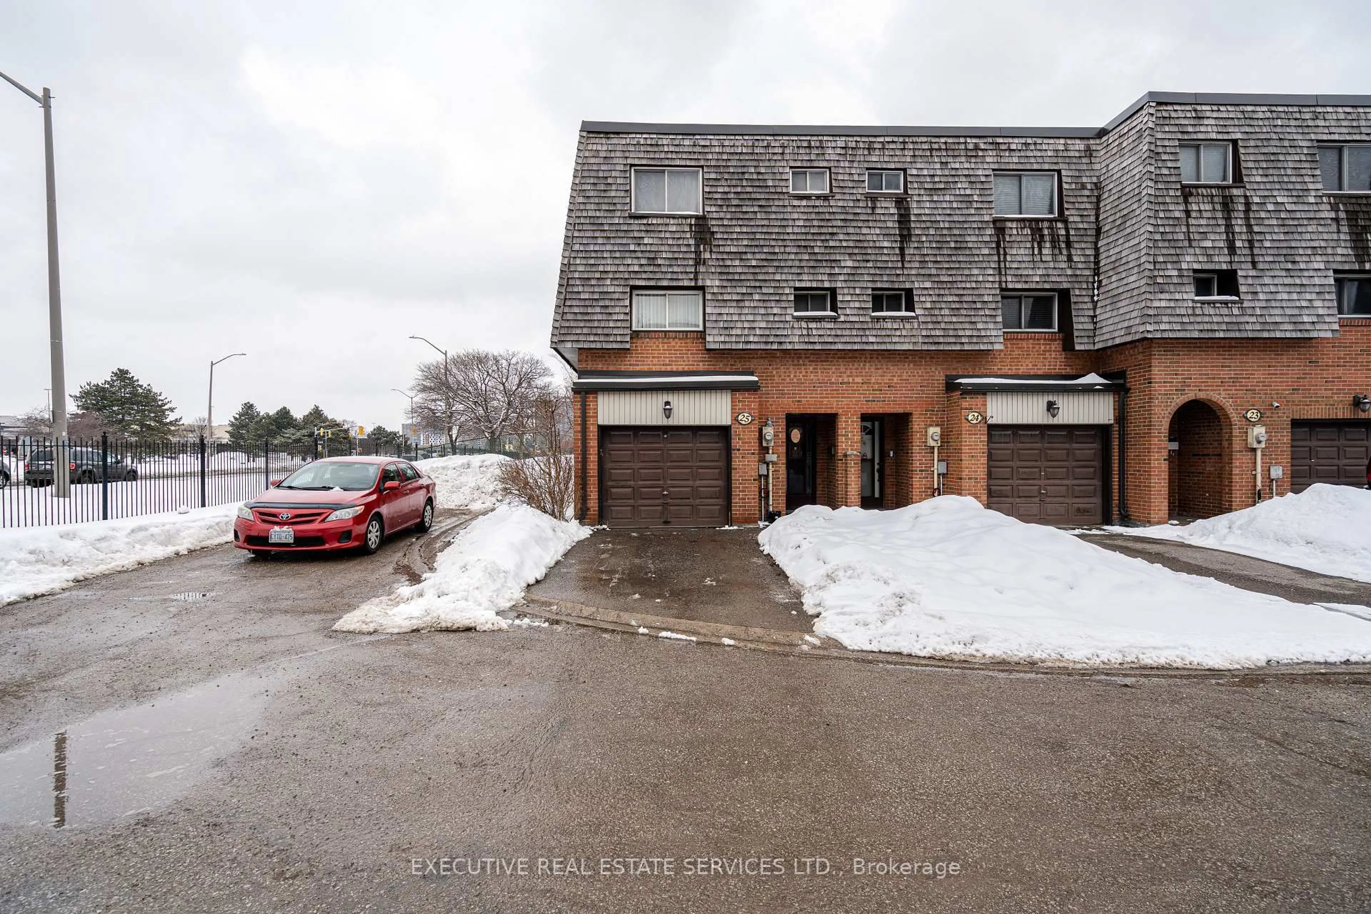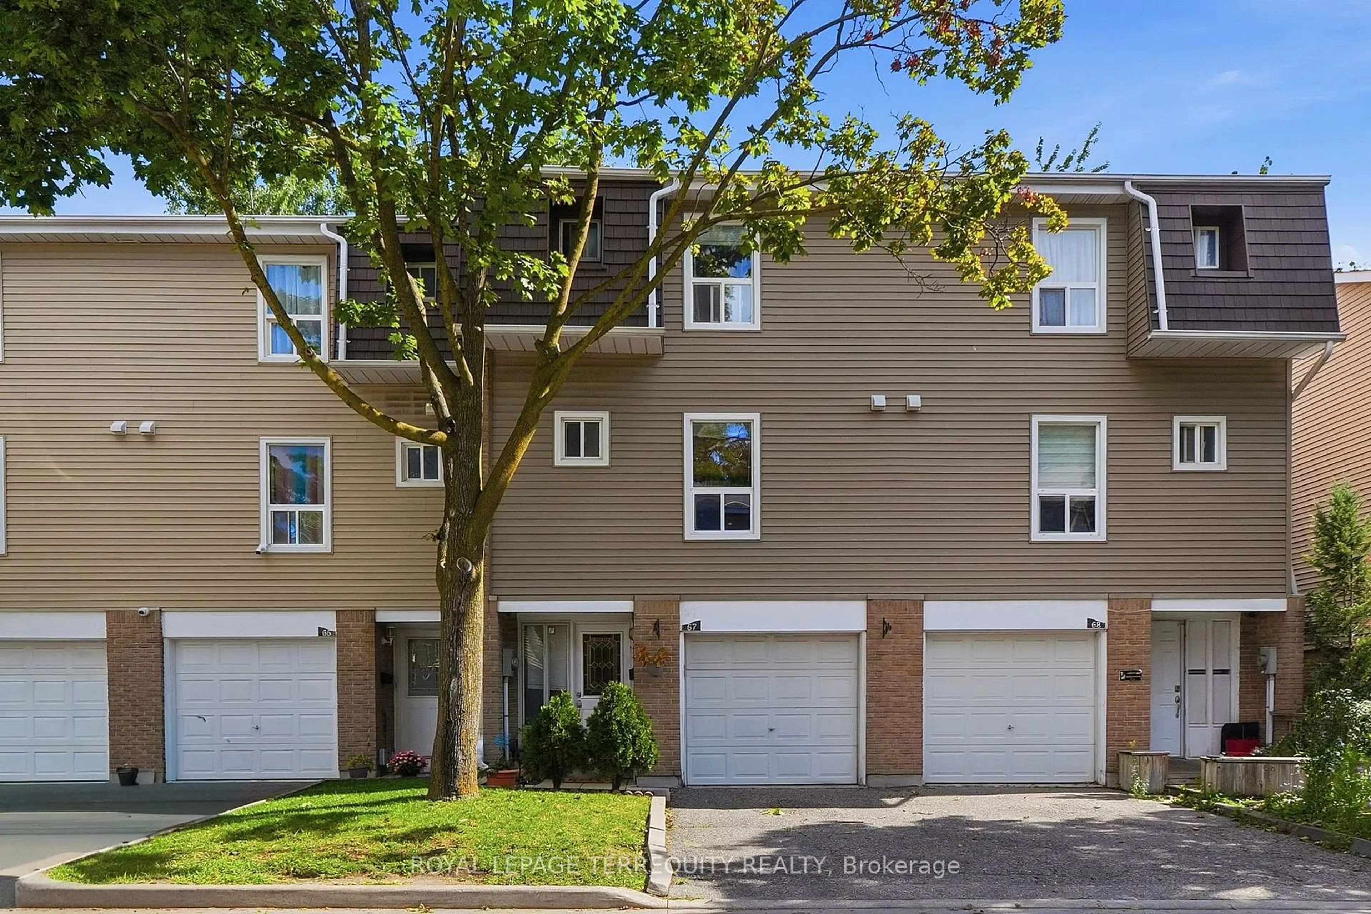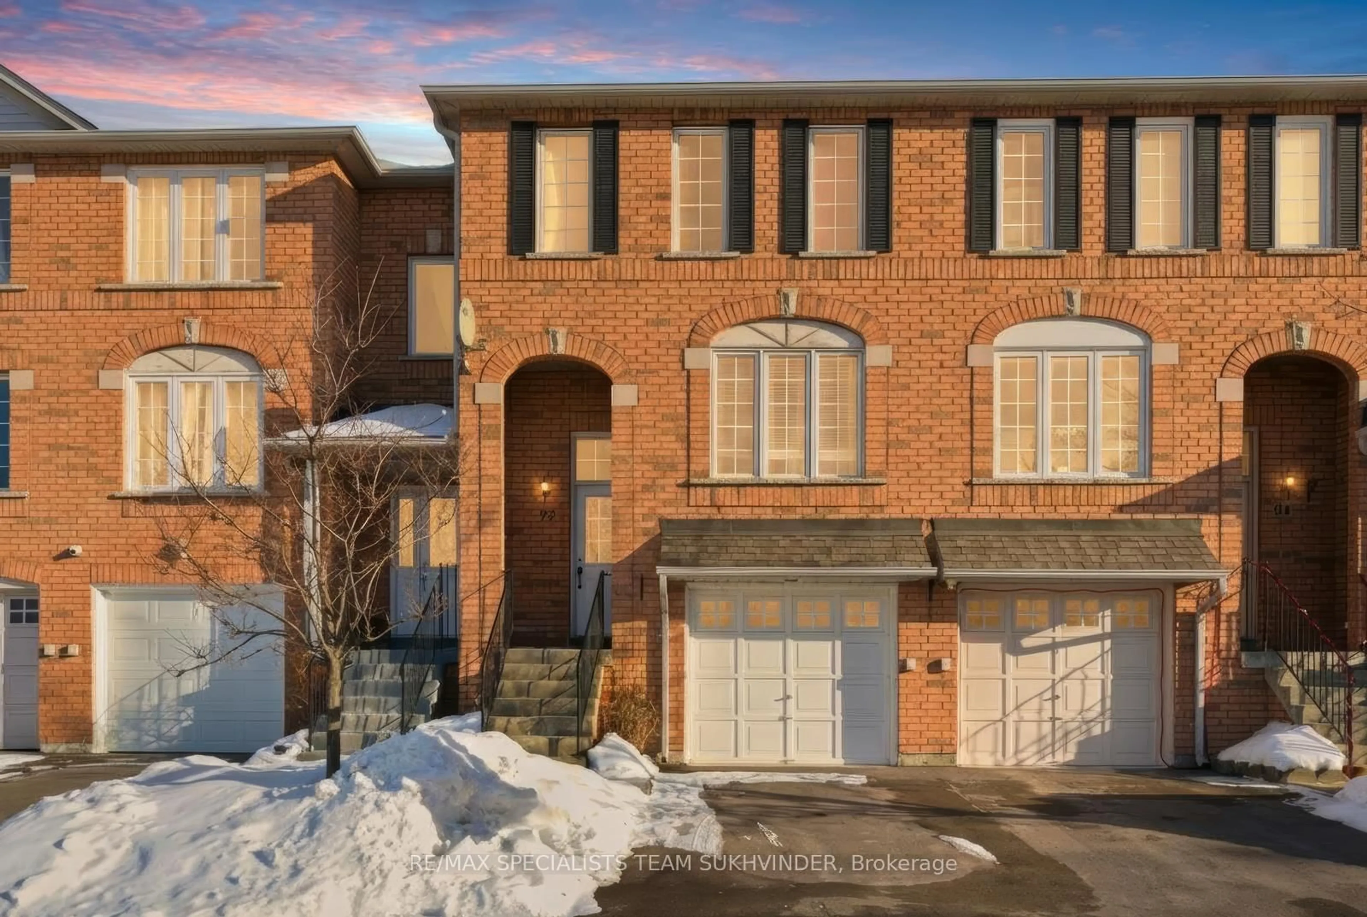
93 Hansen Rd #57, Brampton, Ontario L6V 3C8
Contact us about this property
Highlights
Estimated valueThis is the price Wahi expects this property to sell for.
The calculation is powered by our Instant Home Value Estimate, which uses current market and property price trends to estimate your home’s value with a 90% accuracy rate.Not available
Price/Sqft$412/sqft
Monthly cost
Open Calculator
Description
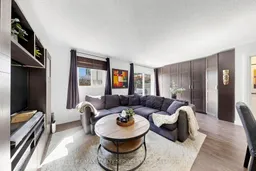
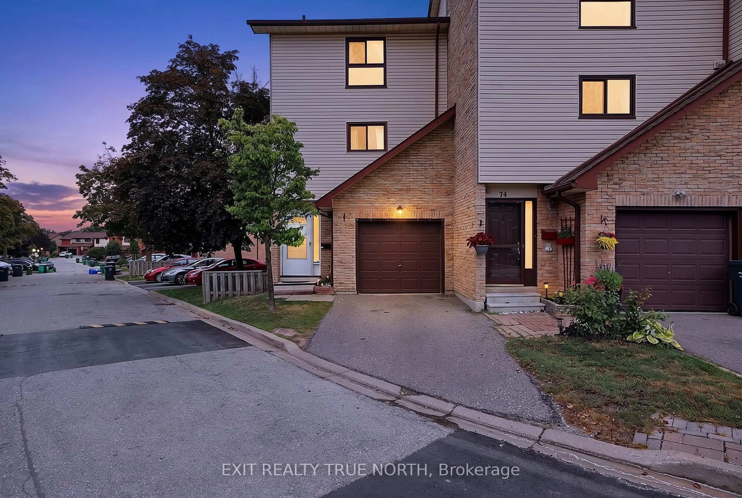
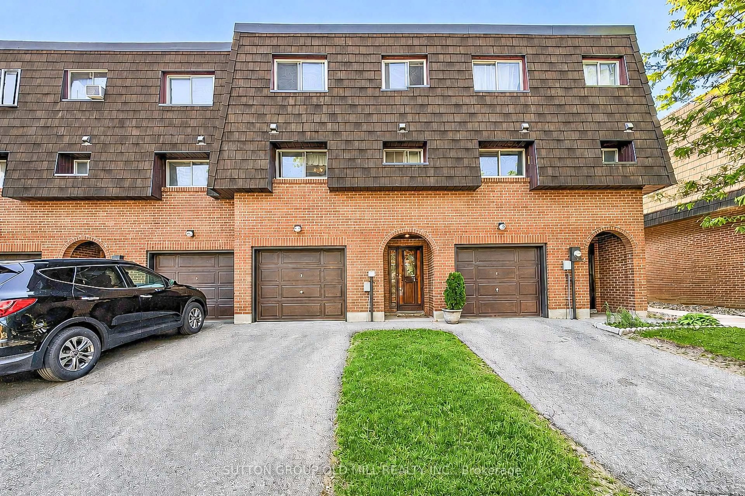
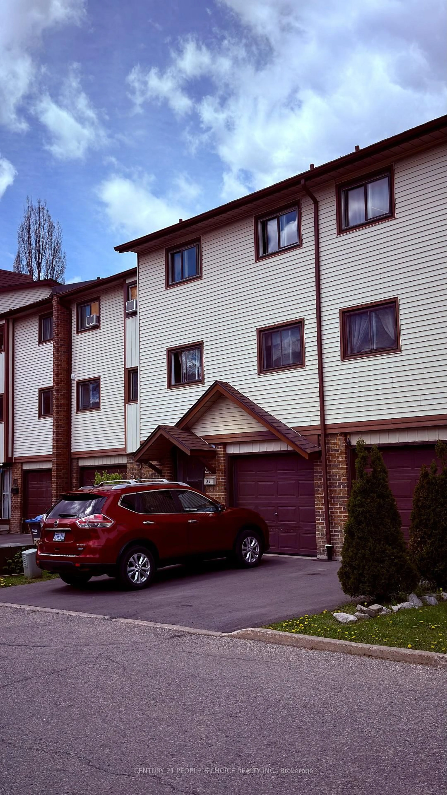
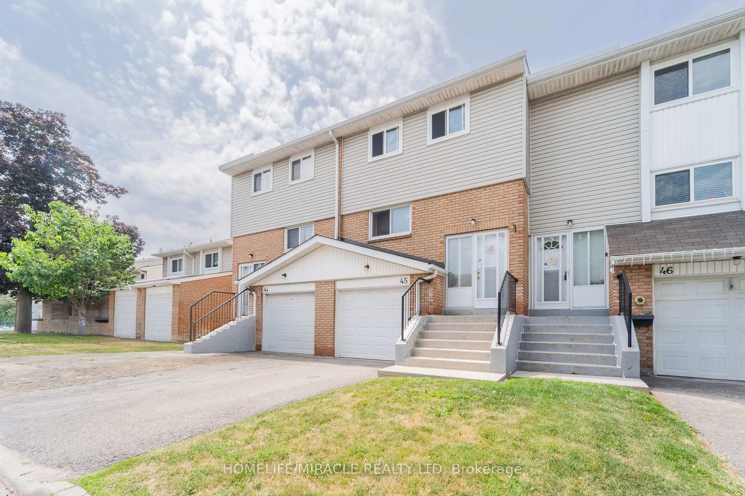
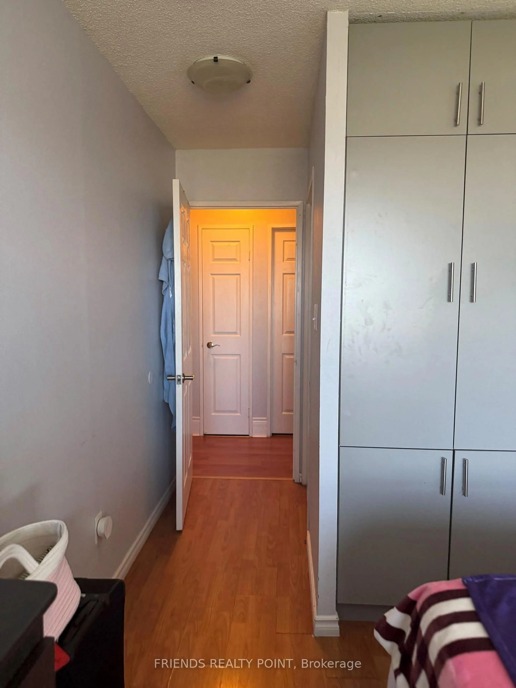
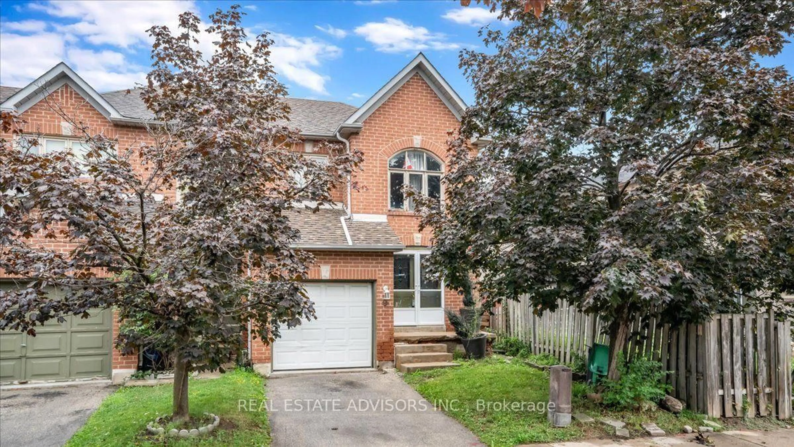
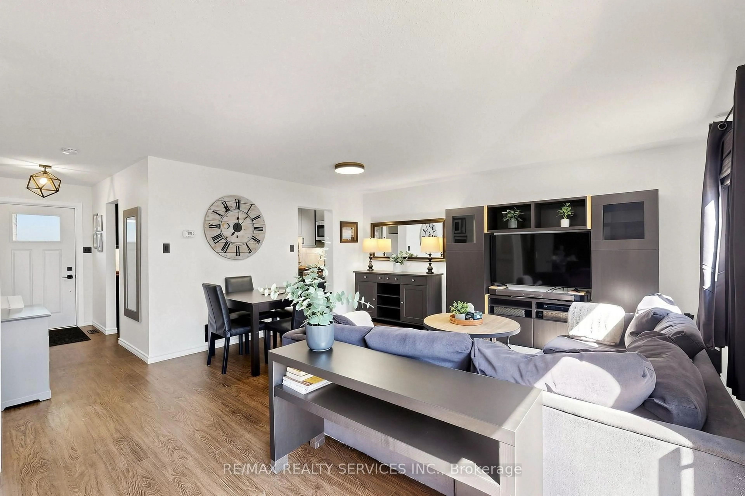
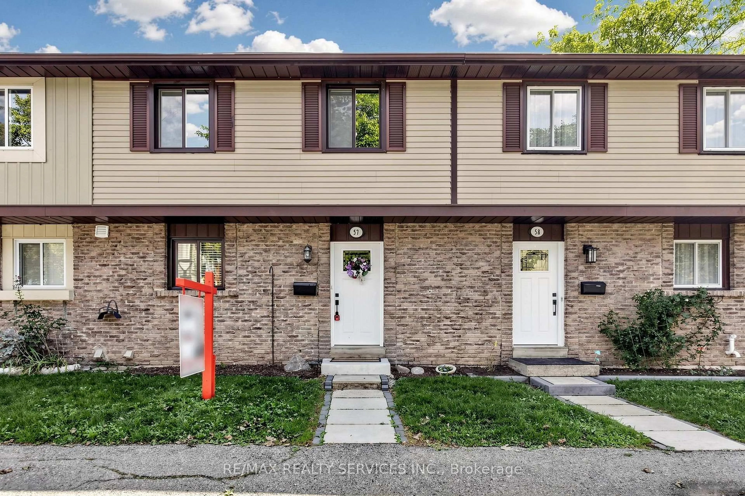
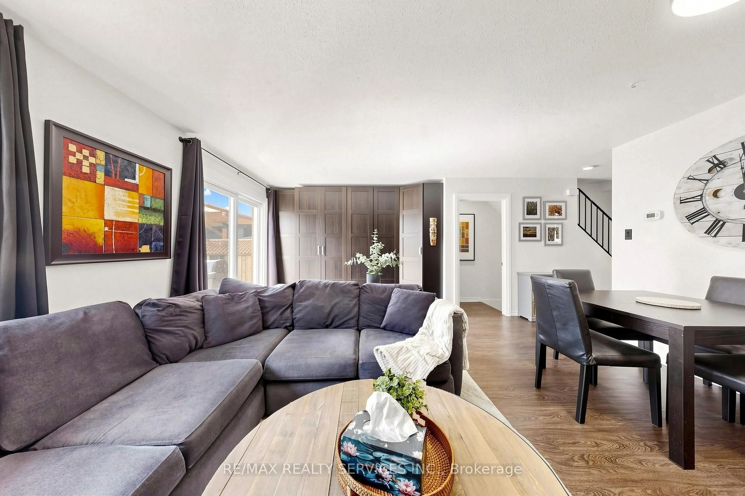
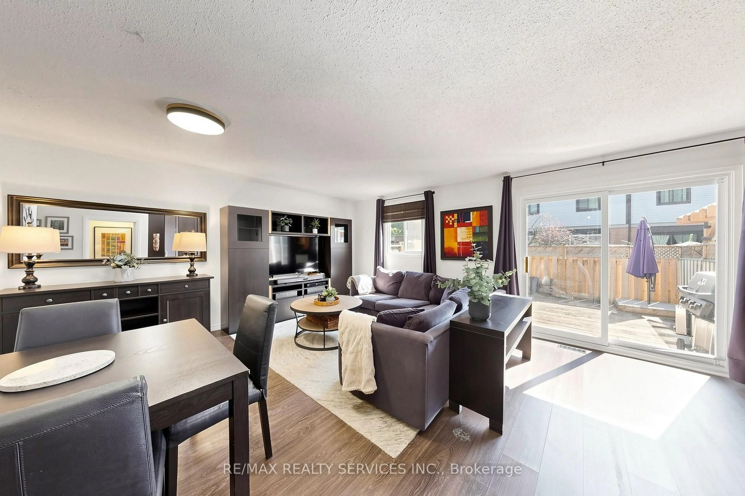
Open House This Sunday From 2 to 4PM! Welcome home to Unit 57 at 93 Hansen Rd. N., a renovated, move-in ready condo townhome in Brampton's Madoc neighbourhood! The sun-filled open-concept living & dining area features built-in wall unit storage, with vinyl flooring throughout the main level. The kitchen stands out with modern cabinetry, a coffee station, double sinks, a tiled backsplash, a stainless steel gas range, fridge, dishwasher & microwave hood fan. Upstairs, 3 spacious bedrooms with laminate floors share a stunning 4-piece bathroom, with vinyl flooring in the hallway. The basement adds an open concept laminate-floored recreation room with pot lights, a spacious laundry/utility room & tons of space to add a potential future bathroom. Walk out from the living area to your fully fenced backyard featuring a deck, ready for kids, pets & summer barbecues. Includes 1 parking space close to the unit. Maintenance fees cover the roof, windows, exterior maintenance, water, internet & cable. Residents enjoy an outdoor pool, party room & park. Everyday convenience is right outside your door. Walk to grocery shopping, restaurants, schools & neighbourhood parks, with Zum rapid transit on Queen St. E. just minutes away. Century Gardens Recreation Centre, with its pool, ice rinks & fitness centre, is close by, while Downtown Brampton, Centennial Mall & Hwy 410 are a short drive, making commuting & errands easy.
Upcoming Open House
Property Details
Interior
Features
2nd Floor
Primary
4.97 x 3.495Laminate / Large Closet / Double Doors
2nd Br
3.515 x 2.48Laminate / Closet / Window
3rd Br
3.502 x 2.74Laminate / Closet / Window
Exterior
Parking
Garage spaces -
Garage type -
Total parking spaces 1
Condo Details
Amenities
Outdoor Pool, Party/Meeting Room, Visitor Parking, Playground, Bbqs Allowed
Inclusions
Property History
 50
50