Re-listed 16 days ago

81 Hansen Rd #62, Brampton, Ontario L6V 3C7

In the same building:
-
Condo
3 + 1
2
~1000-1199 sqft
$•••,•••
$450,000
Get pre-qualifiedPowered by nesto
Condo
3 + 1
2
~1000-1199 sqft

Contact us about this property

Call

Highlights

Property Estimate

Days on market16 days

Total days on market
262 days

Estimated valueNot available

Price/Sqft$413/sqft

Monthly cost

Open Calculator

Description

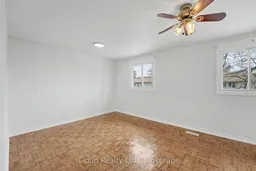
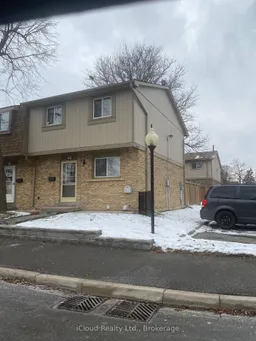
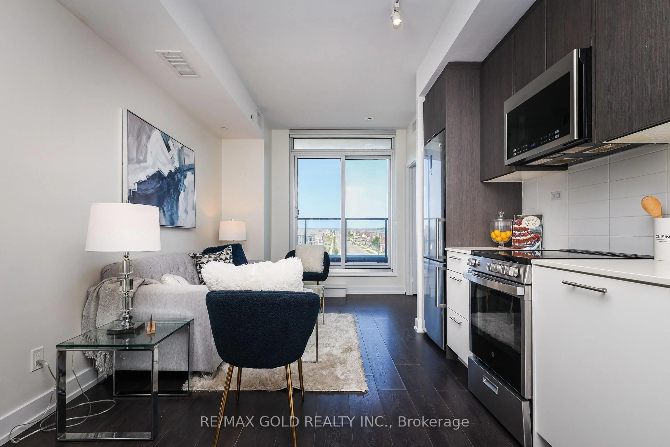
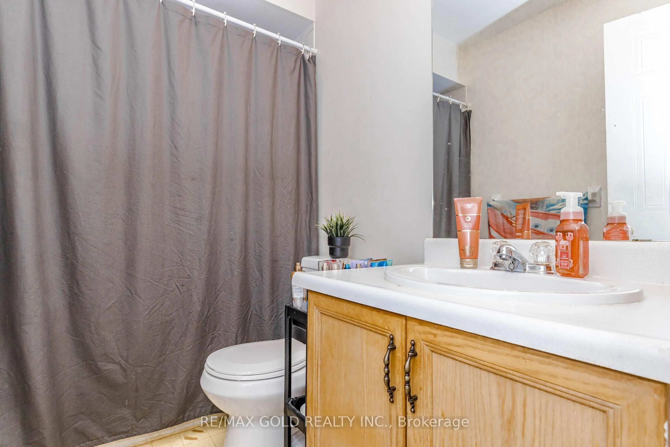
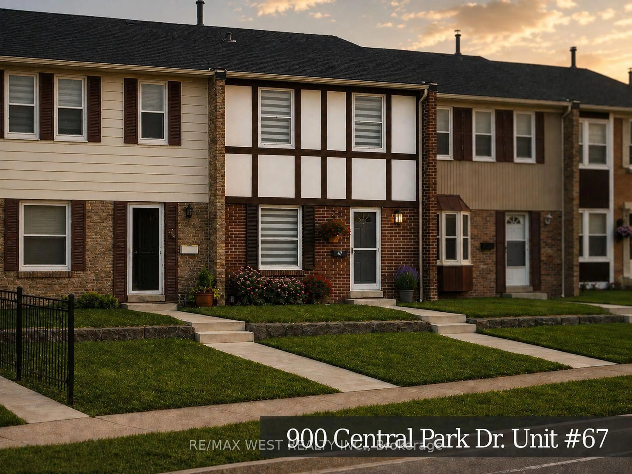
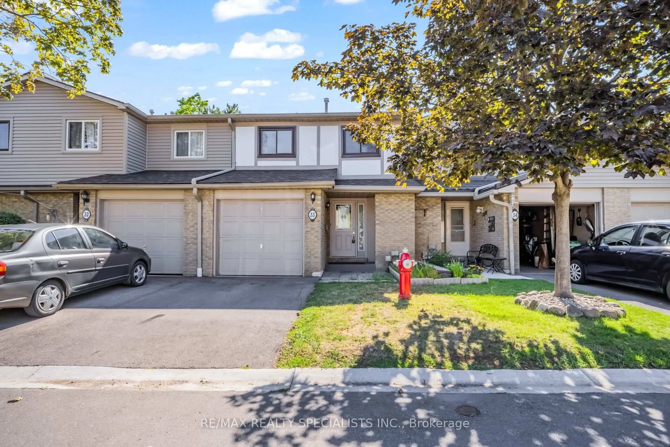
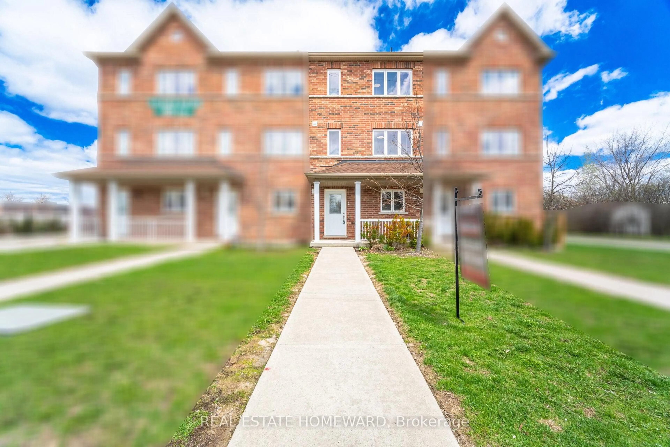
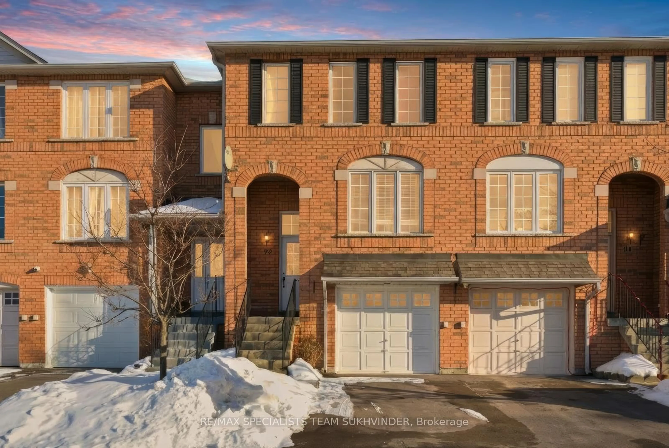
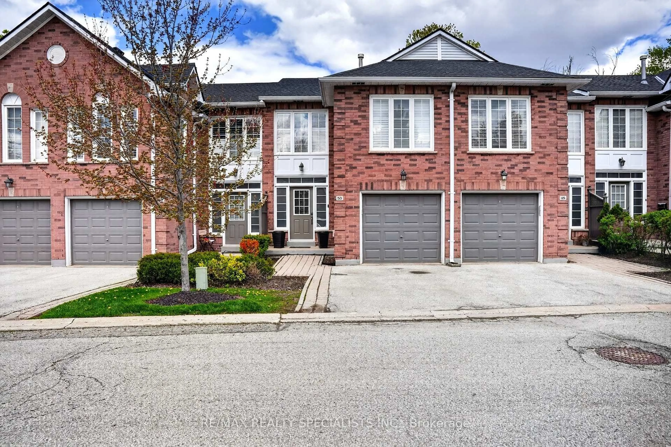
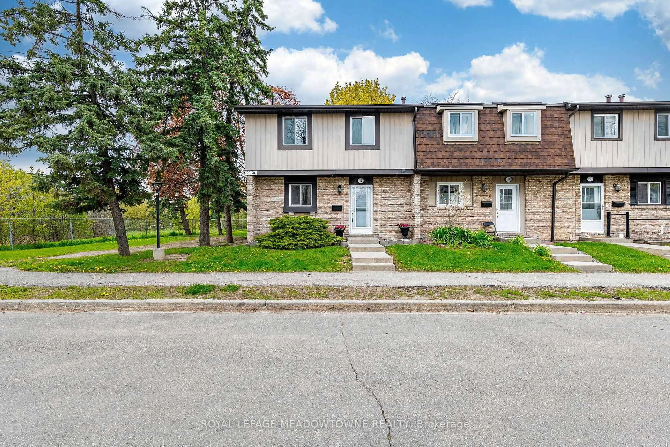
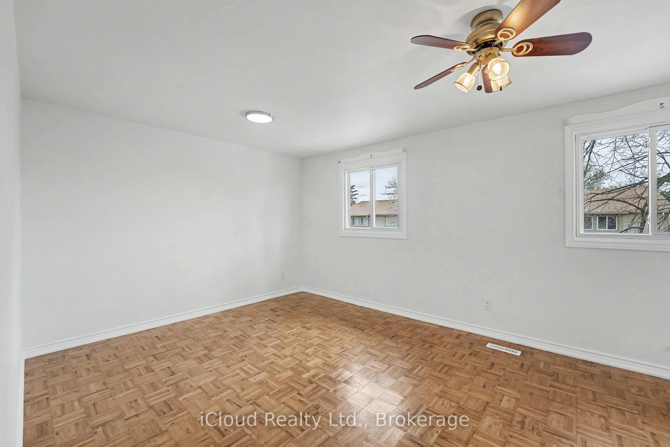
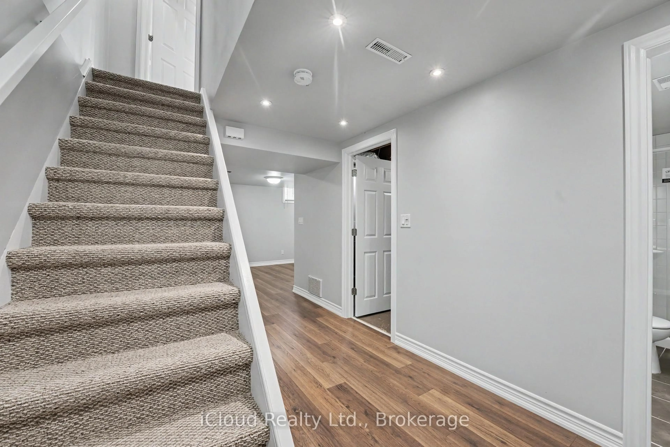
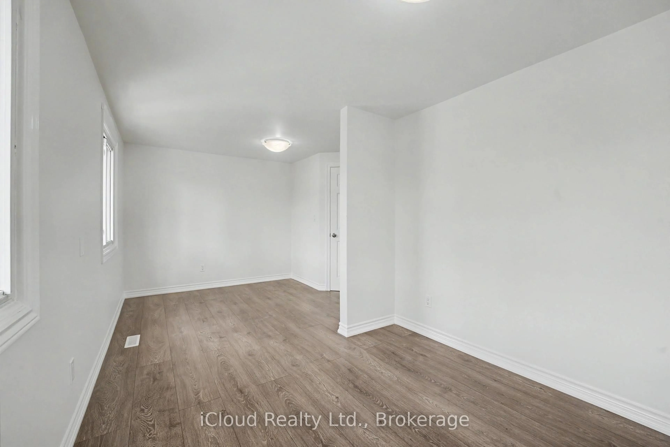
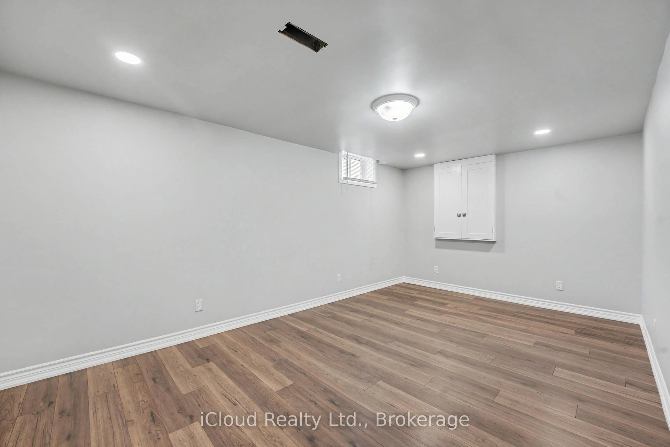
Beautiful, well-maintained end-unit townhome with a semi-detached feel, located in one of Brampton's most desirable family- and pet-friendly neighbourhoods. Perfect for first-time buyers and families alike! The welcoming entryway opens to a bright, spacious living and dining area featuring a walk-out to a private, fully fenced backyard with mature trees and green space. The kitchen boasts stainless steel appliances and great potential for a modern, open-concept redesign. Upstairs, the layout has been converted from 3 bedrooms into 2 oversized rooms, easily restored to its original 3-bedroom plan if desired. The fully finished basement features pot lights, a modern bathroom with a glass-door walk-in shower, and excellent potential for a two-bedroom layout. Completely updated and freshly painted, this home features a new electrical panel and wiring, upgraded insulation, new plumbing, modern light fixtures, fresh flooring, doors, trim, and two brand-new bathrooms. Enjoy resort-style community amenities, including an outdoor pool, recreation hall, and playground-all just steps away. Low-maintenance living at its finest, with fees covering Rogers high-speed internet, cable, water, snow removal, lawn care, roofing, and windows. Minutes from Highway 410, transit, Centennial Mall, Brampton Civic Centre, and top-rated schools (Central Peel SS, Gordon Graydon Sr., Madoc PS). Includes parking right beside the unit and ample visitor parking. Move-in ready! Extras: Stainless steel appliances, 6x12ft custom storage shed, ample visitor parking.


Property Details

Style2-Storey
View-
Age of property-
SqFt~1000-1199 SqFt
Lot Size-
Parking Spaces1
MLS ®NumberW13774572
Community NameMadoc
Data SourceTRREB
Listing byiCloud Realty Ltd.

Features

Heating: Forced Air
Cooling: Central Air
Basement: Finished, Full

Main Floor

Kitchen

2.48 x 2.19

Ceramic Floor / Stainless Steel Appl / Combined W/Dining

Dining

2.48 x 2.19

Combined W/Kitchen / Ceramic Floor / Large Window

Living

5.39 x 3.29

W/O To Yard / Laminate / Pot Lights


Parking

Garage spaces -

Garage type -

Total parking spaces 1


Amenities

Outdoor Pool, Party/Meeting Room, Visitor Parking

Inclusions
Hydro
Water
Parking
Cable
Heat

Property listed by iCloud Realty Ltd., Brokerage
Agent Banner Image
Interested in this property?Get in touch to get the inside scoop.
Market Data - Madoc

Geo Zone Map ThumbnailMadoc

Seller's Market

View Market Data

Condo - for the past 30 days

Buyer's market Seller's market

Avg. Days on Market

Past 30 days

77 days

Compared to

2025

51 days

2024

83 days

2023

12 days

New Listings

Past 30 days

3 listings

Compared to

2025

3 listings

2024

4 listings

2023

3 listings

Units sold

Past 30 days

4 units

Compared to

2025

2 units

2024

2 units

2023

4 units

Median Sold Price

Past 30 days

$482,500

Compared to

2025

$555,000

2024

$605,000

2023

$647,500


Population and Demographics

Overview

Total population 20842
Average household income $115,472

Age (%)

0 to 19
23%
20 to 34
25%
35 to 49
21%
50 to 64
19%
65 and plus
12%

Household composition (%)

Single family
73%
Single person
17%
Multi person
8%
Multi family
3%

Mother tongue (%)

English
59%
Punjabi (Panjabi)
13%
Urdu
4%
Spanish
4%
Others
3%
Tagalog (Pilipino, Filipino)
3%
Hindi
3%
Gujarati
2%
Portuguese
2%

House tenancy (%)

Owners
74%
Renters
26%

What’s nearby?Essentials within 5 km

Local Logic

Transportation Scores

Estimated Budget