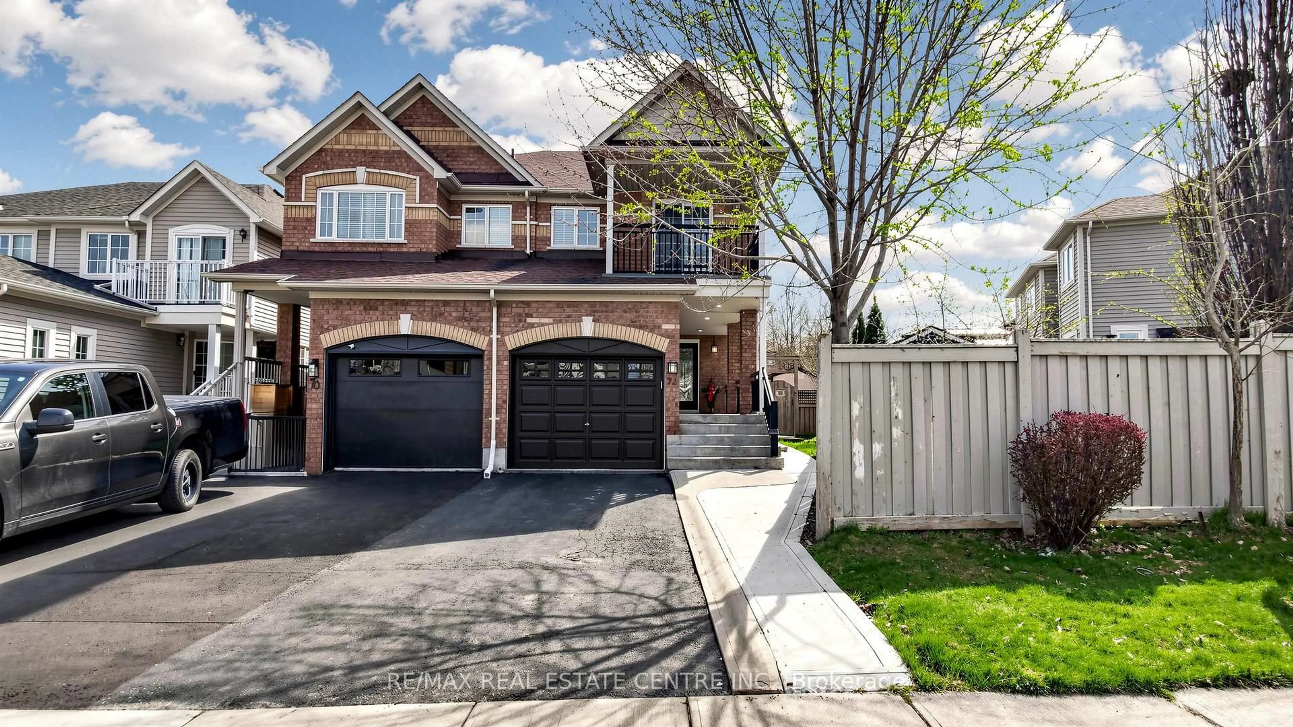
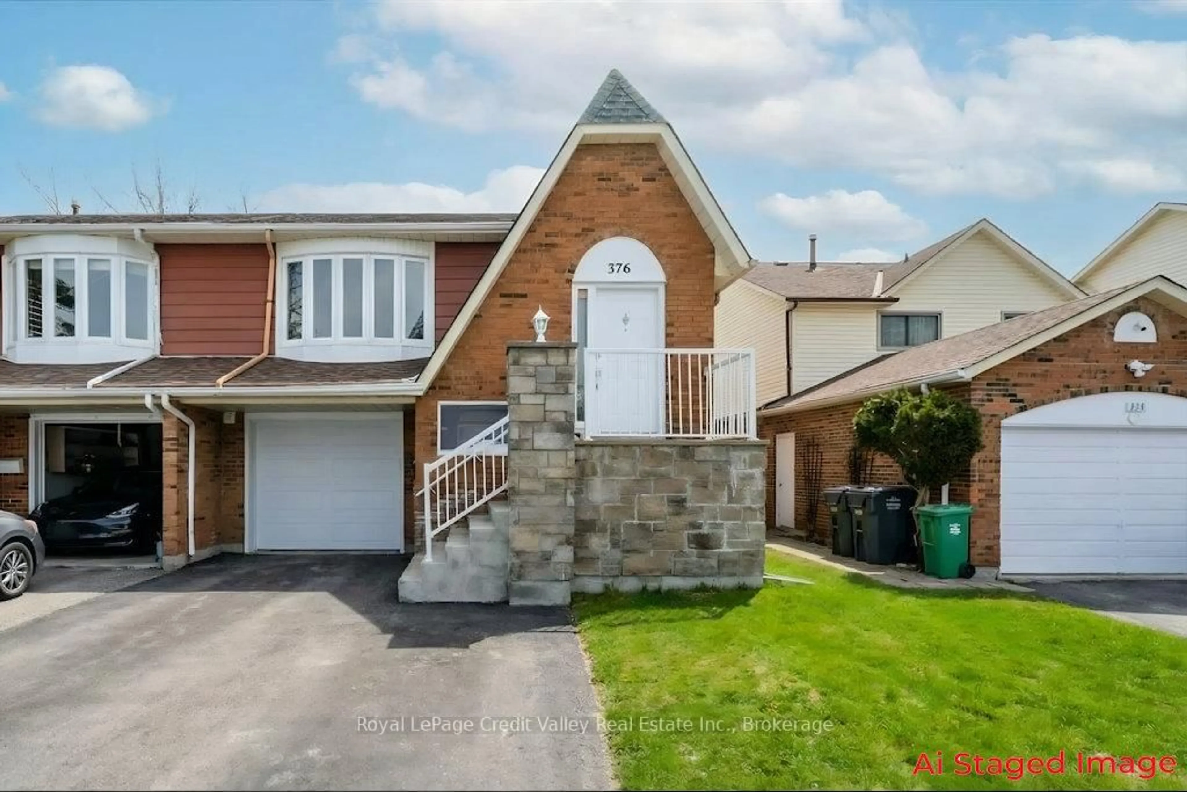
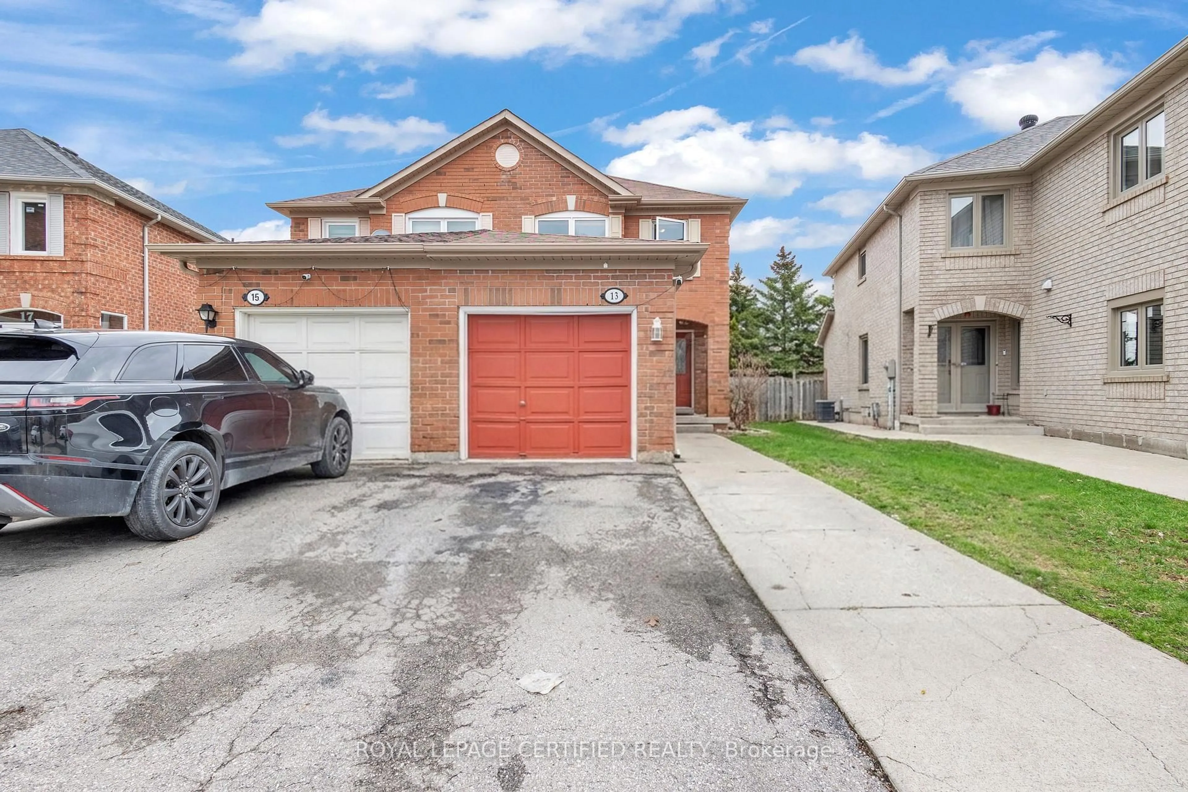
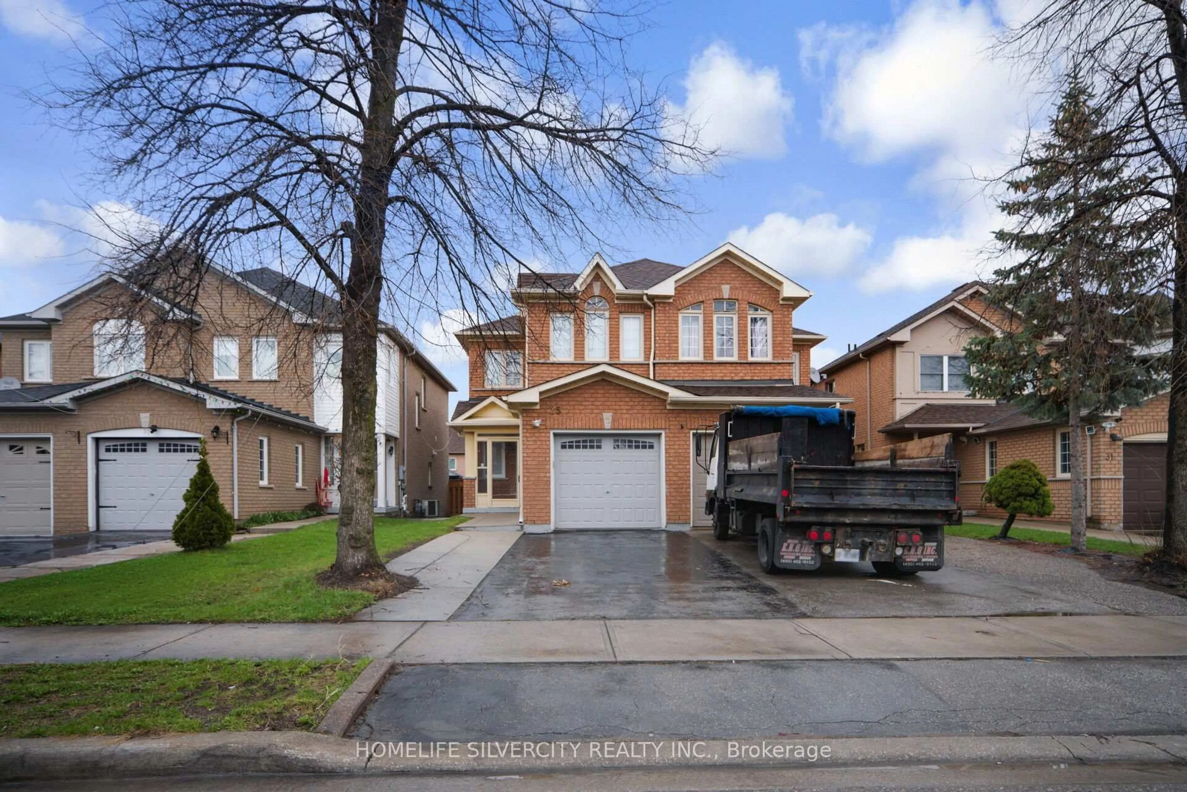
68 Harbourtown Cres, Brampton, Ontario L6V 4P5

Semi-Detached
3 + 1
4
~1100-1500 sqft
$799,900
Get pre-qualifiedPowered by nesto
Semi-Detached
3 + 1
4
~1100-1500 sqft

Contact us about this property

Call

Highlights

Property Estimate

Estimated valueNot available

Price/Sqft$630/sqft

Monthly cost

Open Calculator

Description

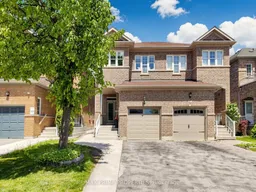
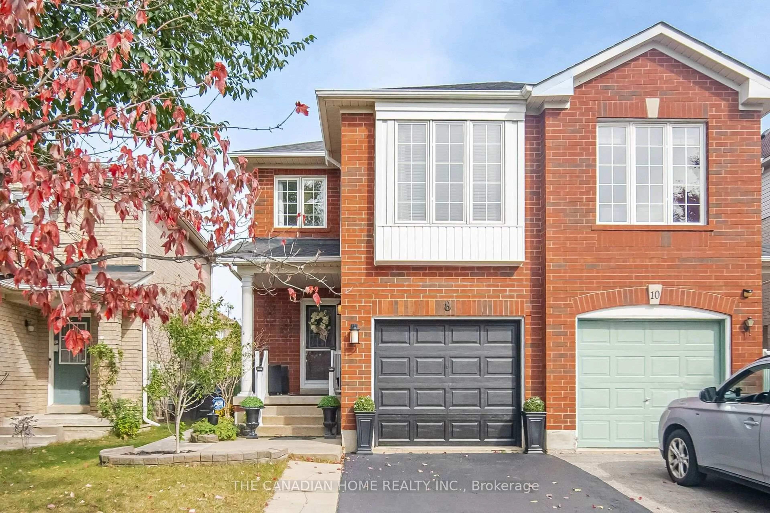
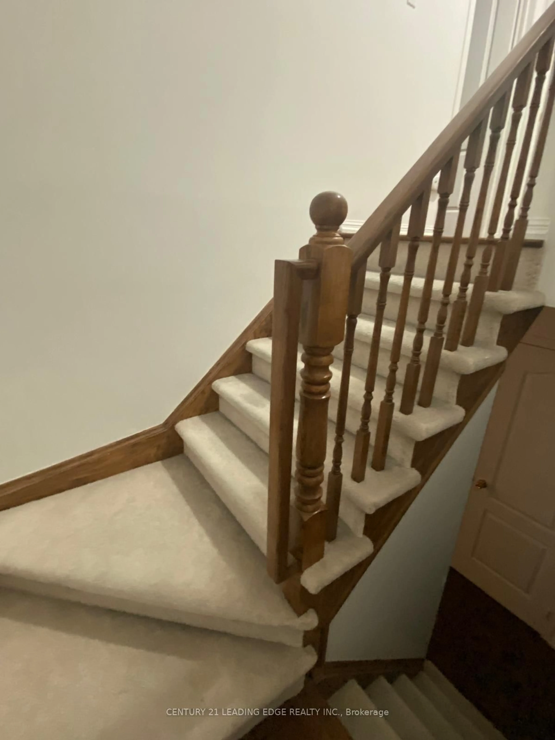
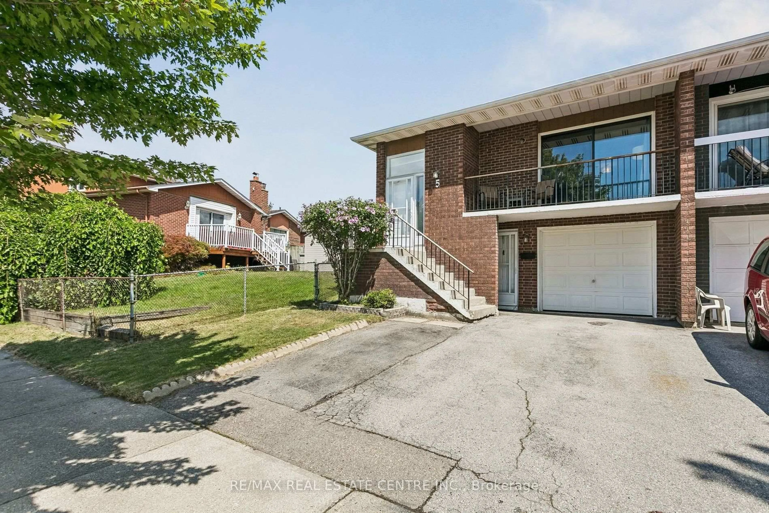
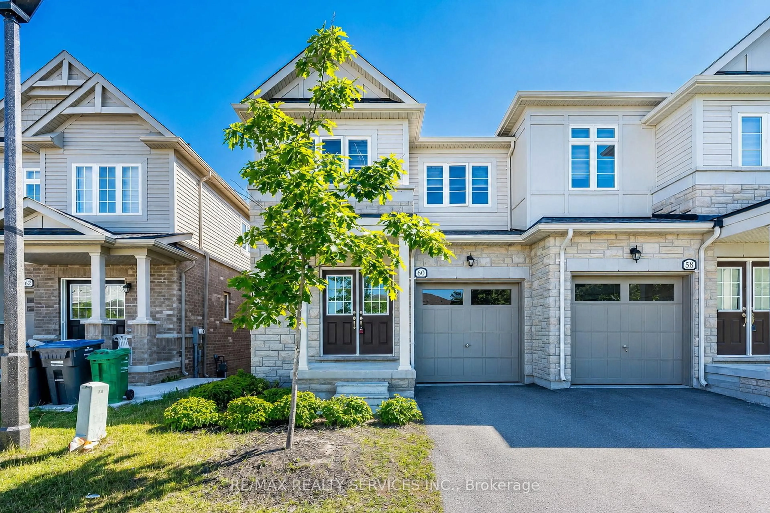
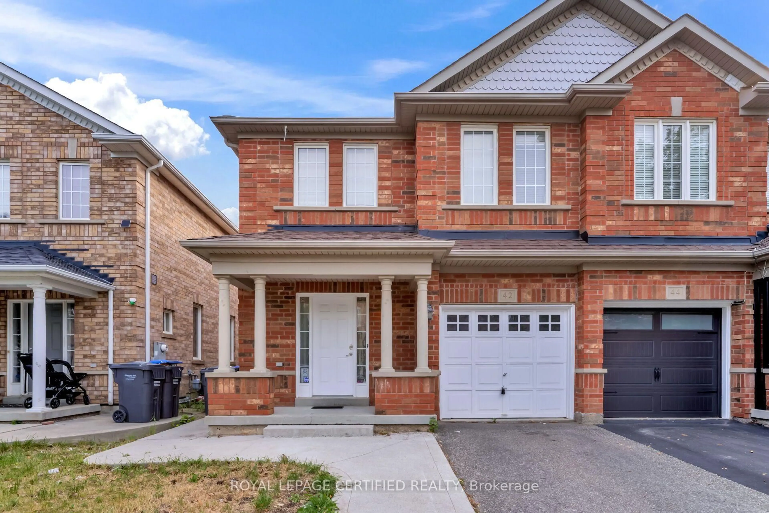
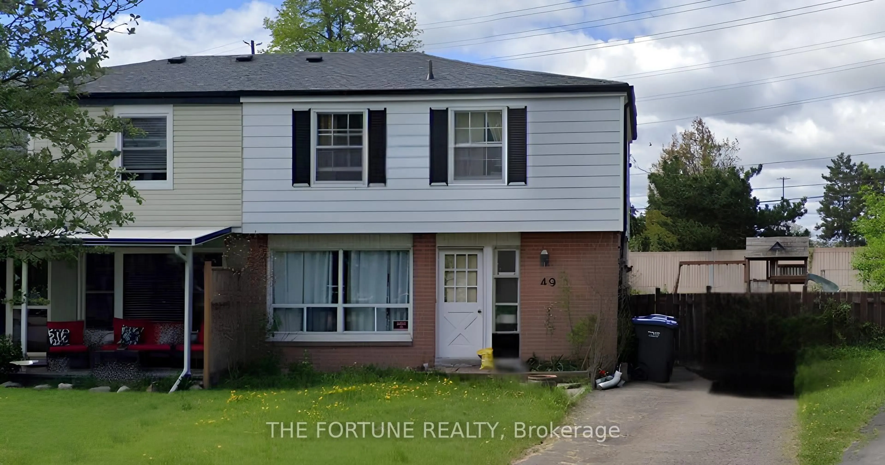
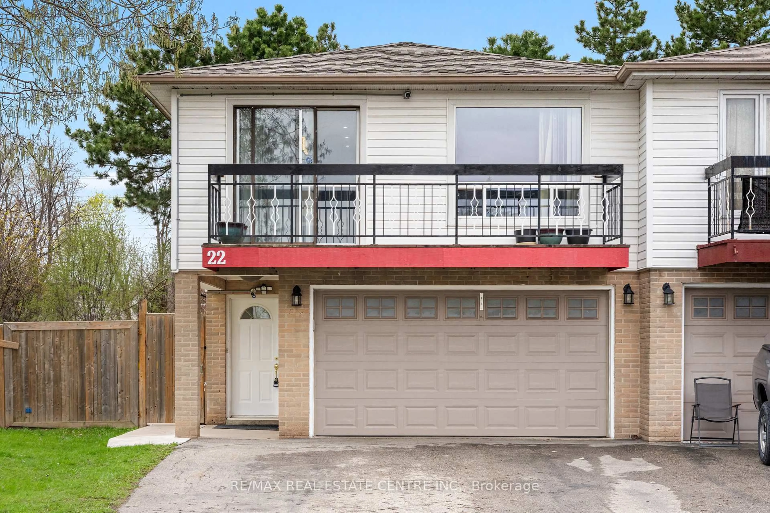
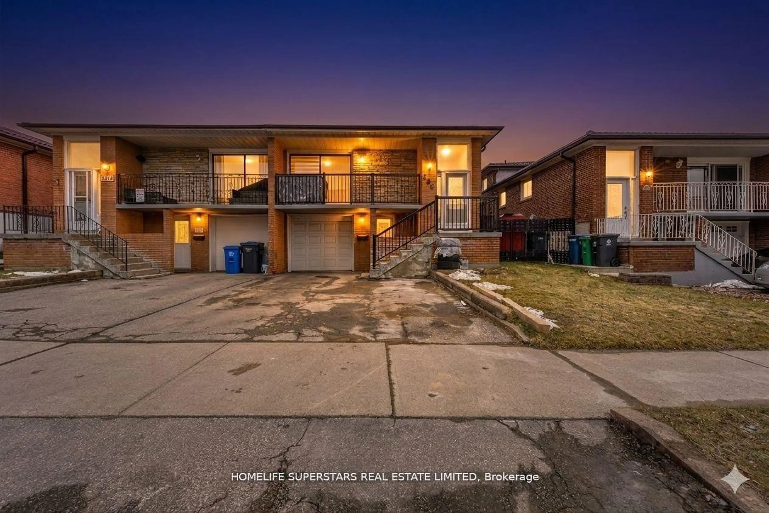
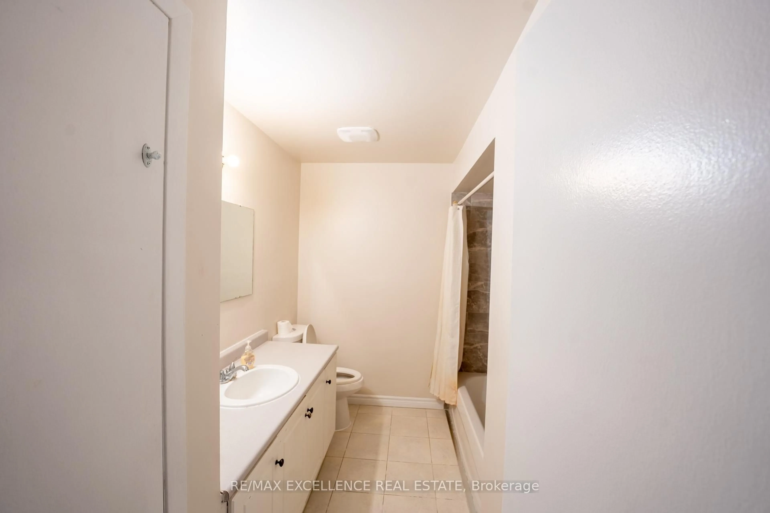
Welcome to 68 Harbourtown Crescent - a meticulously maintained and tastefully upgraded semi-detached home in Brampton's highly sought-after Lakelands community! Featuring 3+1 bedrooms, 4 beautifully renovated bathrooms, hardwood flooring throughout, and a stunning upgraded kitchen with granite countertops and a centre island, this turn-key home offers exceptional style, comfort, and functionality for today's modern family. The fully finished basement with separate entrance, second kitchen, private laundry, and in-law suite provides outstanding flexibility for multi-generational living or potential rental income. Enjoy a private backyard, two kitchens, two laundry areas, and modern upgrades throughout - all designed for convenient everyday living. Ideally located close to Hwy 410, Trinity Common Mall, Turnberry Golf Club, Brampton Civic Hospital, and Heart Lake Conservation Area, with access to great schools, parks, shopping, transit, and everyday amenities. Simply move in and enjoy!


Property Details

Style2-Storey
View-
Age of property16-30
SqFt~1100-1500 SqFt
Lot Size3,403 SqFt(152.56 x 22.31)
Parking Spaces2
MLS ®NumberW13212442
Community NameMadoc
Data SourceTRREB
Listing byRE/MAX PRIME PROPERTIES

Features

Heating: Forced Air
Cooling: Central Air
Fireplace
Basement: Apartment, Finished

Main Floor

Kitchen

3.91 x 2.31

Centre Island / Granite Counter / Stainless Steel Appl

Breakfast

3.35 x 2.77

Combined W/Kitchen / W/O To Yard / O/Looks Backyard

Living

6.45 x 3.15

hardwood floor / Gas Fireplace / Combined W/Family

Dining

6.45 x 3.15

hardwood floor / Large Window / Combined W/Living


Features

Lot size: 3,403 SqFt

Parking

Garage spaces 1

Garage type Attached

Other parking spaces 1

Total parking spaces 2


Property History

Date unavailable
ListedActive
$799,900
< 1h on market
history photo preview48
Listing by trreb®
Property listed by RE/MAX PRIME PROPERTIES, Brokerage
Agent Banner Image
Interested in this property?Get in touch to get the inside scoop.
Market Data - Madoc

Geo Zone Map ThumbnailMadoc

Strong Buyer's Market

View Market Data

Semi-Detached house - for the past 30 days

Buyer's market Seller's market

Avg. Days on Market

Past 30 days

26 days

Compared to

2025

20 days

2024

15 days

2023

9 days

New Listings

Past 30 days

21 listings

Compared to

2025

14 listings

2024

14 listings

2023

9 listings

Units sold

Past 30 days

3 units

Compared to

2025

3 units

2024

12 units

2023

6 units

Median Sold Price

Past 30 days

$730,000

Compared to

2025

$825,000

2024

$888,001

2023

$949,000


Population and Demographics

Overview

Total population 20842
Average household income $115,472

Age (%)

0 to 19
23%
20 to 34
25%
35 to 49
21%
50 to 64
19%
65 and plus
12%

Household composition (%)

Single family
73%
Single person
17%
Multi person
8%
Multi family
3%

Mother tongue (%)

English
59%
Punjabi (Panjabi)
13%
Urdu
4%
Spanish
4%
Others
3%
Tagalog (Pilipino, Filipino)
3%
Hindi
3%
Gujarati
2%
Portuguese
2%

House tenancy (%)

Owners
74%
Renters
26%

What’s nearby?Essentials within 5 km

Local Logic

Transportation Scores

Estimated Budget