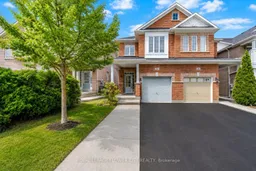
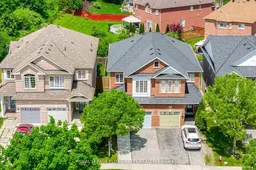
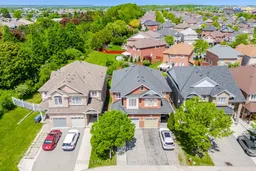
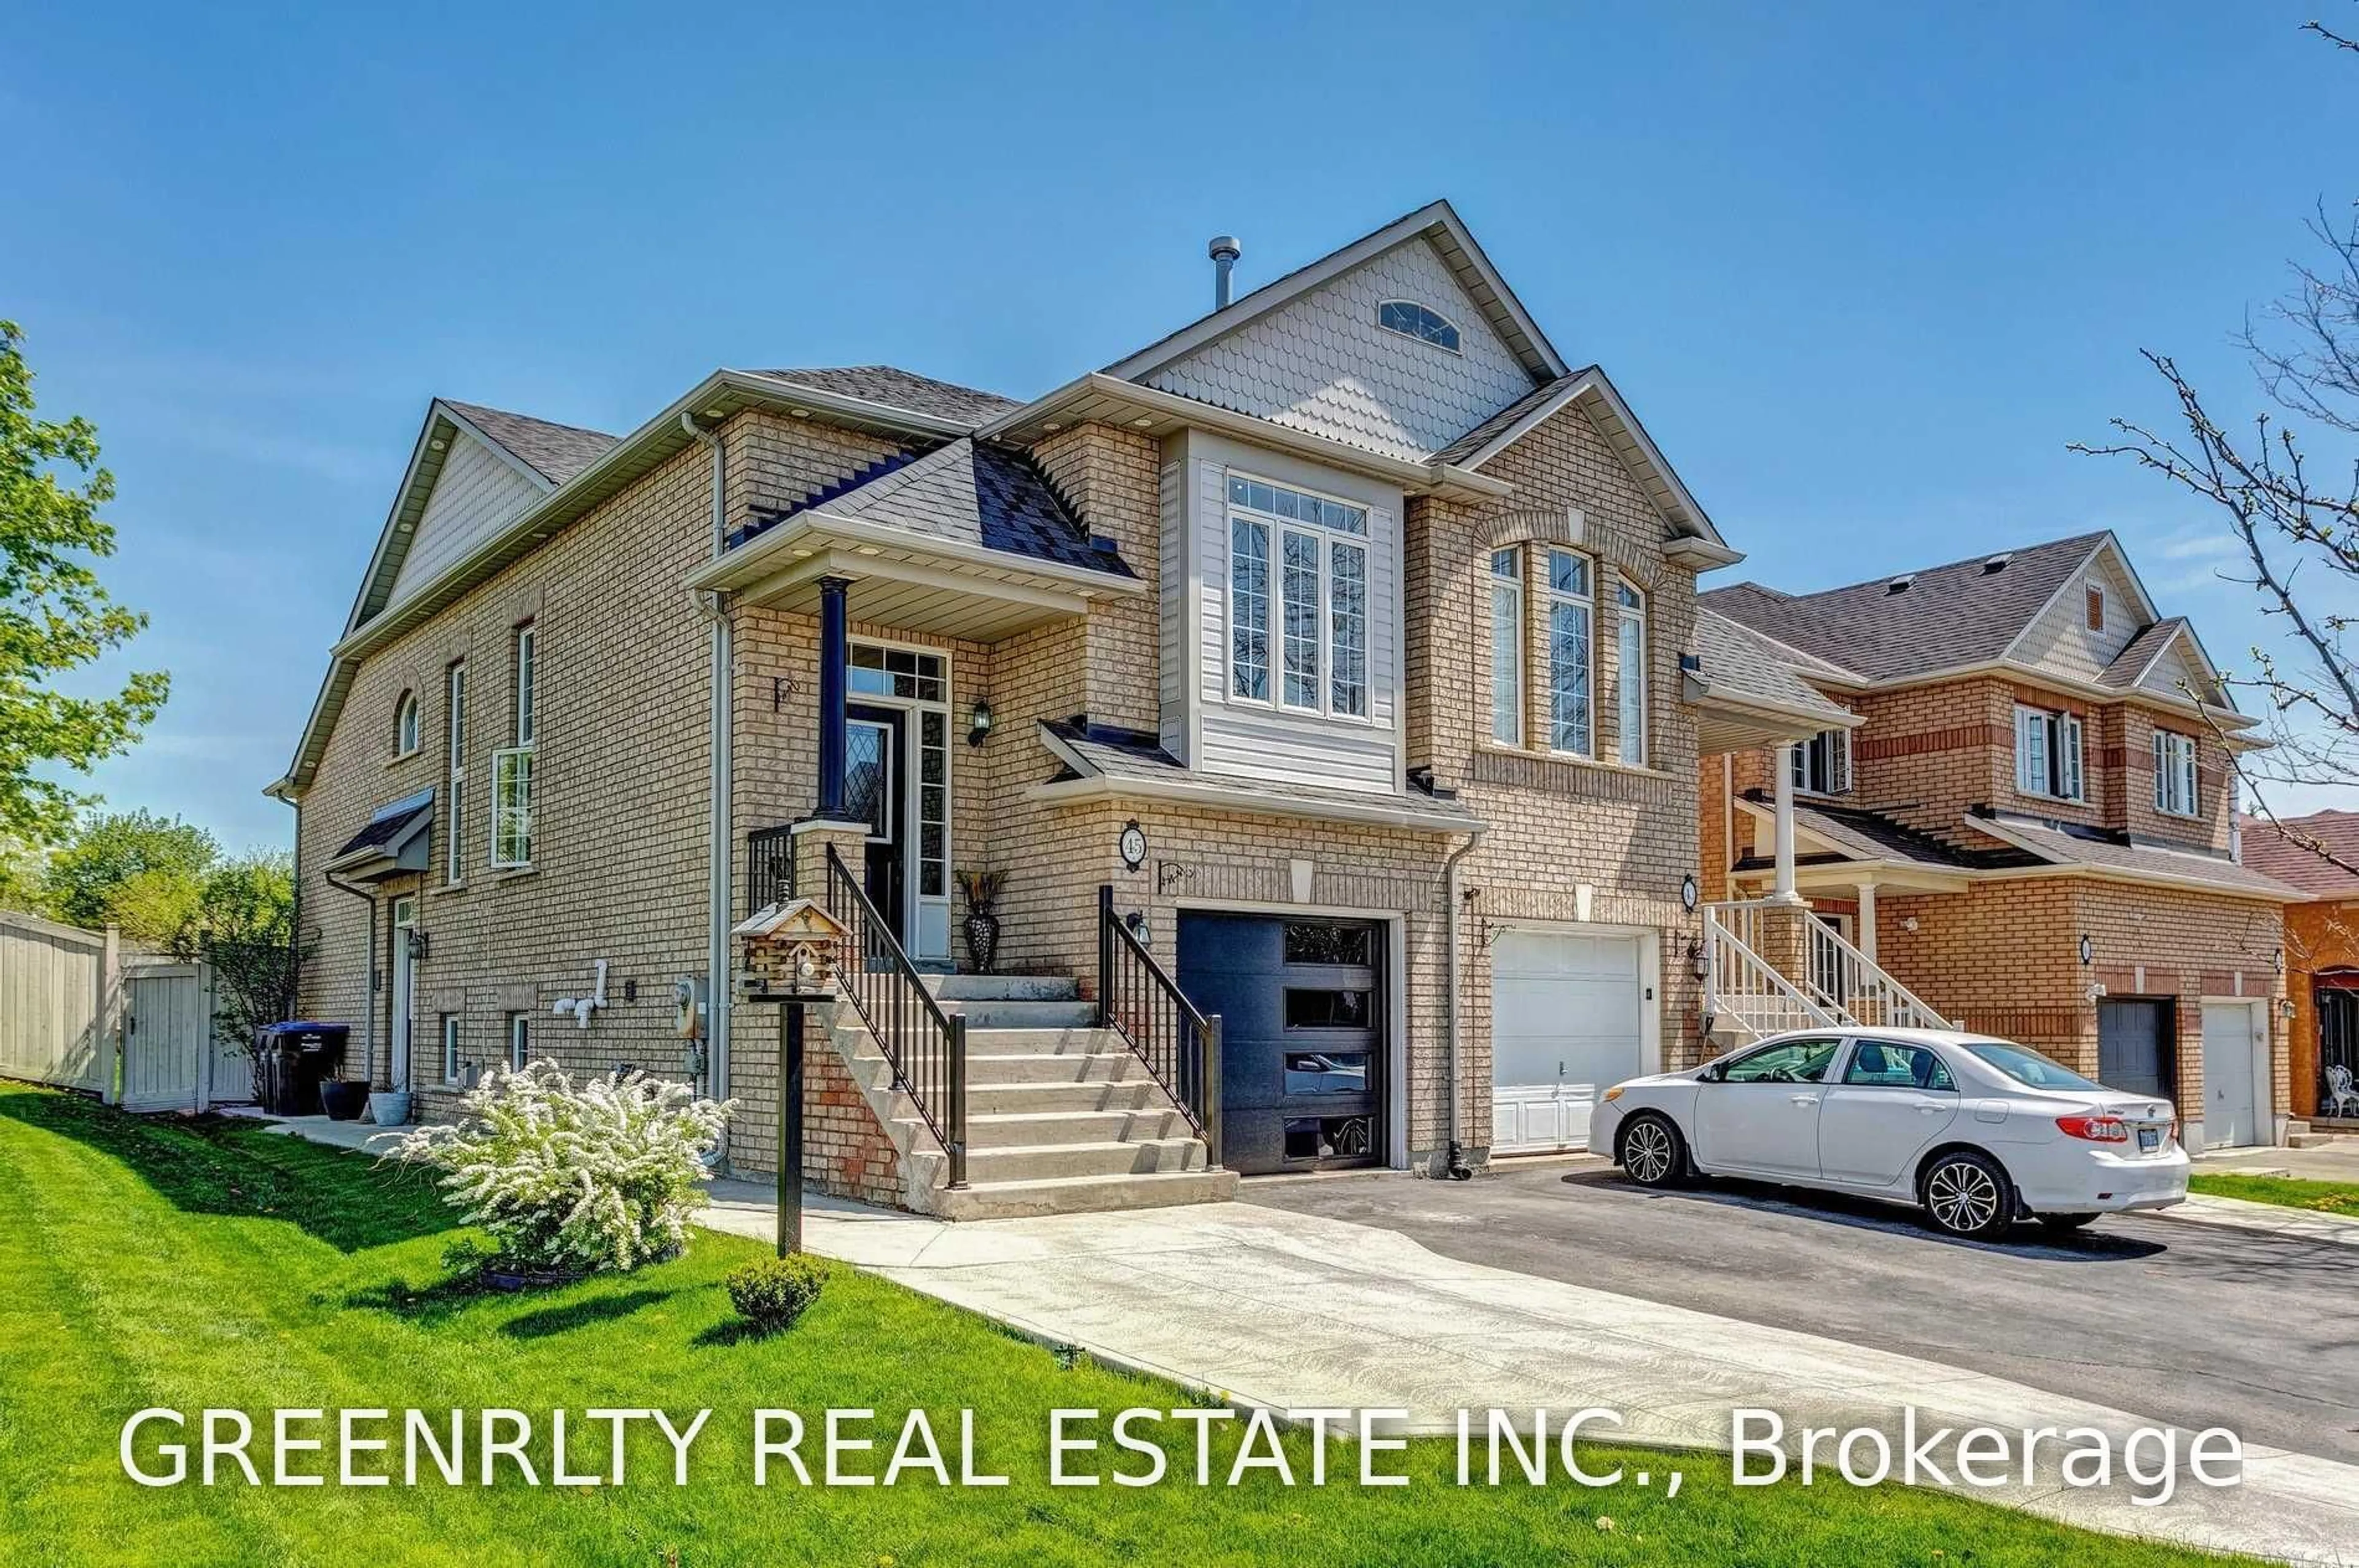
Re-listed 28 days ago

24 Martree Cres, Brampton, Ontario L6V 4R3

Semi-Detached
4
3
~1500-2000 sqft
$•••,•••
$819,777
Get pre-qualifiedPowered by nesto
Semi-Detached
4
3
~1500-2000 sqft

Contact us about this property

Call

Highlights

Property Estimate

Days on market28 days

Total days on market
43 days

Estimated valueNot available

Price/Sqft$478/sqft

Monthly cost

Open Calculator

Description

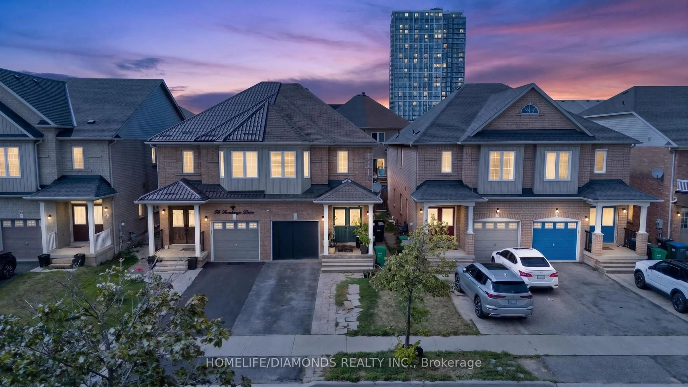
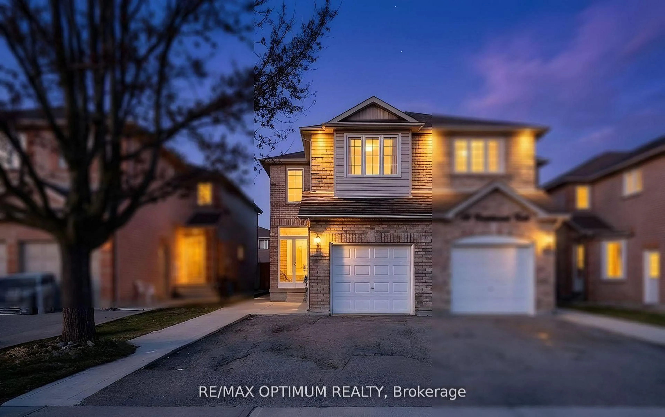
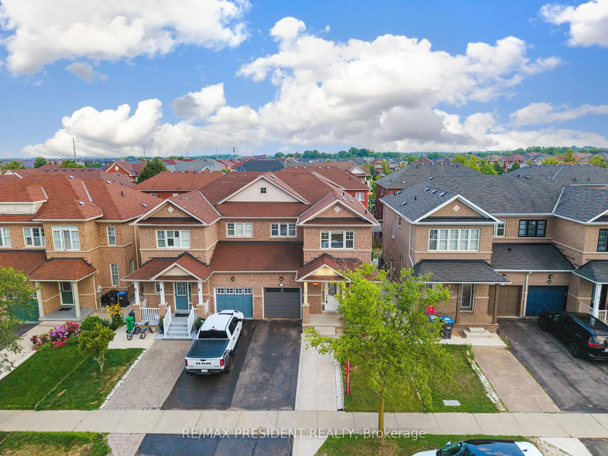
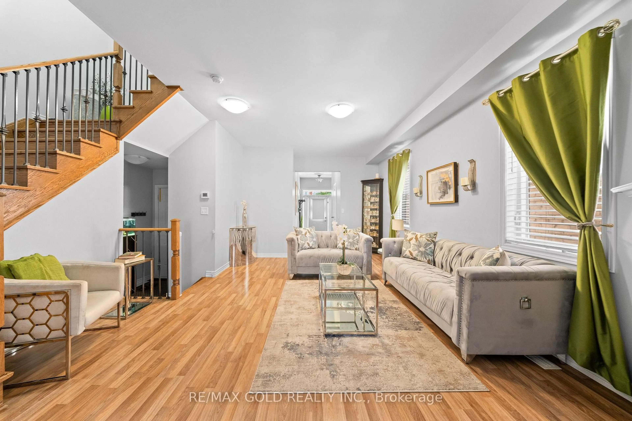
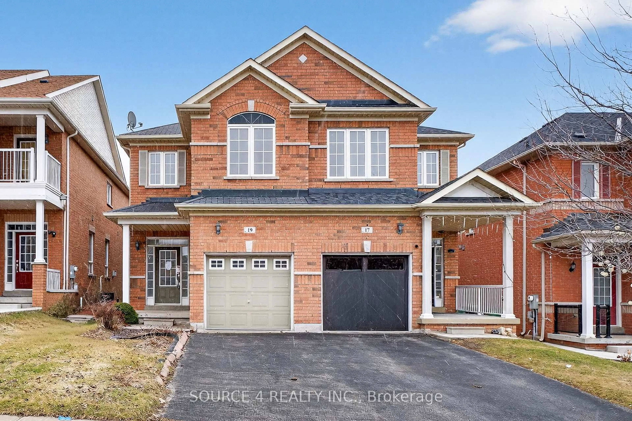
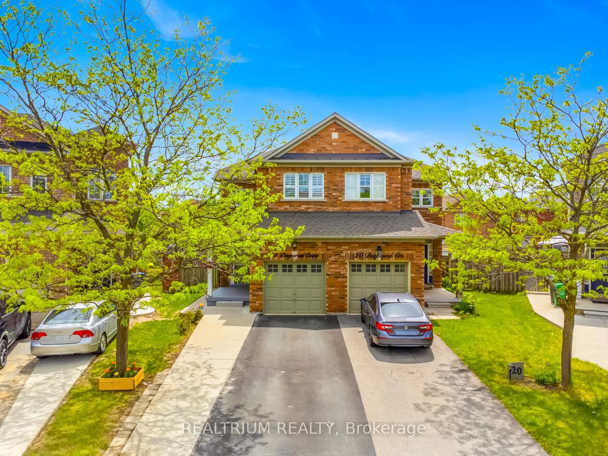
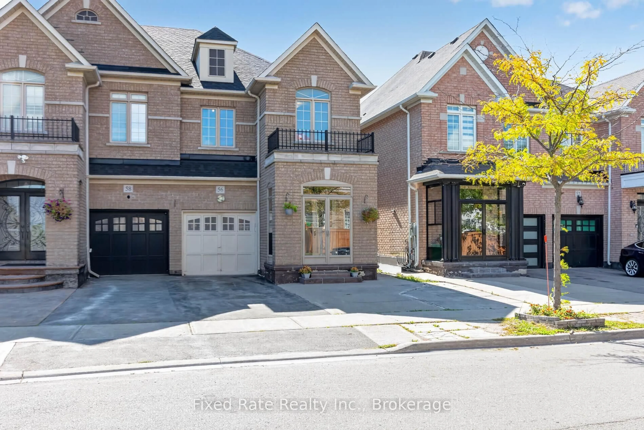
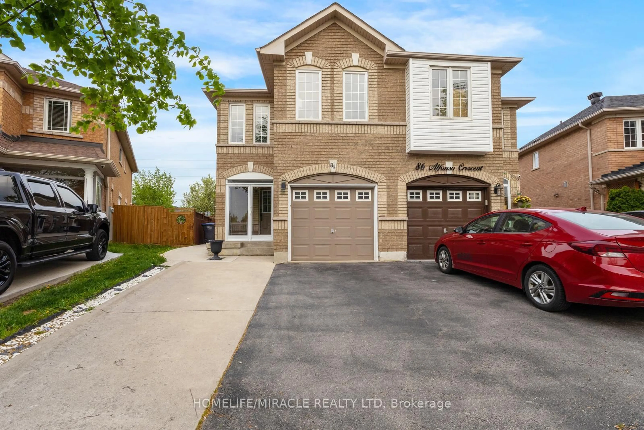
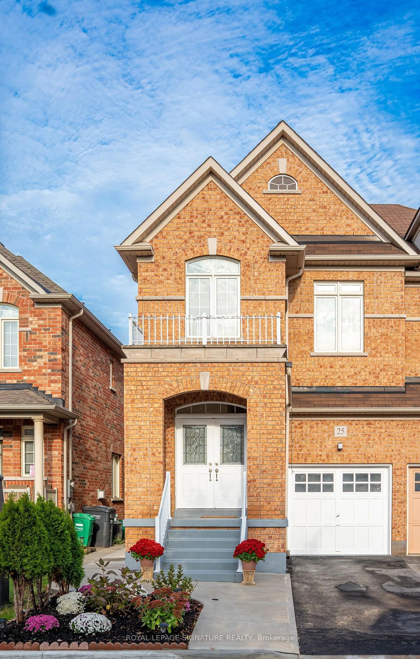
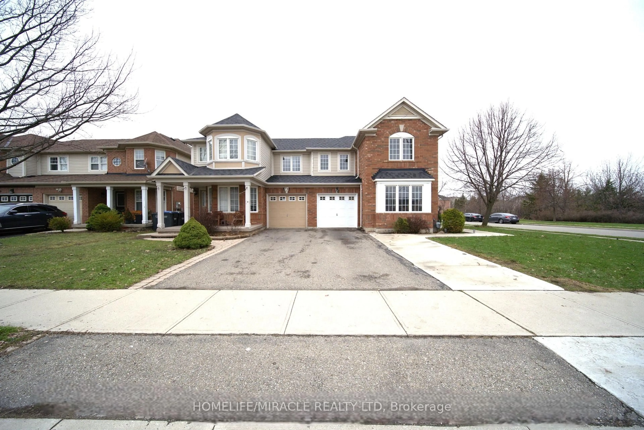
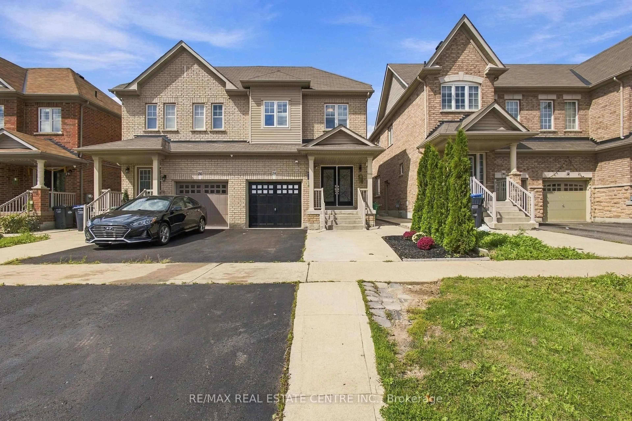
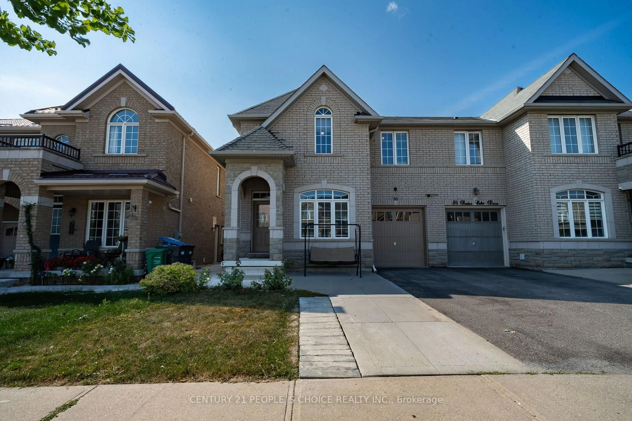
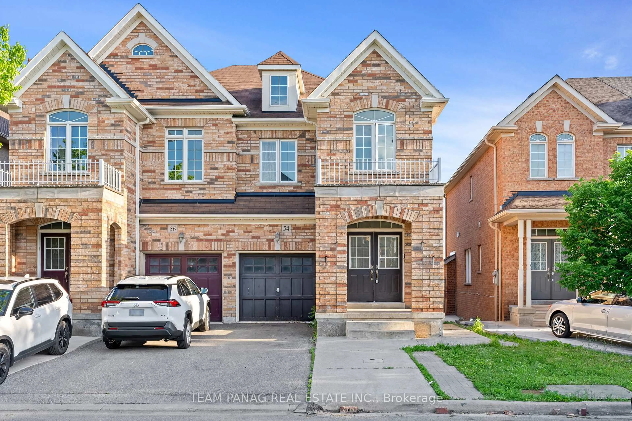
Beautiful Move-In-Ready Updated Semi-Detached Home, $$$ On Renovations, Located In A Quiet Family-Friendly Community built in 2004. 4 BDM with 3 BTH. Bright and Good Size Master BDM with Walk-In-Closet & 5Pc Ensuite. NO Carpet. Open Concept on the Main Floor. Access to Home From Garage. An Unspoiled Basement presents an excellent opportunity for a future Legal Second Dwelling Apartment with the Potential for a Separate Entrance from the Back, ### Updated Roof & Attic Insulation(2021), Upgraded Hardwood Stairs, Convenient Main Floor Laundry. Extended Concrete Driveway. Upgraded Floors. Freshly Painted & New lights. 5 Mins Walk to Arnott Charlton(Public K-5) & St.Joachim (French Immersion K-8), Close to Trinity Commons, Rona, McDonald's, Bus Stop, Hospital, Hwy 410 & South Lake are just steps away...


Property Details

Style2-Storey
View-
Age of property-
SqFt~1500-2000 SqFt
Lot Size2,452 SqFt(109.91 x 22.31)
Parking Spaces4
MLS ®NumberW13449082
Community NameMadoc
Data SourceTRREB
Listing byROYAL LEPAGE FLOWER CITY REALTY

Features

Heating: Forced Air
Cooling: Central Air
Basement: Full

Main Floor

Dining

6.6 x 3.44

Combined W/Living / Vinyl Floor / Window

Kitchen

2.74 x 2.62

Stainless Steel Appl / Ceramic Floor / Backsplash

Breakfast

3.4 x 2.62

Ceramic Floor / W/O To Deck / Combined W/Kitchen

Primary

4.6 x 3.4

5 Pc Ensuite / Window / W/I Closet


Features

Lot size: 2,452 SqFt

Parking

Garage spaces 1

Garage type Attached

Other parking spaces 3

Total parking spaces 4


Property History

Login required
Price changeActive
$•••,•••
Login required
Re-listed
$•••,•••
28 days on market
history photo preview40
Listing by trreb®
Property listed by ROYAL LEPAGE FLOWER CITY REALTY, Brokerage
Agent Banner Image
Interested in this property?Get in touch to get the inside scoop.
Market Data - Madoc

Geo Zone Map ThumbnailMadoc

Balanced Market

View Market Data

Semi-Detached house - for the past 30 days

Buyer's market Seller's market

Avg. Days on Market

Past 30 days

38 days

Compared to

2025

12 days

2024

18 days

2023

13 days

New Listings

Past 30 days

14 listings

Compared to

2025

30 listings

2024

14 listings

2023

24 listings

Units sold

Past 30 days

7 units

Compared to

2025

8 units

2024

10 units

2023

14 units

Median Sold Price

Past 30 days

$760,000

Compared to

2025

$762,500

2024

$892,500

2023

$964,500


Population and Demographics

Overview

Total population 20842
Average household income $115,472

Age (%)

0 to 19
23%
20 to 34
25%
35 to 49
21%
50 to 64
19%
65 and plus
12%

Household composition (%)

Single family
73%
Single person
17%
Multi person
8%
Multi family
3%

Mother tongue (%)

English
59%
Punjabi (Panjabi)
13%
Urdu
4%
Spanish
4%
Others
3%
Tagalog (Pilipino, Filipino)
3%
Hindi
3%
Gujarati
2%
Portuguese
2%

House tenancy (%)

Owners
74%
Renters
26%

What’s nearby?Essentials within 5 km

Local Logic

Transportation Scores

Estimated Budget