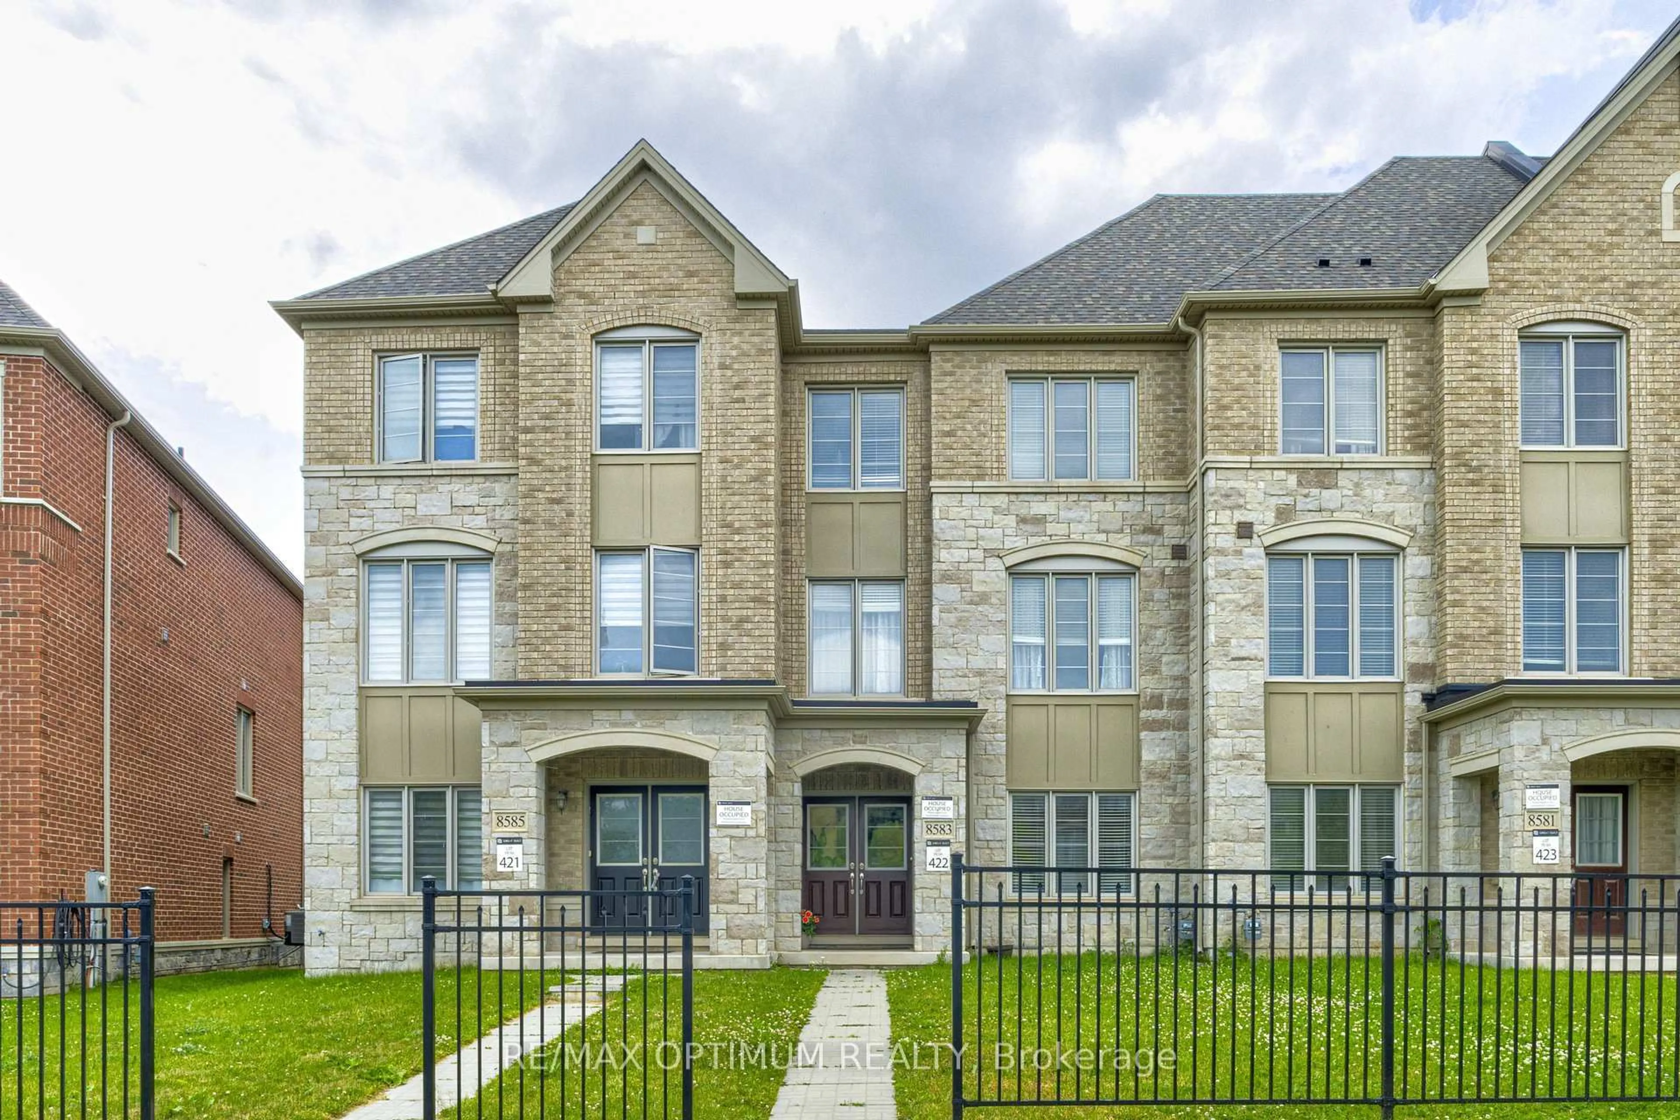
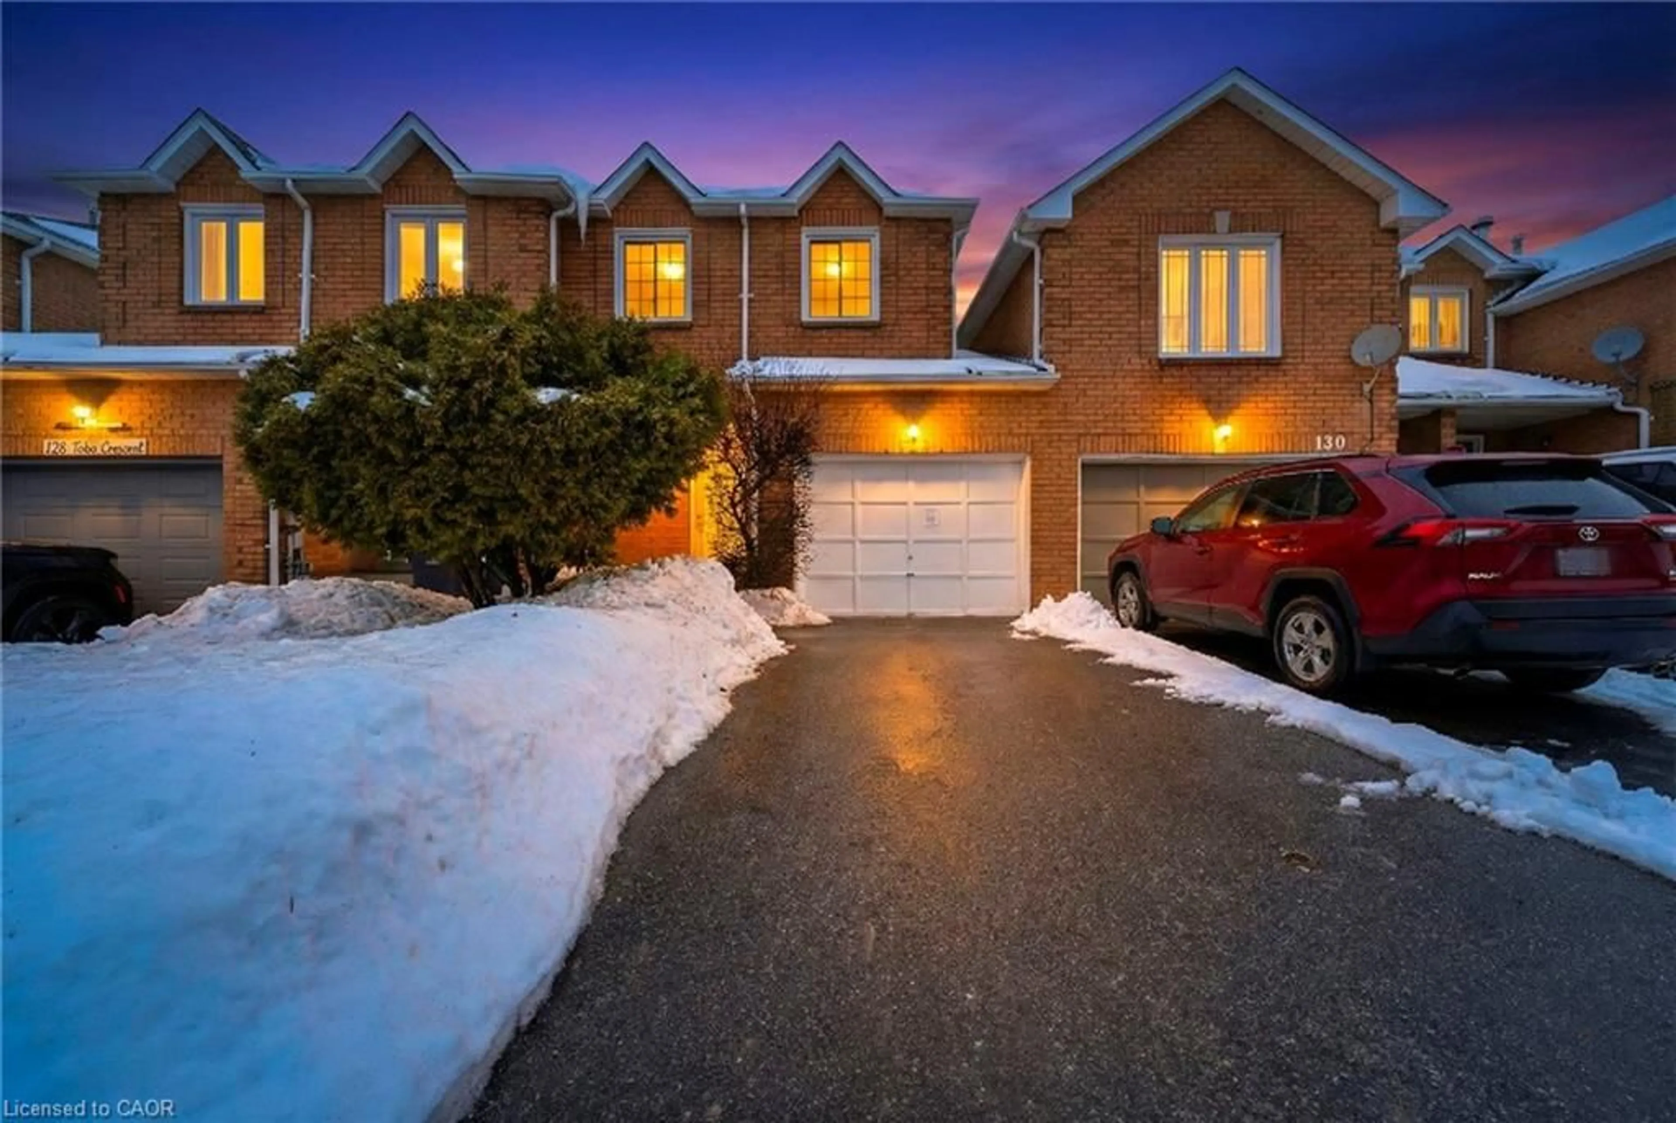
Unknown for 70 Courtleigh Sq, Brampton Ontario L6Z 1J3
35 days on Market

70 Courtleigh Sq, Brampton, Ontario L6Z 1J3

Townhouse
3
2
~1100-1500 sqft
$•••,•••
$678,800
Get pre-qualifiedPowered by nesto
Townhouse
3
2
~1100-1500 sqft

Contact us about this property

Call

Highlights

Property Estimate

Days on market35 days

Estimated valueNot available

Price/Sqft$535/sqft

Monthly cost

Open Calculator

Description

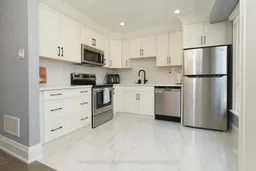
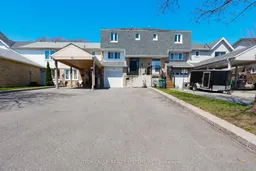
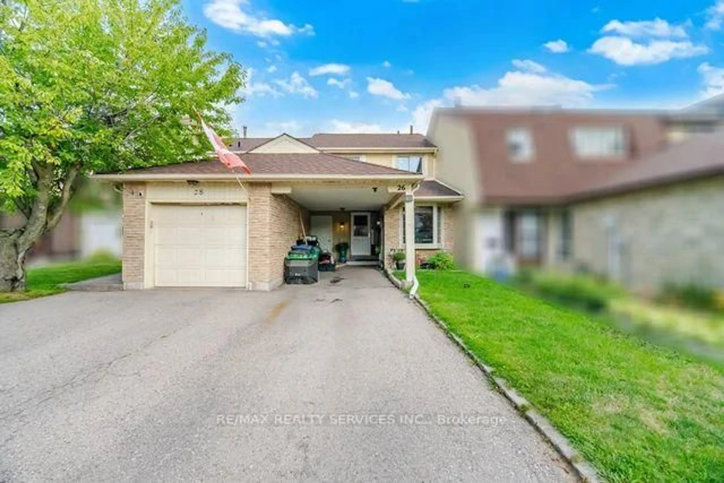
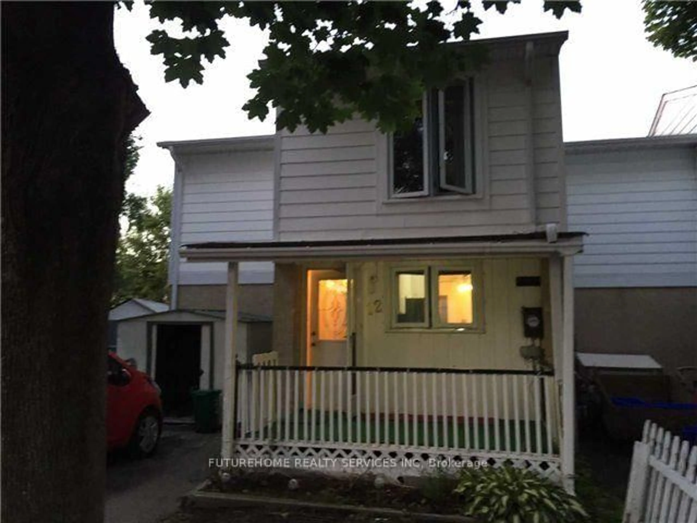
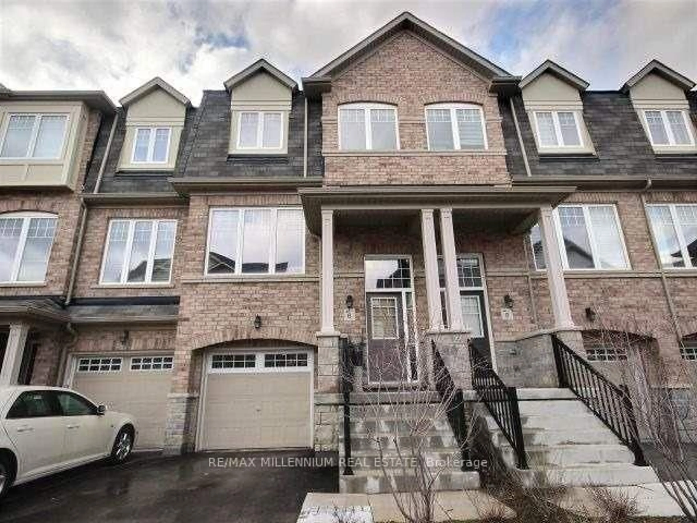
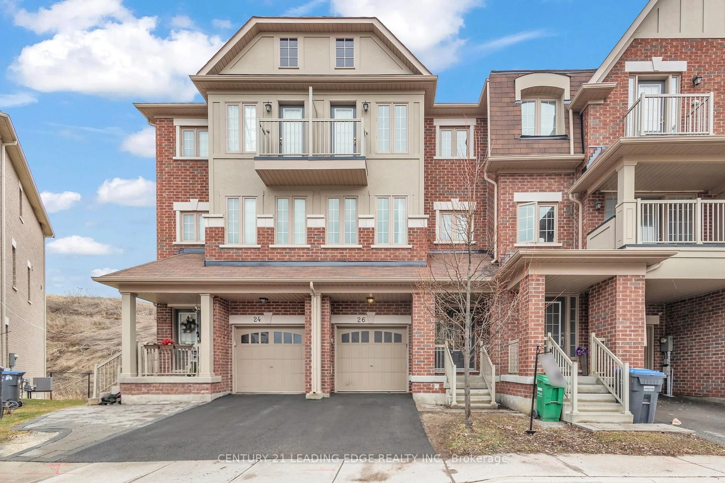
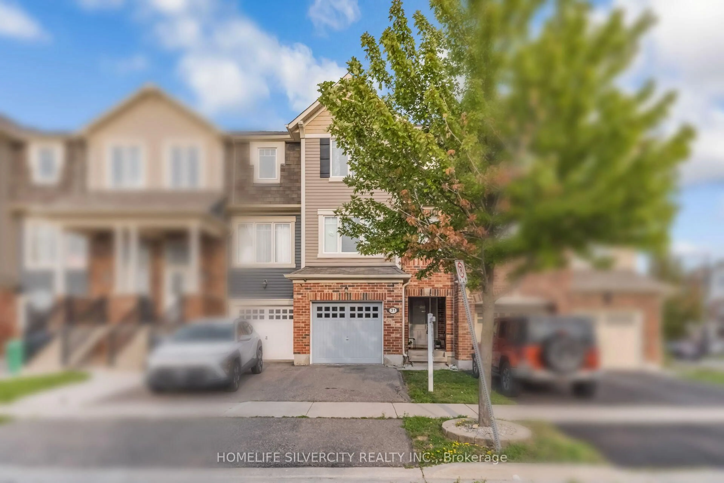
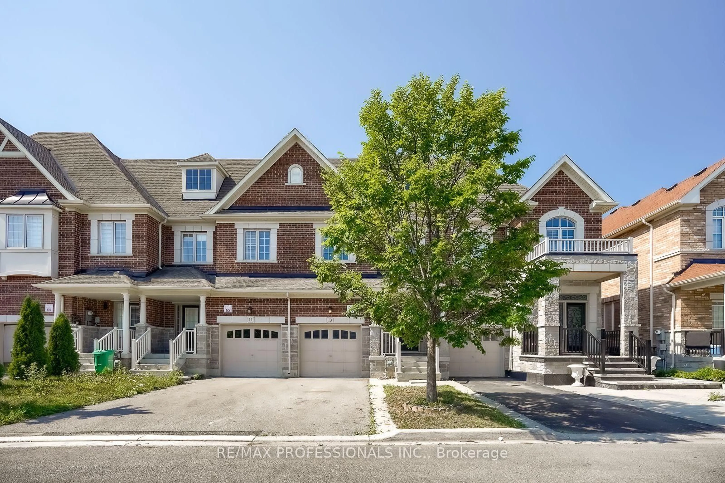
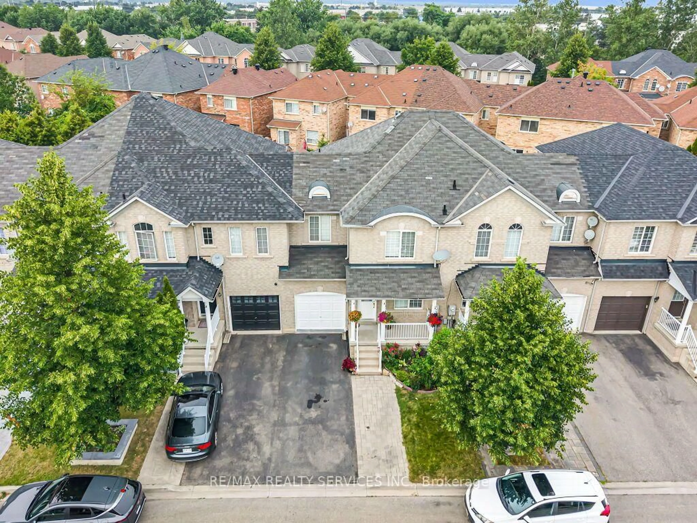
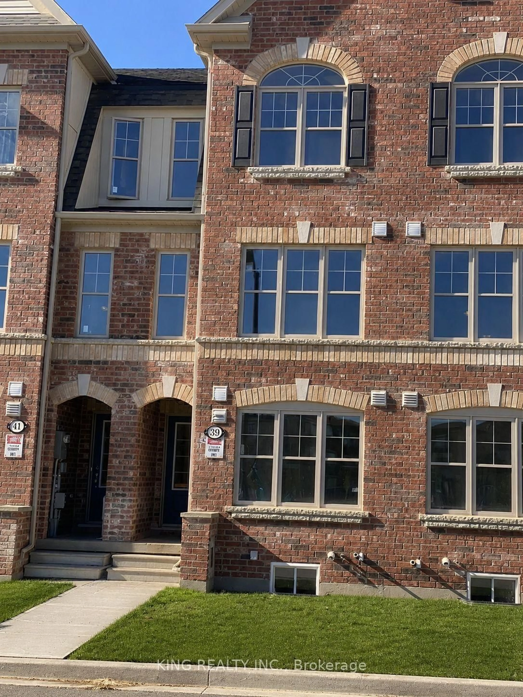
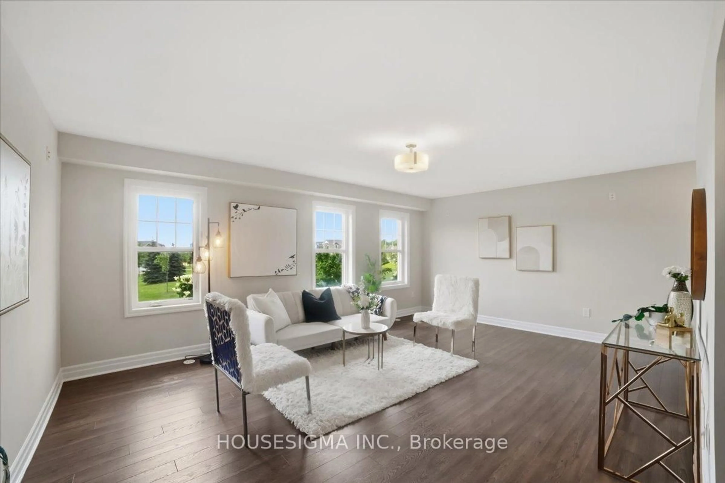
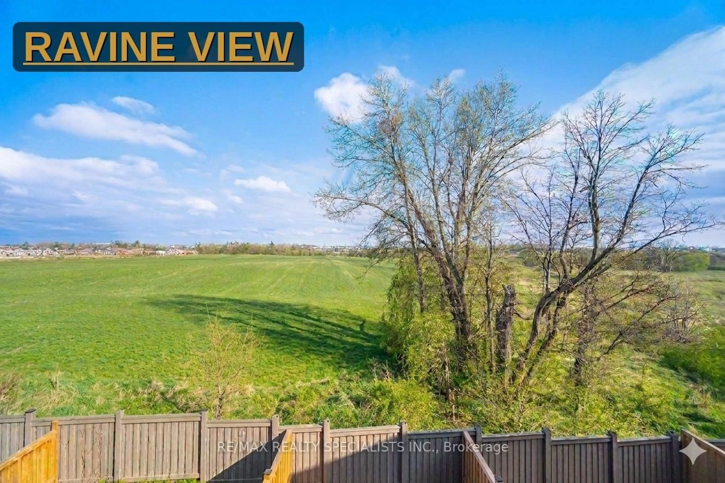
Just Stunning! Welcome to 70 Courtleigh Square - A Beautiful Family Home in a Prime Brampton Location! Nestled on a quiet, family-friendly square, this well-maintained home offers comfort, space, and convenience in one of Brampton's desirable communities and it's perfect for first-time home buyers and growing families. This Freehold Townhouse is a bonus with no maintenance fees, open concept living and immaculate professionally done renovations $$$ have been spent all throughout. Renovations include new hardwood flooring (2021), neutral paint colour tones (2021), modern kitchen (2021), ample cabinetry & storage, modern washrooms (2021), carpet free & many more. Beautiful private backyard with lots of natural light and no homes directly behind. Nearby to schools, parks, shopping, and community centres. Mere minutes to Bramalea City Centre, public transit, Go transit and major highways 410, 407 & 401. This move-in ready home combines practicality and charm with a location that offers everything your family needs. Whether relaxing in the backyard or enjoying the nearby amenities, 70 Courtleigh Square is a fantastic place to call home.


Property Details

Style3-Storey
View-
Age of property-
SqFt~1100-1500 SqFt
Lot Size2,101 SqFt(105.03 x 20.01)
Parking Spaces7
MLS ®NumberW13459604
Community NameHeart Lake
Data SourceTRREB
Listing bySUTTON GROUP REALTY SYSTEMS INC.

Features

Heating: Forced Air
Cooling: Central Air
Basement: Finished, W/O

Upper Floor

2nd Br

2.83 x 2.49

hardwood floor / Window / Closet

3rd Br

2.96 x 3.52

Laminate / Window / Closet

Bathroom

2.49 x 2.03

4 Pc Bath / Porcelain Floor / Window

Primary

3.25 x 3.94

hardwood floor / His/Hers Closets / O/Looks Frontyard


Features

Lot size: 2,101 SqFt

Parking

Garage spaces 1

Garage type Built-In

Other parking spaces 6

Total parking spaces 7


Property listed by SUTTON GROUP REALTY SYSTEMS INC., Brokerage
Agent Banner Image
Interested in this property?Get in touch to get the inside scoop.
Market Data - Heart Lake

Geo Zone Map ThumbnailHeart Lake

Buyer's Market

View Market Data

Townhouse - for the past 30 days

Buyer's market Seller's market

Avg. Days on Market

Past 30 days

22 days

Compared to

2025

18 days

2024

14 days

2023

10 days

New Listings

Past 30 days

13 listings

Compared to

2025

27 listings

2024

11 listings

2023

13 listings

Units sold

Past 30 days

5 units

Compared to

2025

8 units

2024

5 units

2023

12 units

Median Sold Price

Past 30 days

$644,900

Compared to

2025

$774,250

2024

$810,000

2023

$878,000


Population and Demographics

Overview

Total population 27110
Average household income $130,316

Age (%)

0 to 19
23%
20 to 34
23%
35 to 49
20%
50 to 64
20%
65 and plus
14%

Household composition (%)

Single family
79%
Single person
14%
Multi person
5%
Multi family
3%

Mother tongue (%)

English
63%
Punjabi (Panjabi)
14%
Urdu
4%
Spanish
3%
Hindi
3%
Portuguese
2%
Gujarati
2%
Tagalog (Pilipino, Filipino)
1%
Others
1%
Italian
1%

House tenancy (%)

Owners
87%
Renters
13%

What’s nearby?Essentials within 5 km

Local Logic

Transportation Scores

Estimated Budget