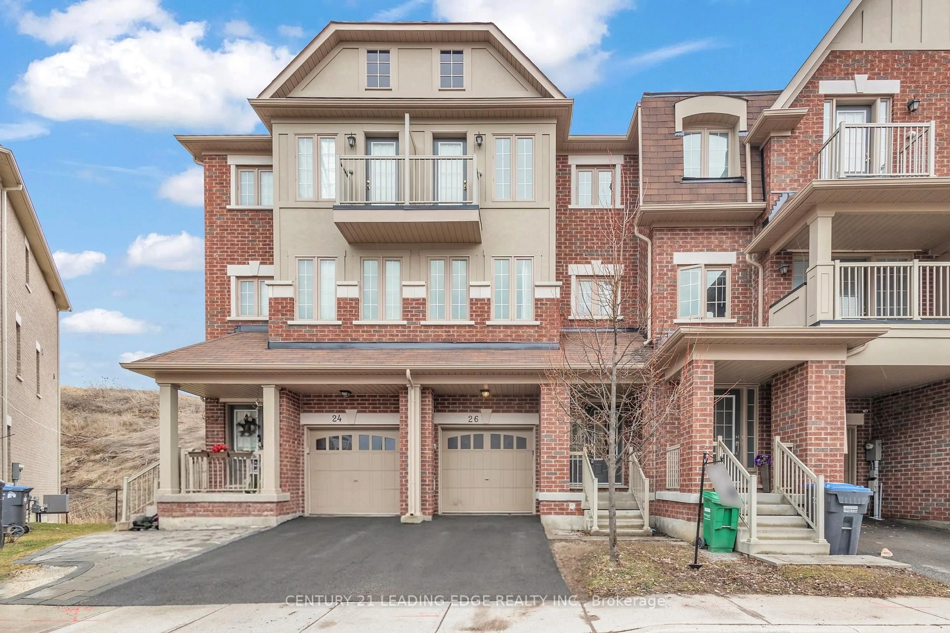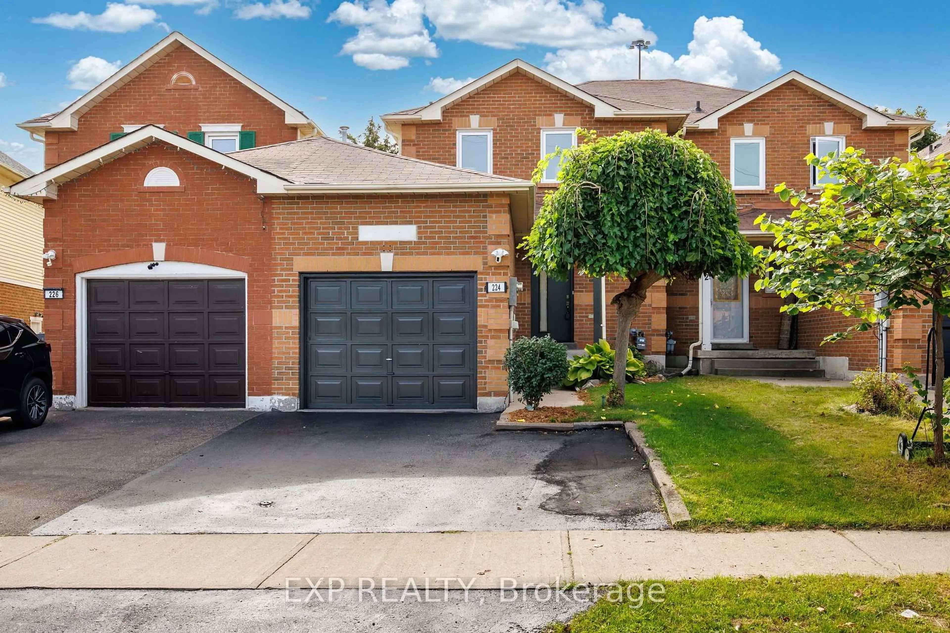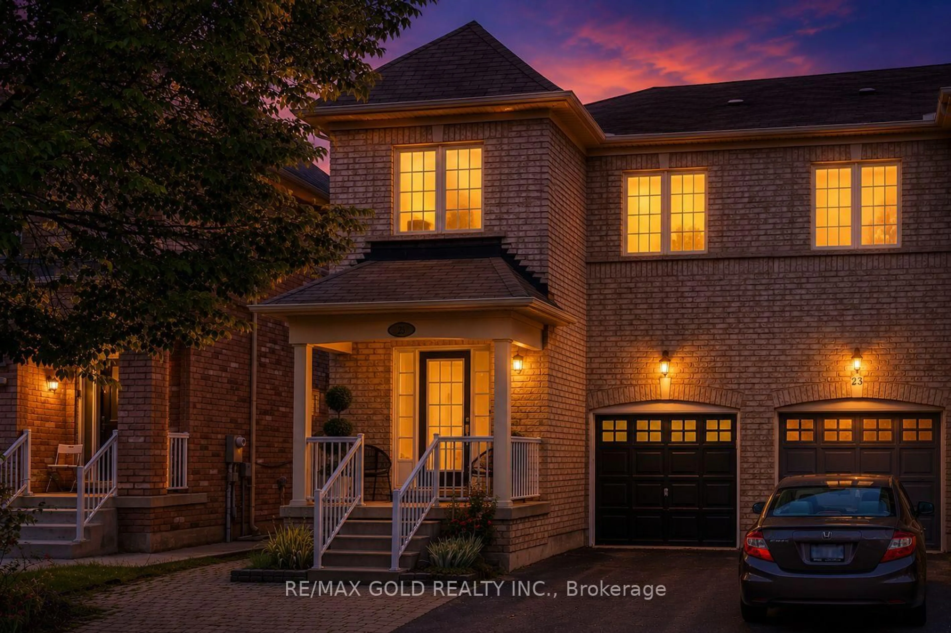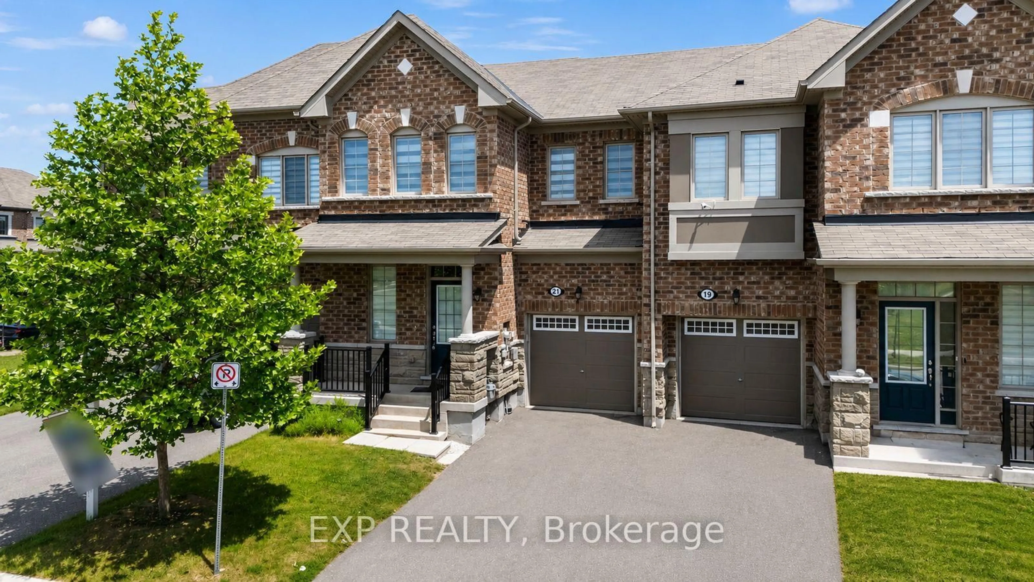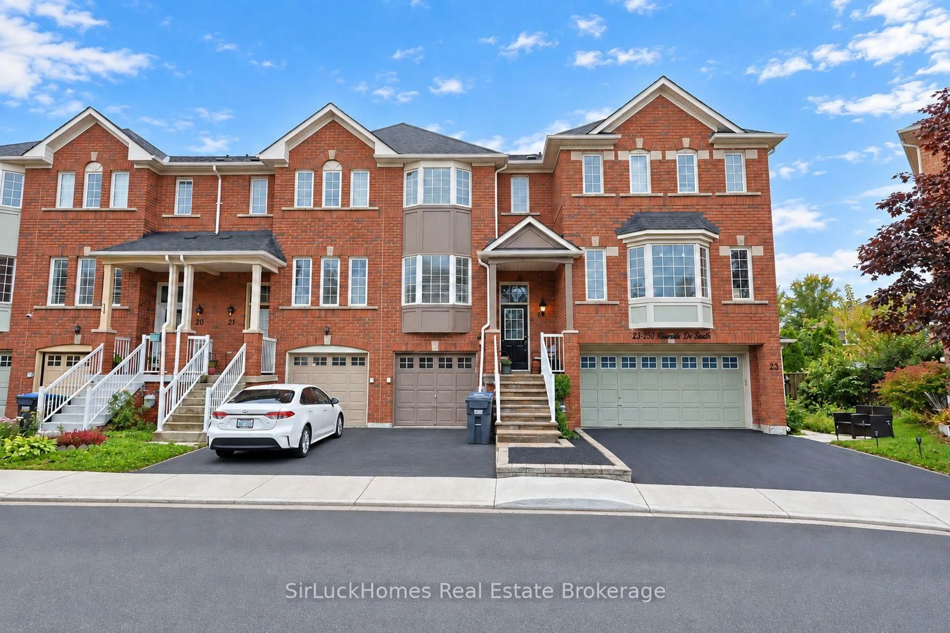
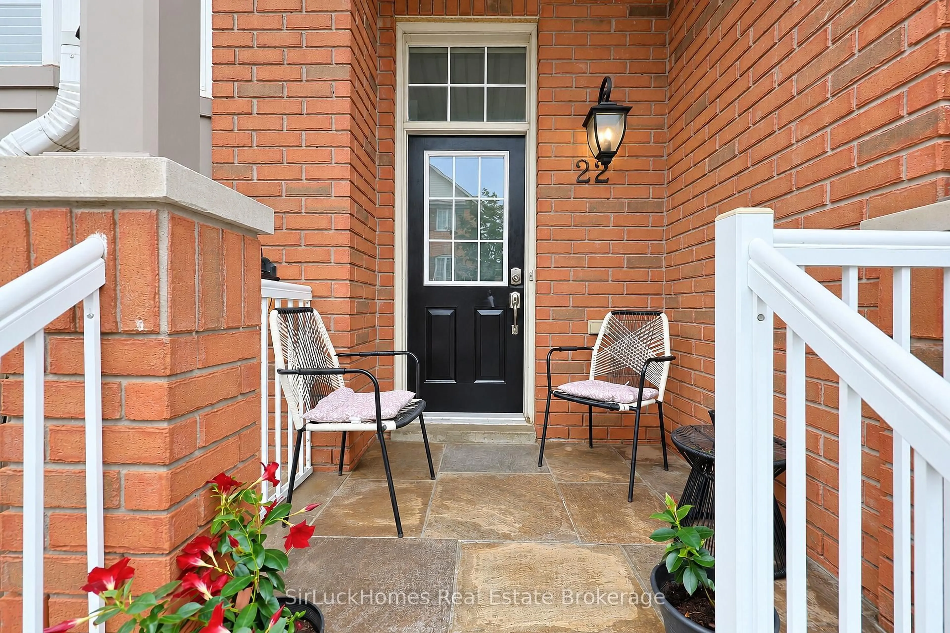
250 Richvale Dr #22, Brampton, Ontario L6Z 4W2
Contact us about this property
Highlights
Estimated valueThis is the price Wahi expects this property to sell for.
The calculation is powered by our Instant Home Value Estimate, which uses current market and property price trends to estimate your home’s value with a 90% accuracy rate.Not available
Price/Sqft$425/sqft
Monthly cost
Open Calculator
Description
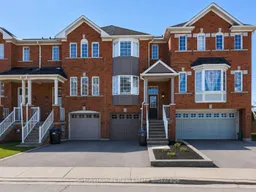
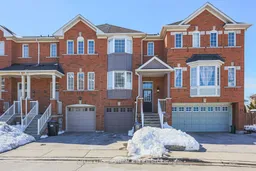
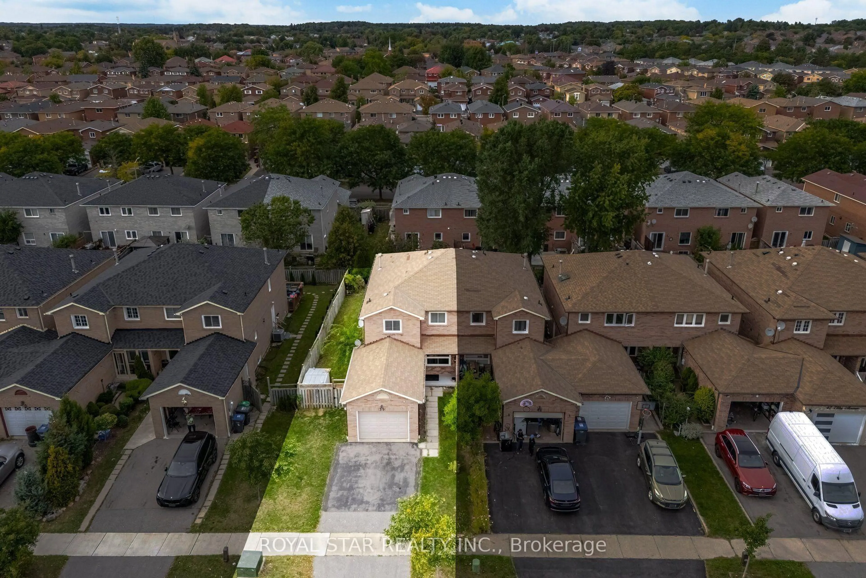
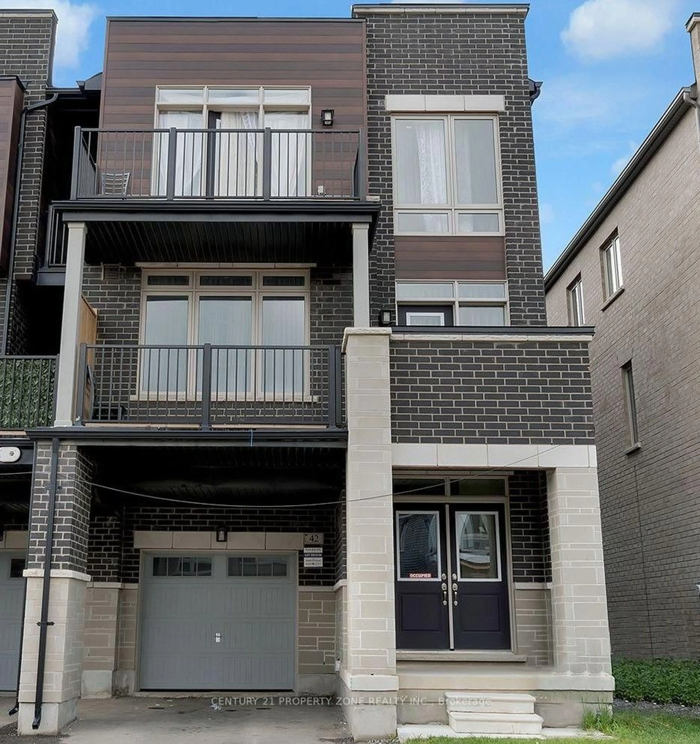
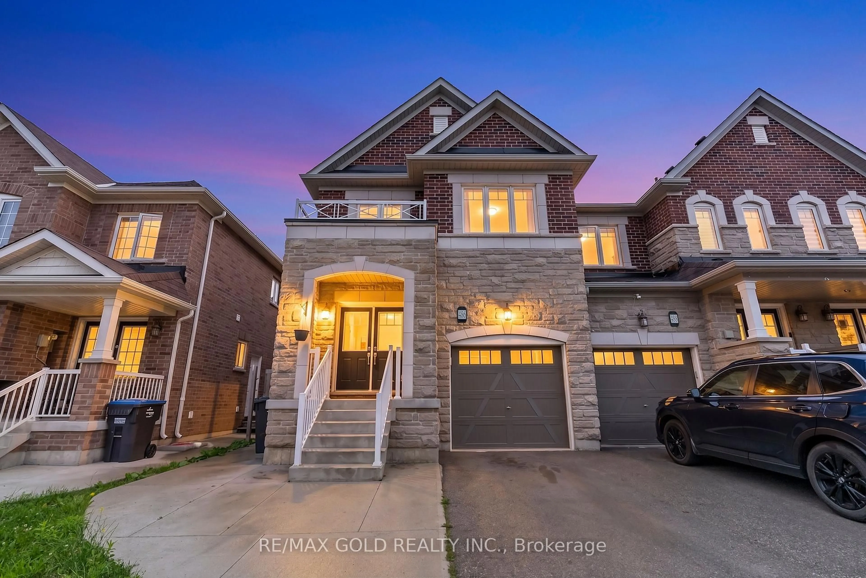
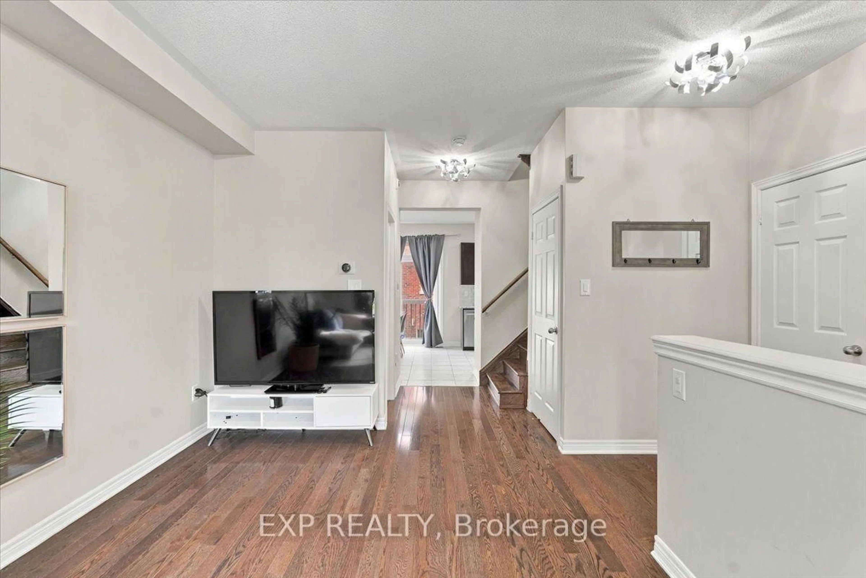
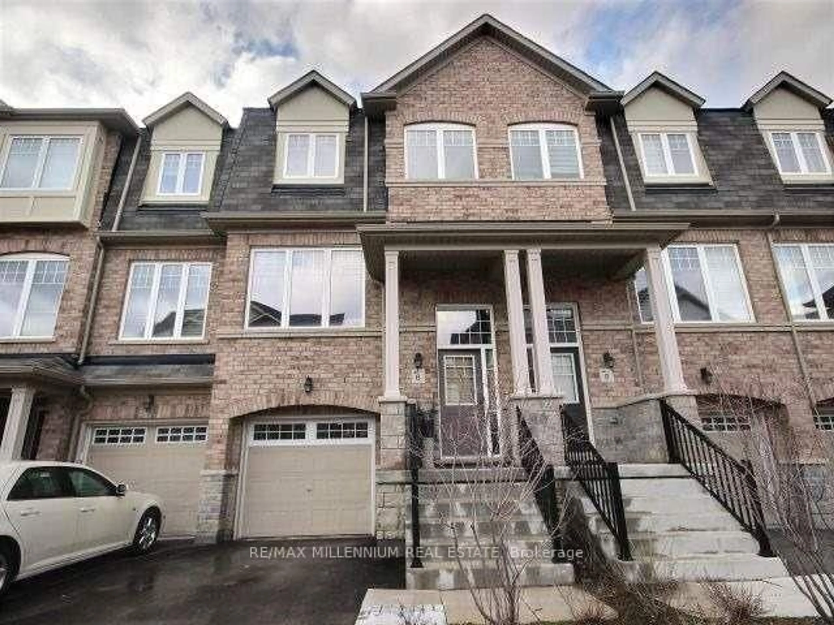
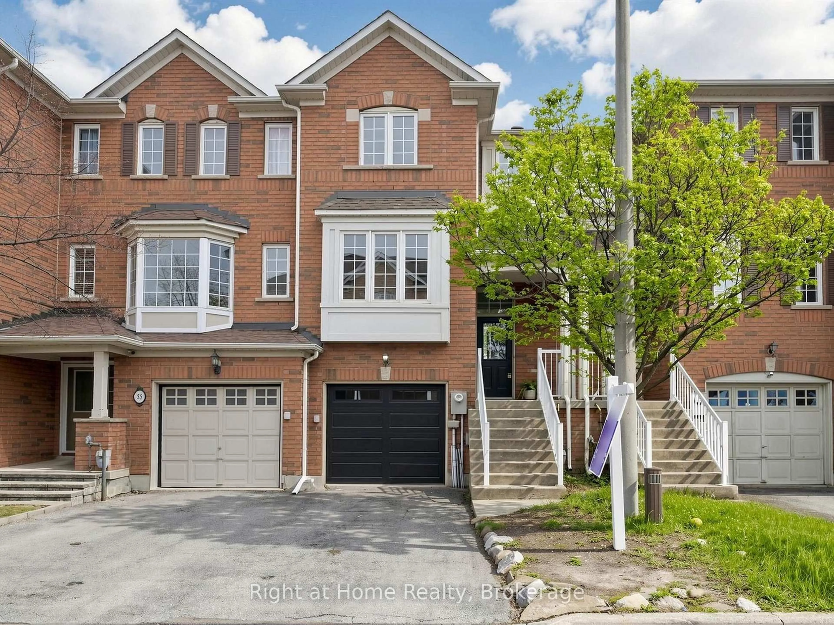
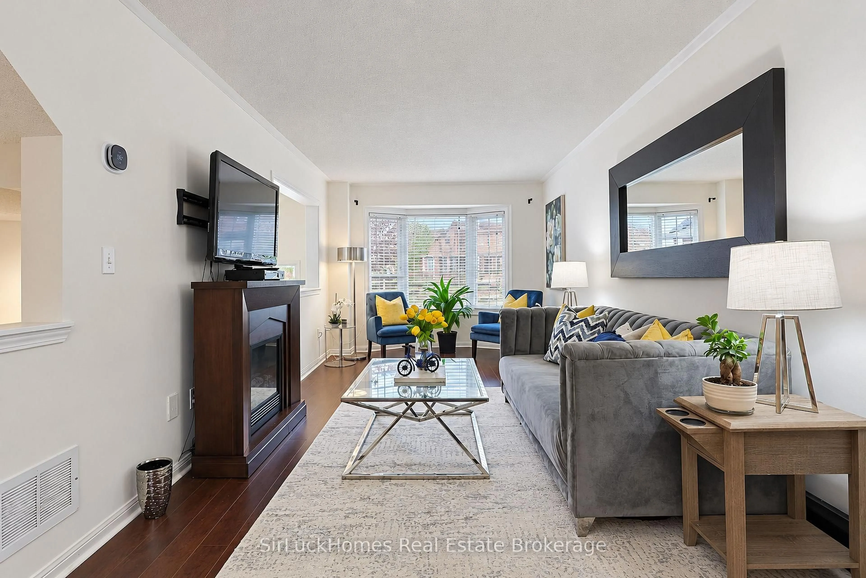
Welcome To 250 Richvale Dr S, A Spacious 3-Storey Townhome In The Desirable Heart Lake East Community Offering Approximately 1,500-2,000 Sq. Ft. Of Living Space (Including The Finished Walk-Out Basement), 3+1 Bedrooms And 4 Bathrooms. The Bright Open-Concept Living And Dining Areas Feature Laminate Flooring And A Large Bay Window, While The Family-Sized Kitchen Offers Stainless Steel Appliances, Quartz Countertop, A Breakfast Bar And Plenty Of Natural Light. Laminate Flooring Continues Throughout The Upper Bedroom Levels. The Primary Bedroom Features A Walk-In Closet And Private 4-Piece Ensuite. The Finished Lower Level Is A Standout Feature, Previously Used As A Bachelor-Style Suite And Offering Its Own Kitchen/Kitchenette, 3-Piece Bathroom, Separate Entrance And Walk-Out To The Yard - Providing Excellent Potential For An In-Law Suite, Extended Family Or Flexible Secondary Living Space. Built-In Garage And Private Driveway. Conveniently Located Near Schools, Parks, Shopping, Public Transit And Major Highways & Commuter Routes. Close To Turnberry Golf Club, Trinity Common & 11 Minutes To Hospital. Roof Done: 2023 Steps Redone: 2026 Newly Painted: 2026
Property Details
Interior
Features
Main Floor
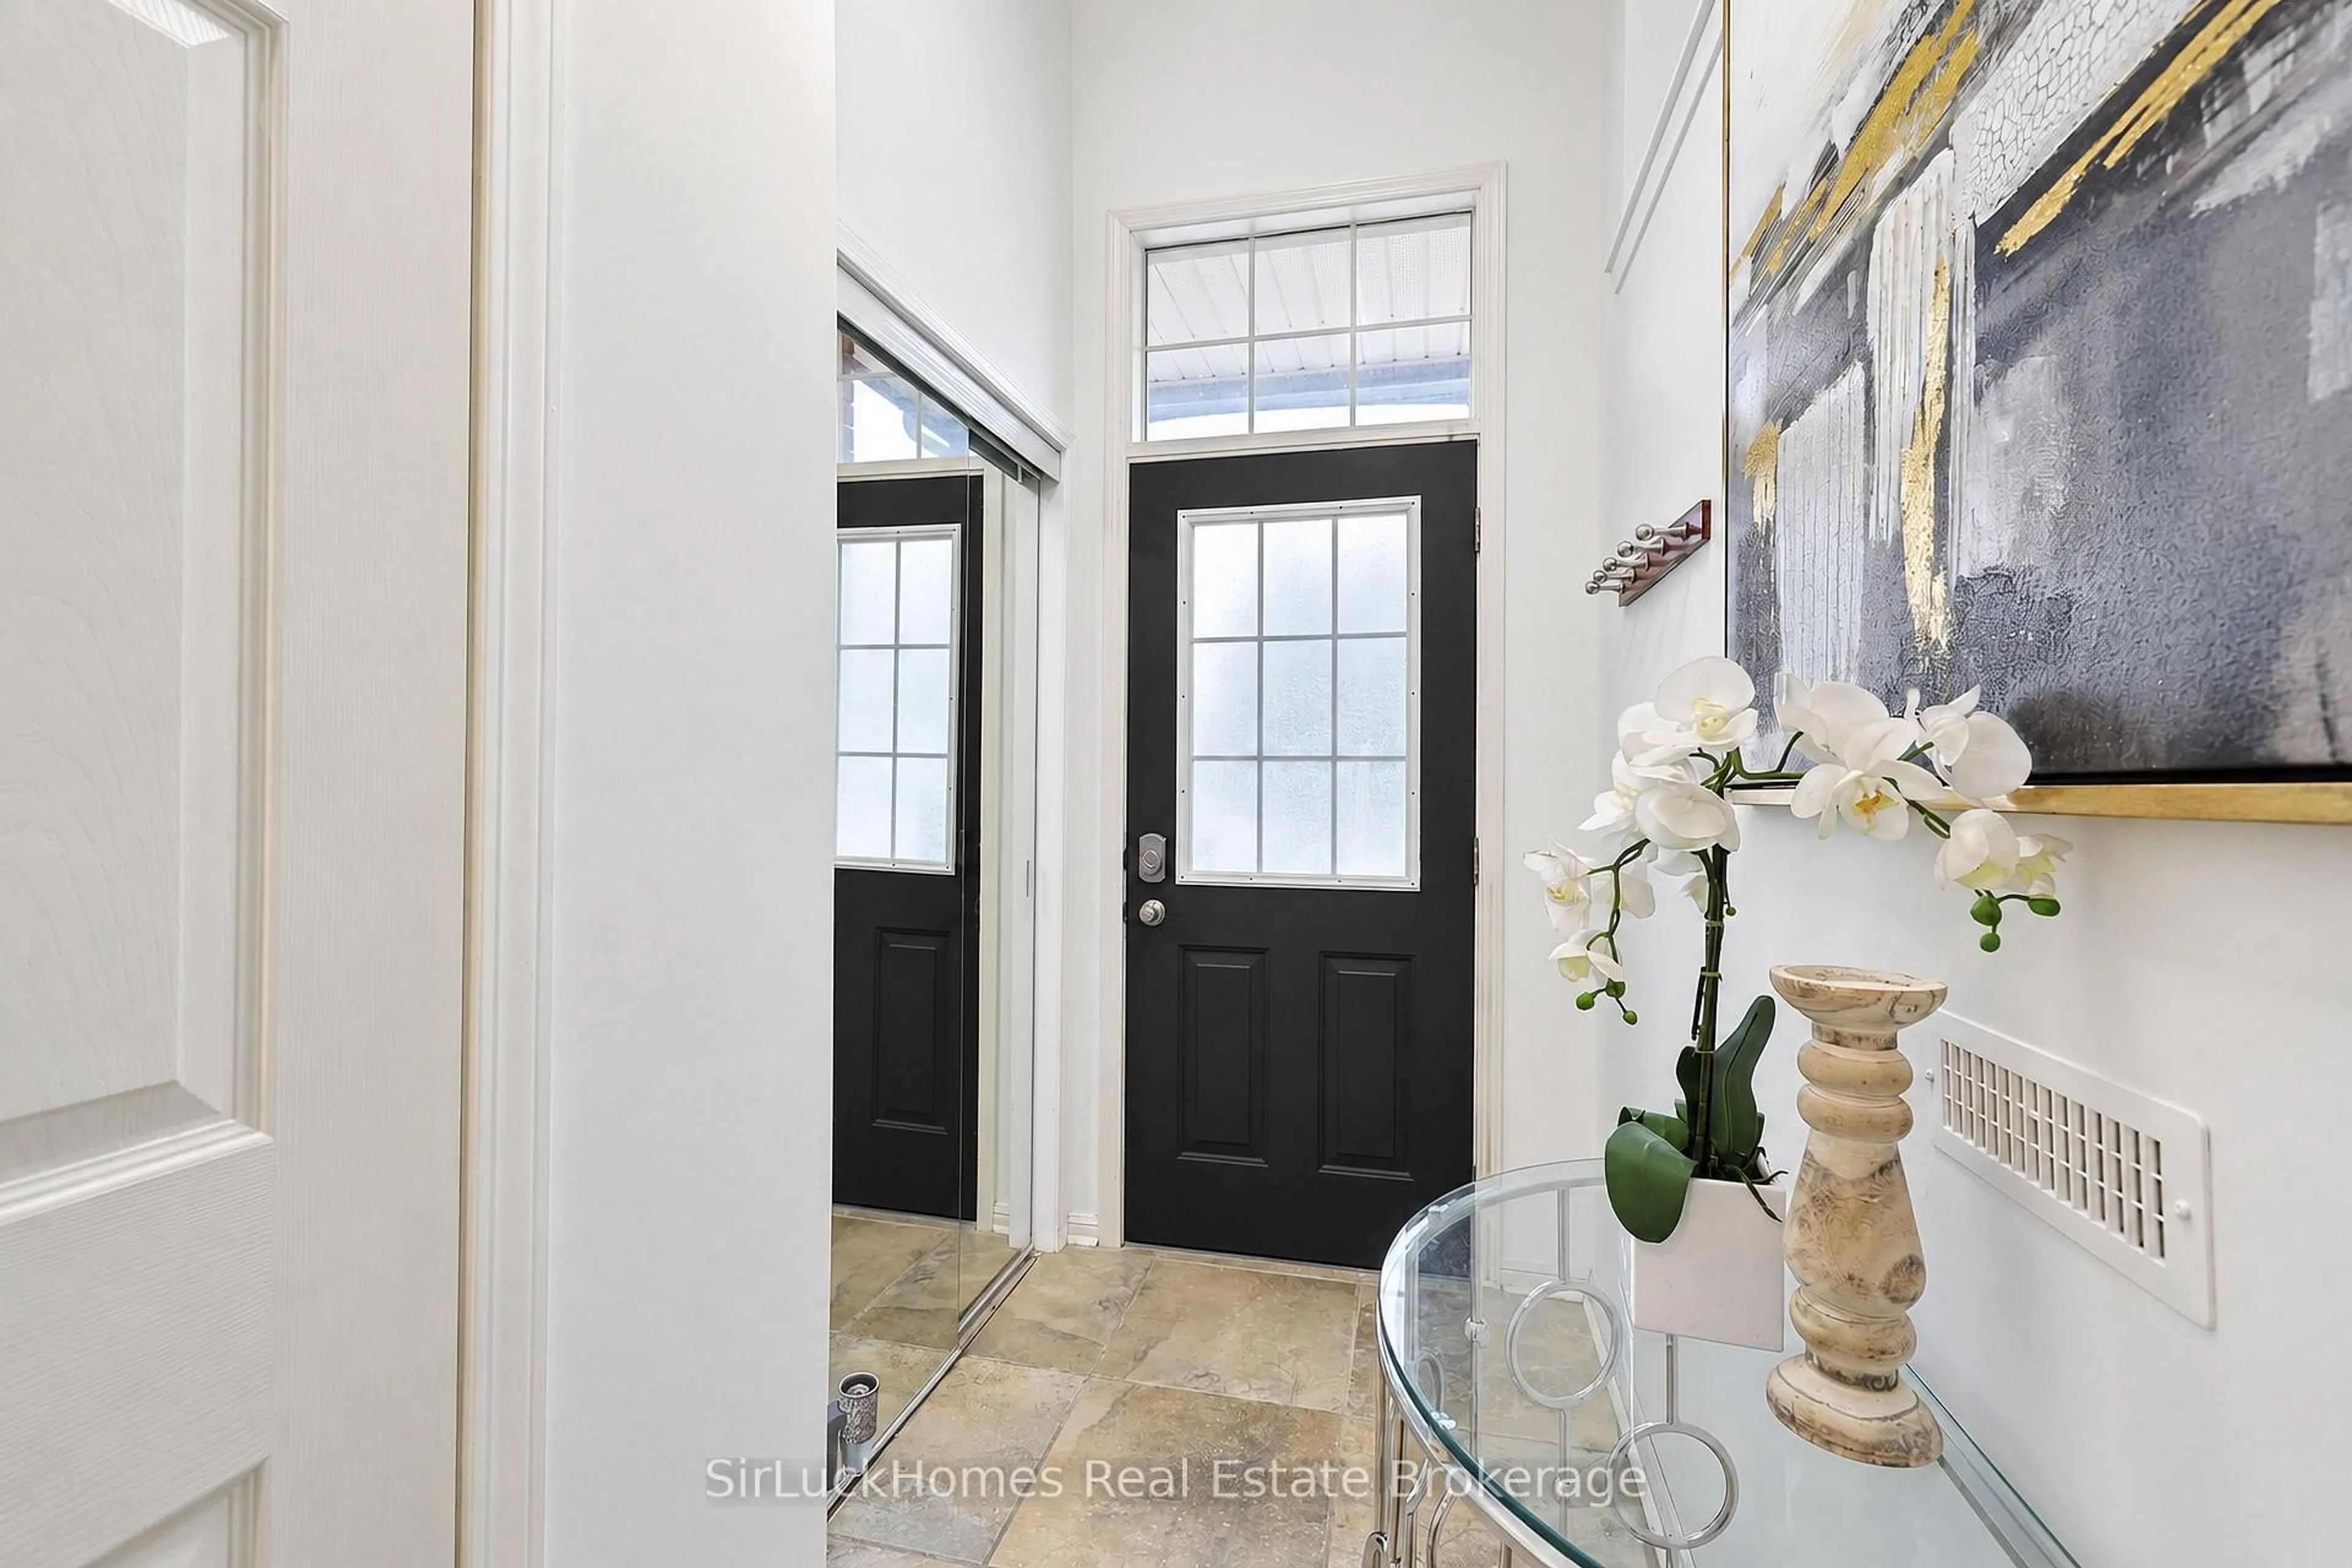
Foyer
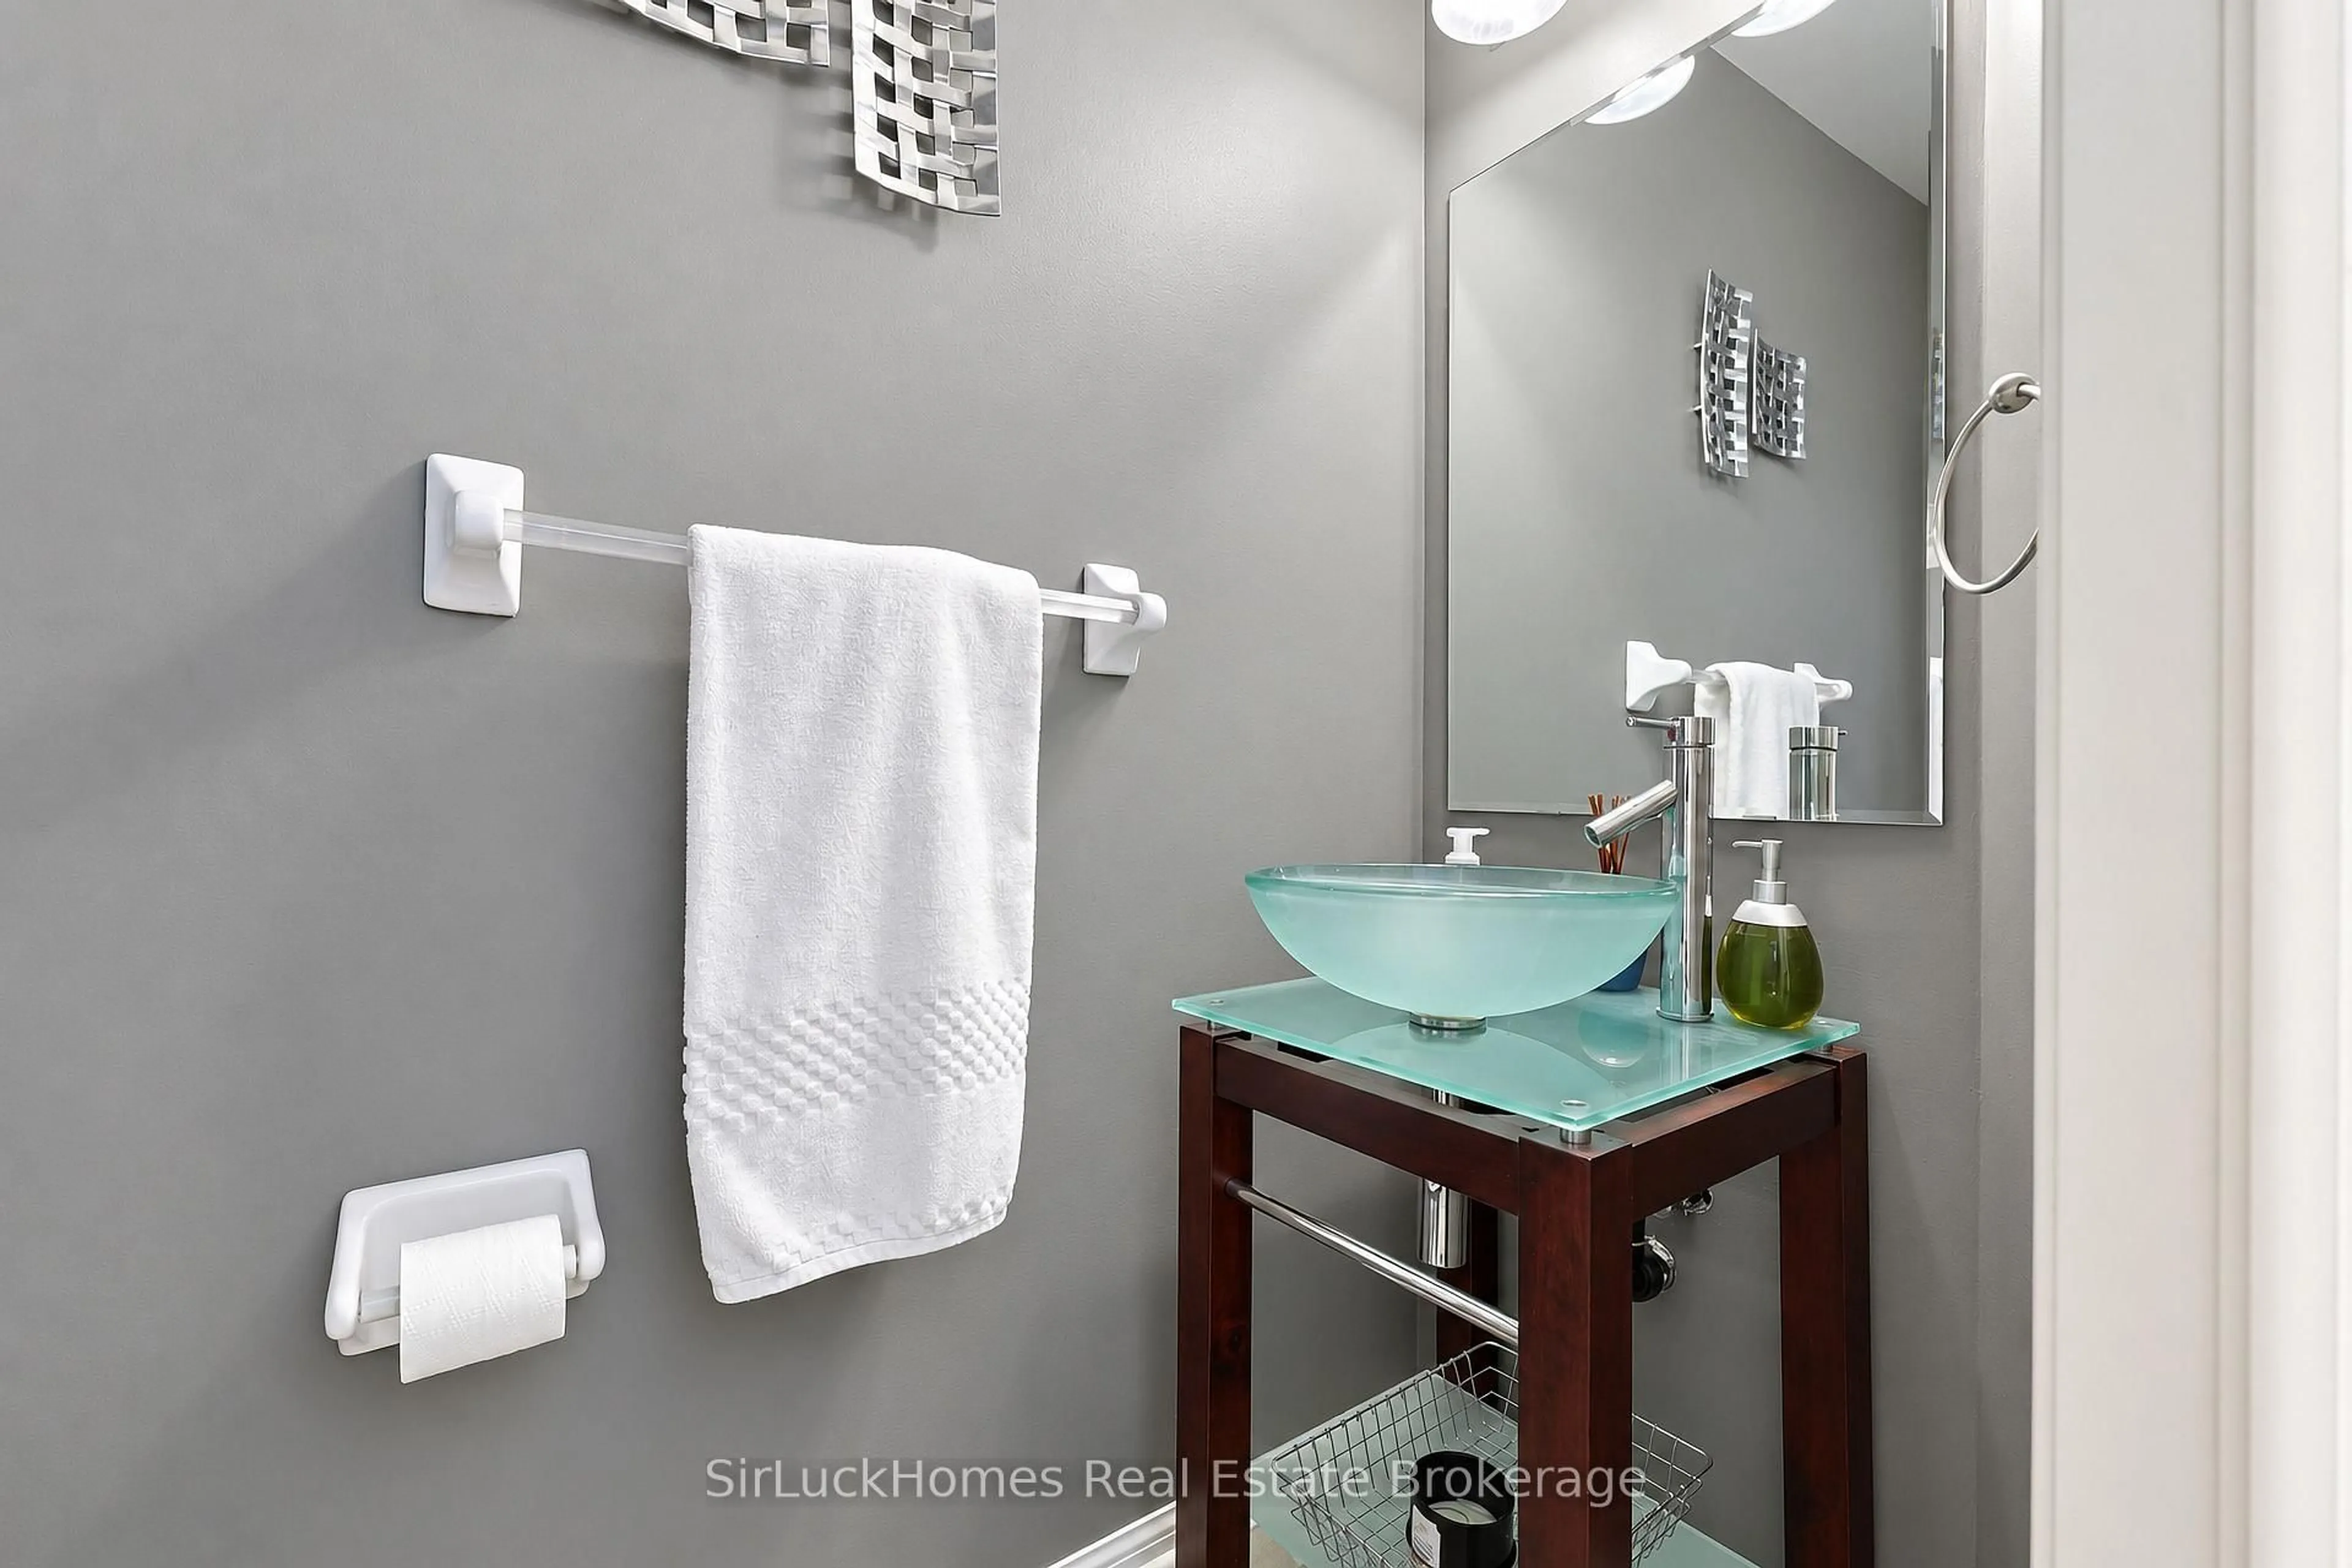
2.74 x 1.37Tile Floor / 2 Pc Bath / Closet
Exterior
Features
Parking
Garage spaces 1
Garage type Built-In
Other parking spaces 1
Total parking spaces 2
Property History
 50
50