157 Sunforest Dr, Brampton, Ontario L6Z 4B7
Contact us about this property
Highlights
Estimated valueThis is the price Wahi expects this property to sell for.
The calculation is powered by our Instant Home Value Estimate, which uses current market and property price trends to estimate your home’s value with a 90% accuracy rate.Not available
Price/Sqft$337/sqft
Monthly cost
Open Calculator
Description
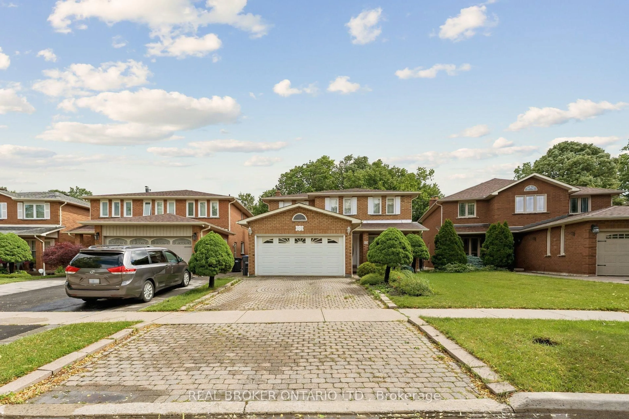
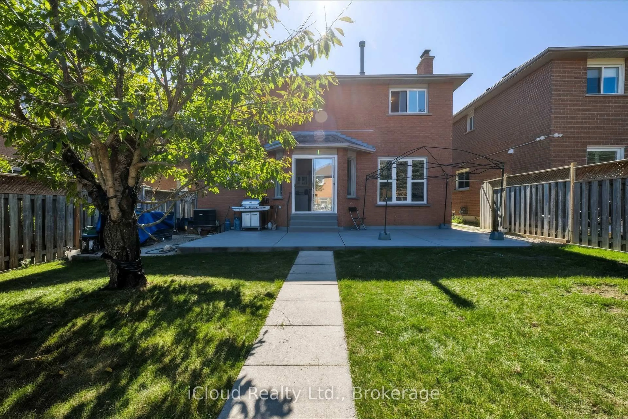
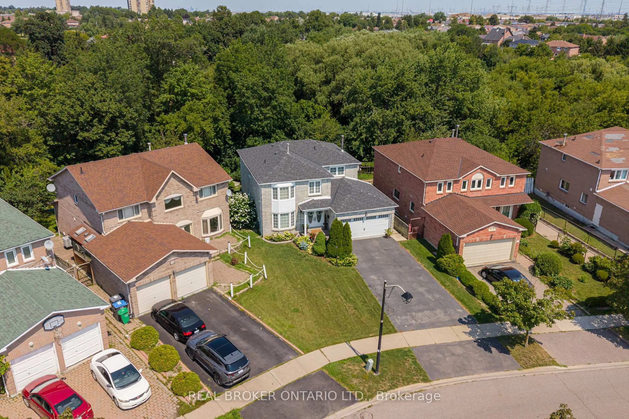
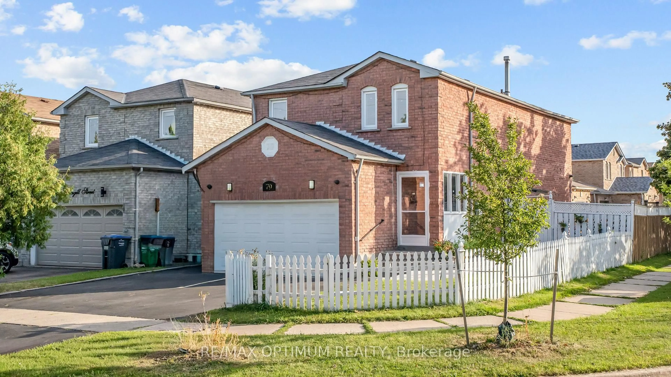
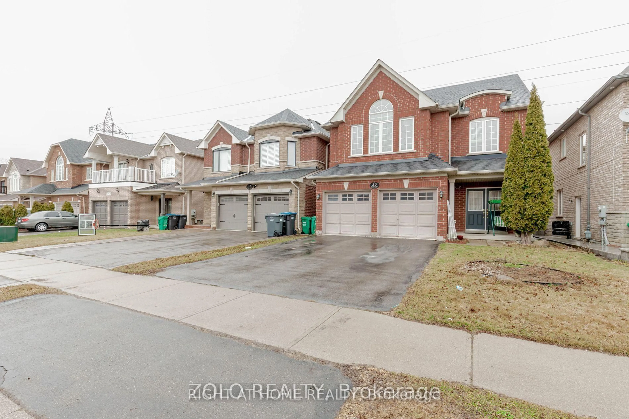
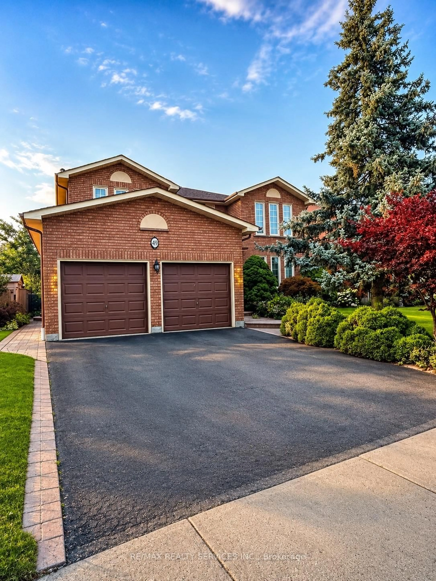
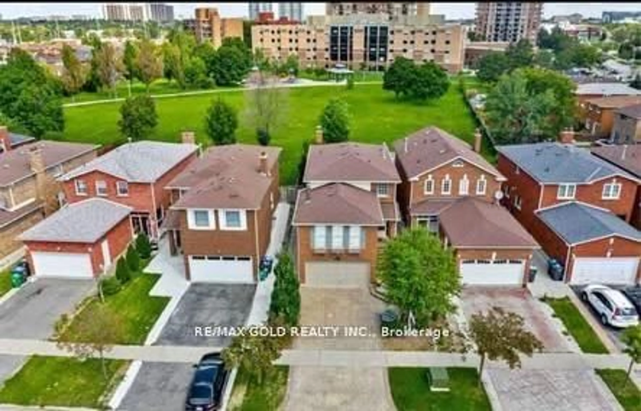
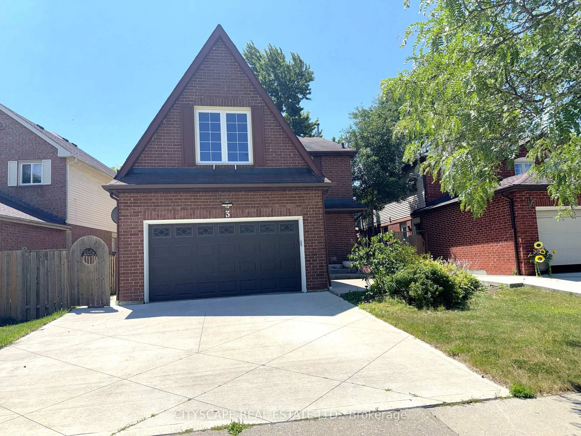
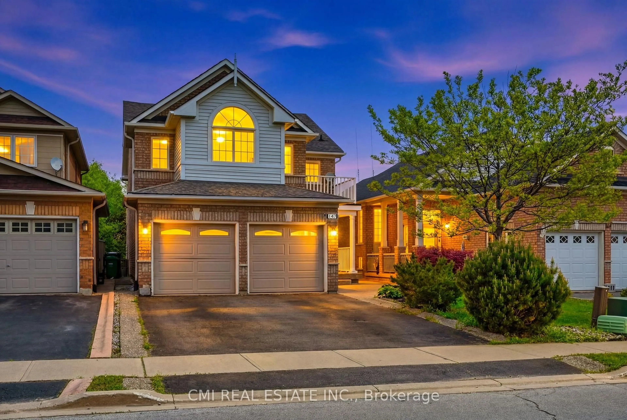
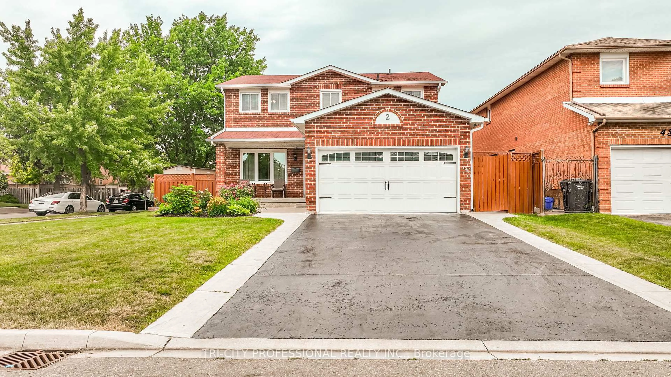
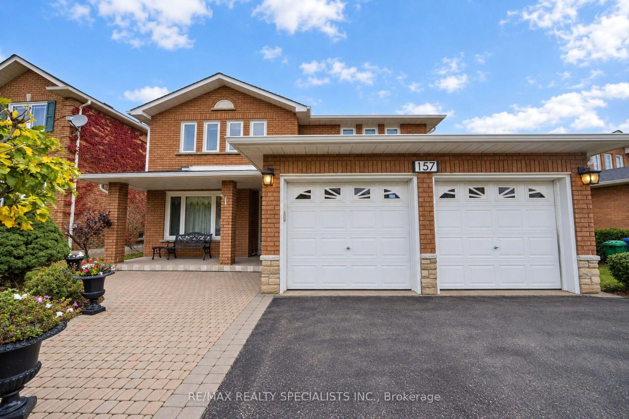
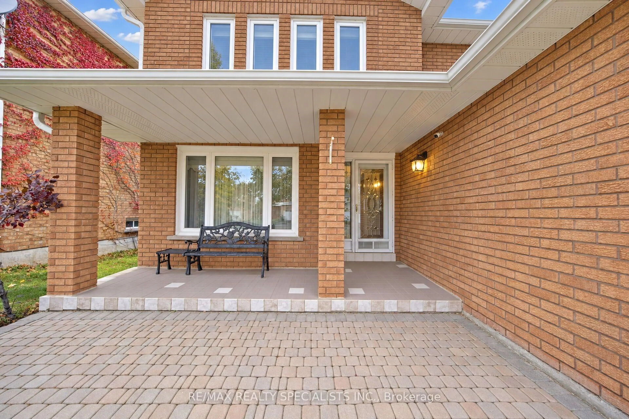
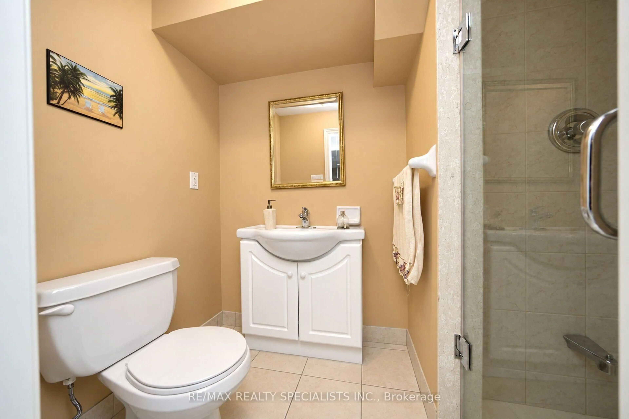
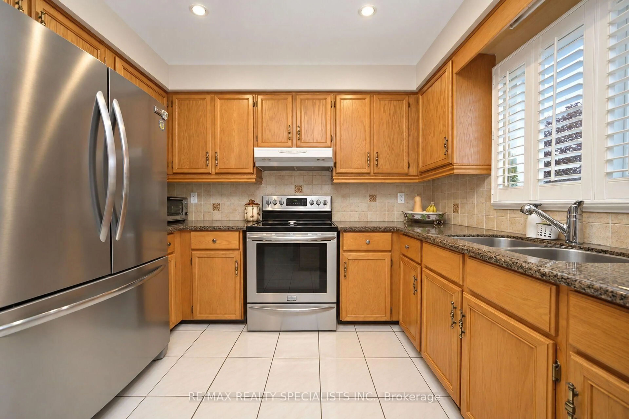
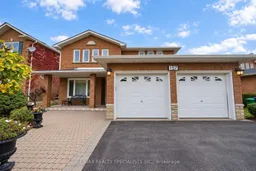
Beautifully Maintained & Spacious 2,627 Sq. Ft. Above-Grade, 4-Bedroom Detached Home with Double-Car Garage, Nestled in a Mature & Established Neighbourhood! Offering Parking for 4 Cars on the Driveway, this immaculately kept home welcomes you with a bright, spacious & functional layout. Featuring separate living & dining rooms, a generously sized family room, and convenient main-floor laundry. The spacious kitchen offers stainless steel appliances and a bright breakfast area with walkout to a beautiful backyard deck, perfect for relaxing or entertaining. An elegant oak staircase leads to the second floor with 4 generously sized bedrooms, including a spacious primary bedroom with a 5-piece ensuite. Large windows throughout fill the home with natural light, creating a warm & inviting atmosphere. The finished basement features a second kitchen and an expansive open-concept recreation area, offering endless possibilities for family gatherings, entertainment, or additional living space. Step outside to enjoy a spacious, fully fenced backyard with a beautiful deck, offering excellent privacy and plenty of room for outdoor enjoyment. Major updates include a newer roof and furnace, providing added peace of mind. A perfect home for buyers who appreciate original charm, timeless character, and pride of ownership, while enjoying important updates to major home components. Exceptionally well maintained, spacious & attractively priced. A wonderful opportunity to own a beautiful family home in an established neighbourhood.
Property Details
Interior
Features
Main Floor
Living
4.29 x 3.53Parquet Floor / Window / Separate Rm
Dining
3.18 x 3.53Parquet Floor / Window / Separate Rm
Family
5.21 x 3.35Parquet Floor / Window / Separate Rm
Kitchen
3.35 x 3.35Ceramic Back Splash / Stainless Steel Appl / Window
Exterior
Features
Parking
Garage spaces 2
Garage type Attached
Other parking spaces 4
Total parking spaces 6
Property History
 50
50