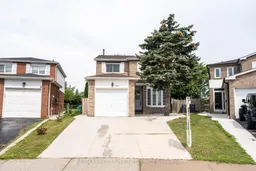
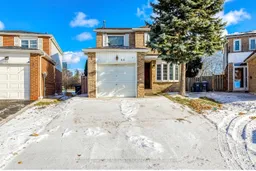

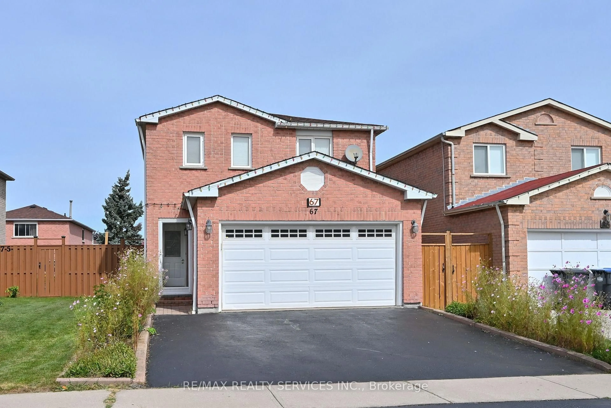
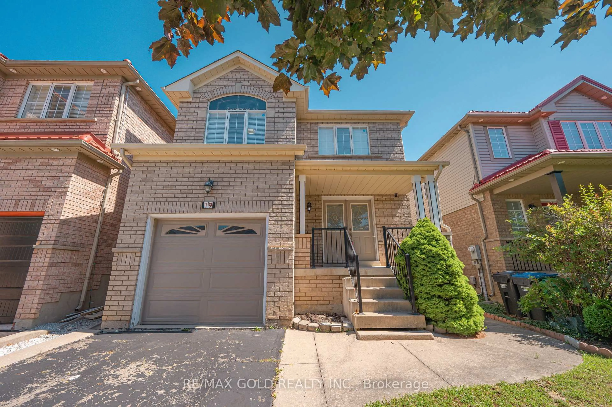
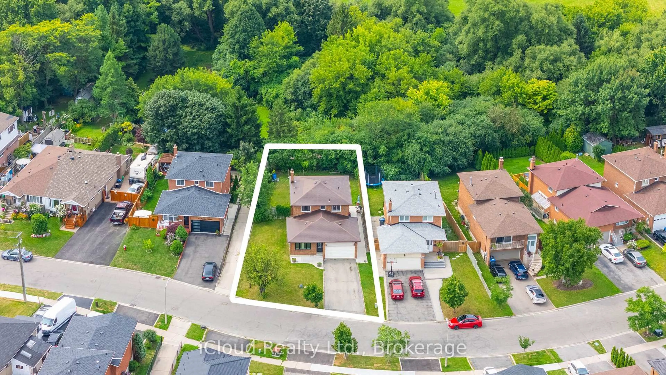
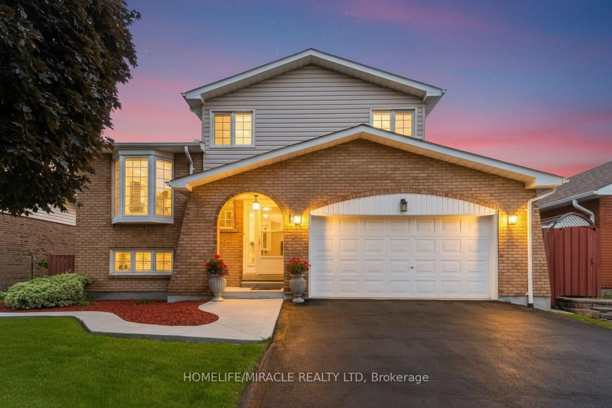
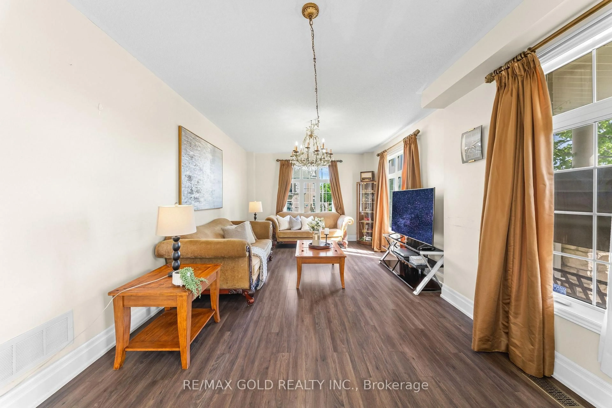

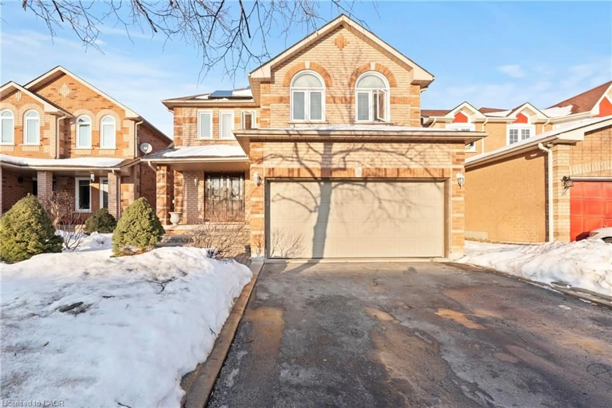
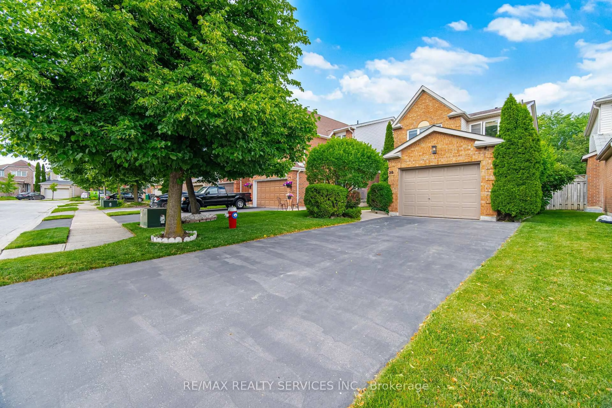
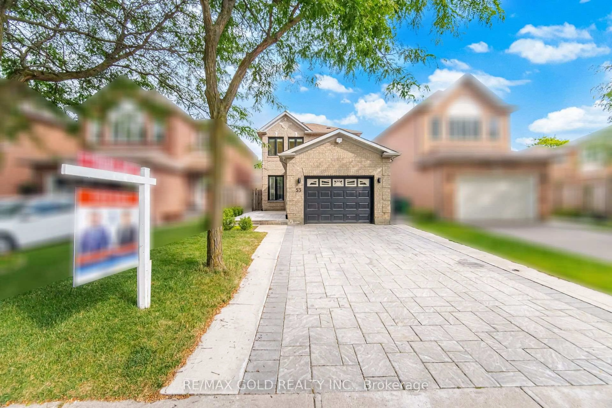
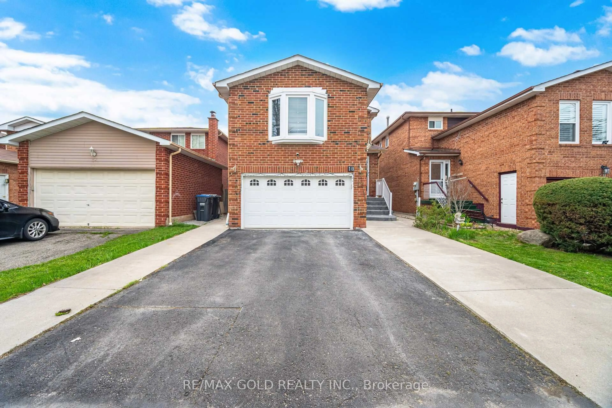
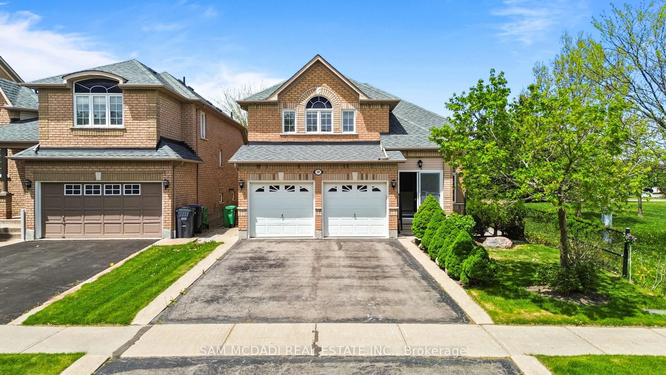
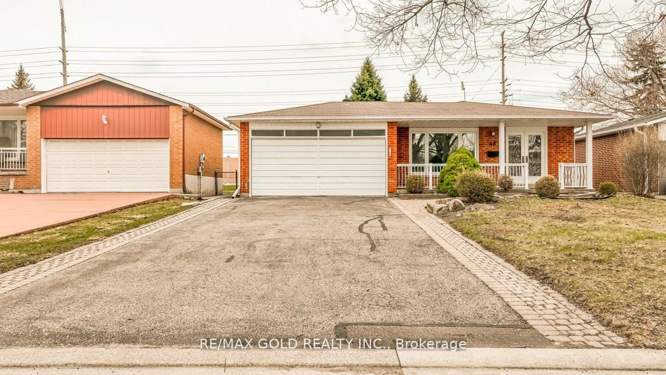
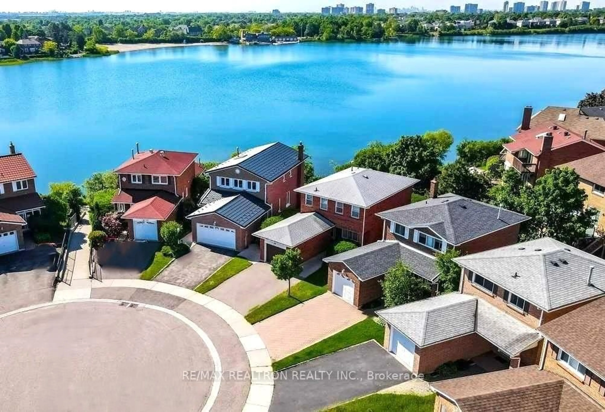
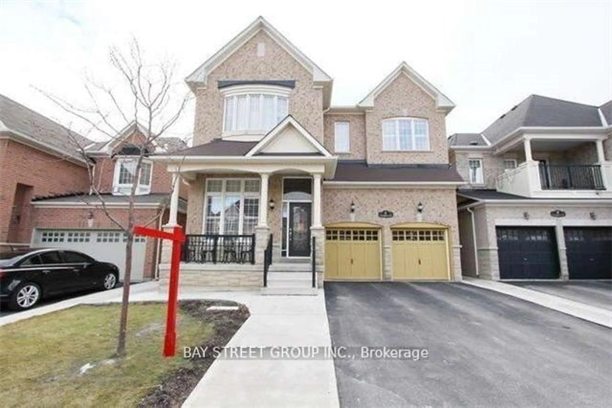
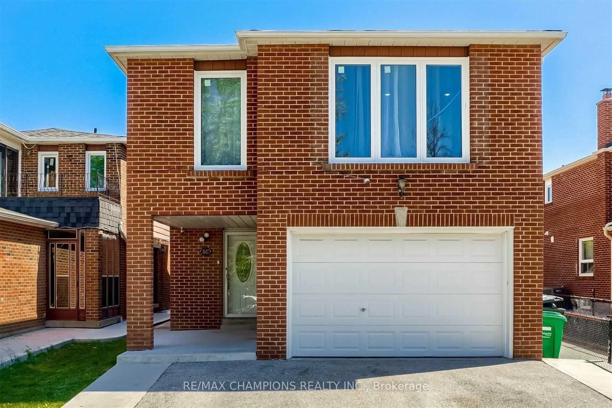
Home with brick exterior material, street for 66 Banting Cres, Brampton Ontario L6Y 2K9
1 day on Market

66 Banting Cres, Brampton, Ontario L6Y 2K9

Detached
3 + 1
4
~1100-1500 sqft
$799,000
Get pre-qualifiedPowered by nesto
Detached
3 + 1
4
~1100-1500 sqft

Contact us about this property

Call

Highlights

Property Estimate

Days on market1 day

Estimated valueNot available

Price/Sqft$629/sqft

Monthly cost

Open Calculator

Description

**LEGAL BASEMENT APARTMENT!** Welcome to 66 Banting Crescent, Brampton - a stunning, completely renovated 3-bedroom home offering an excellent opportunity for first-time buyers, investors, or multi-generational families. Approximately $150,000 has recently been spent on renovations, featuring high-end finishes and modern upgrades throughout. The main floor offers a spacious family room with fireplace and patio door walk-out to the backyard, a separate living room, and a brand-new modern kitchen with quartz countertops, stainless steel appliances, undermount sink, ample cabinetry, and an adjoining dining area. The second floor features 3 spacious bedrooms and 2 full bathrooms. The primary bedroom boasts generous space, two closets, a large window, and a private ensuite. Two additional good-sized bedrooms feature closets and large windows, complemented by a modern common bathroom. Beautiful oak stairs with iron spindles add an elegant touch. The finished basement features a **legal 1-bedroom apartment** with a full kitchen, full bathroom, separate entrance, and large windows, providing excellent potential for rental income or use as an in-law suite. Additional highlights include a 4-car concrete driveway and an extra-large backyard with plenty of space for children, gardening, outdoor entertaining, or potential garden suite development, subject to approvals. Ideally located within walking distance to Sheridan College, Shoppers World, Brampton Bus Terminal, and the upcoming LRT. Close to grocery stores, major banks, restaurants, schools, parks, and all essential amenities, with easy access to Highways 401, 407, and 410. A fantastic opportunity to own a beautifully renovated home with a legal basement apartment and excellent income potential in a prime Brampton location!


Property Details

Style2-Storey
View-
Age of property-
SqFt~1100-1500 SqFt
Lot Size4,993 SqFt(191.99 x 26.01)
Parking Spaces5
MLS ®NumberW13657422
Community NameFletcher's West
Data SourceTRREB
Listing byRE/MAX REALTY SPECIALISTS INC.

Features

Heating: Forced Air
Cooling: Central Air
Fireplace
Basement: Apartment, Sep Entrance

Main Floor

Family

4.43 x 3.43

Fireplace / Large Window

Living

3.08 x 2.85

Large Window / Laminate

Kitchen

5.2 x 2.05

Quartz Counter / Stainless Steel Appl / Tile Floor


Features

Lot size: 4,993 SqFt

Parking

Garage spaces 1

Garage type Attached

Other parking spaces 4

Total parking spaces 5


Property listed by RE/MAX REALTY SPECIALISTS INC., Brokerage
Agent Banner Image
Interested in this property?Get in touch to get the inside scoop.
Market Data - Fletcher's West

Geo Zone Map ThumbnailFletcher's West

Balanced Market

View Market Data

Detached house - for the past 30 days

Buyer's market Seller's market

Avg. Days on Market

Past 30 days

26 days

Compared to

2025

17 days

2024

17 days

2023

15 days

New Listings

Past 30 days

23 listings

Compared to

2025

25 listings

2024

22 listings

2023

24 listings

Units sold

Past 30 days

9 units

Compared to

2025

8 units

2024

6 units

2023

5 units

Median Sold Price

Past 30 days

$925,000

Compared to

2025

$909,250

2024

$1,039,000

2023

$955,000


Population and Demographics

Overview

Total population 18515
Average household income $122,918

Age (%)

0 to 19
21%
20 to 34
29%
35 to 49
19%
50 to 64
18%
65 and plus
12%

Household composition (%)

Single family
71%
Single person
14%
Multi person
11%
Multi family
4%

Mother tongue (%)

English
44%
Punjabi (Panjabi)
28%
Urdu
4%
Gujarati
4%
Hindi
4%
Others
3%
Tagalog (Pilipino, Filipino)
2%
Portuguese
2%
Tamil
1%

House tenancy (%)

Owners
78%
Renters
22%

What’s nearby?Essentials within 5 km

Local Logic

Transportation Scores

Estimated Budget