3 hours on Market

41 Letty Ave, Brampton, Ontario L6Y 4T3

Detached
4 + 1
4
~1500-2000 sqft
$899,100
Get pre-qualifiedPowered by nesto
Detached
4 + 1
4
~1500-2000 sqft

Contact us about this property

Call

Highlights

Property Estimate

Days on market3 hours

Estimated valueNot available

Price/Sqft$524/sqft

Monthly cost

Open Calculator

Description

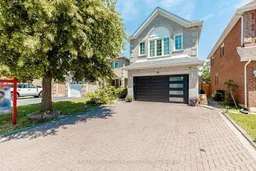
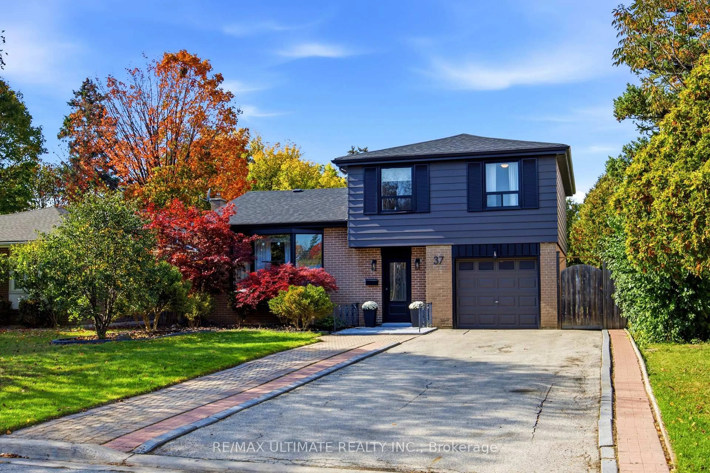
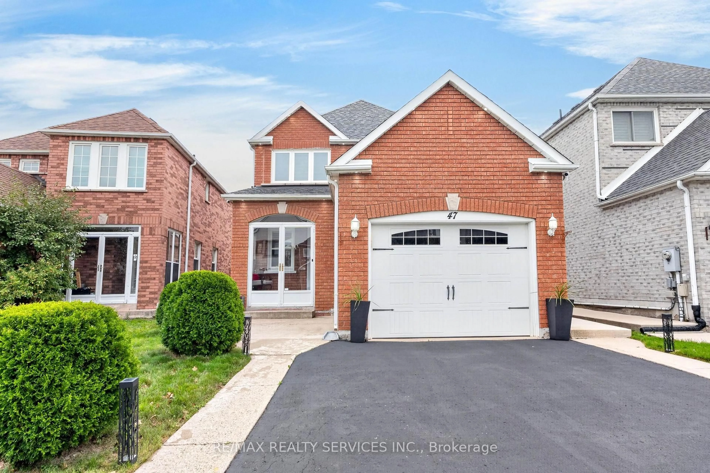
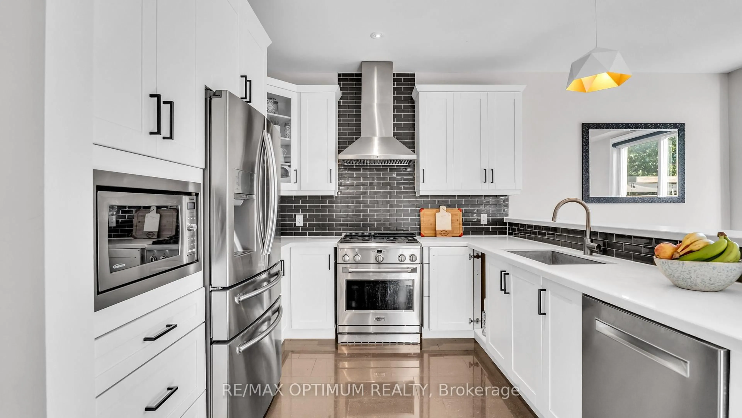
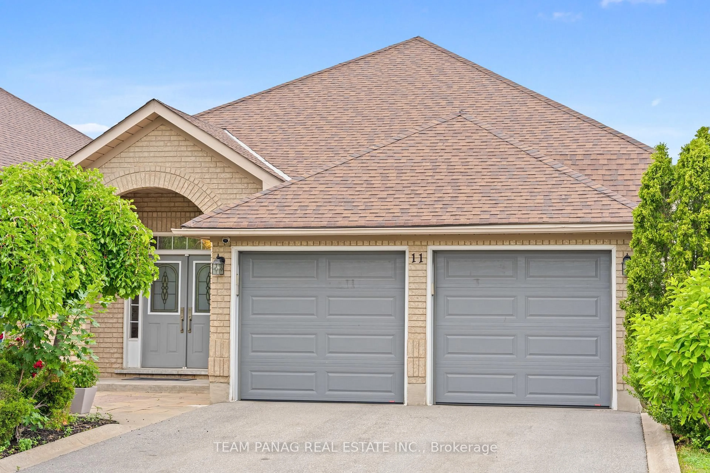
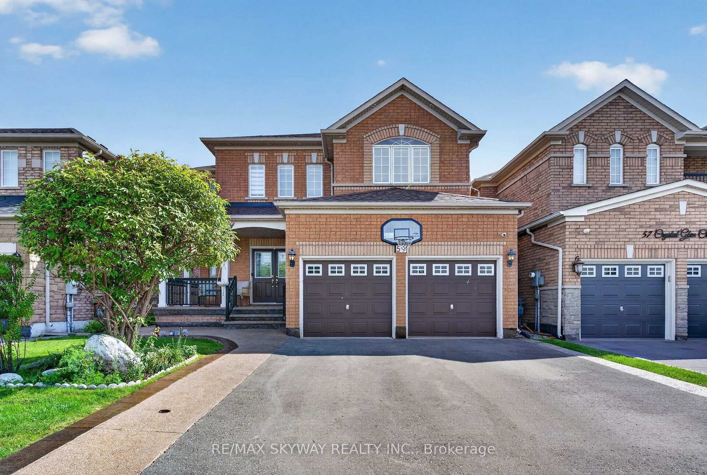

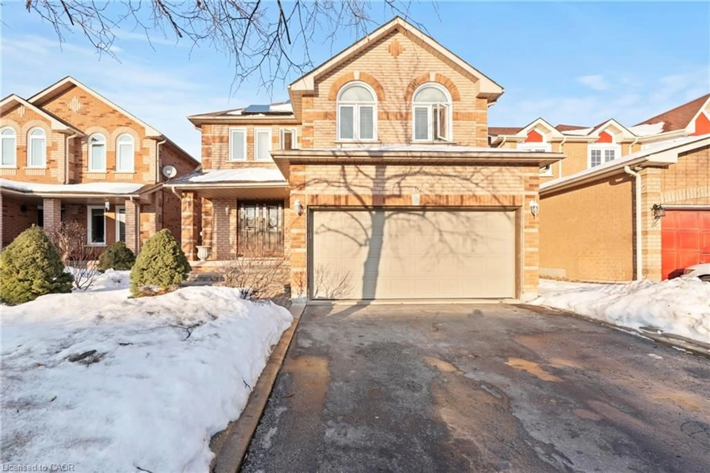
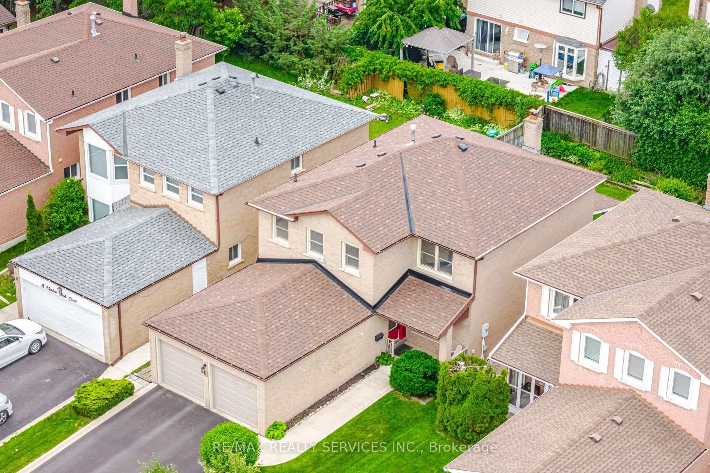
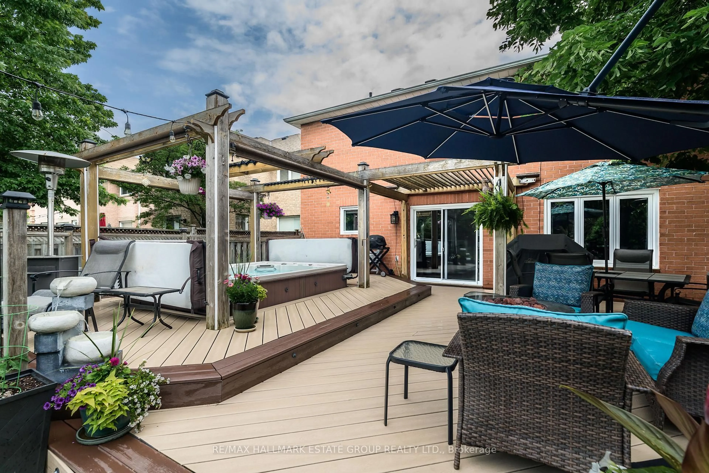
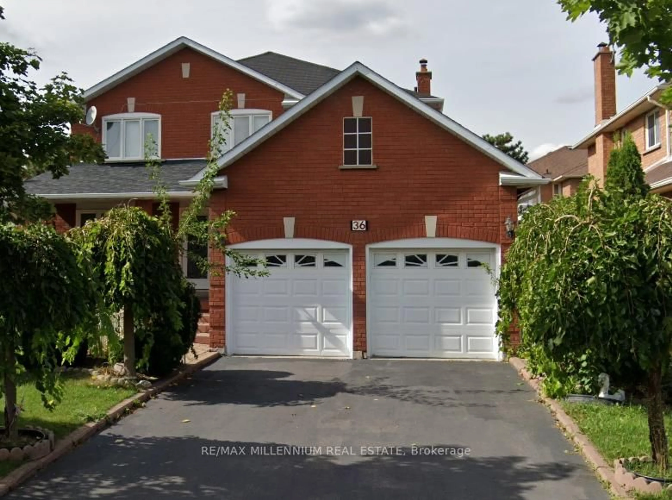
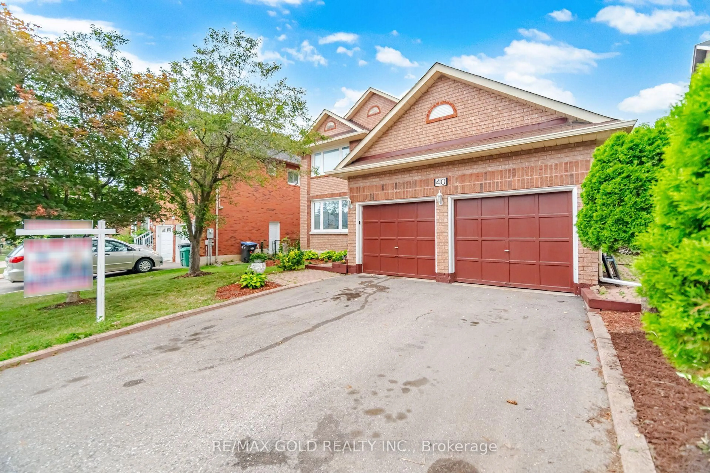
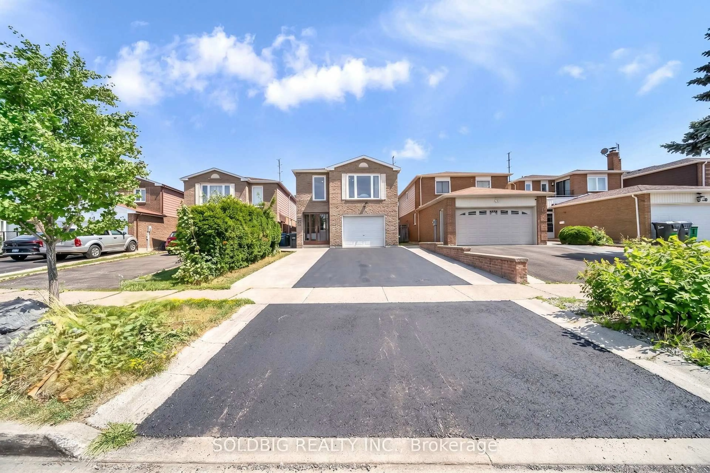
!!!! Detached !!! approx 2900 sq/f living space 4+1 bedrooms & 4 bathrooms With <<<< seperate Entrance >>>> to basement. This Meticulously mainted, spacious home showcases a highly desirable layout with separate living/dining and family rooms, ideal for both everyday living and entertaining. The home is enhanced with pot lights throughout , Oak staircase & fresh paint . The updated kitchen features new countertops, a stylish backsplash, stainless steel appliances, making it a dream space for home chefs. Upstairs offers 4 generously sized bedrooms, , upgraded bathrooms designed with both functionality and style in mind. The house has Exellent CURB appael , showcasing an upgraded front entry door, an upgraded garage door, a newly installed fence, and a beautiful interlocking driveway, enhancing both curb appeal and functionality. The professionally finished basement with a separate entrance offers exceptional income-generating or multi-generational living potential, complete with a bedroom, full bathroom, and kitchen. Located in a sought-after family-friendly neighbourhood close to schools, parks, shopping, transit, and major highways, this turnkey property presents a rare opportunity for families, investors, or anyone seeking a home with built-in flexibility and extensive upgrades. SHOWS 10+++++++


Property Details

Style2-Storey
View-
Age of property-
SqFt~1500-2000 SqFt
Lot Size3,021 SqFt(101.97 x 29.63)
Parking Spaces4
MLS ®NumberW13566512
Community NameFletcher's West
Data SourceTRREB
Listing byRE/MAX REAL ESTATE CENTRE INC.

Features

Heating: Forced Air
Cooling: Central Air
Fireplace
Basement: Sep Entrance, Finished

Main Floor

Living

4.05 x 2.78

Laminate / L-Shaped Room / Window

Dining

2.78 x 2.32

Laminate / L-Shaped Room / Window

Family

4.79 x 2.17

Laminate / Fireplace / W/O To Patio

Kitchen

4.79 x 2.78

Stainless Steel Appl / Family Size Kitchen / Quartz Counter


Features

Lot size: 3,021 SqFt

Parking

Garage spaces 2

Garage type Attached

Other parking spaces 2

Total parking spaces 4


Property History

Jul 15, 2026
ListedActive
$899,100
3 hours on market
history photo preview30
Listing by trreb®
Property listed by RE/MAX REAL ESTATE CENTRE INC., Brokerage
Agent Banner Image
Interested in this property?Get in touch to get the inside scoop.
Market Data - Fletcher's West

Geo Zone Map ThumbnailFletcher's West

Strong Buyer's Market

View Market Data

Detached house - for the past 30 days

Buyer's market Seller's market

Avg. Days on Market

Past 30 days

40 days

Compared to

2025

20 days

2024

17 days

2023

10 days

New Listings

Past 30 days

28 listings

Compared to

2025

27 listings

2024

21 listings

2023

16 listings

Units sold

Past 30 days

4 units

Compared to

2025

9 units

2024

5 units

2023

8 units

Median Sold Price

Past 30 days

$930,000

Compared to

2025

$975,000

2024

$1,060,000

2023

$1,172,393


Population and Demographics

Overview

Total population 18515
Average household income $122,918

Age (%)

0 to 19
21%
20 to 34
29%
35 to 49
19%
50 to 64
18%
65 and plus
12%

Household composition (%)

Single family
71%
Single person
14%
Multi person
11%
Multi family
4%

Mother tongue (%)

English
44%
Punjabi (Panjabi)
28%
Urdu
4%
Gujarati
4%
Hindi
4%
Others
3%
Tagalog (Pilipino, Filipino)
2%
Portuguese
2%
Tamil
1%

House tenancy (%)

Owners
78%
Renters
22%

What’s nearby?Essentials within 5 km

Local Logic

Transportation Scores

Estimated Budget