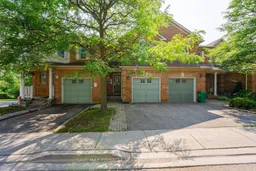
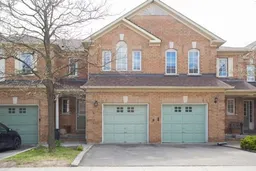
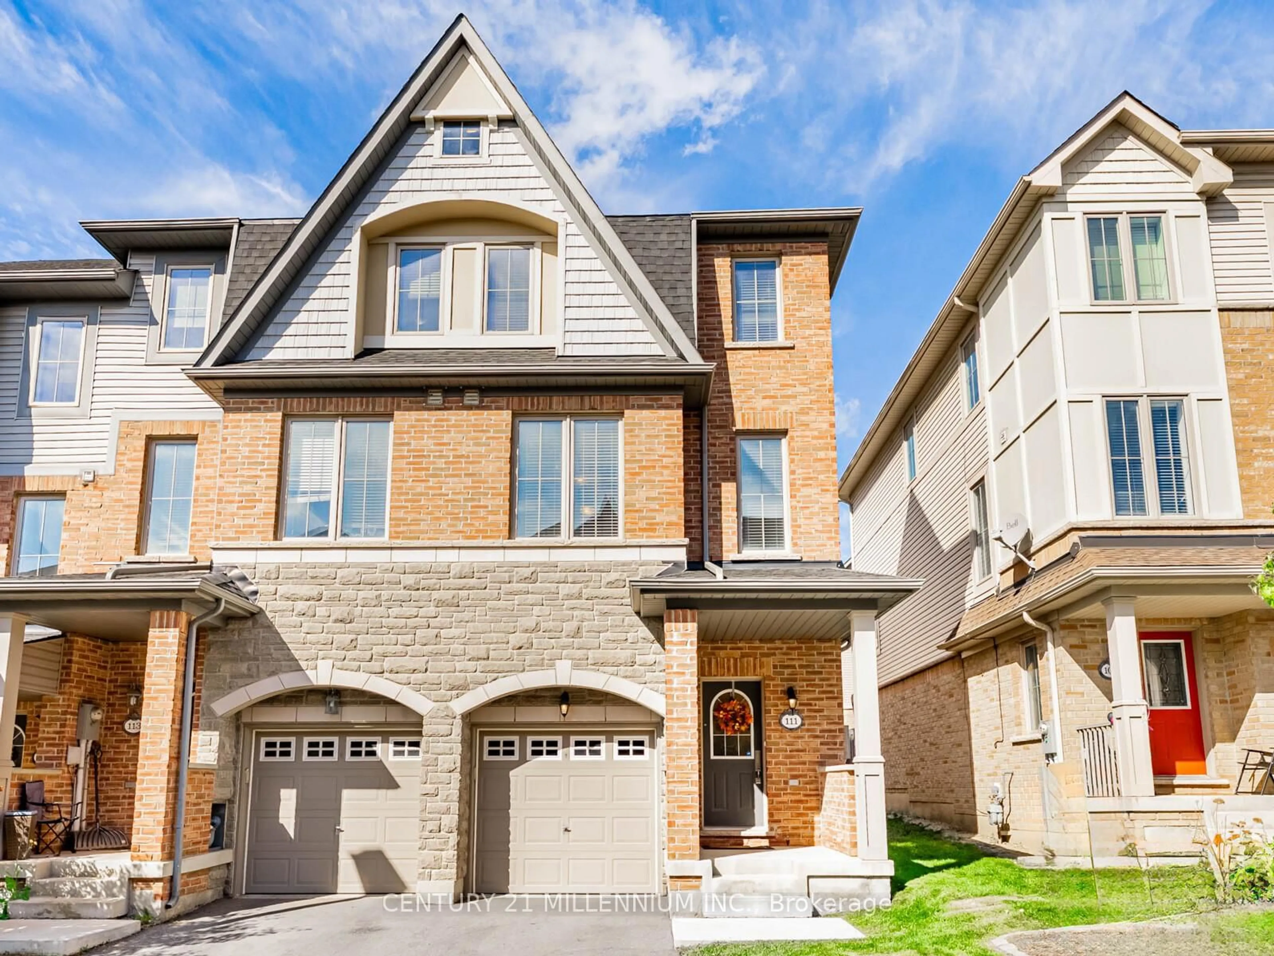
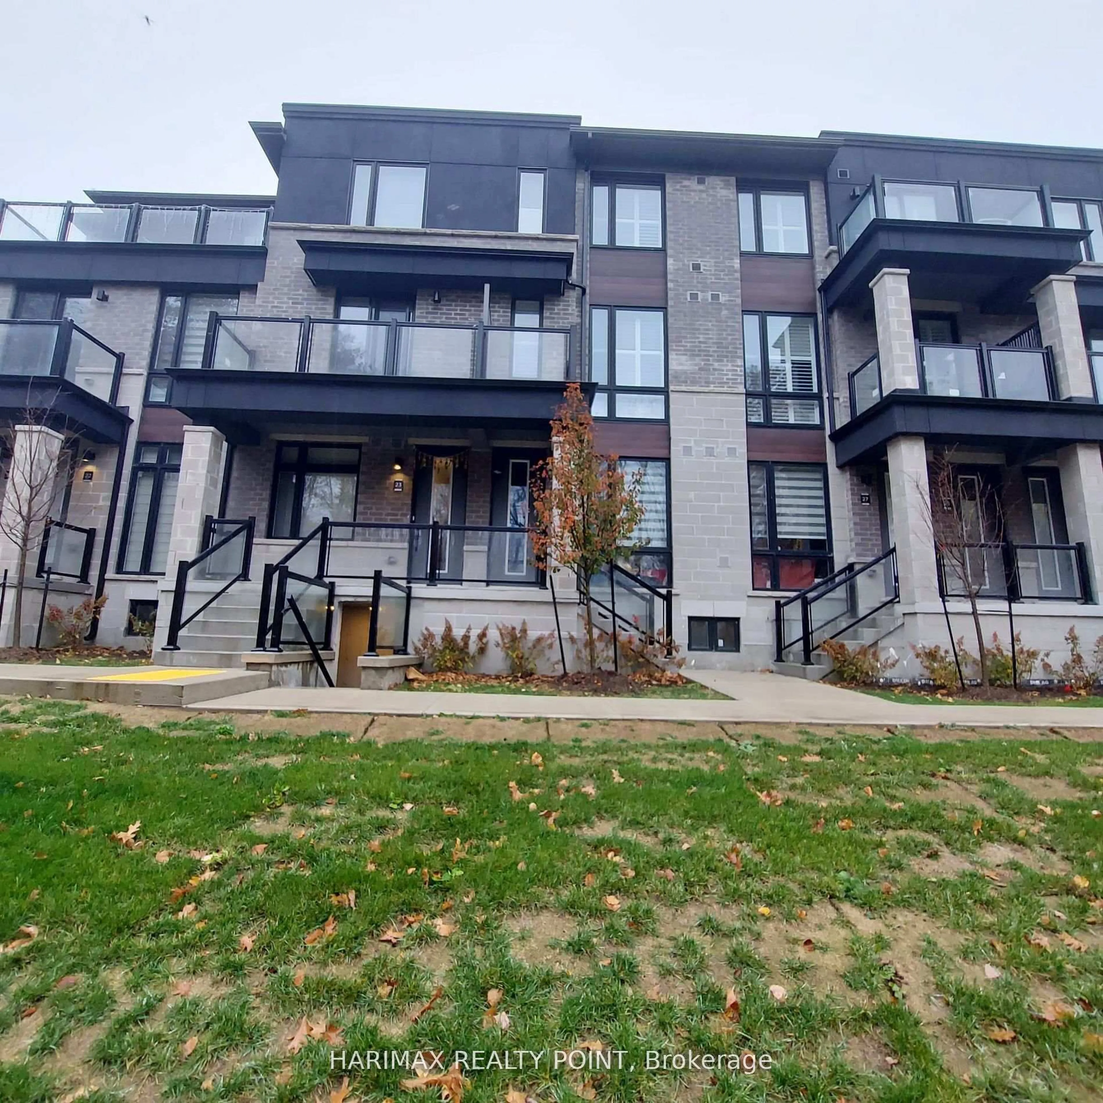
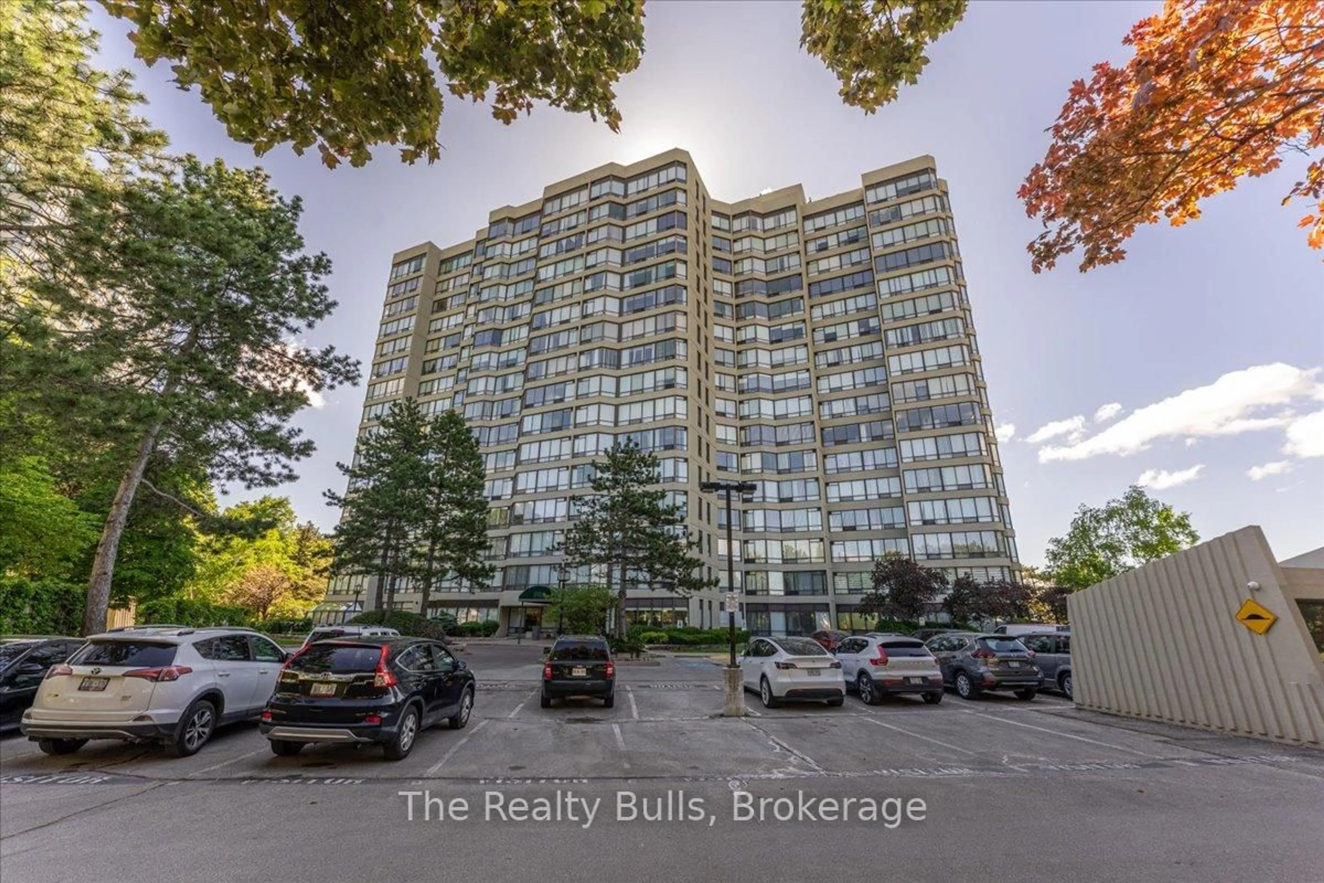
9800 Mclaughlin Rd #42, Brampton, Ontario L6X 4R1
Contact us about this property
Highlights
Estimated valueThis is the price Wahi expects this property to sell for.
The calculation is powered by our Instant Home Value Estimate, which uses current market and property price trends to estimate your home’s value with a 90% accuracy rate.Not available
Price/Sqft$534/sqft
Monthly cost
Open Calculator
Description
Welcome to your 3+1bed/4bath dream home in Brampton's one of most sought-after community Fletcher Creek Village! This rare gem backs directly onto the tranquil Fletcher's Creek, offering unmatched privacy, picturesque views, and direct access to lush nature trails a true retreat from the everyday hustle. This sun-filled townhome is situated in a meticulously managed complex with exceptionally low maintenance fees of only $120/month. This home offers an exceptional lifestyle whether you're a first-time buyer, planning to downsize, or looking for the perfect retirement retreat. Step inside, you'll fall in love with sun-filled, open-concept main floor featuring gleaming hardwood flooring, a spacious living and dining area and a seamless flow make this space ideal for both entertaining and family living. Eat-In kitchen Features stainless steel appliances, backsplash and a bright breakfast area with walkout to a private backyard oasis-perfect for summer BBQs and outdoor gatherings. Elegant oak stairs lead to an impressive second level featuring Generously sized 3 bedrooms and 2 Full Washrooms. Primary retreat featuring 4-piece ensuite and walk-in closet. The finished basement adds versatile living space with one bedroom, full washroom and flexibility for a recreation room, home gym, media room, children's play area providing today's lifestyle demands. Nestled in one of Brampton's most desirable family neighbourhoods, surrounded by nature, parks, walking trails, transit, schools, shopping, restaurants, and everyday conveniences, with quick access to Hwy and Go Station. This beautifully home offers the best of nature, community, and modern living. This is more than a home it's where convenience, nature, and comfort come together in perfect harmony. Truly a place you'll be proud to call home.
Upcoming Open Houses
Property Details
Interior
Features
Main Floor
Living
4.66 x 3.69hardwood floor / Combined W/Dining / Open Concept
Dining
4.66 x 3.69hardwood floor / Combined W/Living / Open Concept
Kitchen
4.3 x 2.9Stainless Steel Appl / Eat-In Kitchen / Pot Lights
Breakfast
3.11 x 2.8Ceramic Floor / Open Concept / W/O To Deck
Exterior
Parking
Garage spaces 1
Garage type Built-In
Other parking spaces 1
Total parking spaces 2
Condo Details
Amenities
Playground, Visitor Parking
Inclusions
Property History
50