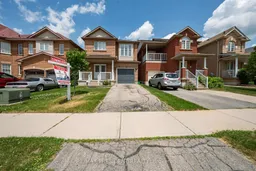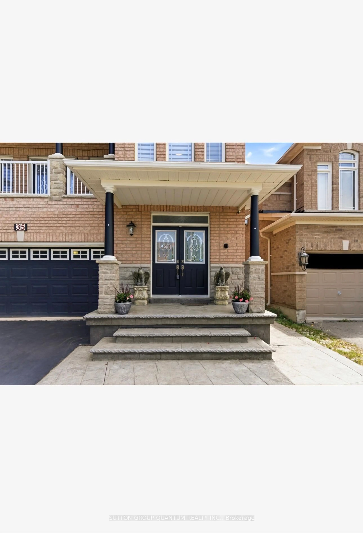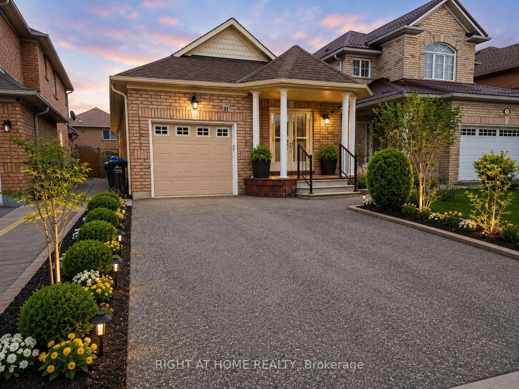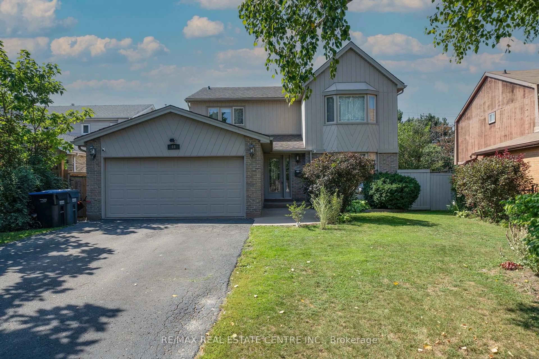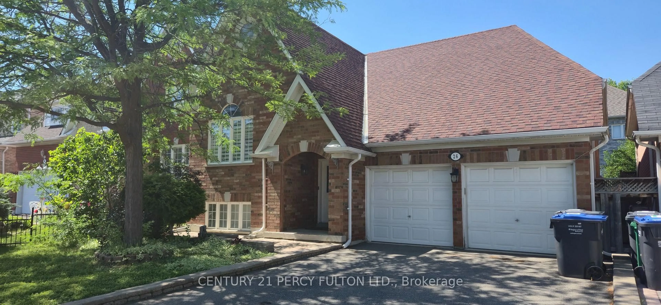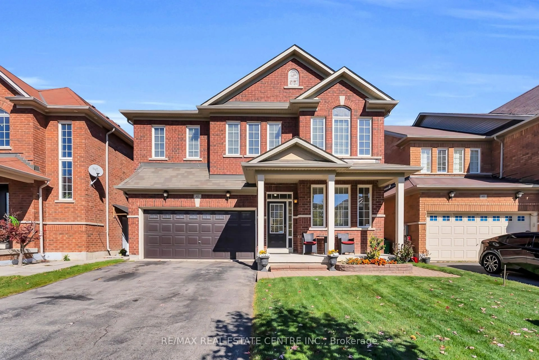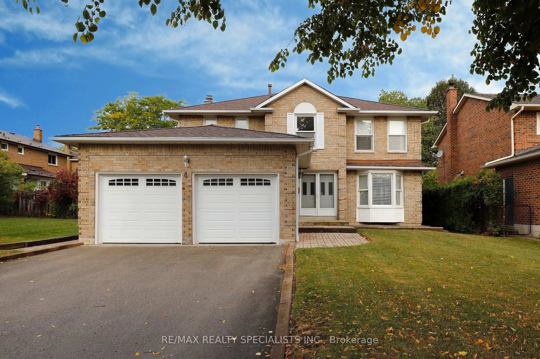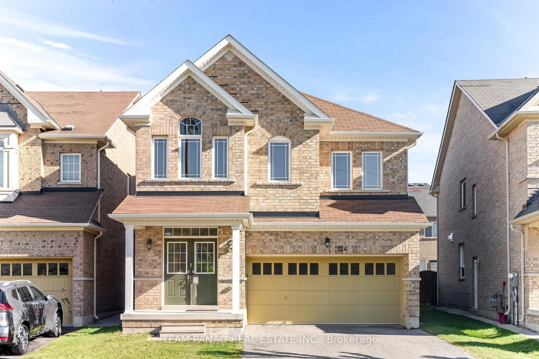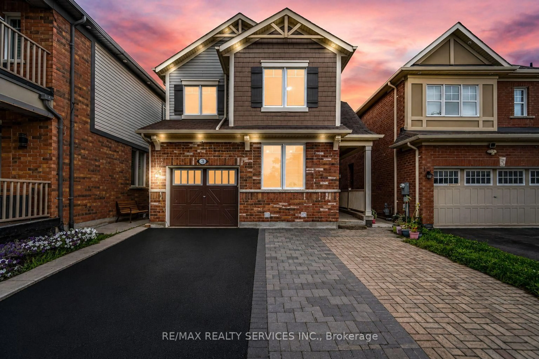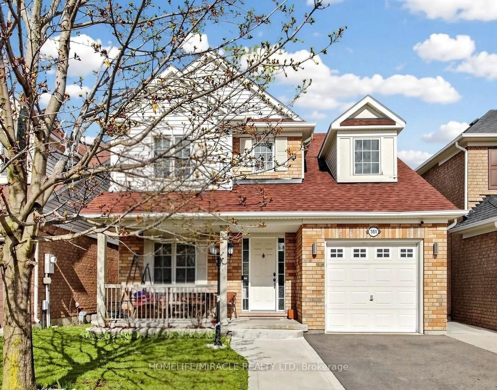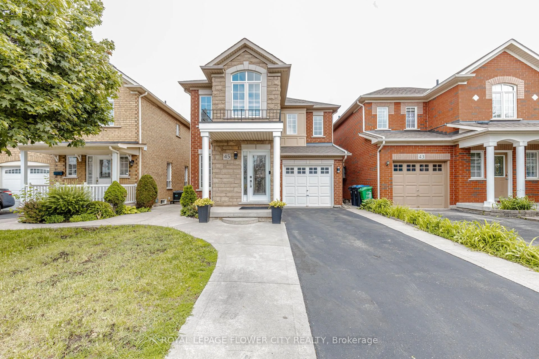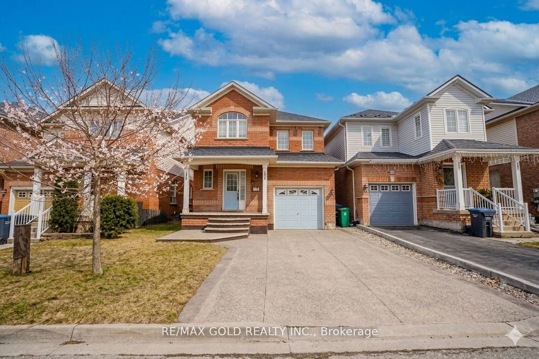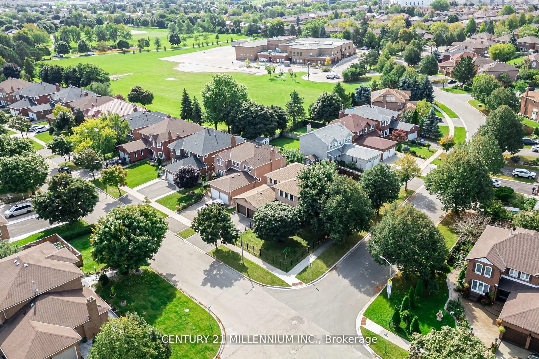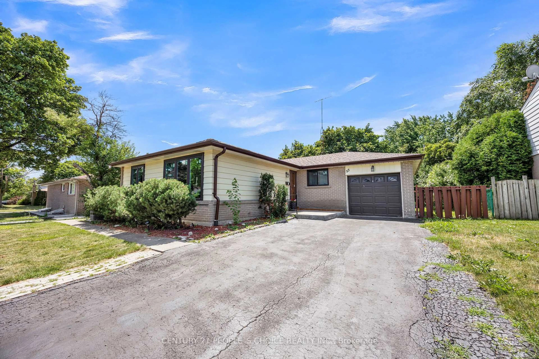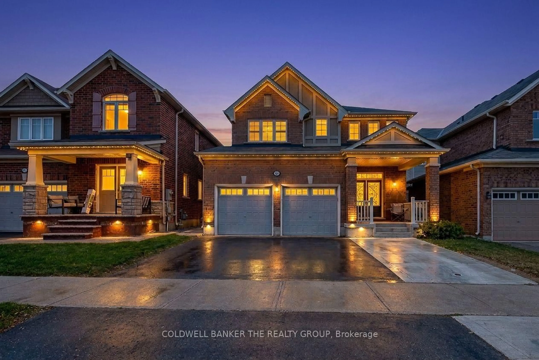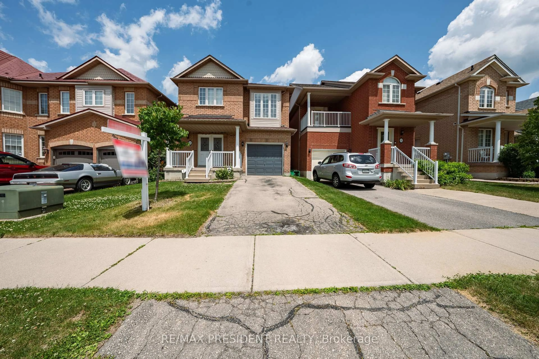
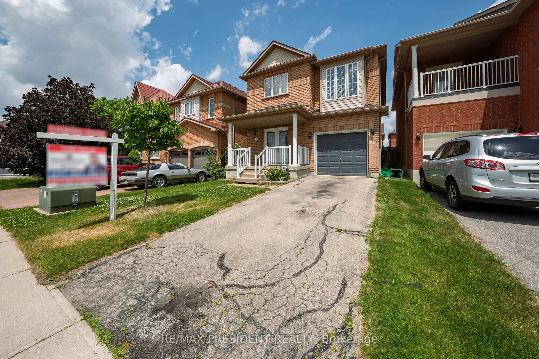
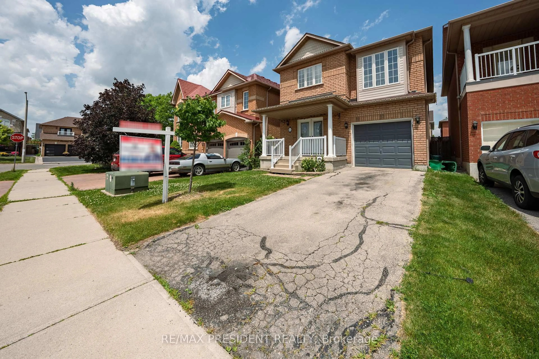
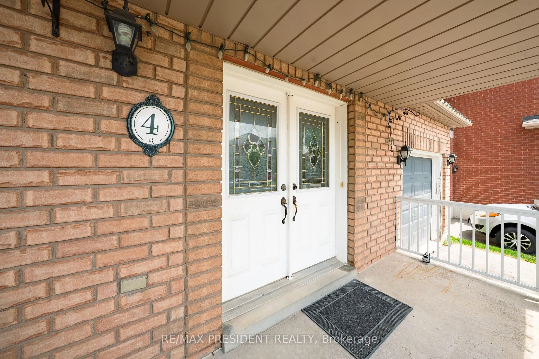
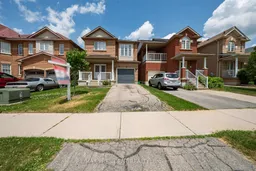
Home with brick exterior material, street for 4 Redfinch Way, Brampton Ontario L7A 2B3

4 Redfinch Way, Brampton, Ontario L7A 2B3

Detached
3
3
~1500-2000 sqft
$•••,•••
$799,900
Get pre-qualifiedPowered by nesto
Detached
3
3
~1500-2000 sqft

Contact us about this property

Call

Highlights

Property Estimate

Total days on market
61 days

Estimated valueNot available

Price/Sqft$466/sqft

Monthly cost

Open Calculator

Description

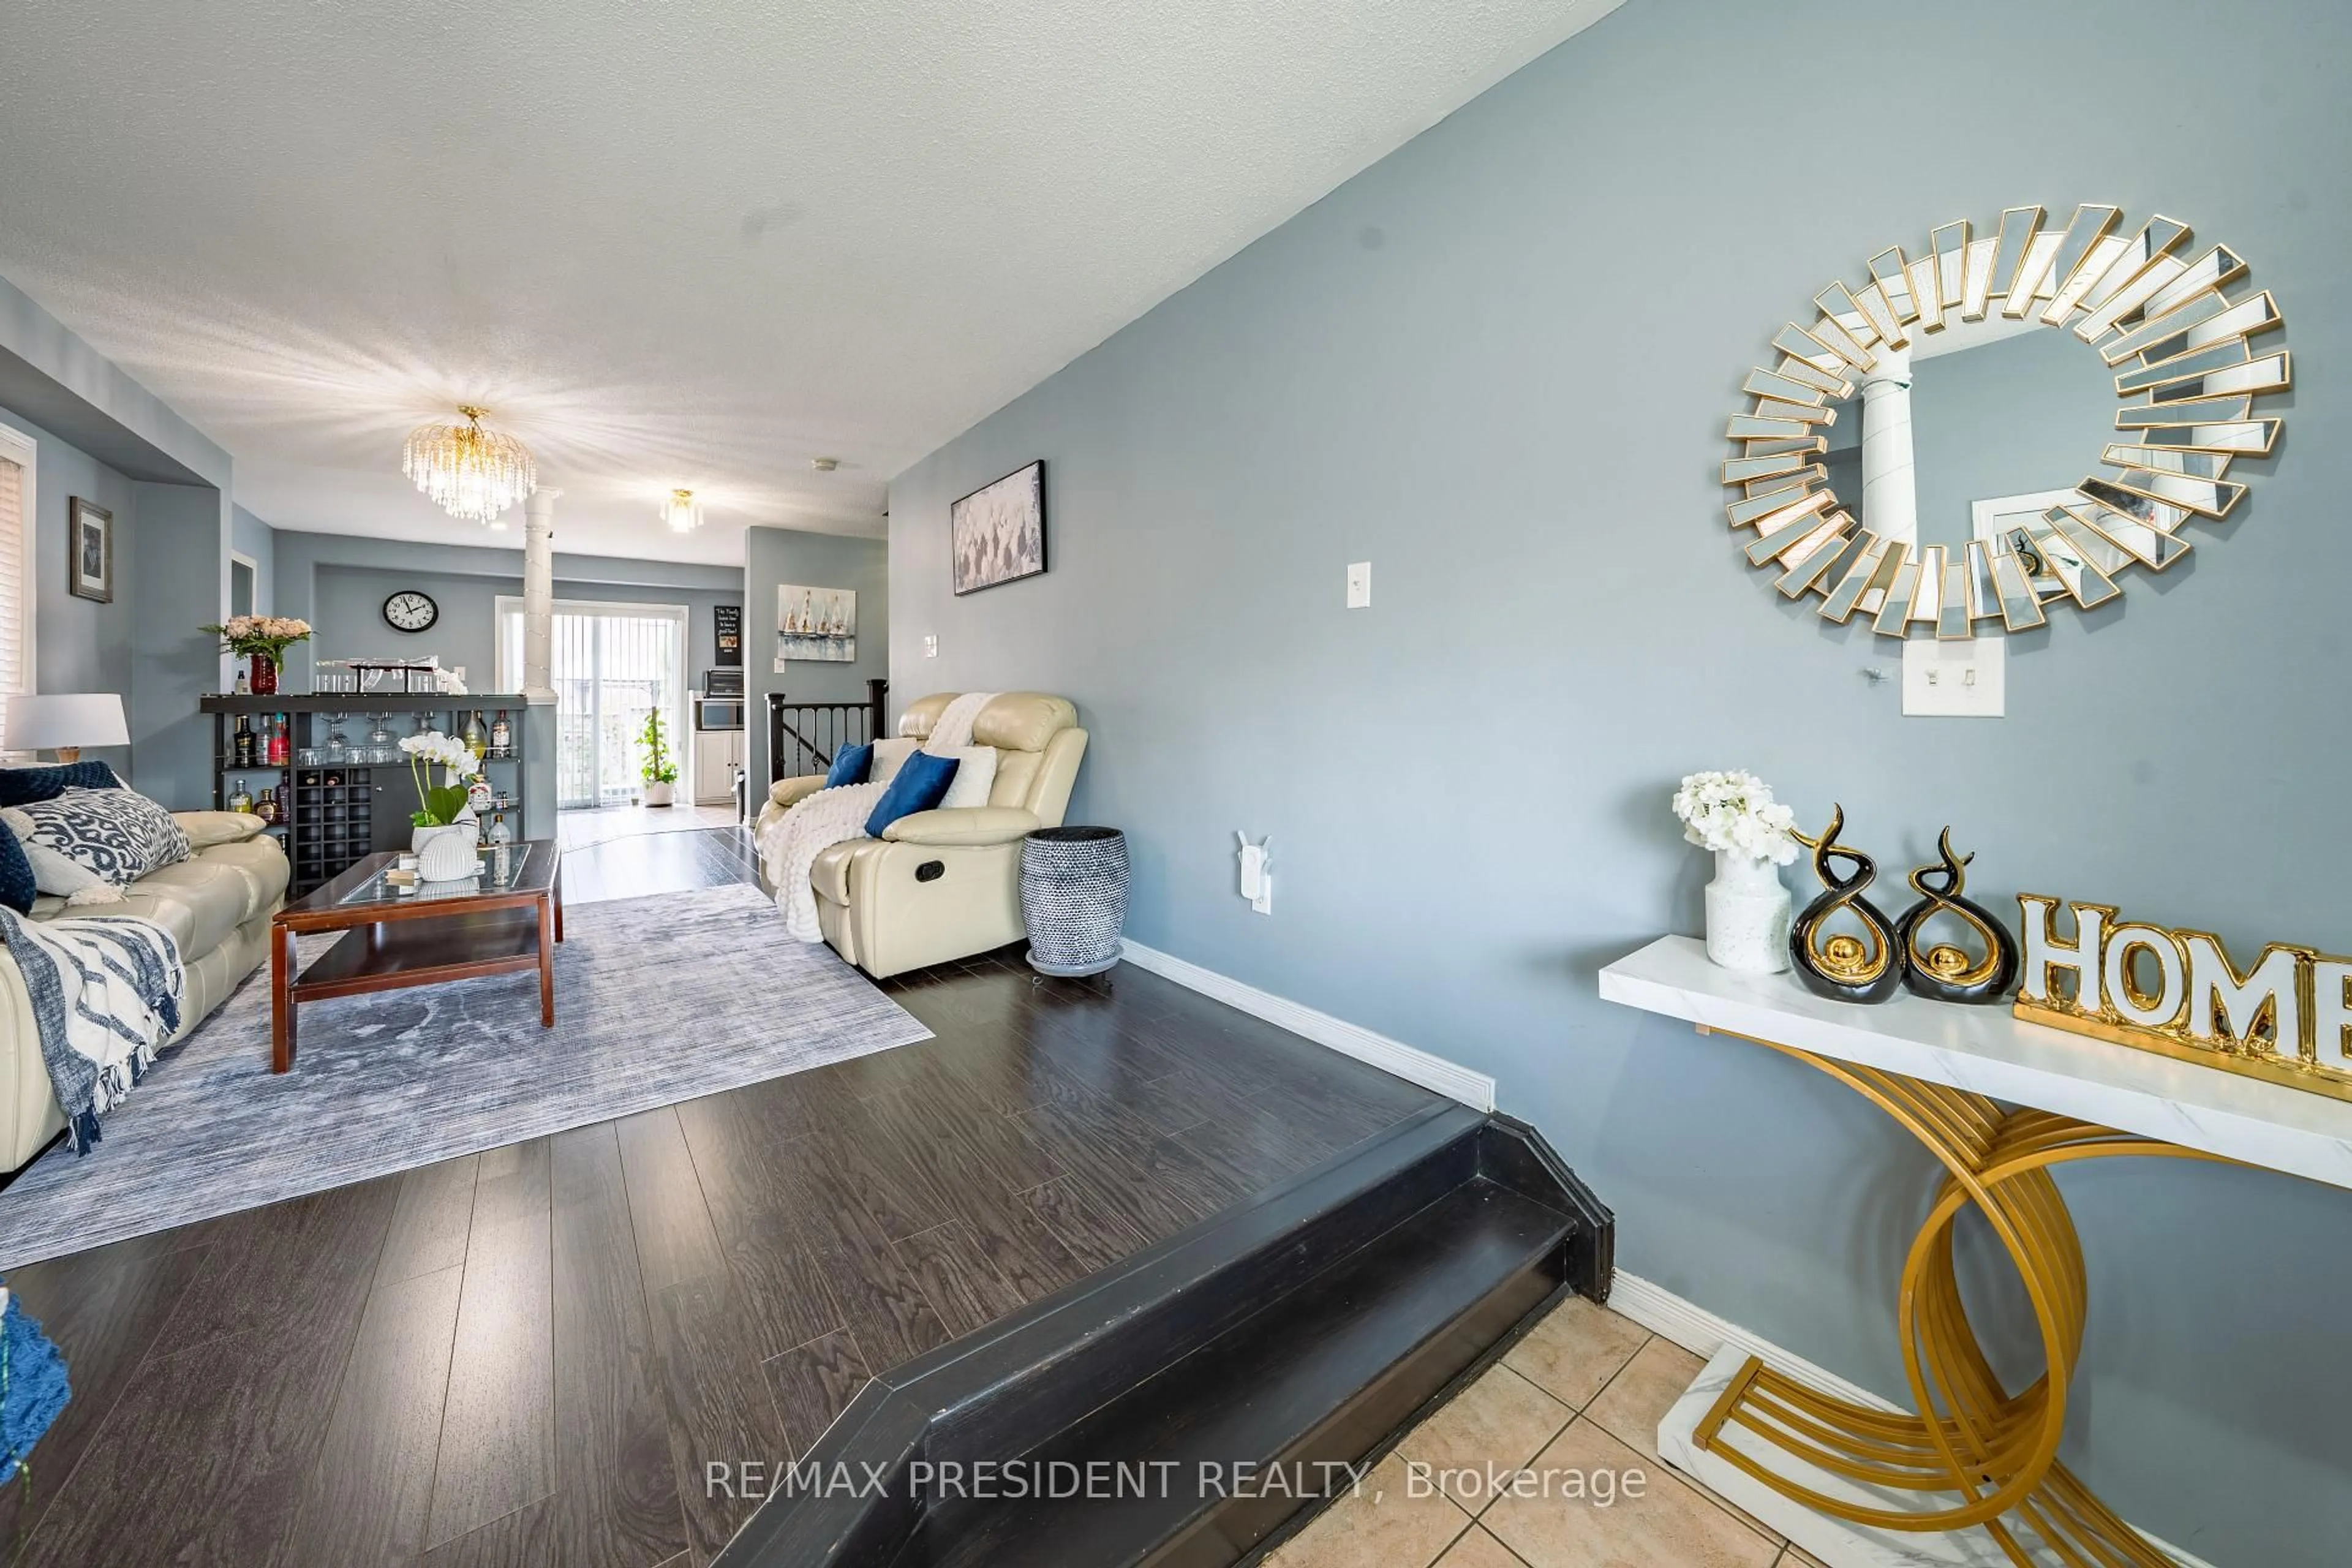
Beautiful and well-maintained detached home featuring 3 spacious bedrooms and 2.5 bathrooms, ideally situated in a highly desirable location. This move-in-ready property offers laminate flooring throughout the main floor and second-floor bedrooms, elegant oak stairs installed in 2022, and numerous updates. Enjoy year-round comfort with a furnace replaced in 2022. Pride of ownership is evident throughout this charming home, making it an excellent opportunity for families and investors alike. Close to schools, parks, shopping, transit, and other essential amenities.


Property Details

Style2-Storey
View-
Age of property-
SqFt~1500-2000 SqFt
Lot Size2,560 SqFt(85.3 x 30.02)
Parking Spaces3
MLS ®NumberW13738442
Community NameFletcher's Meadow
Data SourceTRREB
Listing byRE/MAX PRESIDENT REALTY

Features

Heating: Forced Air
Cooling: Central Air
Fireplace
Basement: Unfinished

Main Floor

Living

5.97 x 3.38

Laminate

Kitchen

2.77 x 2.15

Ceramic Floor

Dining

3.65 x 2.77

W/O To Patio / Ceramic Floor


Features

Lot size: 2,560 SqFt

Parking

Garage spaces 1

Garage type Attached

Other parking spaces 2

Total parking spaces 3


Property History
Login required
Price changeActive
$•••,•••
Login required
Re-listed
$•••,•••
< 1h on market
history photo preview43
Listing by trreb®
Property listed by RE/MAX PRESIDENT REALTY, Brokerage
Agent Banner Image
Interested in this property?Get in touch to get the inside scoop.

Market Data - Fletcher's Meadow

Geo Zone Map ThumbnailFletcher's Meadow

Balanced Market

View Market Data

Detached house - for the past 30 days

Buyer's market Seller's market

Avg. Days on Market

Past 30 days

28 days

Compared to

2025

17 days

2024

21 days

2023

15 days

New Listings

Past 30 days

59 listings

Compared to

2025

83 listings

2024

70 listings

2023

95 listings

Units sold

Past 30 days

24 units

Compared to

2025

23 units

2024

30 units

2023

29 units

Median Sold Price

Past 30 days

$928,850

Compared to

2025

$1,029,999

2024

$1,049,250

2023

$1,087,500


Population and Demographics

Overview

Total population 59308
Average household income $132,402

Age (%)

0 to 19
27%
20 to 34
24%
35 to 49
22%
50 to 64
18%
65 and plus
9%

Household composition (%)

Single family
82%
Single person
8%
Multi person
5%
Multi family
5%

Mother tongue (%)

English
50%
Punjabi (Panjabi)
22%
Urdu
4%
Hindi
4%
Gujarati
3%
Tamil
3%
Tagalog (Pilipino, Filipino)
2%
Portuguese
2%
Others
2%

House tenancy (%)

Owners
89%
Renters
11%

What’s nearby?Essentials within 5 km

Local Logic

Transportation Scores

Estimated Budget