Open: Sat, 2PM to 4PM
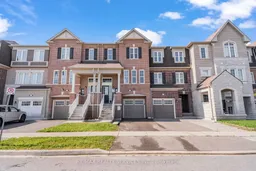
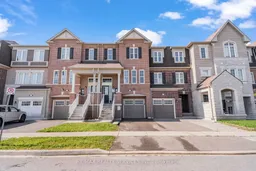
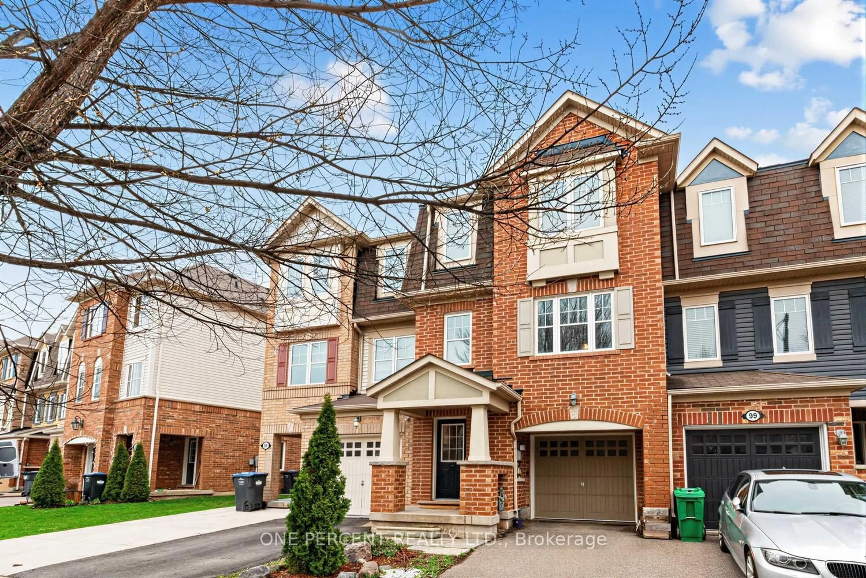
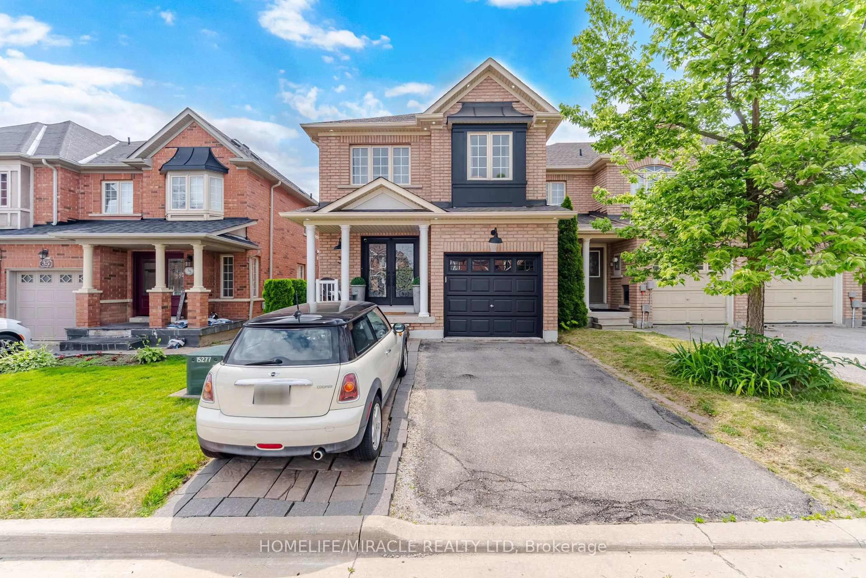
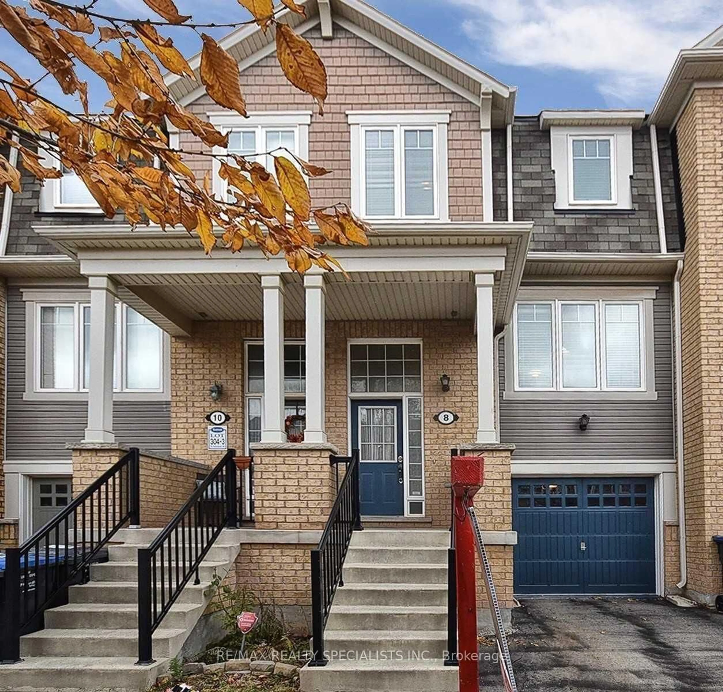
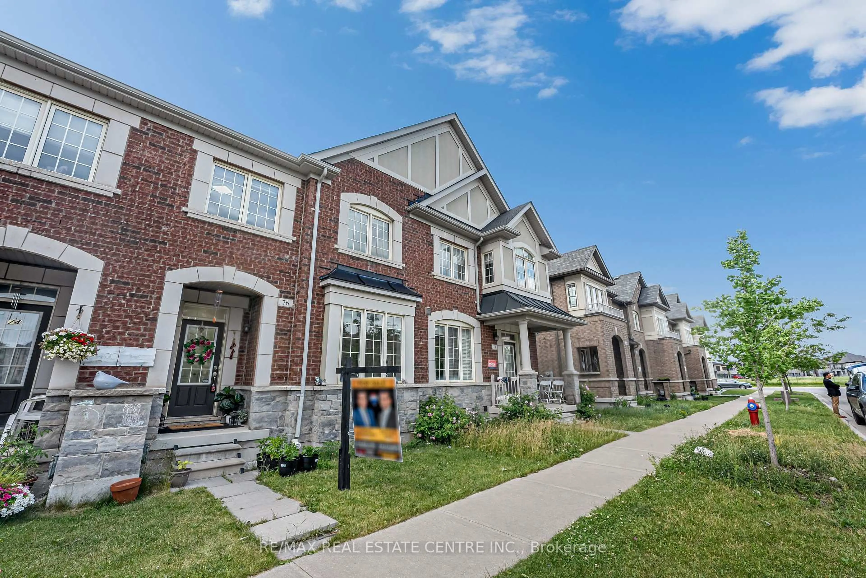
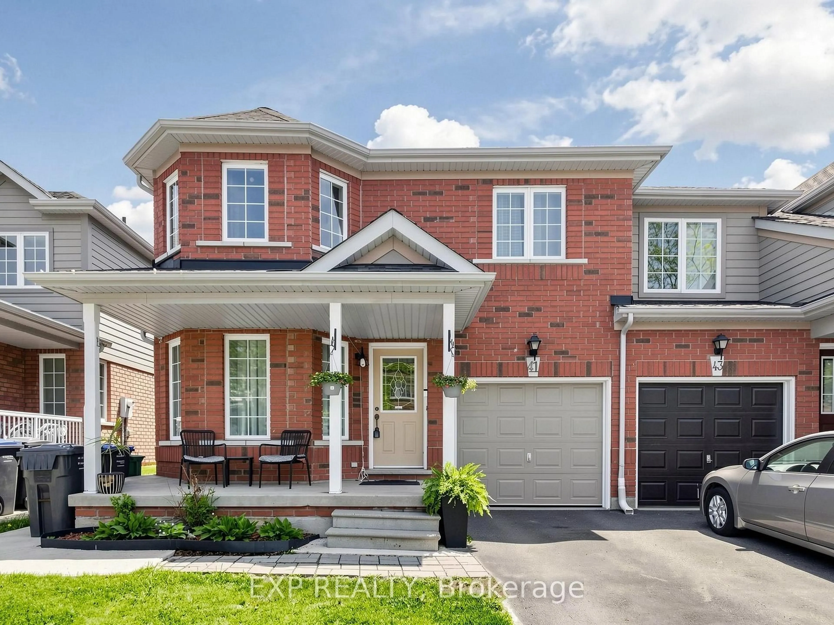
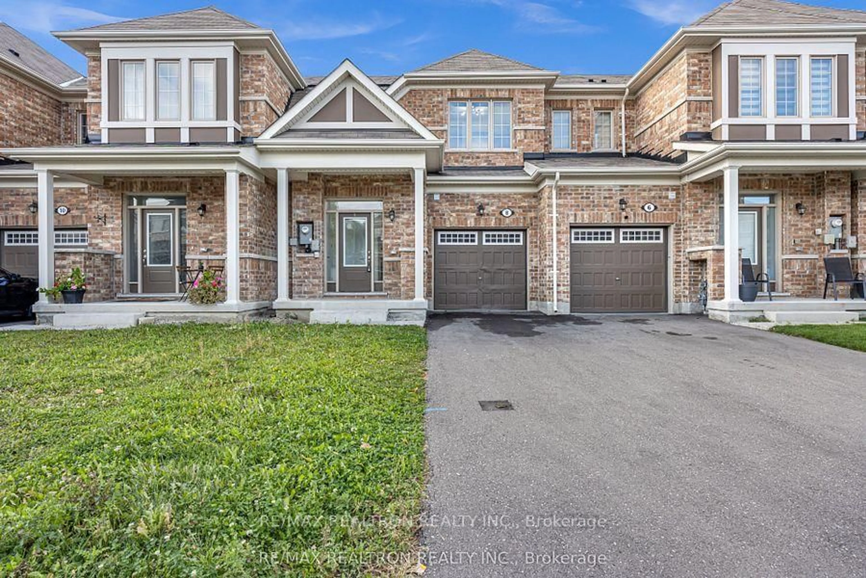
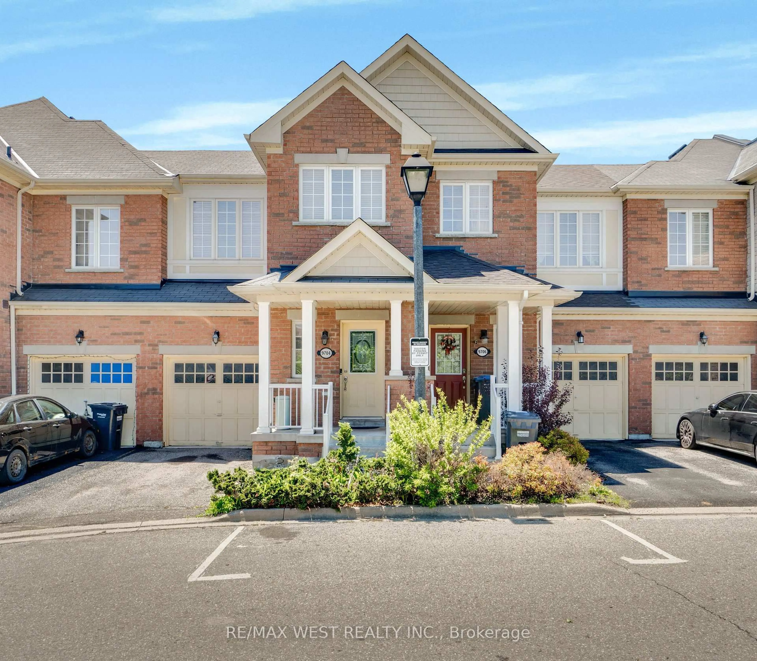
Home with brick exterior material, street for 39 Baycliffe Cres, Brampton Ontario L7A 0S5
1 day on Market

39 Baycliffe Cres, Brampton, Ontario L7A 0S5

Townhouse
3 + 1
3
~1100-1500 sqft
$699,000
Get pre-qualifiedPowered by nesto
Townhouse
3 + 1
3
~1100-1500 sqft

Contact us about this property

Call

Highlights

Property Estimate

Days on market1 day

Estimated valueNot available

Price/Sqft$551/sqft

Monthly cost

Open Calculator

Description

Welcome to this stunning freehold townhouse, impeccably maintained and beautifully upgraded, offering the perfect blend of luxury, comfort, and functionality in one of Brampton's most desirable neighbourhoods. Freshly painted throughout with brand-new flooring and a stylish new kitchen countertop, this move-in-ready home exudes modern elegance from the moment you step inside. The thoughtfully designed open-concept layout features a spacious living room, and bright breakfast space that flows seamlessly into the well-appointed kitchen-perfect for both everyday living and entertaining. Upstairs, you'll find generously sized bedrooms, including a luxurious primary suite with a walk-in closet and a private 4-piece ensuite. The professionally finished walk-out basement, complete with a bedroom, kitchen, and full bathroom, offers exceptional flexibility for extended family, guests, or excellent in-law living potential. Additional highlights include direct garage access, a private backyard ideal for relaxing or entertaining, and quality finishes throughout that reflect true pride of ownership. Ideally located just steps from Mount Pleasant GO Station, top-rated schools, parks, shopping, restaurants, transit, and everyday amenities, this exceptional home offers an outstanding lifestyle in a prime location. A true turnkey property that shows 10/10 and is ready for you to move in and enjoy.


Upcoming Open Houses

Jul 11Sat2:00 PM - 4:00 PM
Jul 12Sun2:00 PM - 4:00 PM

Property Details

Style3-Storey
View-
Age of property-
SqFt~1100-1500 SqFt
Lot Size1,519 SqFt(82.84 x 18.34)
Parking Spaces2
MLS ®NumberW13540414
Community NameFletcher's Meadow
Data SourceTRREB
Listing byRE/MAX REALTY SERVICES INC.

Features

Heating: Forced Air
Cooling: Central Air
Basement: Finished, W/O

3rd Floor

Br

3.69 x 3.66

4 Pc Ensuite / W/I Closet / Window

2nd Br

4.18 x 2.62

Closet / Window

3rd Br

3.0 x 2.57

Closet / Window


Features

Lot size: 1,519 SqFt

Parking

Garage spaces 1

Garage type Built-In

Other parking spaces 1

Total parking spaces 2


Property History

Jul 9, 2026
ListedActive
$699,000
1 day on market
history photo preview47
Listing by trreb®
Property listed by RE/MAX REALTY SERVICES INC., Brokerage
Agent Banner Image
Interested in this property?Get in touch to get the inside scoop.
Market Data - Fletcher's Meadow

Geo Zone Map ThumbnailFletcher's Meadow

Seller's Market

View Market Data

Townhouse - for the past 30 days

Buyer's market Seller's market

Avg. Days on Market

Past 30 days

17 days

Compared to

2025

6 days

2024

12 days

2023

13 days

New Listings

Past 30 days

21 listings

Compared to

2025

15 listings

2024

14 listings

2023

18 listings

Units sold

Past 30 days

8 units

Compared to

2025

2 units

2024

6 units

2023

8 units

Median Sold Price

Past 30 days

$747,500

Compared to

2025

$857,500

2024

$848,750

2023

$880,000


Population and Demographics

Overview

Total population 59308
Average household income $132,402

Age (%)

0 to 19
27%
20 to 34
24%
35 to 49
22%
50 to 64
18%
65 and plus
9%

Household composition (%)

Single family
82%
Single person
8%
Multi person
5%
Multi family
5%

Mother tongue (%)

English
50%
Punjabi (Panjabi)
22%
Urdu
4%
Hindi
4%
Gujarati
3%
Tamil
3%
Tagalog (Pilipino, Filipino)
2%
Portuguese
2%
Others
2%

House tenancy (%)

Owners
89%
Renters
11%

What’s nearby?Essentials within 5 km

Local Logic

Transportation Scores

Estimated Budget