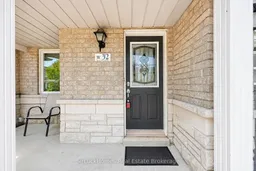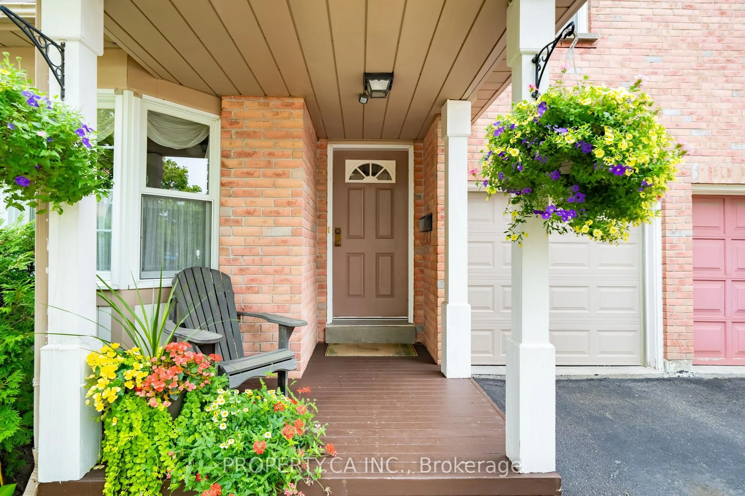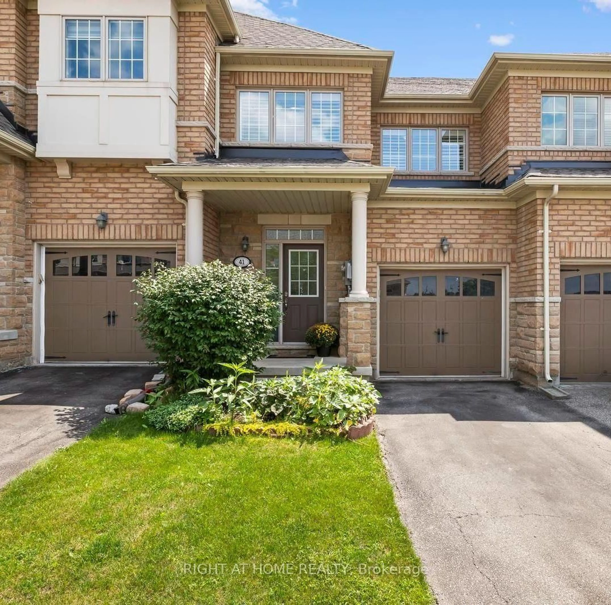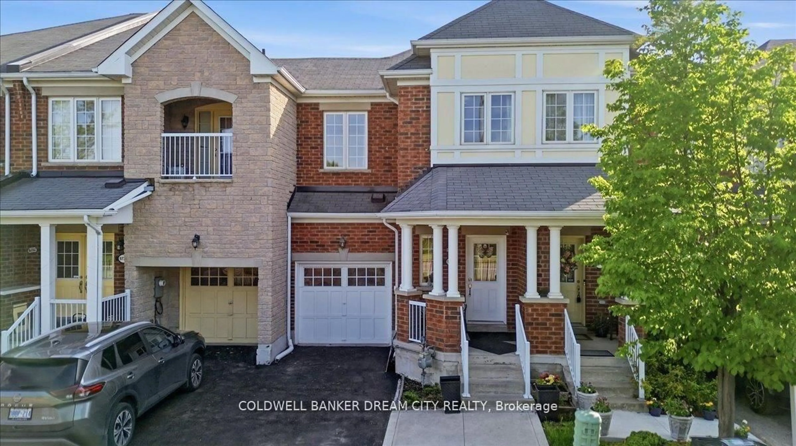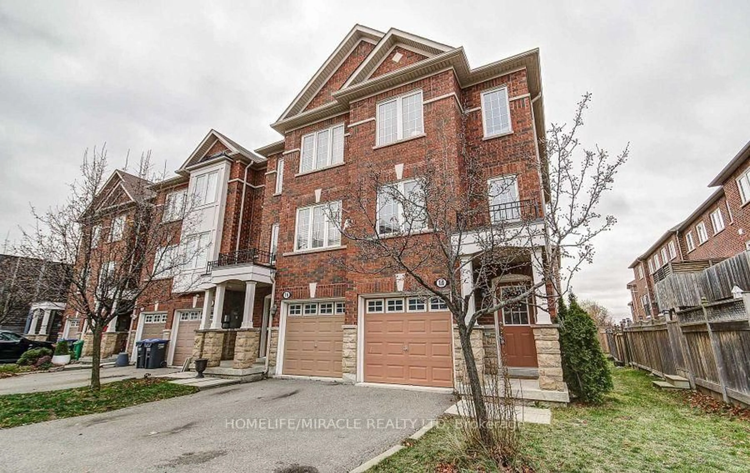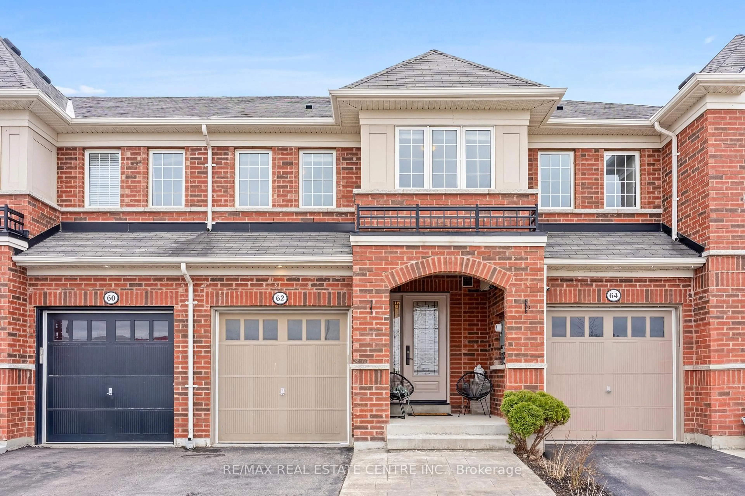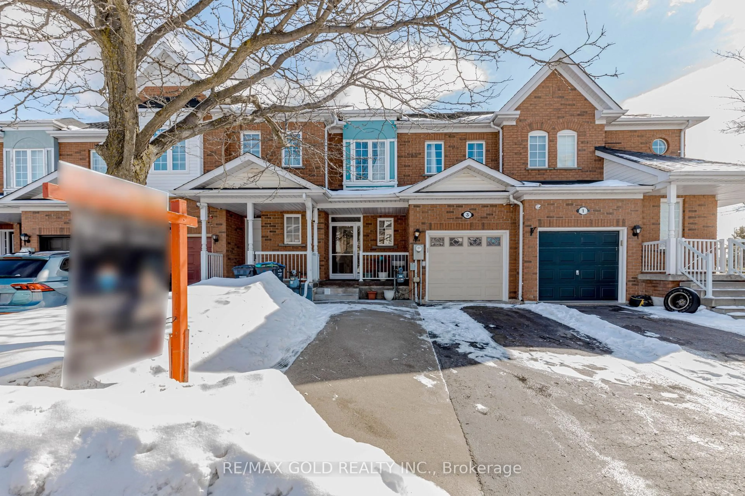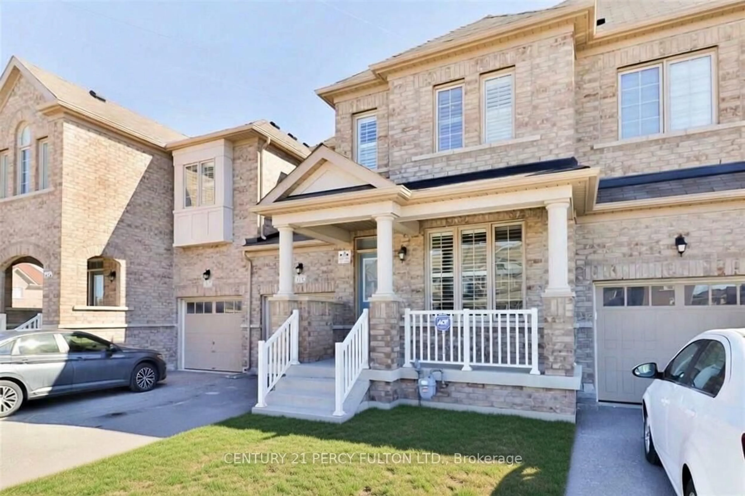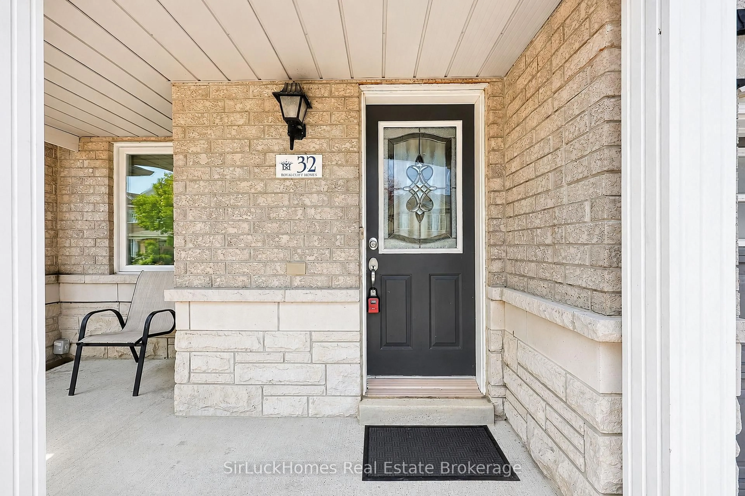
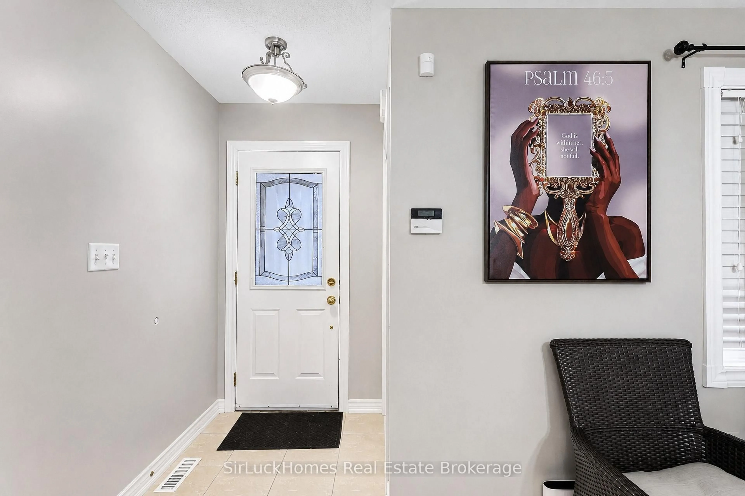
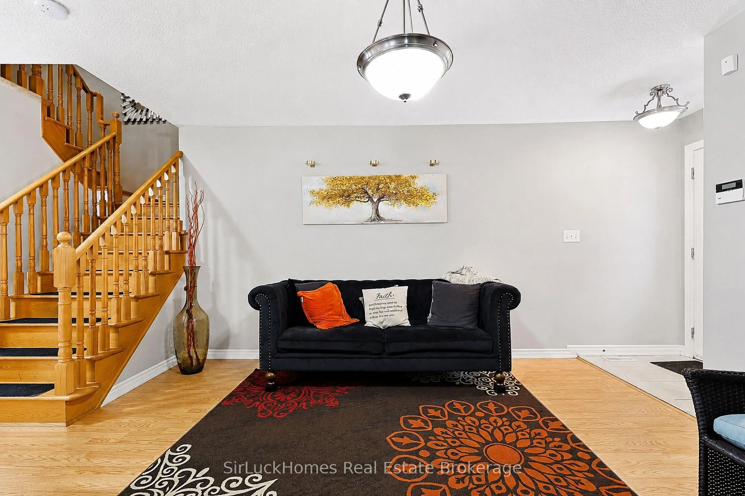
Indoor entryway for 32 Polar Bear Pl, Brampton Ontario L6R 3L8
2 days on Market

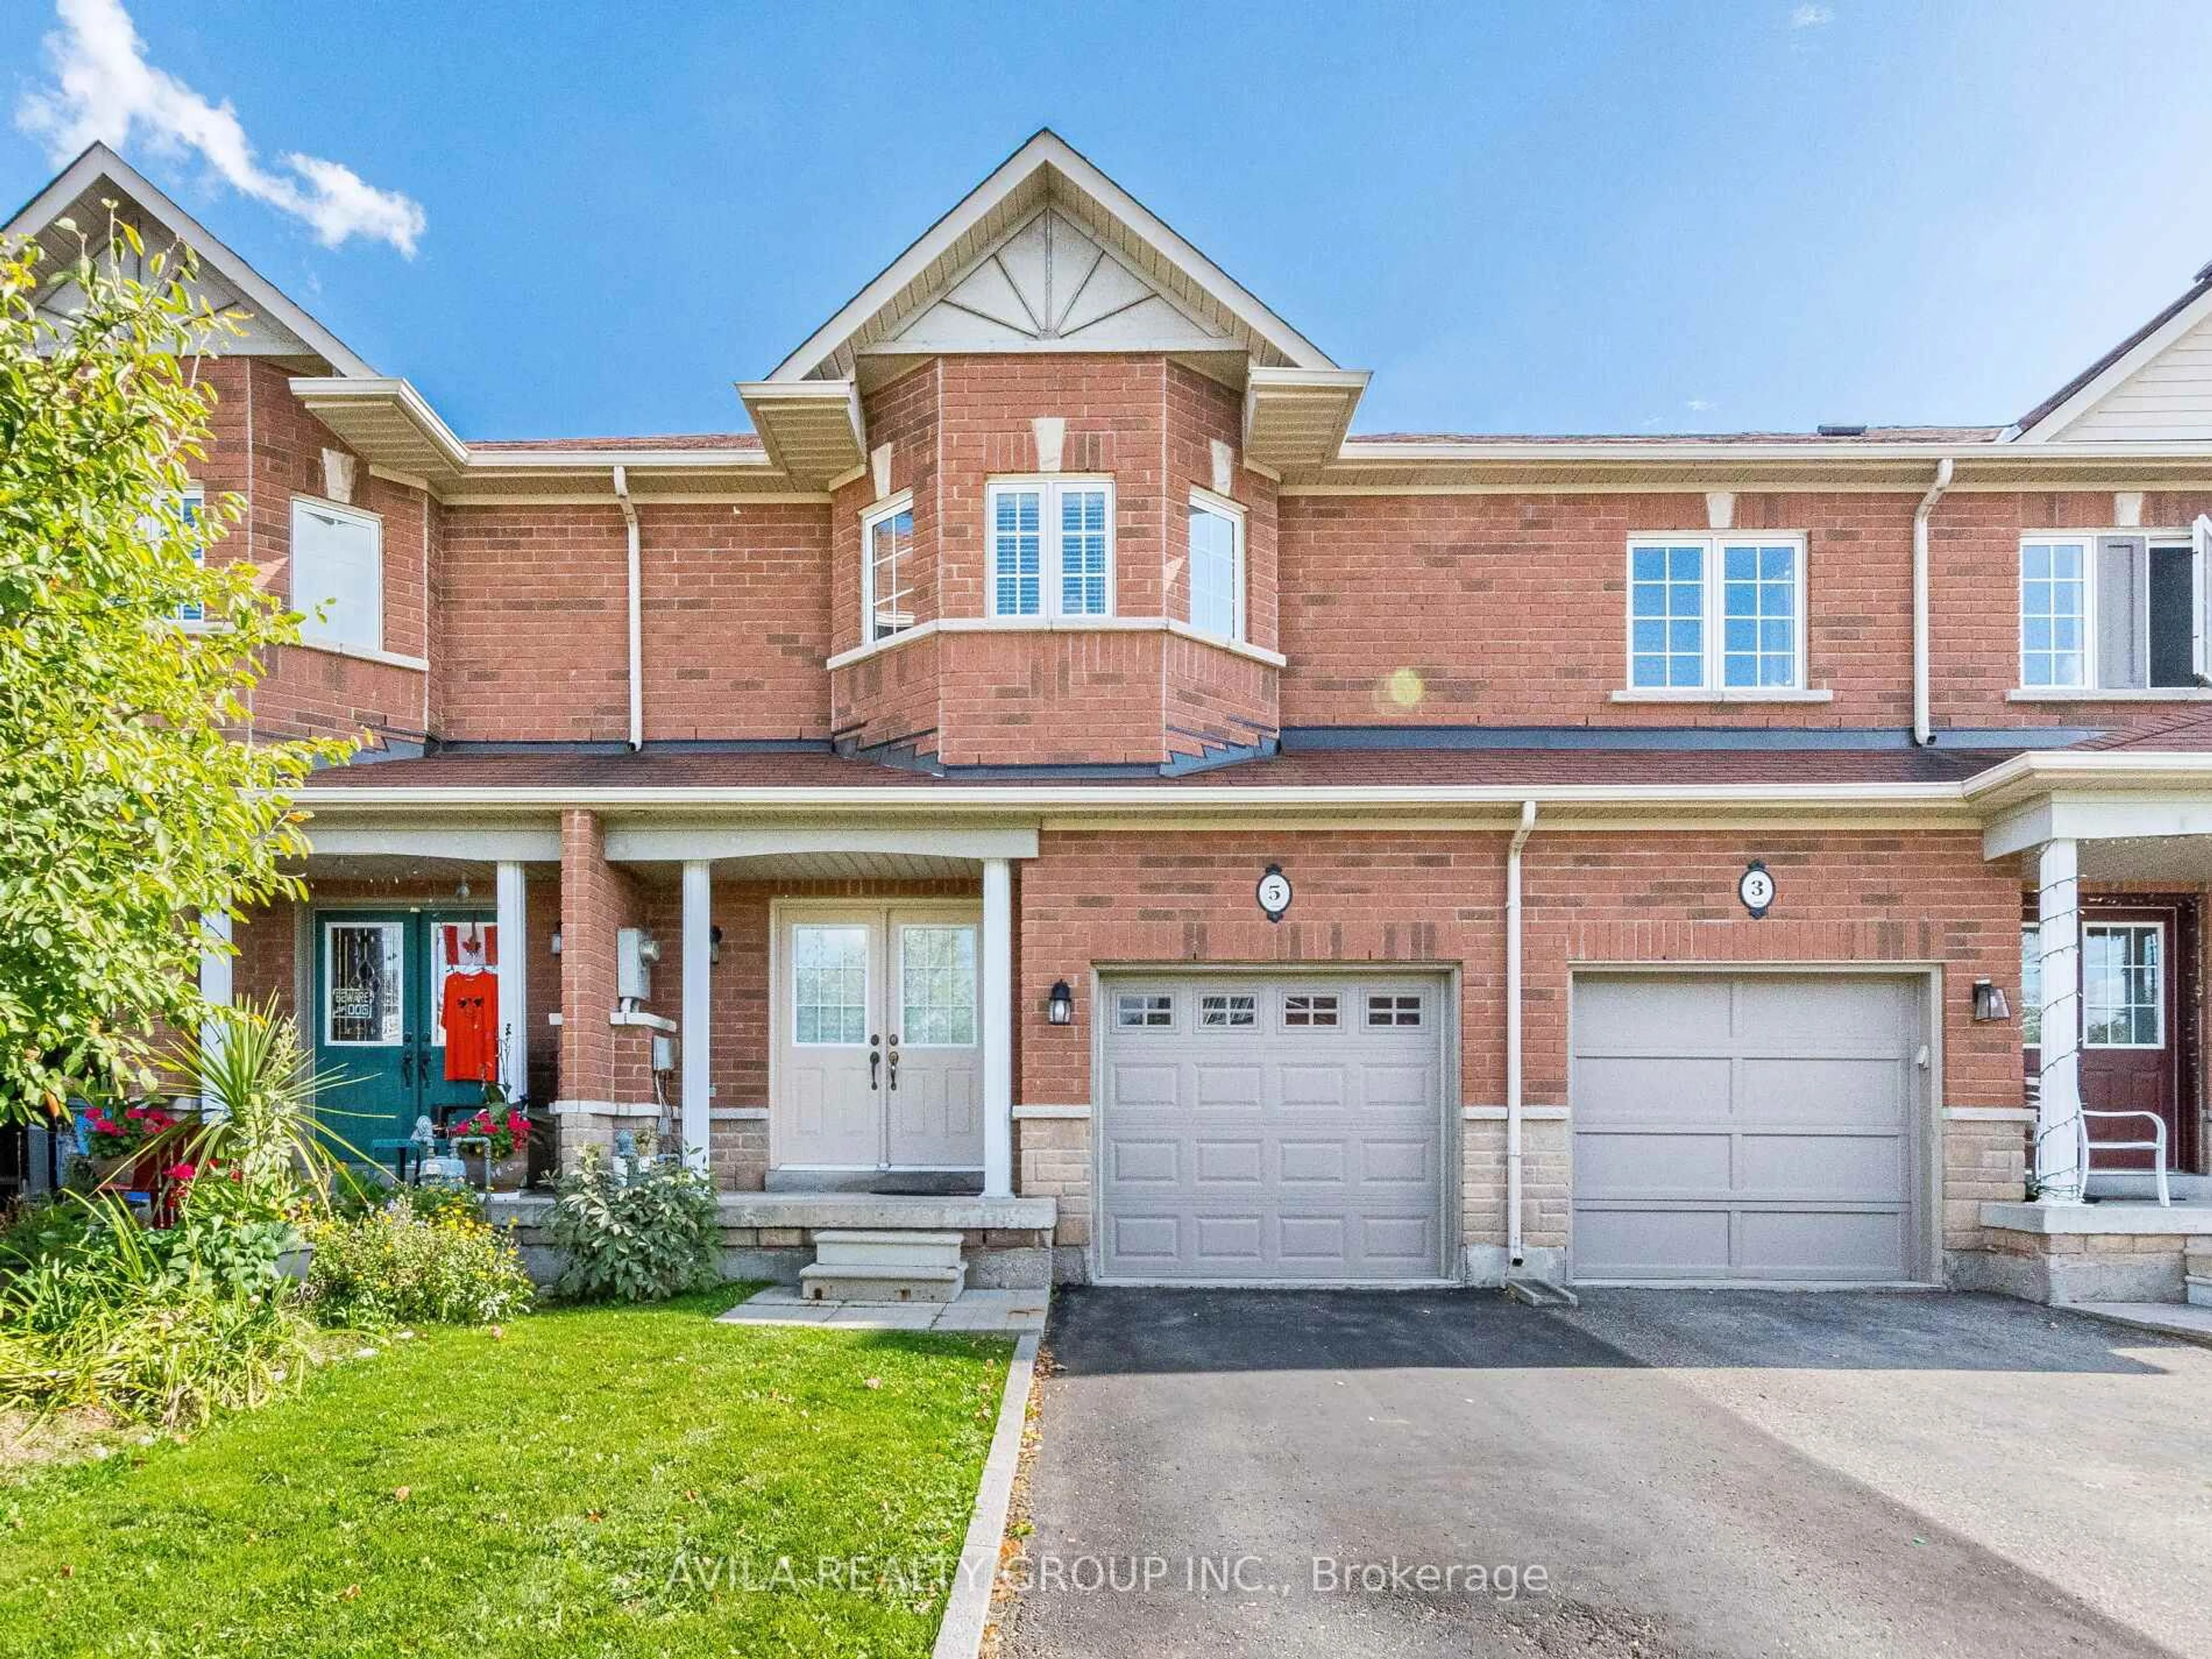
32 Polar Bear Pl, Brampton, Ontario L6R 3L8

Townhouse
3 + 1
4
~1500-2000 sqft
$769,000
Get pre-qualifiedPowered by nesto
Townhouse
3 + 1
4
~1500-2000 sqft

Contact us about this property

Call

Highlights

Property Estimate

Days on market2 days

Estimated valueNot available

Price/Sqft$448/sqft

Monthly cost

Open Calculator

Description

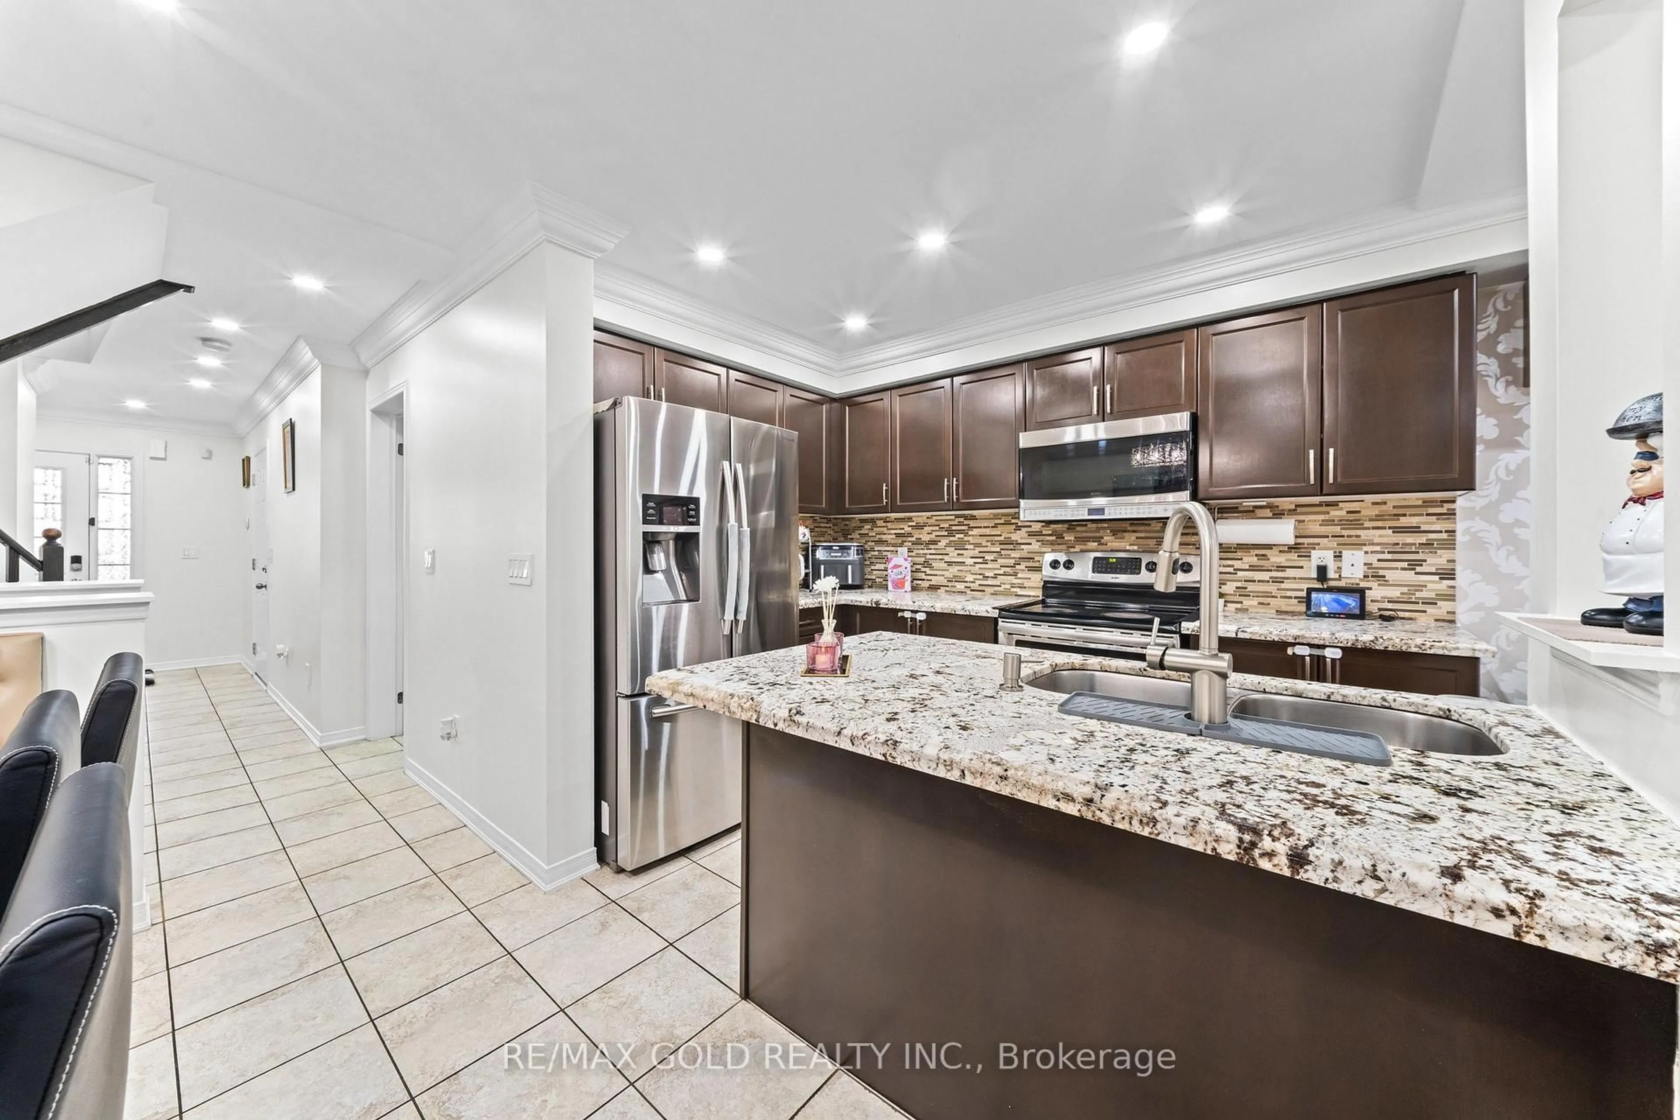
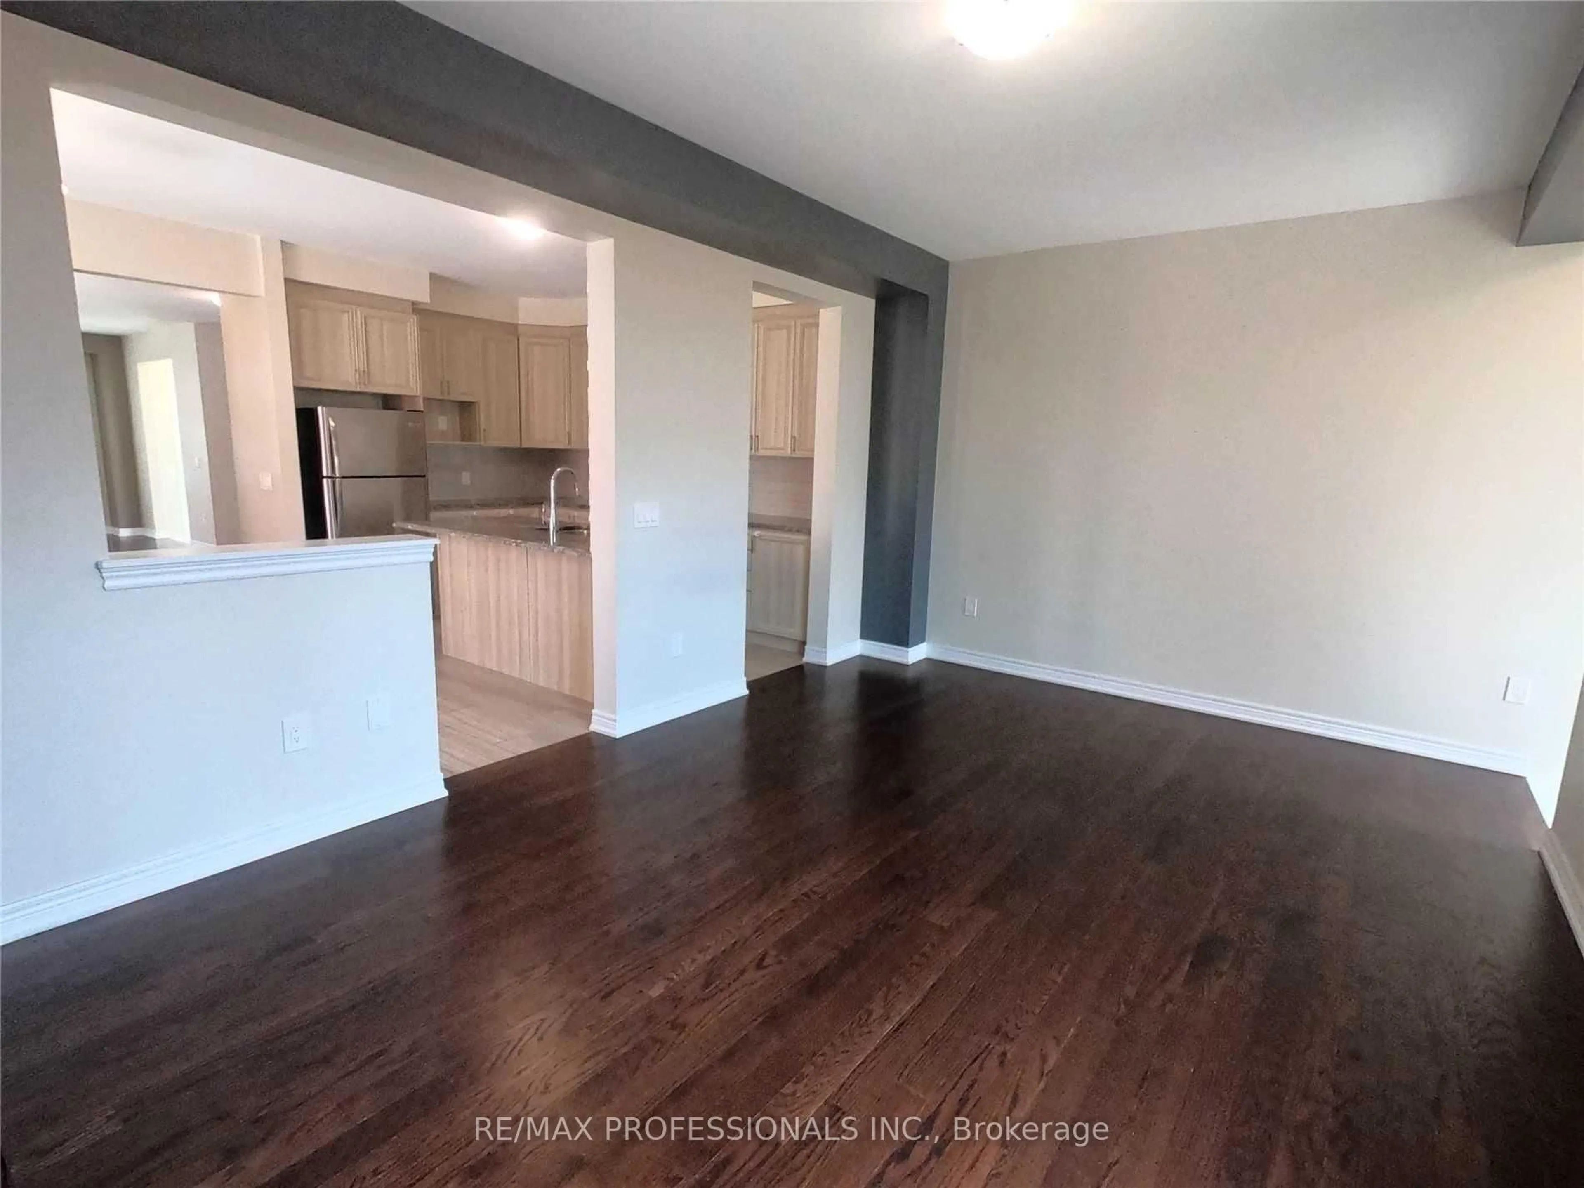
Welcome To This Stunning And Spacious 3+1 Bedroom, 4 Bathroom Home Offering Over 1,800 Sq. Ft. Across The Main And Upper Levels, Plus Over 800 Sq. Ft. Of Additional Finished Living Space In The Basement. With The Size And Feel Of A Semi-Detached Home, This Property Features Parking For 3 Cars, No Sidewalk, Two Kitchens, And A Fully Fenced Backyard. The Bright And Open Main Floor Features A Large Kitchen With Breakfast Area And Walk-Out To The Backyard, Creating The Perfect Space For Everyday Living And Entertaining. The Finished Basement Features A Bachelor-Style In-Law Suite With A Separate Entrance Through The Garage, Providing Excellent Flexibility For Extended Family Or Additional Living Space. A Separate Mudroom Offers Shared Laundry And Convenient Garage Access. Upstairs, The Spacious Primary Bedroom Features A Huge Walk-In Closet And Luxurious 5-Piece Ensuite With Soaker Tub, His-And-Hers Sinks, And An Extra-Large Separate Shower. Additional Highlights Include A Second-Floor Study/Computer Loft, Laminate Flooring, Oak Staircase, Garage Access To The Backyard Through The Alleyway, And A Functional Layout Throughout. Conveniently Located Close To Parks, Schools, Shopping, Transit, Hospitals, And Highway 410. A Fantastic Turnkey Opportunity For Families, Multi-Generational Living, Or Investors In A Highly Desirable Neighbourhood.


Property Details

Style2-Storey
View-
Age of property6-15
SqFt~1500-2000 SqFt
Lot Size2,207 SqFt(88.58 x 24.92)
Parking Spaces3
MLS ®NumberW13677026
Community NameSandringham-Wellington
Data SourceTRREB
Listing bySirLuckHomes Real Estate Brokerage

Features

Heating: Forced Air
Central Vacuum
Cooling: Central Air
Basement: Full

Main Floor

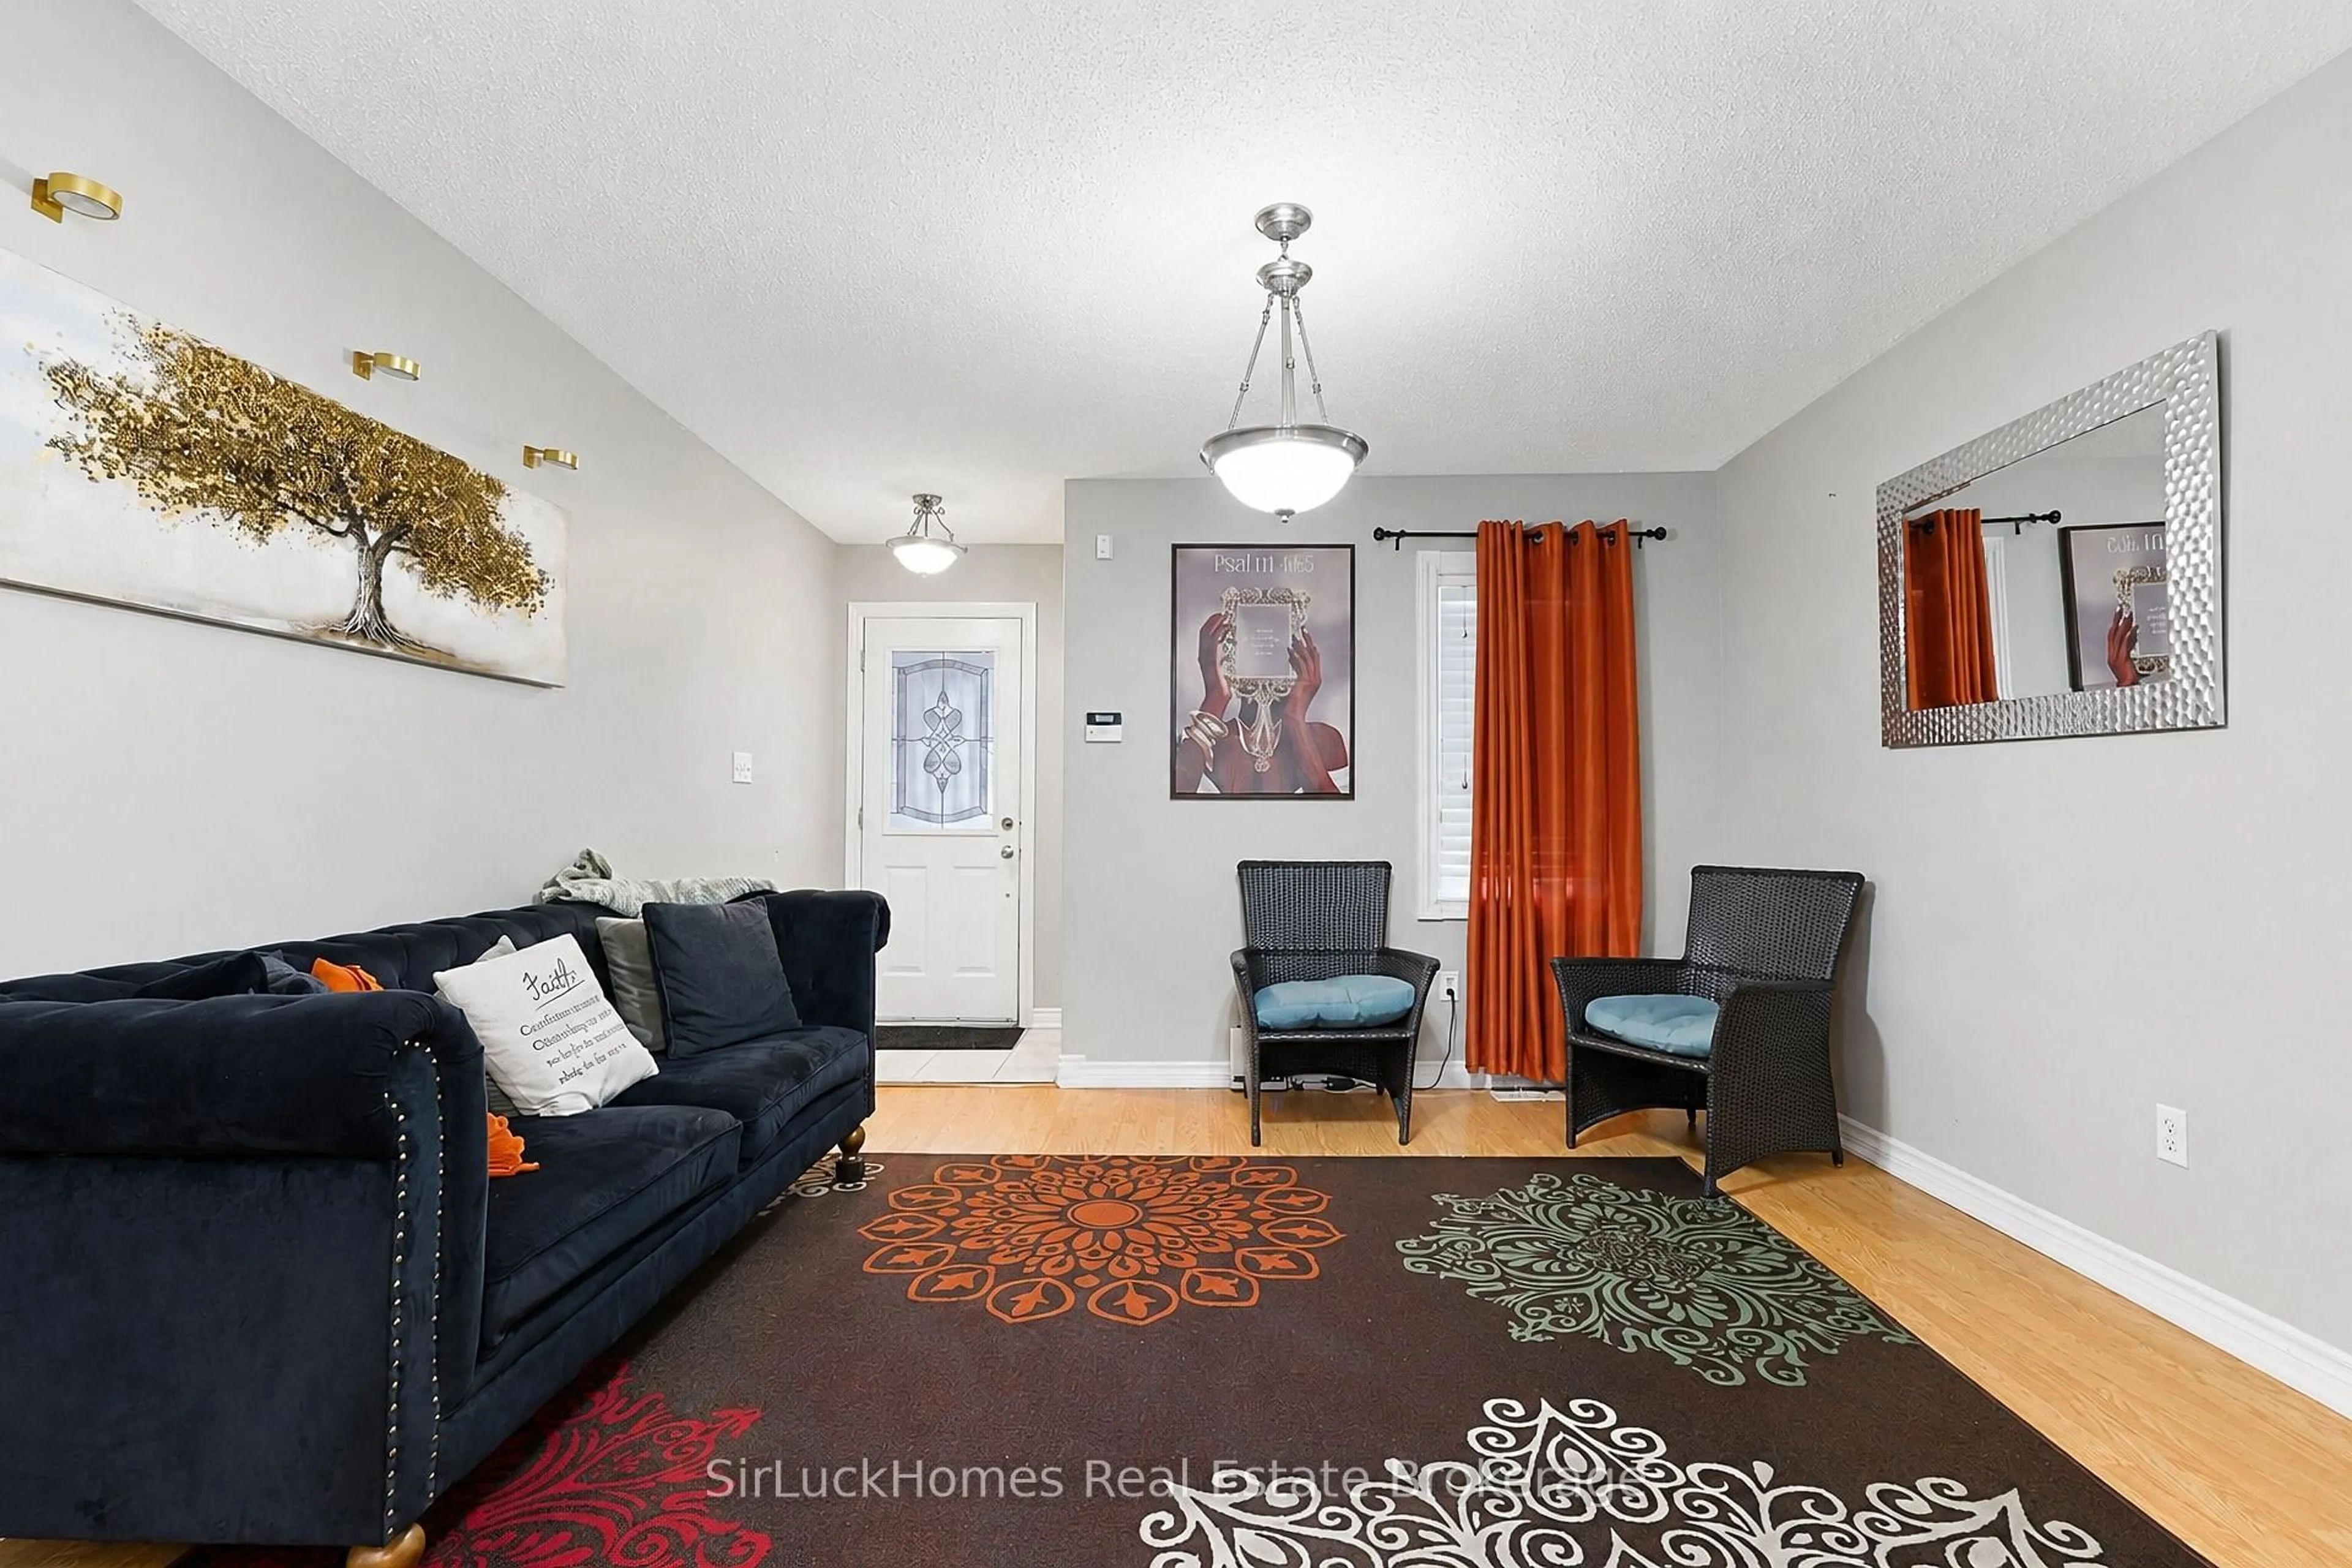
Family

6.88 x 3.33

Laminate / Window

Dining

4.9 x 3.99

Laminate / Formal Rm / Window

Kitchen

4.17 x 2.92

Ceramic Floor / Backsplash

Breakfast

4.17 x 2.92

W/O To Yard / Ceramic Floor / Combined W/Kitchen


Features

Lot size: 2,207 SqFt

Parking

Garage spaces 1

Garage type Built-In

Other parking spaces 2

Total parking spaces 3


Property History

Aug 14, 2026
ListedActive
$769,000
2 days on market
history photo preview46
Listing by trreb®
Property listed by SirLuckHomes Real Estate Brokerage, Brokerage
Agent Banner Image
Interested in this property?Get in touch to get the inside scoop.
Market Data - Sandringham-Wellington

Geo Zone Map ThumbnailSandringham-Wellington

Balanced Market

View Market Data

Townhouse - for the past 30 days

Buyer's market Seller's market

Avg. Days on Market

Past 30 days

25 days

Compared to

2025

27 days

2024

15 days

2023

21 days

New Listings

Past 30 days

20 listings

Compared to

2025

25 listings

2024

30 listings

2023

22 listings

Units sold

Past 30 days

8 units

Compared to

2025

18 units

2024

13 units

2023

13 units

Median Sold Price

Past 30 days

$771,250

Compared to

2025

$769,500

2024

$847,500

2023

$870,000


Population and Demographics

Overview

Total population 81059
Average household income $129,300

Age (%)

0 to 19
25%
20 to 34
25%
35 to 49
21%
50 to 64
17%
65 and plus
12%

Household composition (%)

Single family
80%
Single person
9%
Multi family
6%
Multi person
5%

Mother tongue (%)

Punjabi (Panjabi)
38%
English
37%
Gujarati
4%
Urdu
3%
Hindi
3%
Tamil
3%
Others
2%
Tagalog (Pilipino, Filipino)
1%
Spanish
1%

House tenancy (%)

Owners
86%
Renters
14%

What’s nearby?Essentials within 5 km

Local Logic

Transportation Scores

Estimated Budget