44 mins on Market

20 Hayloft Crt, Brampton, Ontario L6X 4R7

Detached
3 + 1
4
~2000-2500 sqft
$1,199,000
Get pre-qualifiedPowered by nesto
Detached
3 + 1
4
~2000-2500 sqft

Contact us about this property

Call

Highlights

Property Estimate

Days on market44 mins

Estimated valueNot available

Price/Sqft$539/sqft

Monthly cost

Open Calculator

Description

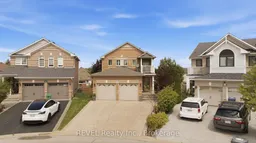
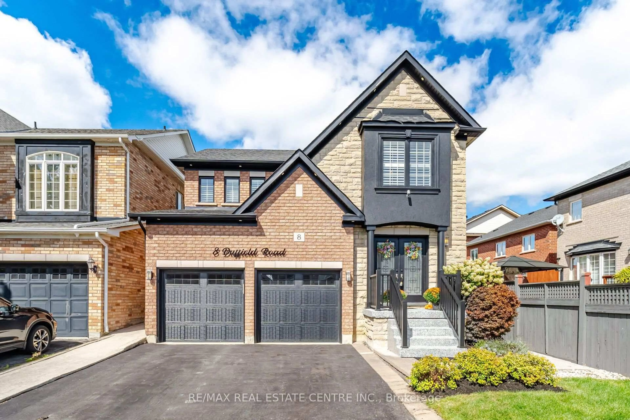
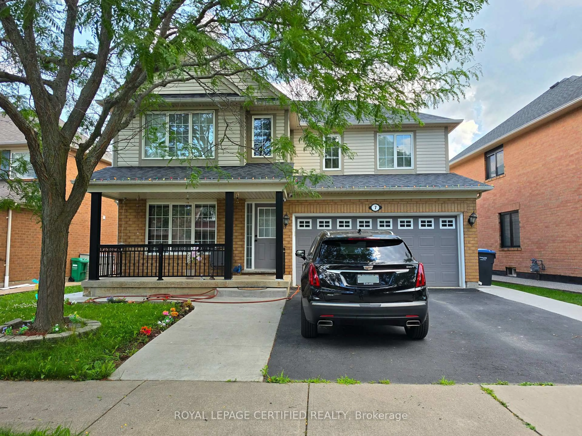
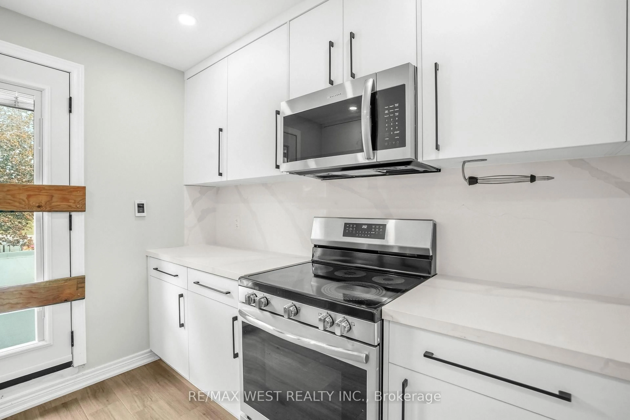
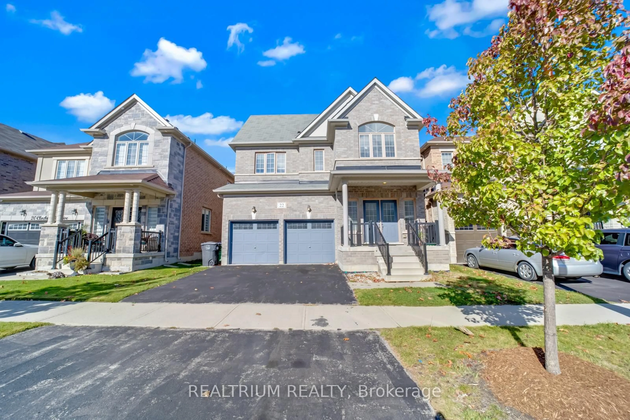
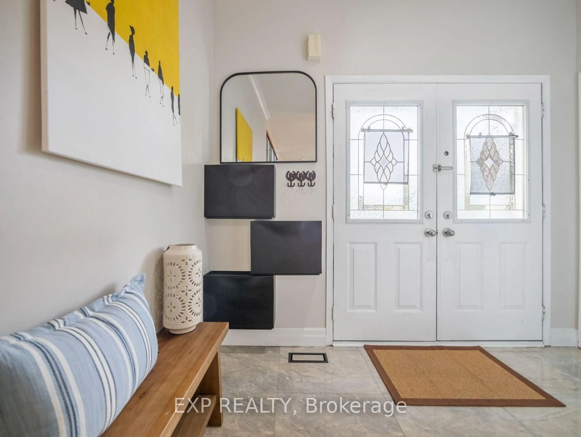
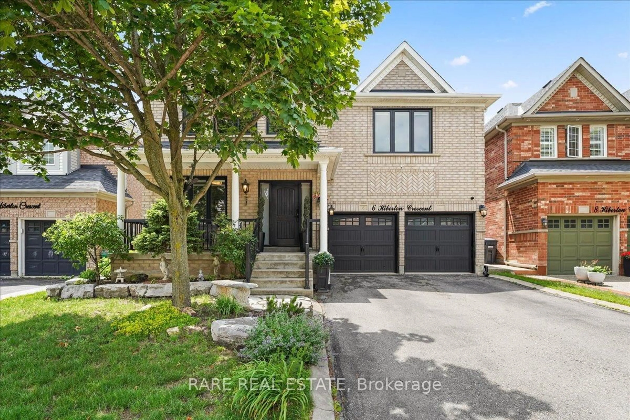
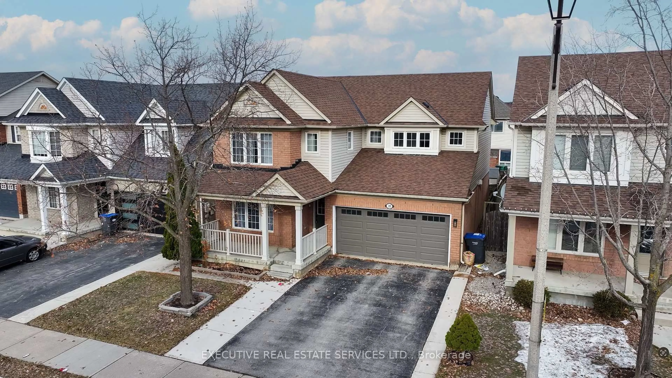
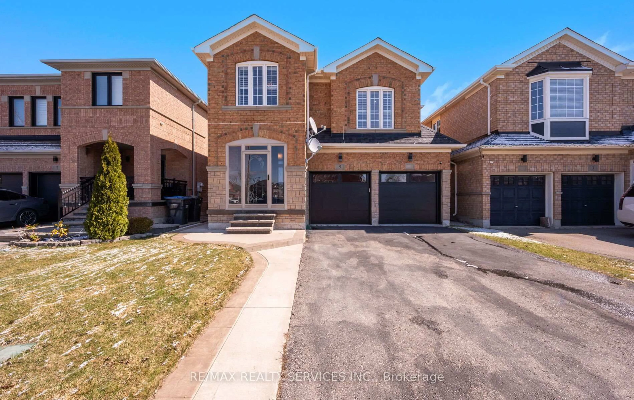
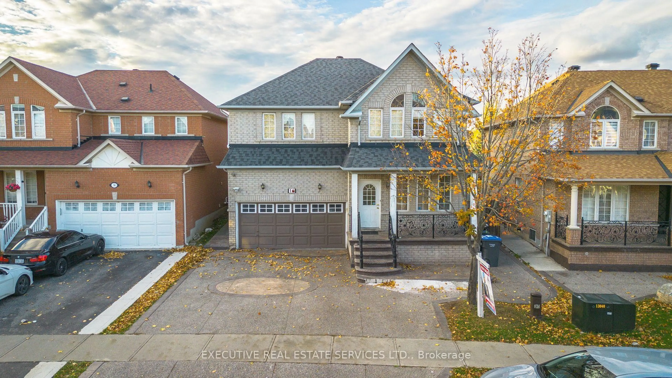
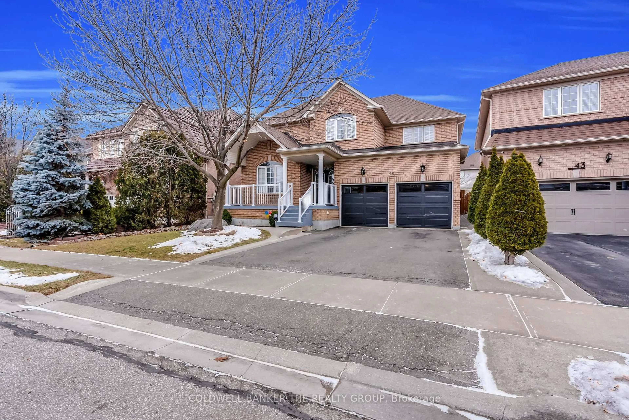
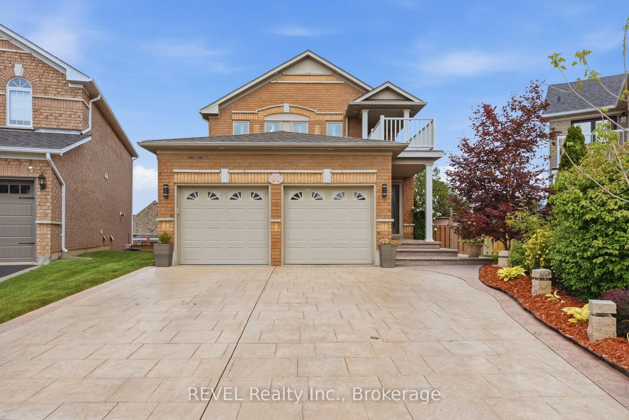
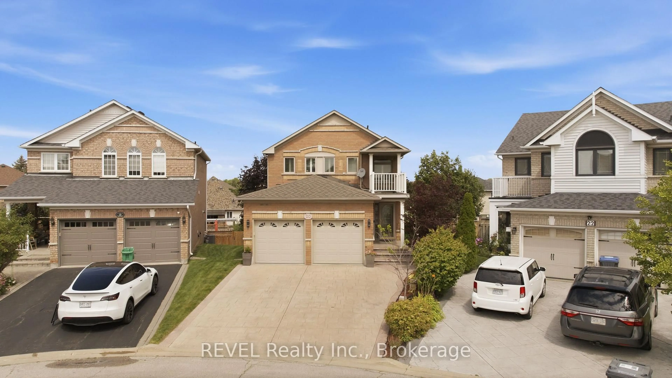
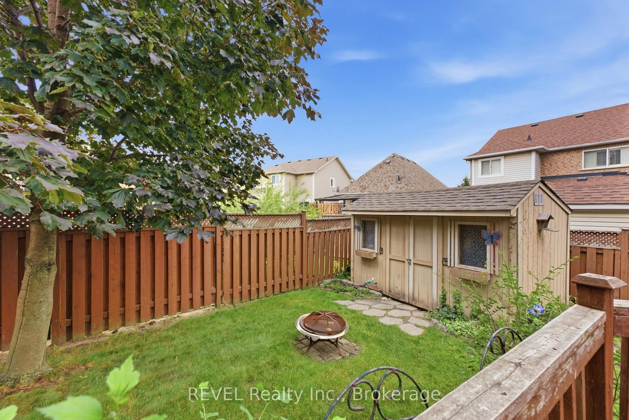
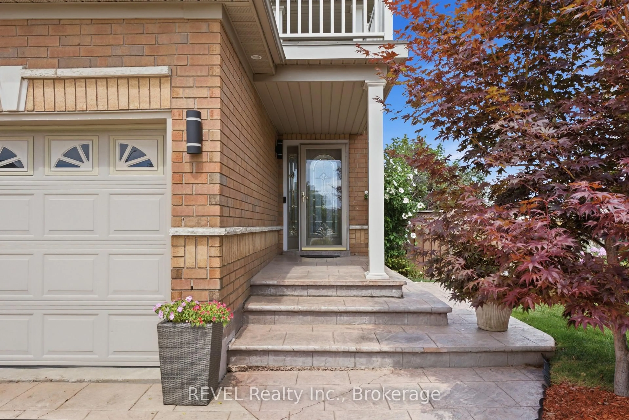
Nestled at the end of a quiet, family-friendly cul-de-sac, 20 Hayloft Court welcomes you with exceptional curb appeal, a spacious double driveway, and a commanding double-car garage. Situated on a premium, pie-shaped lot, this beautifully fully renovated two-story home offers the perfect blend of modern luxury and functional family living in Fletcher's Creek Community.Step inside to discover a bright, open-concept main floor designed for seamless everyday living and effortless entertaining. Every detail has been meticulously updated from top to bottom, highlighted by rich hardwood floors, a stunning matching staircase, and high-end finishes. The heart of the home is the spectacular chef's kitchen, fully equipped with premium stainless steel appliances and sleek quartz countertops. For ultimate convenience, the main floor also features a dedicated laundry room and abundant storage solutions.The upper level hosts three bright, generously sized bedrooms and beautifully appointed bathrooms, providing a peaceful retreat for the entire family. The fully finished lower level adds incredible versatility to the property, boasting a spacious family room perfect for movie nights or play, a fourth bathroom, and a private fourth bedroom ideal for guests, teens, or a home office.True standout features of this property are the dual walkouts from both the kitchen and the lower level. Both doors lead to an expansive outdoor deck with a gas connection for a BBQ that overlooks the neighbourhood and a massive, private backyard. Whether you are hosting a summer barbecue, watching the kids play, or enjoying a quiet morning coffee, this outdoor oasis is built for making memories. Completely turn-key and move-in ready, this exquisite property is waiting for you to call it home.


Property Details

Style2-Storey
View-
Age of property-
SqFt~2000-2500 SqFt
Lot Size3,016 SqFt(115.49 x 26.12)
Parking Spaces6
MLS ®NumberW13653618
Community NameFletcher's Meadow
Data SourceTRREB
Listing byREVEL Realty Inc., Brokerage

Features

Heating: Forced Air
Central Vacuum
Cooling: Central Air
Fireplace
Basement: Fin W/O

Features

Lot size: 3,016 SqFt

Parking

Garage spaces 2

Garage type Built-In

Other parking spaces 4

Total parking spaces 6


Property History
Aug 8, 2026
ListedActive
$1,199,000
< 1h on market
history photo preview50
Listing by trreb®
Property listed by REVEL Realty Inc., Brokerage, Brokerage
Agent Banner Image
Interested in this property?Get in touch to get the inside scoop.

Market Data - Fletcher's Meadow

Geo Zone Map ThumbnailFletcher's Meadow

Balanced Market

View Market Data

Detached house - for the past 30 days

Buyer's market Seller's market

Avg. Days on Market

Past 30 days

22 days

Compared to

2025

25 days

2024

27 days

2023

9 days

New Listings

Past 30 days

75 listings

Compared to

2025

85 listings

2024

78 listings

2023

86 listings

Units sold

Past 30 days

24 units

Compared to

2025

35 units

2024

29 units

2023

28 units

Median Sold Price

Past 30 days

$897,500

Compared to

2025

$985,000

2024

$1,070,000

2023

$1,206,500


Population and Demographics

Overview

Total population 59308
Average household income $132,402

Age (%)

0 to 19
27%
20 to 34
24%
35 to 49
22%
50 to 64
18%
65 and plus
9%

Household composition (%)

Single family
82%
Single person
8%
Multi person
5%
Multi family
5%

Mother tongue (%)

English
50%
Punjabi (Panjabi)
22%
Urdu
4%
Hindi
4%
Gujarati
3%
Tamil
3%
Tagalog (Pilipino, Filipino)
2%
Portuguese
2%
Others
2%

House tenancy (%)

Owners
89%
Renters
11%

What’s nearby?Essentials within 5 km

Local Logic

Transportation Scores

Estimated Budget