1 day on Market

57 Pennsylvania Ave, Brampton, Ontario L6Y 4P3

Detached
4 + 2
4
~2000-2500 sqft
$1,059,000
Get pre-qualifiedPowered by nesto
Detached
4 + 2
4
~2000-2500 sqft

Contact us about this property

Call

Highlights

Property Estimate

Days on market1 day

Estimated valueNot available

Price/Sqft$476/sqft

Monthly cost

Open Calculator

Description

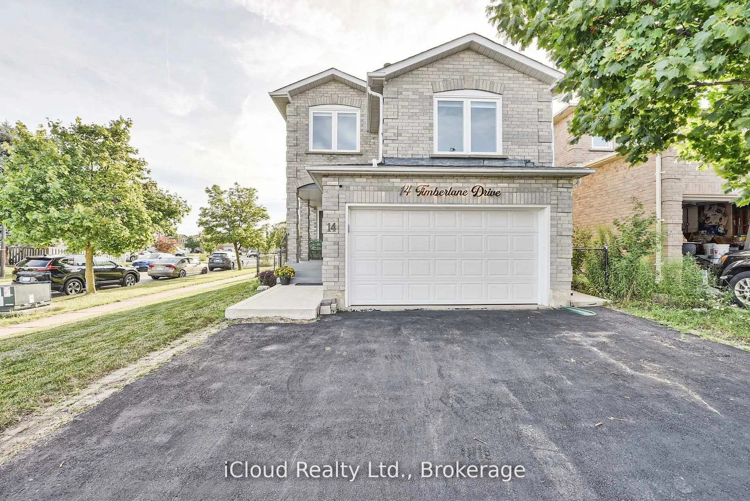
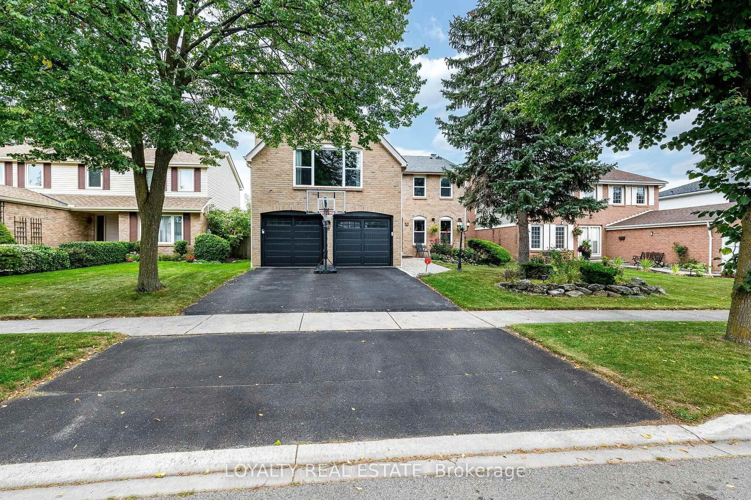
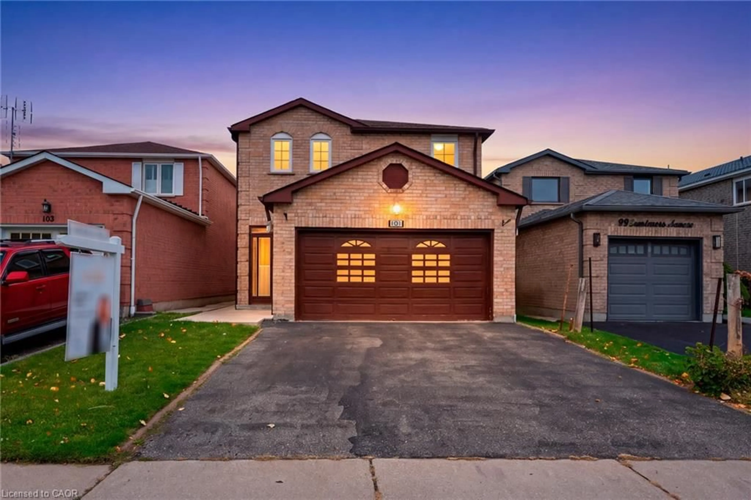
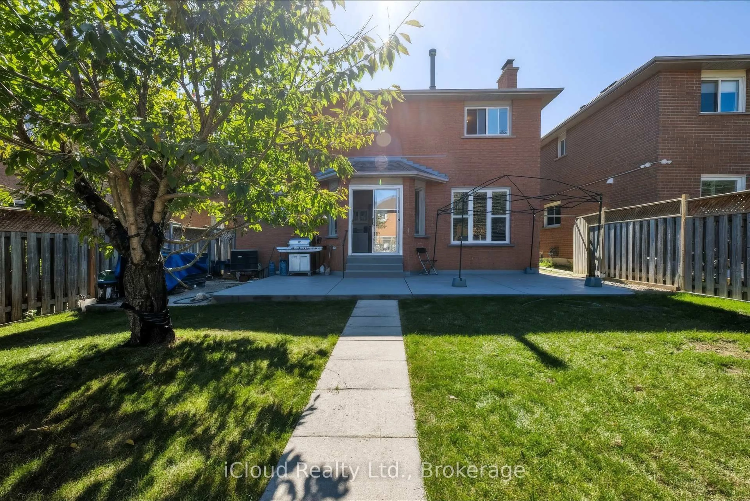
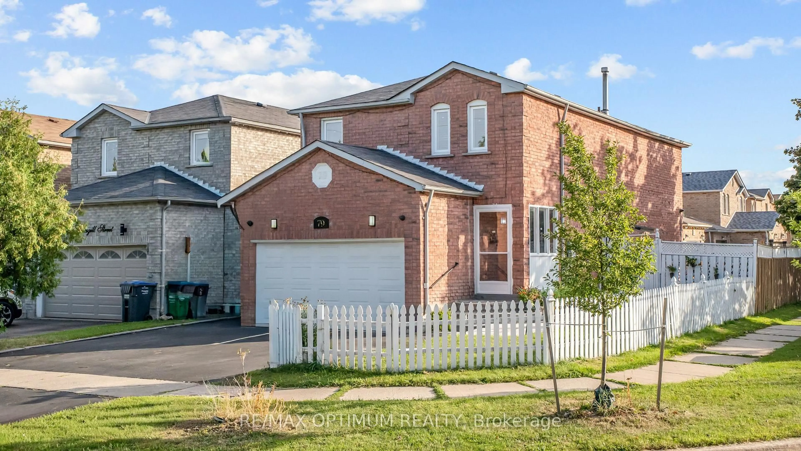
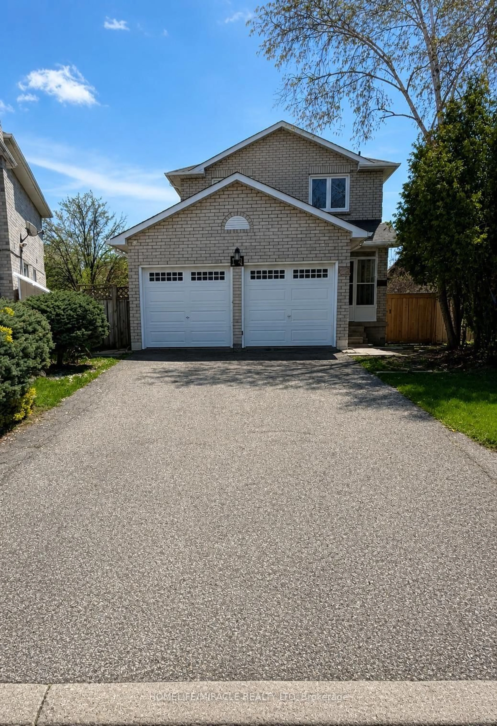
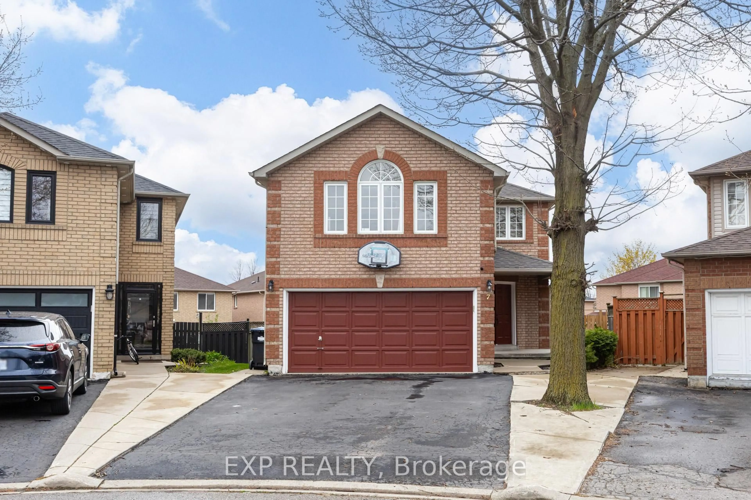
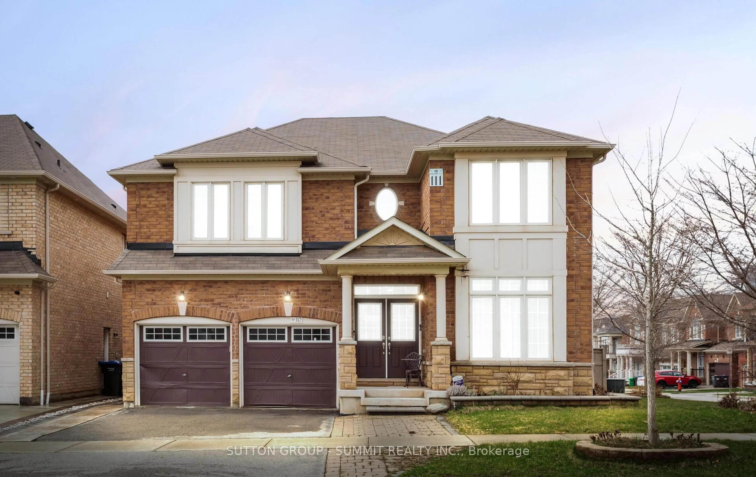
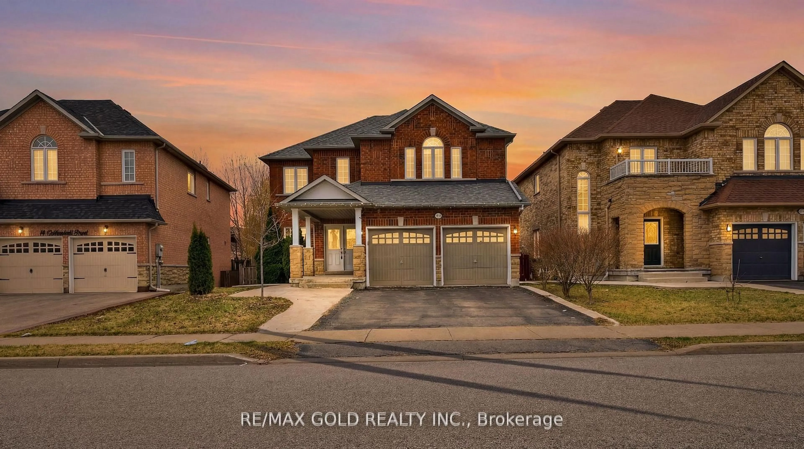
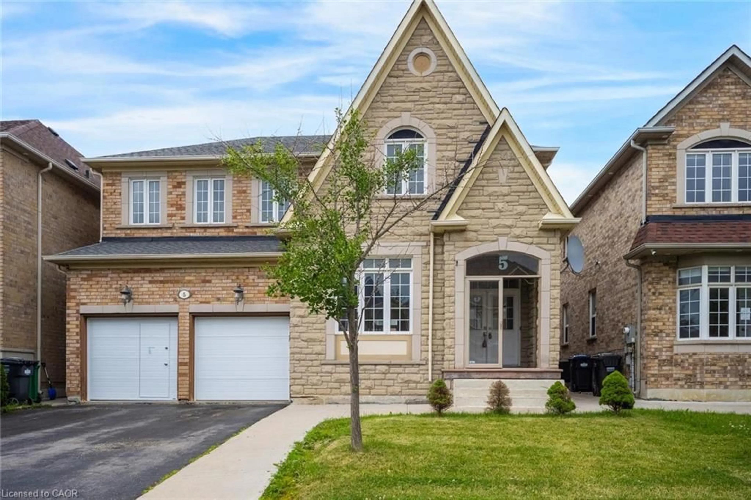
Wow Wow... Beauuutifulll Home on a convenient super PREMIUM 39 foot frontage with no neighbours behind. The Backyard offers that perfect Deck creating the ambience to entertain or simply a barbecue or relax. Spacious 4-Bedroom Home with Separate Entrance to the Finished 2-Bedroom Basement Apartment ! ! This beautifully maintained home offers an ideal combination of comfortable family living and Excellent income potential. The main level features a bright, inviting living room with a stylish fireplace and large windows, a separate dining area, and a well-appointed kitchen with ample cabinetry, modern backsplash, stainless steel appliances and a convenient breakfast/serving area. Hardwood flooring and neutral finishes create a warm, contemporary feel throughout the principal living spaces.Upstairs, you'll find 4 generously sized bedrooms, providing plenty of space for a growing family, guests or a home office. The finished 2-bedroom basement apartment, complete with a separate side entrance, offers excellent potential for rental income, extended family accommodations or a private guest suite.Enjoy the convenience of a functional layout, abundant natural light, modern finishes and ample living space. The kitchen provides direct access toward the outdoor area, making everyday living and entertaining easy and enjoyable.


Property Details

Style2-Storey
View-
Age of property-
SqFt~2000-2500 SqFt
Lot Size4,237 SqFt(109.91 x 38.55)
Parking Spaces5
MLS ®NumberW13763600
Community NameFletcher's Creek South
Data SourceTRREB
Listing byRE/MAX REALTY SPECIALISTS INC.

Features

Heating: Forced Air
Cooling: Central Air
Fireplace
Basement: Apartment, Sep Entrance

Main Floor

Family

4.3 x 3.35

Office

2.03 x 1.88

Dining

4.06 x 3.08

Kitchen

4.76 x 3.1


Features

Lot size: 4,237 SqFt

Parking

Garage spaces 2

Garage type Attached

Other parking spaces 3

Total parking spaces 5


Property History

Sep 10, 2026
ListedActive
$1,059,000
1 day on market
history photo preview49
Listing by trreb®
Property listed by RE/MAX REALTY SPECIALISTS INC., Brokerage
Agent Banner Image
Interested in this property?Get in touch to get the inside scoop.
Market Data - Fletcher's Creek South

Geo Zone Map ThumbnailFletcher's Creek South

Strong Buyer's Market

View Market Data

Detached house - for the past 30 days

Buyer's market Seller's market

Avg. Days on Market

Past 30 days

54 days

Compared to

2025

38 days

2024

23 days

2023

28 days

New Listings

Past 30 days

14 listings

Compared to

2025

23 listings

2024

19 listings

2023

17 listings

Units sold

Past 30 days

5 units

Compared to

2025

7 units

2024

9 units

2023

11 units

Median Sold Price

Past 30 days

$985,000

Compared to

2025

$930,000

2024

$1,075,000

2023

$1,225,000


Population and Demographics

Overview

Total population 27494
Average household income $109,430

Age (%)

0 to 19
19%
20 to 34
30%
35 to 49
17%
50 to 64
16%
65 and plus
17%

Household composition (%)

Single family
64%
Single person
20%
Multi person
13%
Multi family
3%

Mother tongue (%)

Punjabi (Panjabi)
36%
English
36%
Hindi
3%
Gujarati
3%
Urdu
3%
Nepali
2%
Tagalog (Pilipino, Filipino)
1%
Portuguese
1%
Tamil
1%
Dutch
1%
Others
1%

House tenancy (%)

Owners
60%
Renters
40%

What’s nearby?Essentials within 5 km

Local Logic

Transportation Scores

Estimated Budget