51 Acadian Hts, Brampton, Ontario L6Y 4H3
Contact us about this property
Highlights
Estimated valueThis is the price Wahi expects this property to sell for.
The calculation is powered by our Instant Home Value Estimate, which uses current market and property price trends to estimate your home’s value with a 90% accuracy rate.Not available
Price/Sqft$551/sqft
Monthly cost
Open Calculator
Description
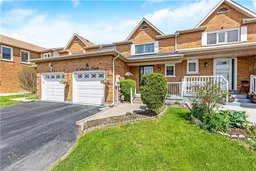
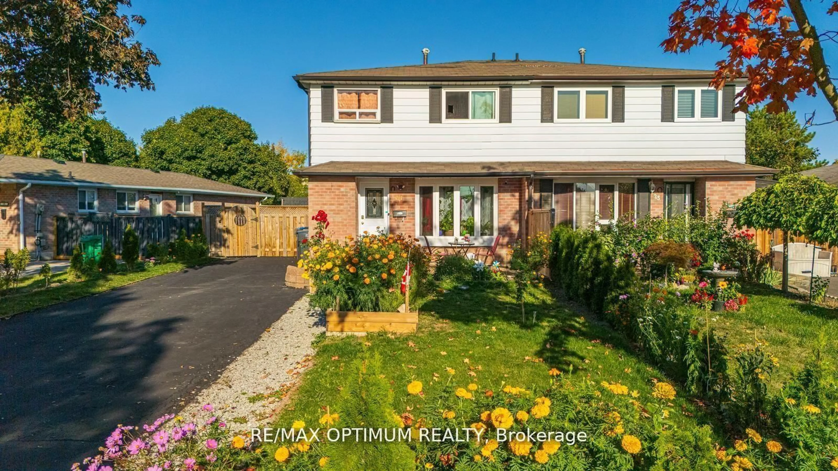
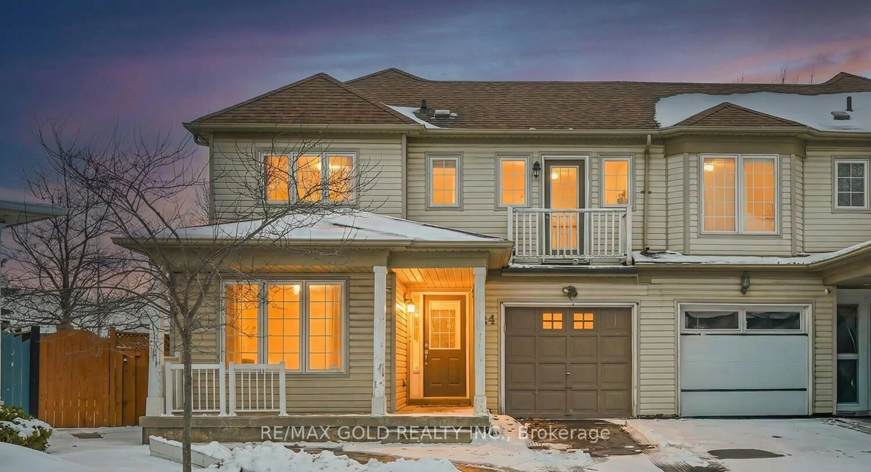
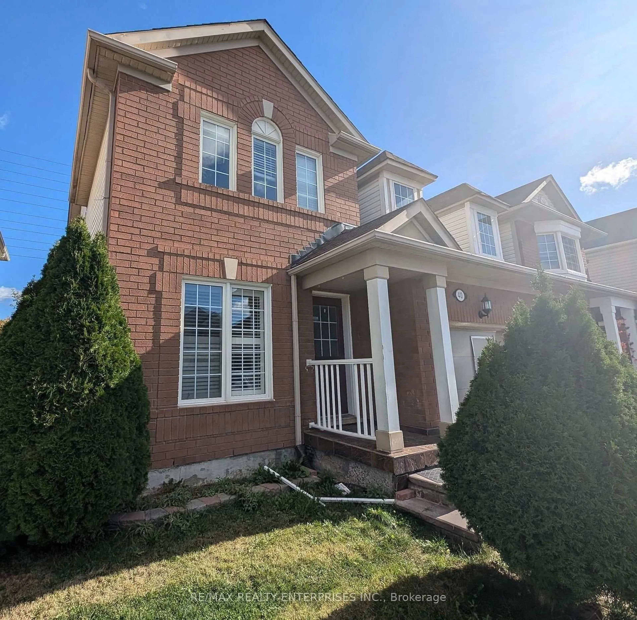
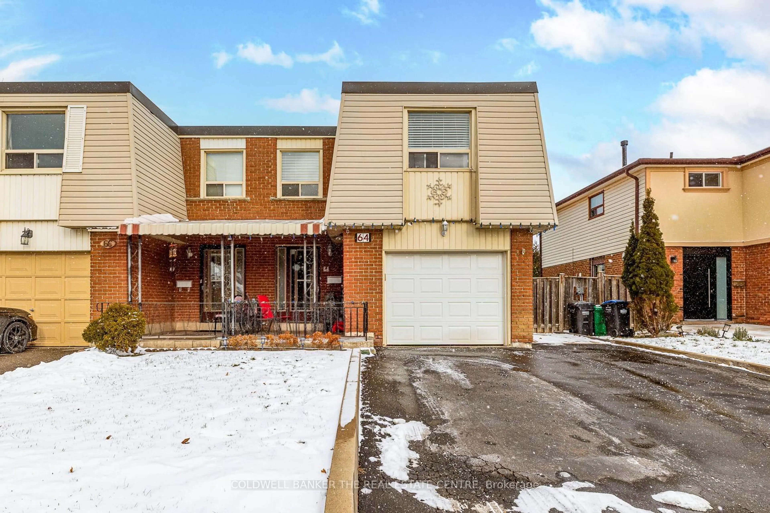
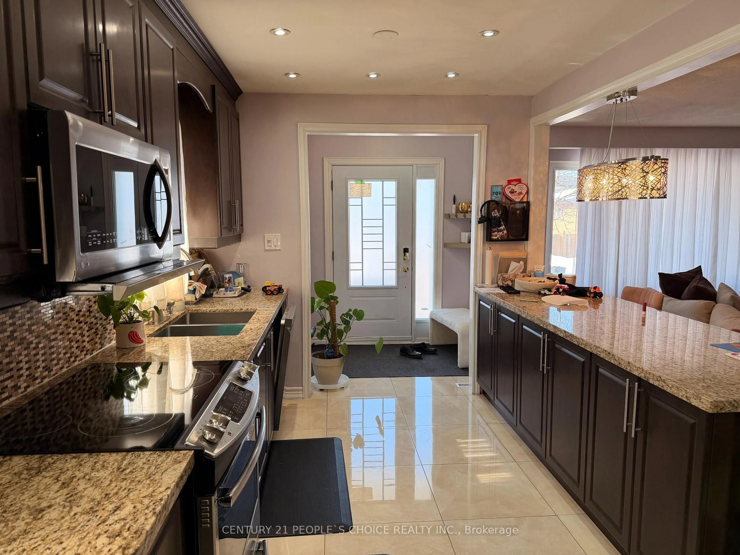
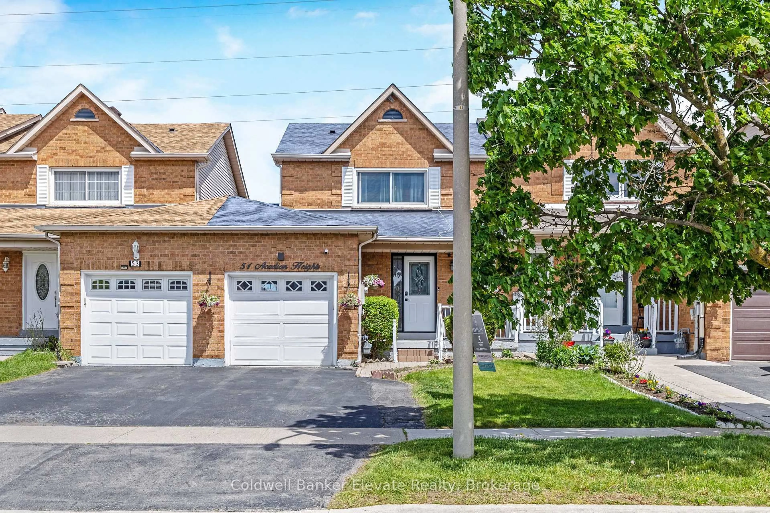
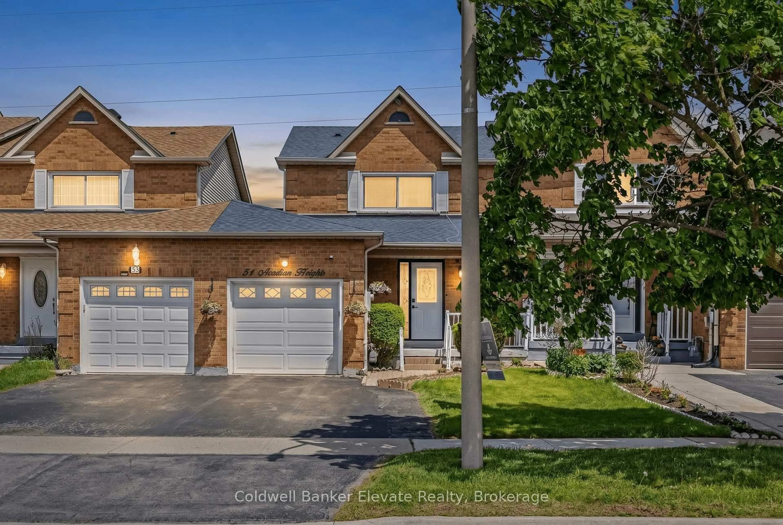
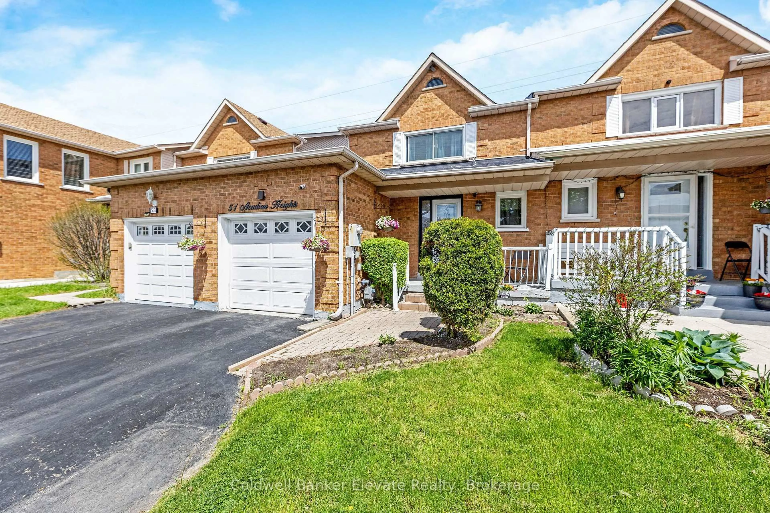
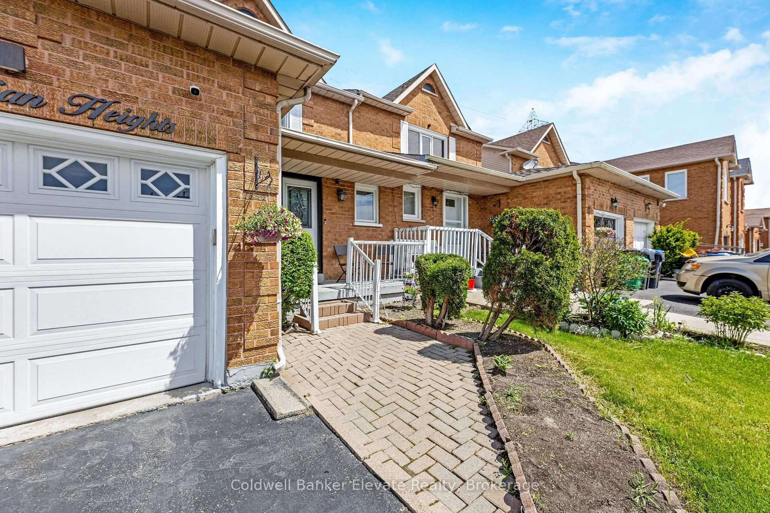
Welcome to 51 Acadian Heights, a well-maintained 3 bedroom family home with a finished lower level and functional living space throughout. The main level offers a bright and inviting layout featuring ceramic tile flooring through the front entrance, hallway, kitchen, and powder room, along with hardwood flooring in the living room. Large rear-facing windows bring natural light into the living area, while potlights add a warm modern touch ideal for everyday living and entertaining. The kitchen is equipped with shaker style cabinetry, stainless steel appliances including a Whirlpool stove and dishwasher, a stainless steel and glass range hood, and sliding glass doors with walk-out access to the raised deck and fully fenced backyard. Upstairs, the spacious primary bedroom features laminate flooring, an oversized front-facing window, large sliding door closet, and ensuite privilege to the 4 piece family bathroom. Two additional bedrooms offer laminate flooring, generous closet space, and large windows overlooking the front and backyard. The finished lower level extends the living space with a comfortable rec room featuring upgraded semi flush mount lighting, a 3 piece bathroom with walk-in glass shower and tile surround, laundry area with Whirlpool washer and dryer, storage room, and oversized cold room with built-in shelving. Outside, enjoy a fully fenced backyard complete with an interlock patio and gazebo, creating a great outdoor space for relaxing, summer dining, or hosting family and friends. Additional features include a covered front porch, paved single driveway with 2 car parking, and attached garage with automatic door opener. Conveniently located close to parks, schools, shopping, transit, recreation centres, restaurants, and everyday amenities with easy access to major commuter routes.
Property Details
Interior
Features
Main Floor
Foyer
2.26 x 3.35Ceramic Floor / Double Closet / Closet
Powder Rm
1.46 x 1.64Tile Floor / B/I Vanity / Window
Living
3.33 x 7.15hardwood floor / Large Window / Pot Lights
Kitchen
2.7 x 4.98Ceramic Floor / Sliding Doors / W/O To Deck
Exterior
Features
Parking
Garage spaces 1
Garage type Attached
Other parking spaces 1
Total parking spaces 2
Property History
 32
32