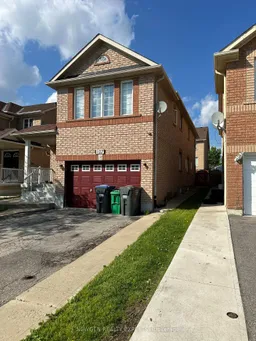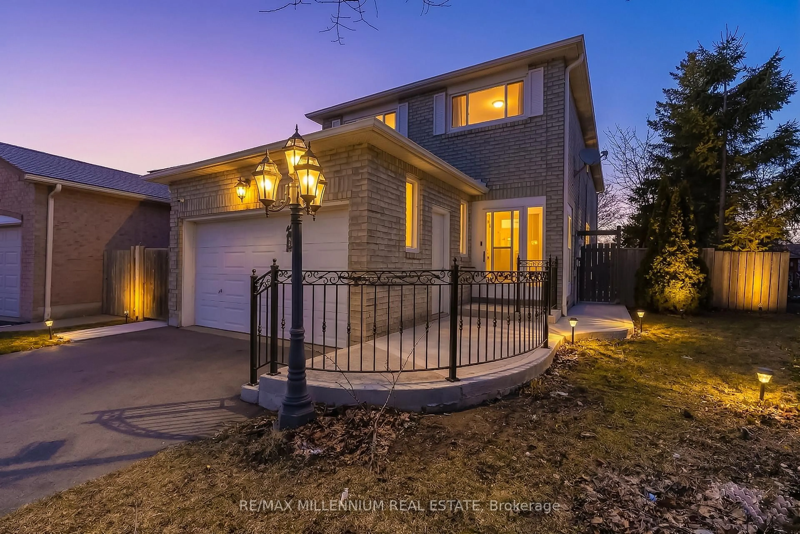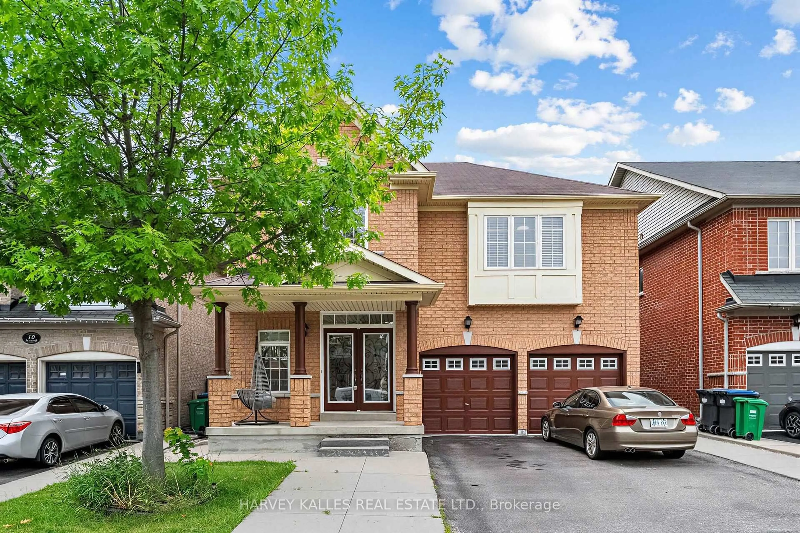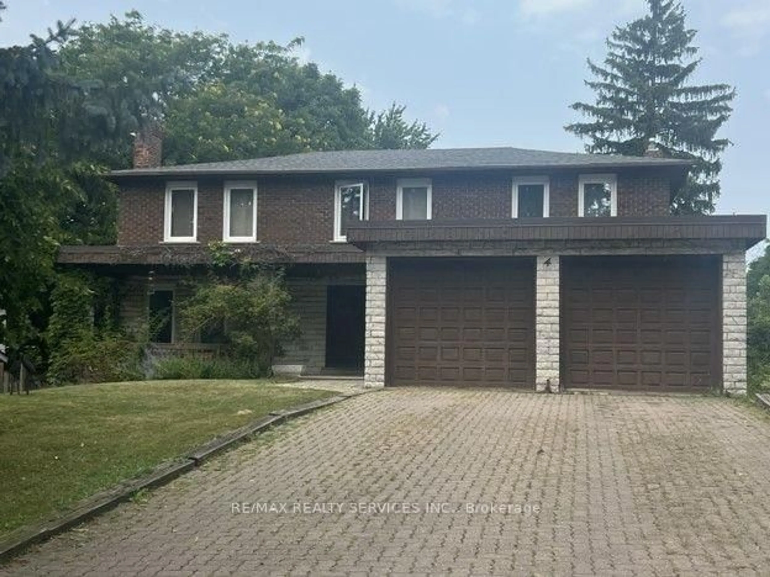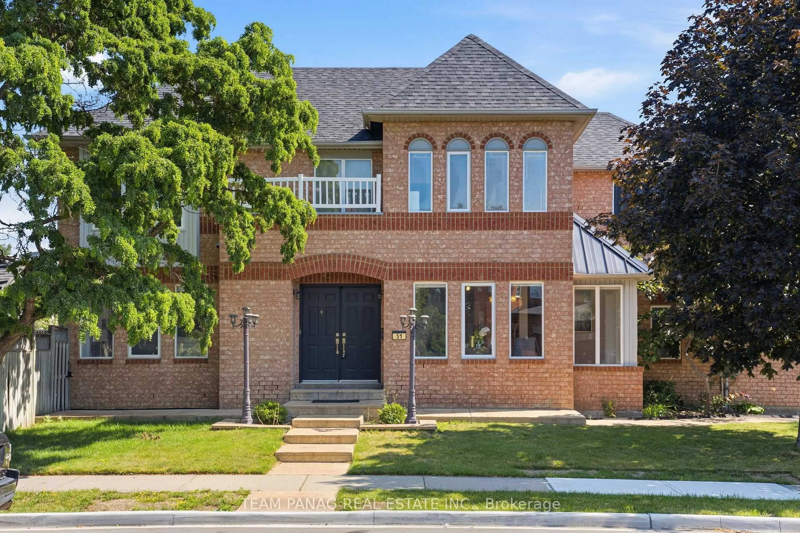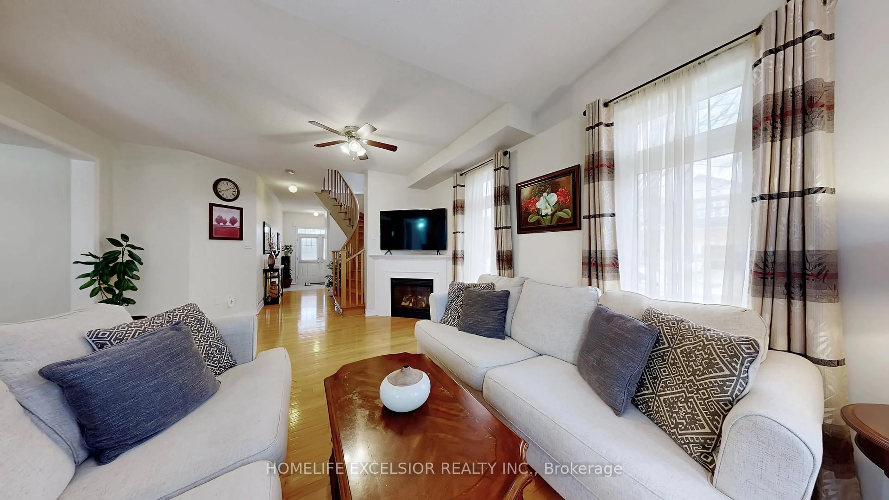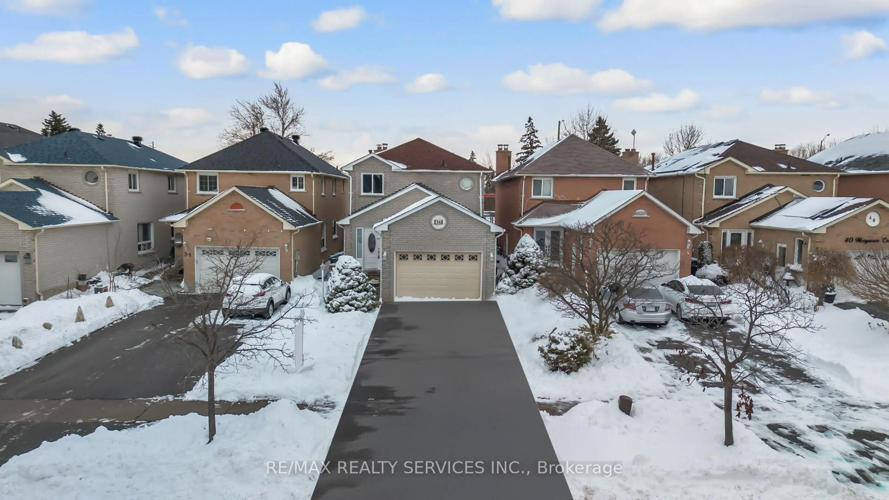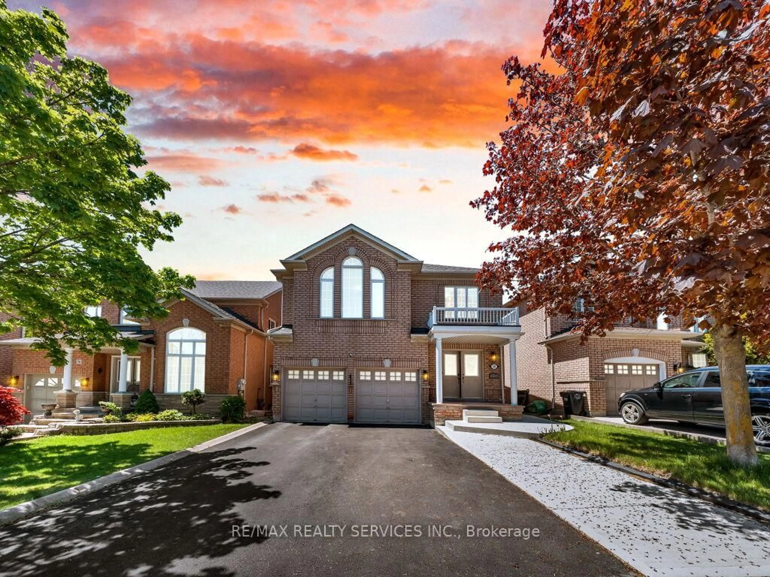
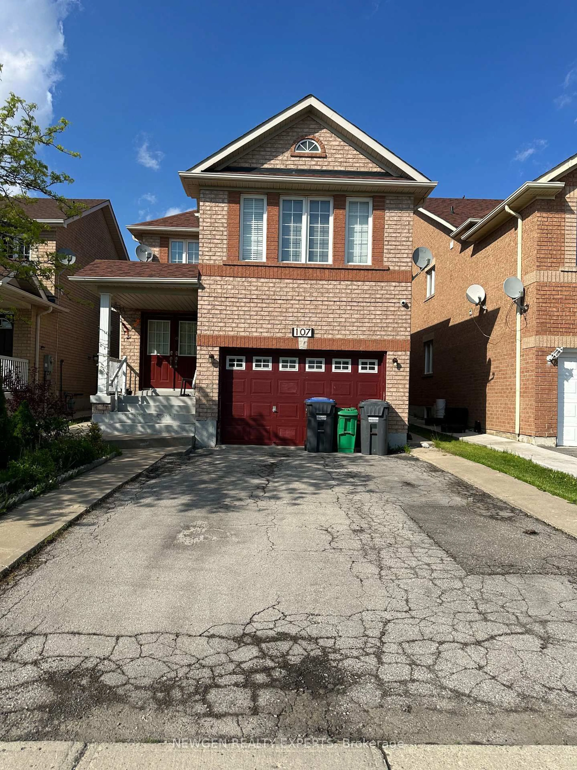
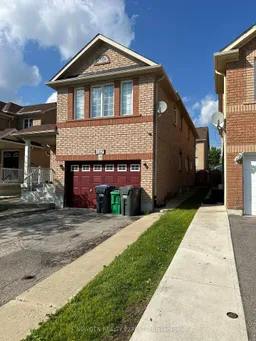
107 Rollingwood Dr, Brampton, Ontario L6Y 5P9
Contact us about this property
Highlights
Estimated valueThis is the price Wahi expects this property to sell for.
The calculation is powered by our Instant Home Value Estimate, which uses current market and property price trends to estimate your home’s value with a 90% accuracy rate.Not available
Price/Sqft$472/sqft
Monthly cost
Open Calculator
Description
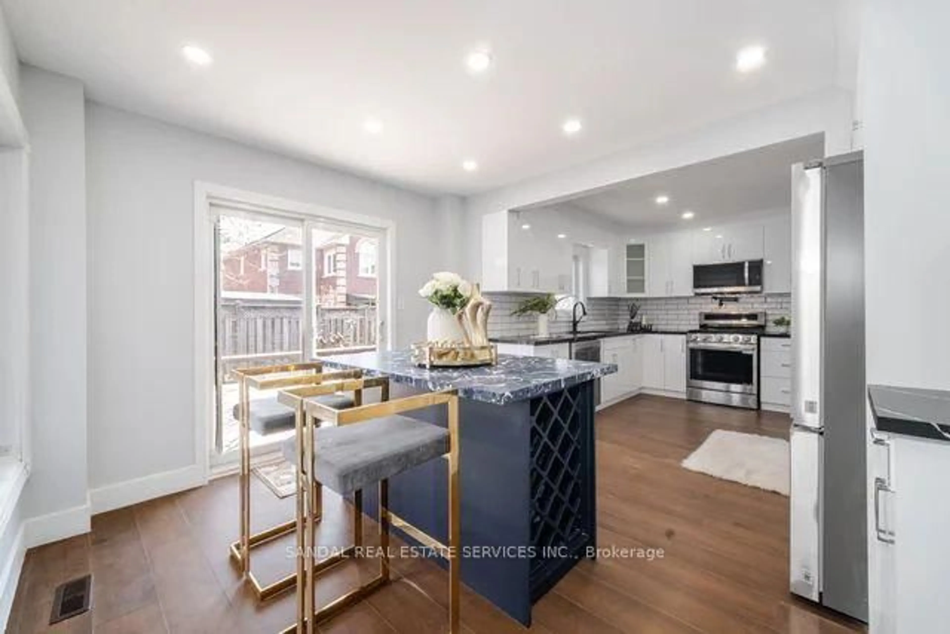
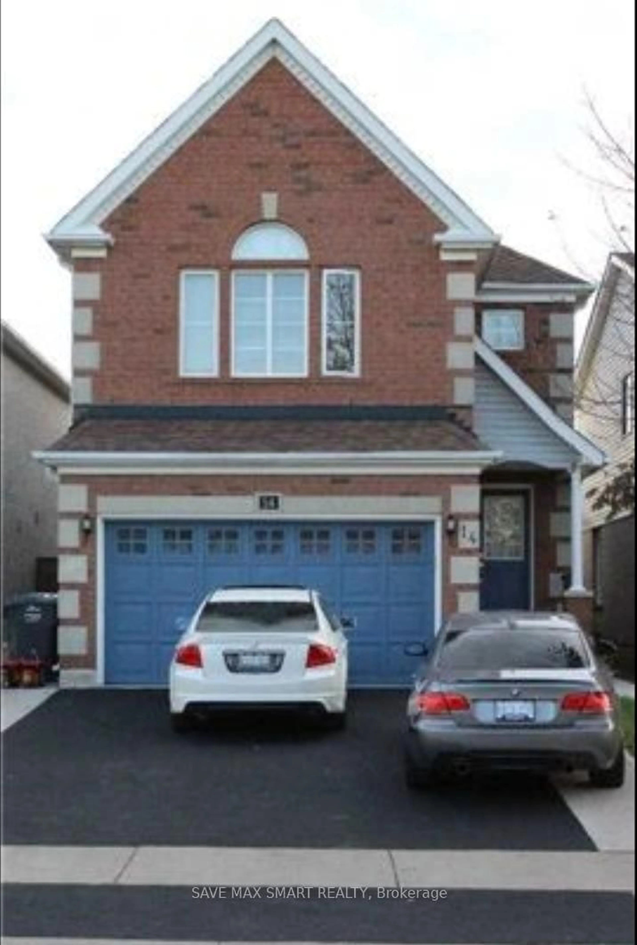
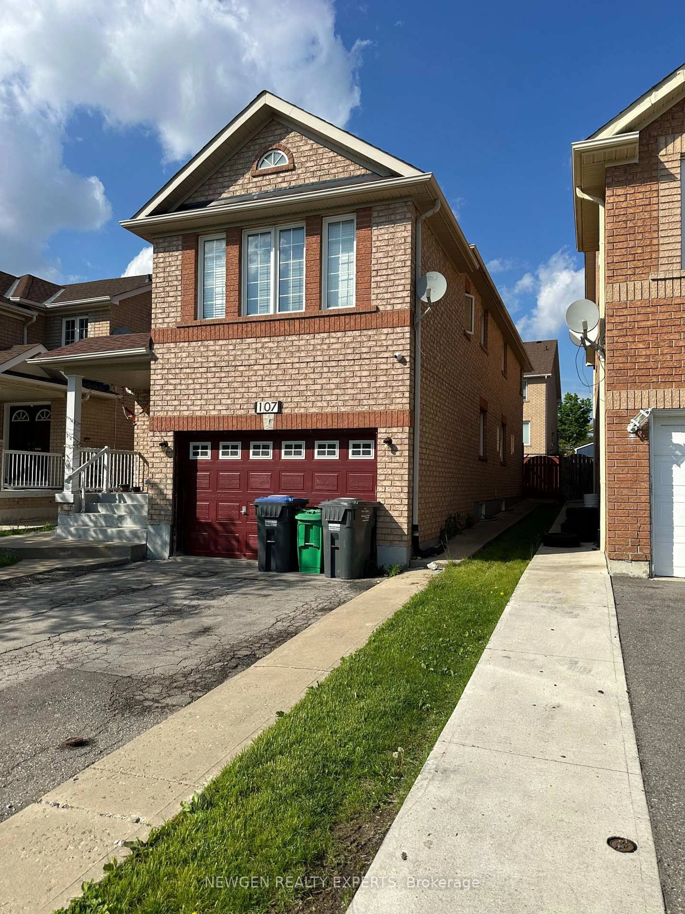
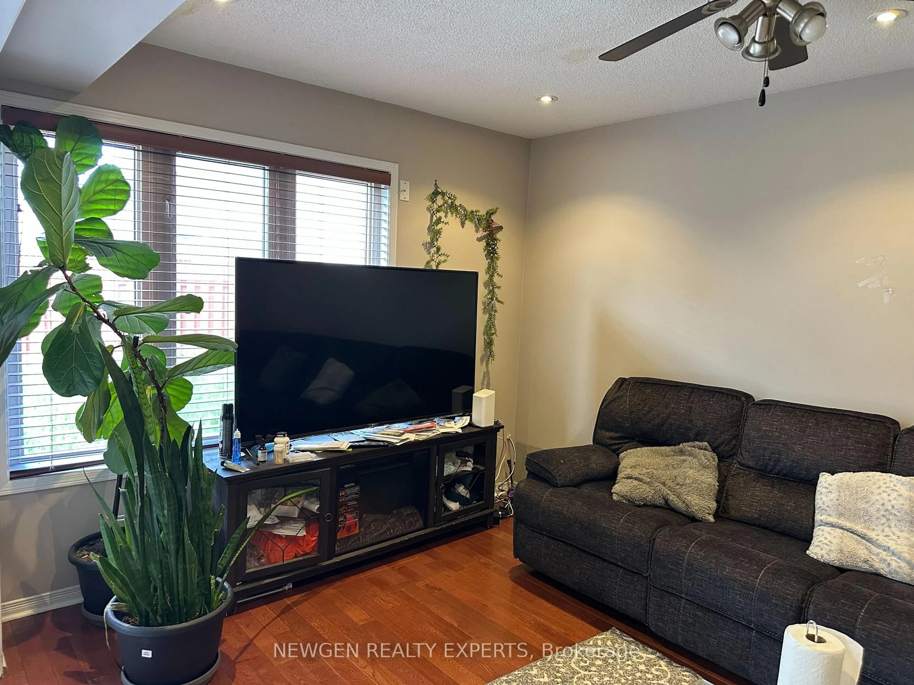
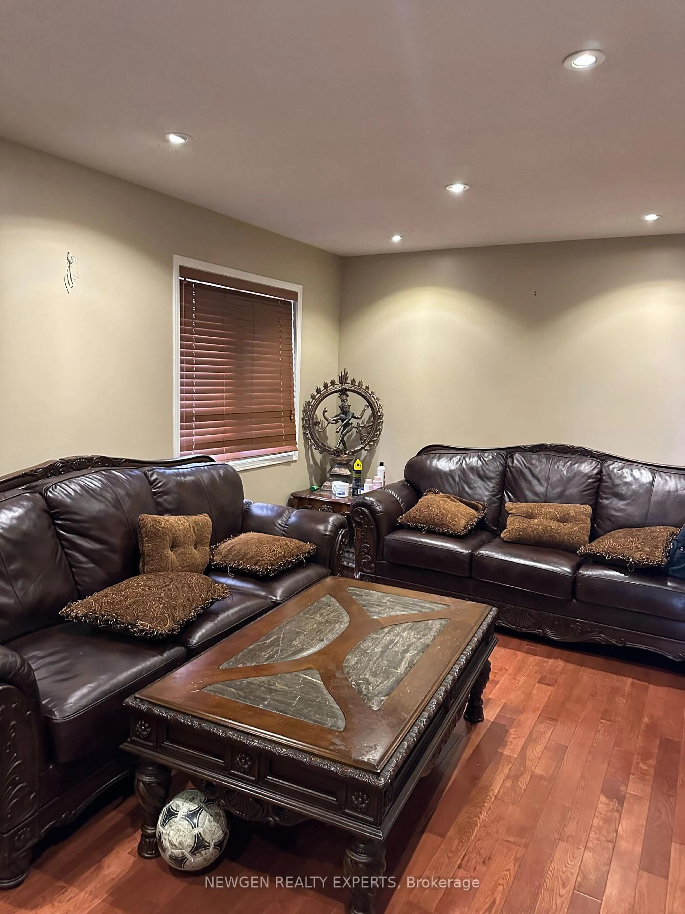
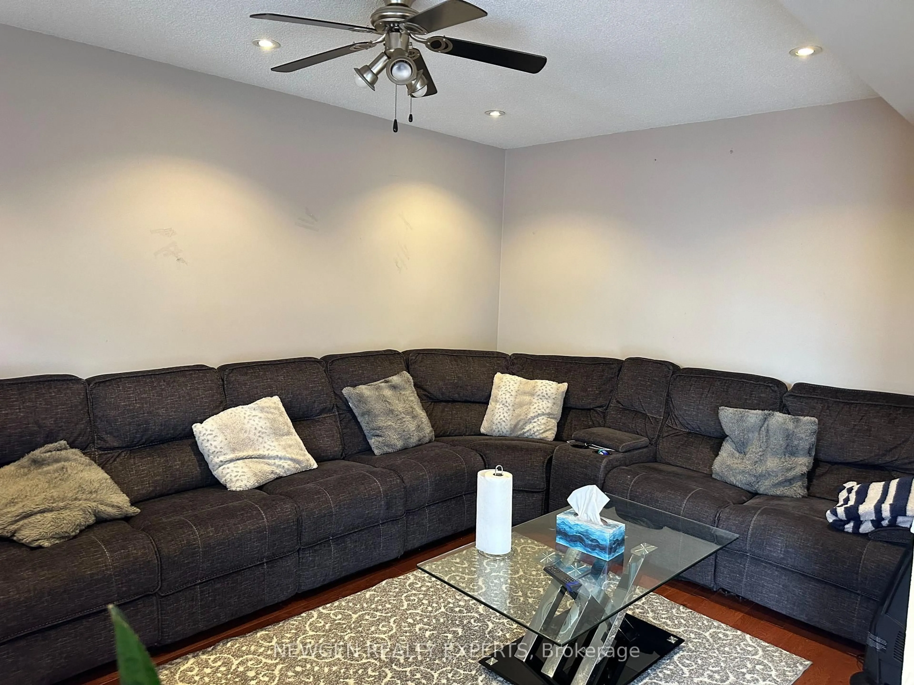
Stunning Location! 4-Bedroom, 5-Washroom Detached Home Featuring Two Rare Primary Bedrooms - A Unique Find in This Area! Welcome to this elegant and spacious family home offering a perfect blend of comfort, style, and functionality. From the moment you step through the double-door entry, you are greeted with hardwood floors, modern pot lights, and a warm, inviting atmosphere. Main Features Include: Two Primary Bedrooms, each with its own ensuite - ideal for large families or multi generational living, Modern Kitchen with stylish backsplash and stainless steel appliances Bright and open living spaces perfect for entertaining, Primary bedroom with 4-piece ensuite and walk-in closet, Three additional generously sized bedrooms, offering ample space for the whole family, Finished 2-Bedroom Basement with a separate entrance - great for in-laws, extended family, or potential rental income. Prime Location - Close to Sheridan College, Nanaksar Gurudwara, Shopping plazas, parks, schools, and major highways 407 / 401 / 410. This home truly checks all the boxes, space, location, upgrades, and income potential. Don't miss the opportunity to own this exceptional property!
Property Details
Interior
Features
Main Floor
Dining
3.12 x 3.12hardwood floor / Combined W/Living / Window
Living
3.5 x 3.13hardwood floor / Combined W/Dining / Window
Family
4.18 x 3.12hardwood floor / Fireplace
Kitchen
3.15 x 3.1Ceramic Floor / Backsplash / Stainless Steel Appl
Exterior
Features
Parking
Garage spaces 1.5
Garage type Built-In
Other parking spaces 4
Total parking spaces 5
Property History
 23
23