9 Ballyhaise Cres, Brampton, Ontario L6X 0Y2
Contact us about this property
Highlights
Estimated valueThis is the price Wahi expects this property to sell for.
The calculation is powered by our Instant Home Value Estimate, which uses current market and property price trends to estimate your home’s value with a 90% accuracy rate.Not available
Price/Sqft$530/sqft
Monthly cost
Open Calculator
Description
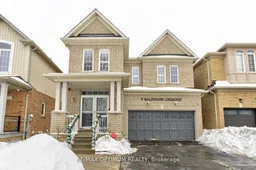
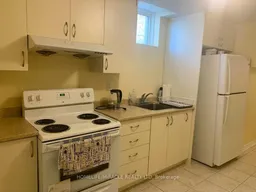
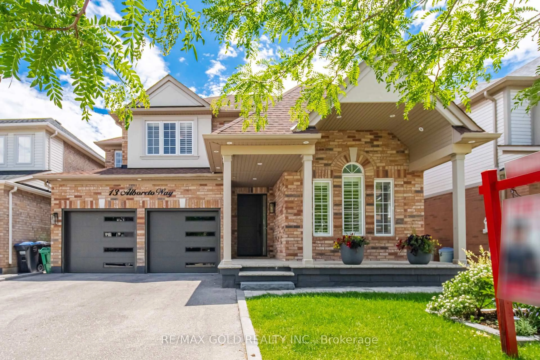
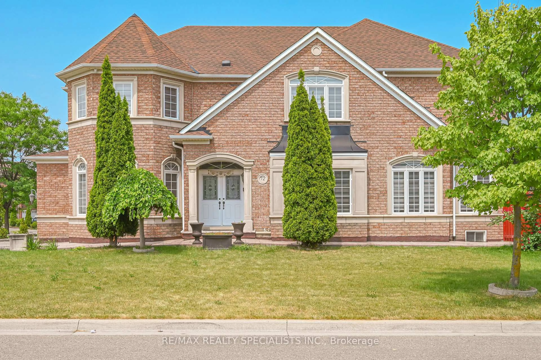
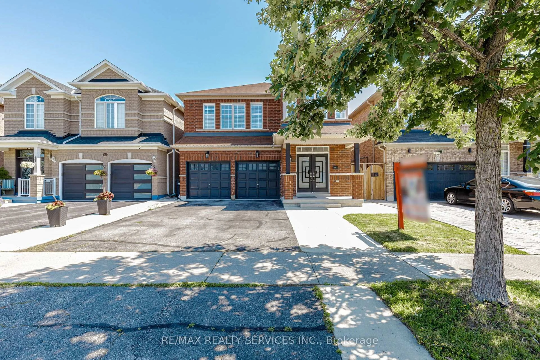
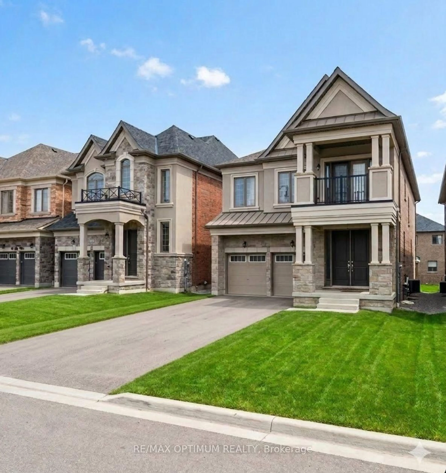
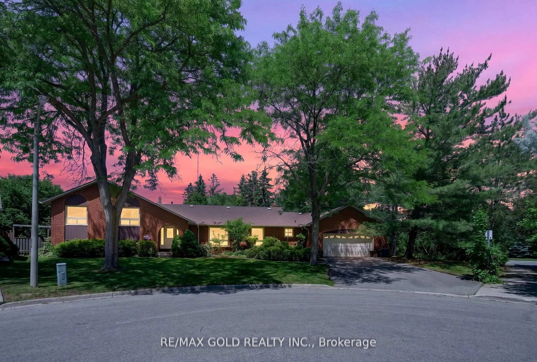
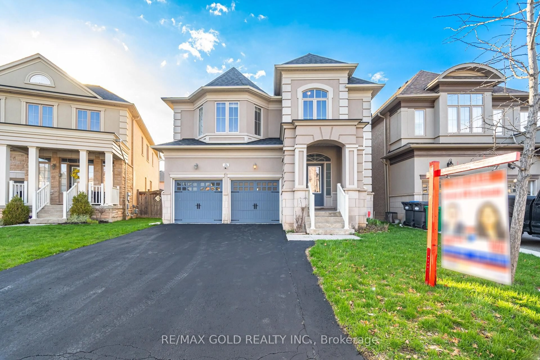
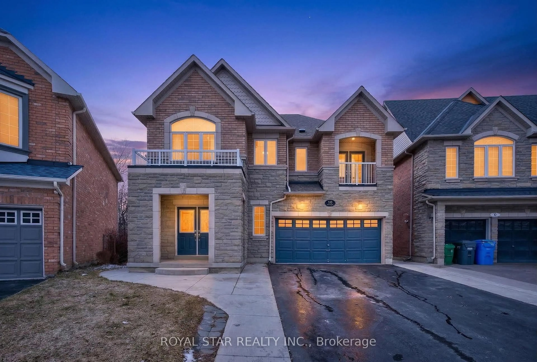
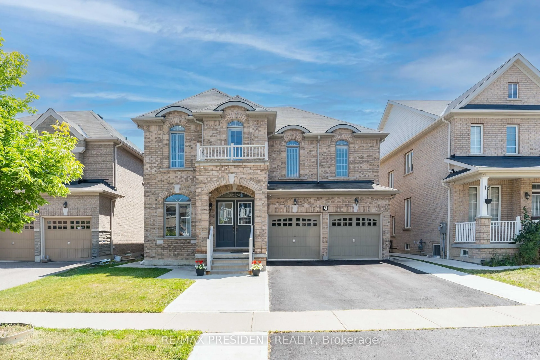
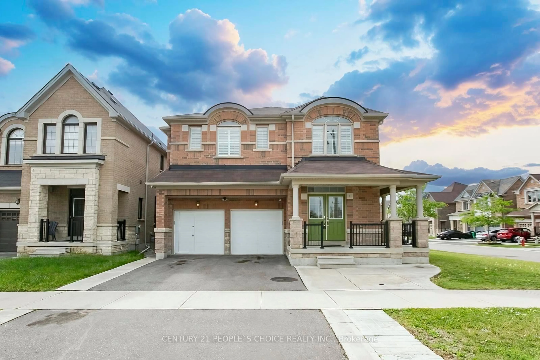
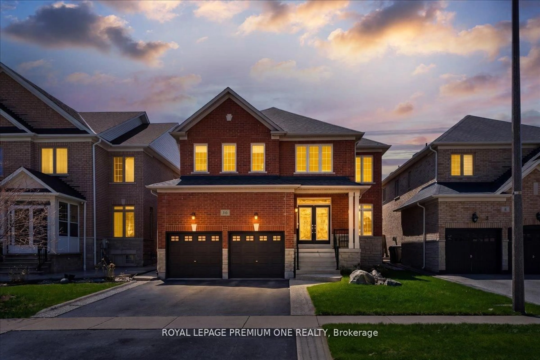
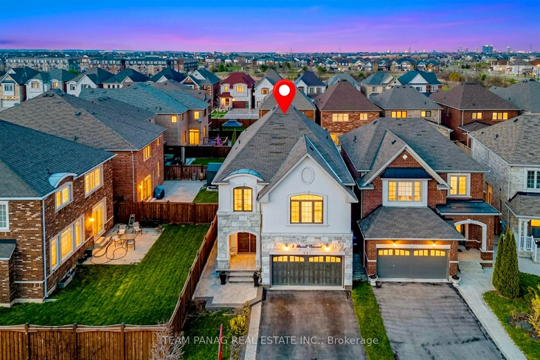
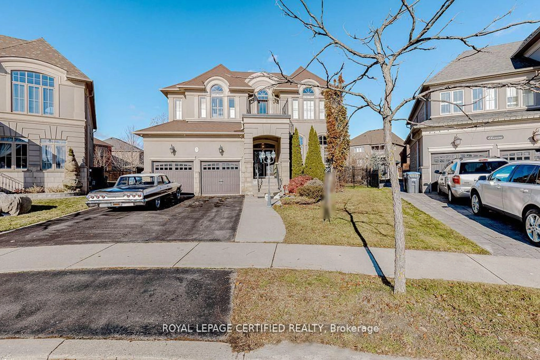
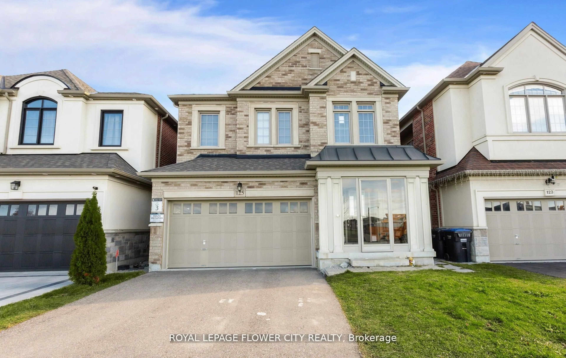
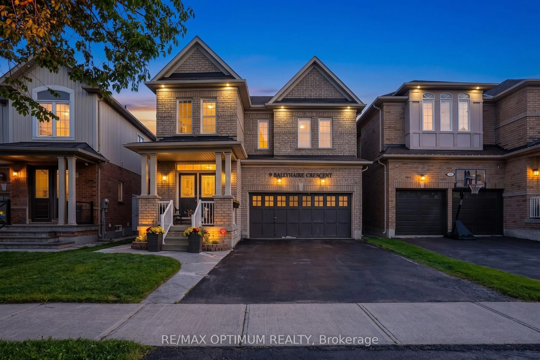
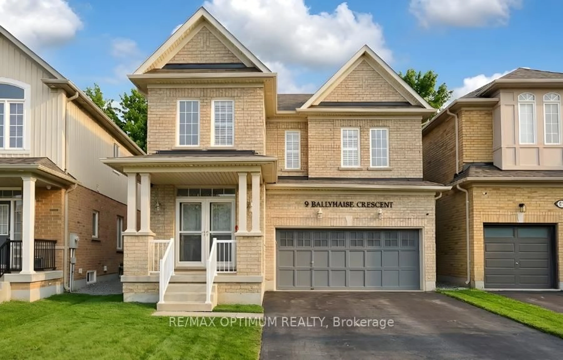
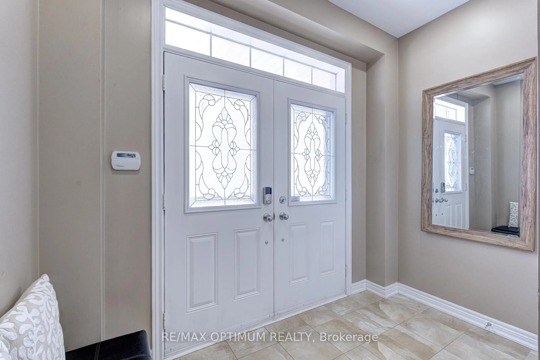
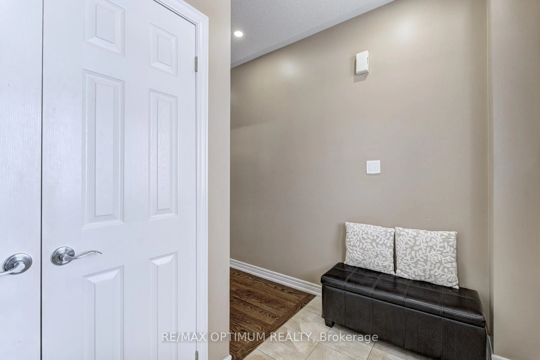
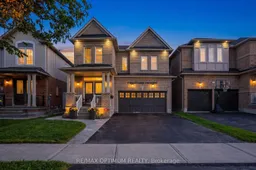
An Exceptional Opportunity In The Heart Of Credit Valley! This Stunning 4+2 Bedroom East-Facing Detached Home Facing Park Offers A Spacious And Well-Designed 2-Storey Layout With Approximately 2,437 Sq. Ft. Above Grade (MPAC) And A Finished Basement With Separate Entrance, Perfect For Growing Families . The Main Level Showcases A Bright Combined Living And Dining Area With Elegant Hardwood Flooring And Large Windows, Along With A Separate Family Room Featuring A Cozy Fireplace - Ideal For Relaxing Evenings. Pot Lights Throughout The House Enhance The Ambience And Add A Modern Touch. The Kitchen Is Equipped With Ceramic Flooring, a breakfast bar, a stylish backsplash, And Ample Cabinetry, Seamlessly Connecting To The Breakfast Area With Walk-Out To The Backyard For Easy Indoor-Outdoor Living. A Convenient 2-Piece Washroom Completes The Main Floor. Upstairs, The Primary Bedroom Features A Walk-In Closet And A 5-Piece Ensuite Bath. Three Additional Generously Sized Bedrooms With Broadloom Flooring, Closets, And Large Windows Offer Comfort And Functionality, Along With Access To An Additional 4-Piece Washroom. The Finished Basement With Separate Entrance Includes A Spacious Living Area, Kitchen, Two Bedrooms, And A 4-Piece Washroom, Offering Excellent Flexibility For Extended Family Living. Enjoy A Beautifully Maintained Exterior Featuring Brick Interlocking, A Gazebo, And A Storage Shed In The Backyard For Added Convenience. The Home Is Facing A Park, Providing Serene Views And A Family-Friendly Setting, And Is Just A 5-Minute Walk To Mount Pleasant GO Station - Perfect For Commuters. Conveniently Located Near Bovaird Dr W & James Potter Rd, Close To Schools, Parks, Shopping, Transit, And Everyday Amenities. A Remarkable Home Combining Space, Comfort, Location, And Lifestyle - Don't Miss This Opportunity. **Some Photos are virtually staged**
Property Details
Interior
Features
Main Floor
Living
3.35 x 4.26hardwood floor / Combined W/Dining / Window
Family
4.63 x 4.26hardwood floor / Fireplace / Window
Kitchen
3.05 x 3.05Ceramic Floor / Breakfast Bar / Backsplash
Breakfast
3.05 x 3.35Ceramic Floor / Combined W/Kitchen / W/O To Yard
Exterior
Features
Parking
Garage spaces 2
Garage type Attached
Other parking spaces 4
Total parking spaces 6
Property History
 43
43