Contact us about this property
Highlights
Estimated valueThis is the price Wahi expects this property to sell for.
The calculation is powered by our Instant Home Value Estimate, which uses current market and property price trends to estimate your home’s value with a 90% accuracy rate.Not available
Price/Sqft$408/sqft
Monthly cost
Open Calculator
Description
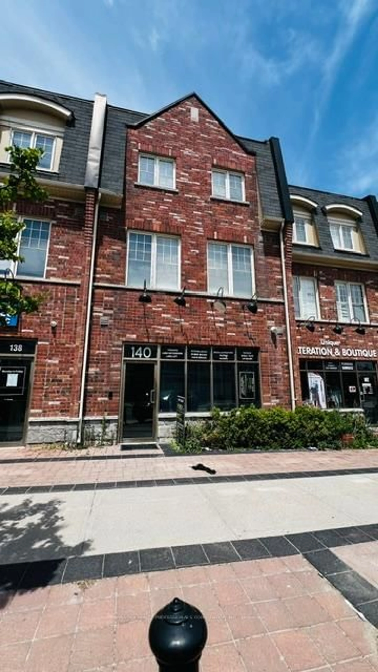
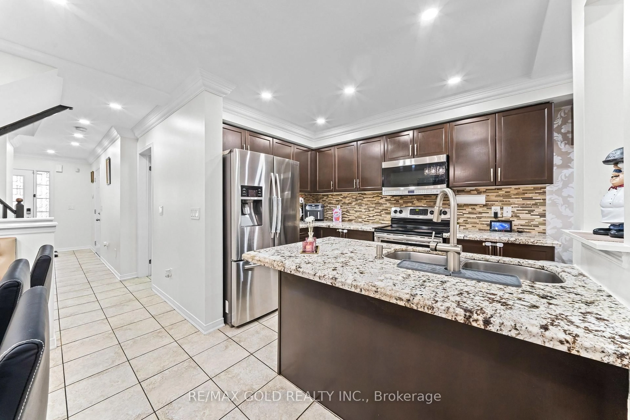
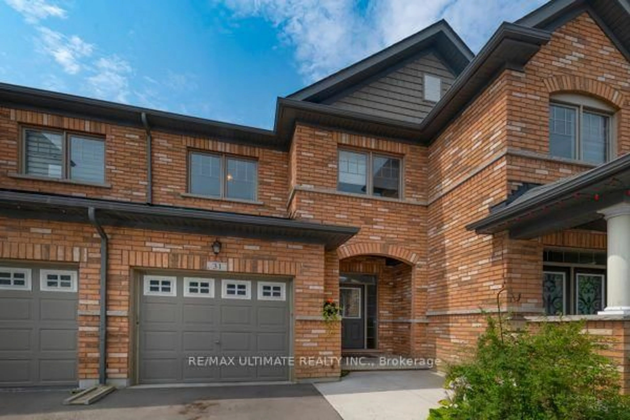
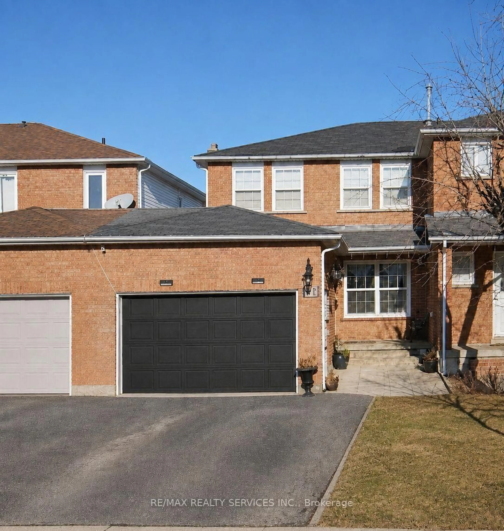
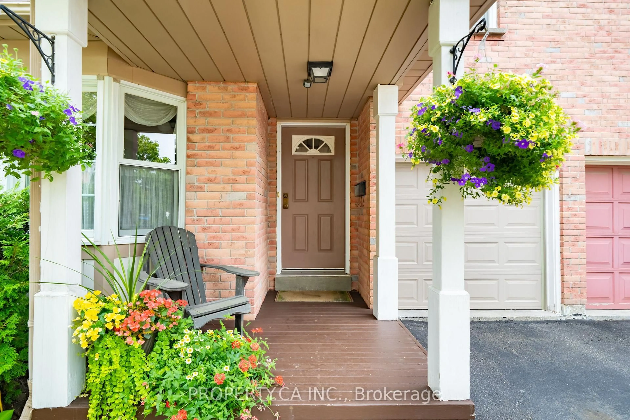
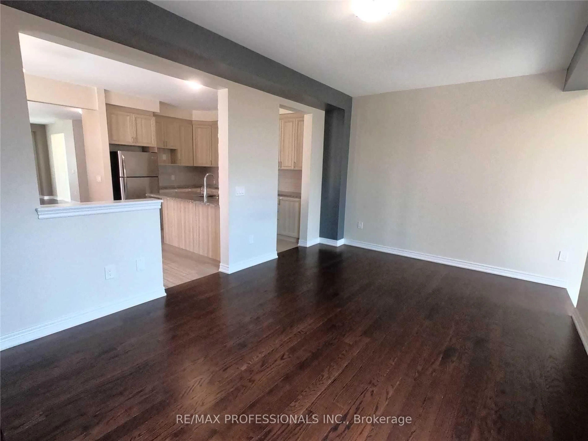
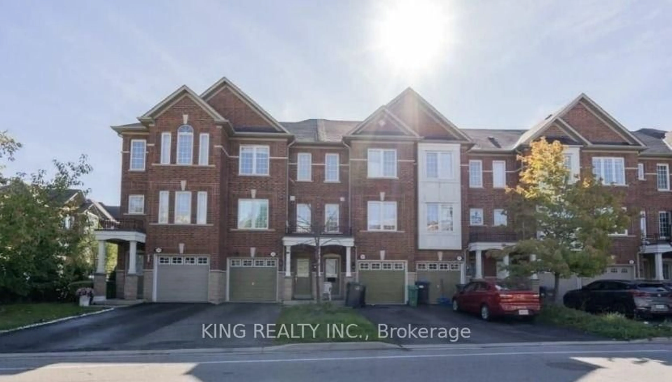
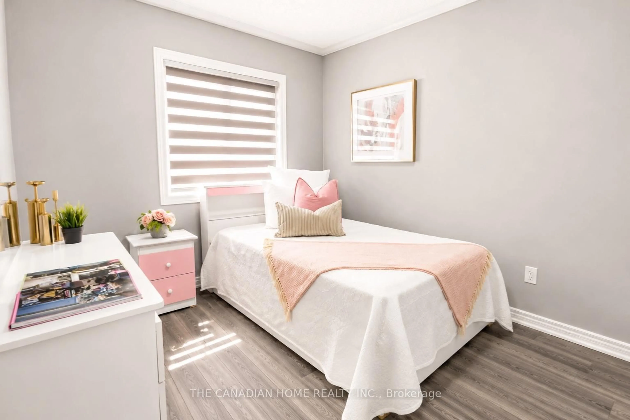
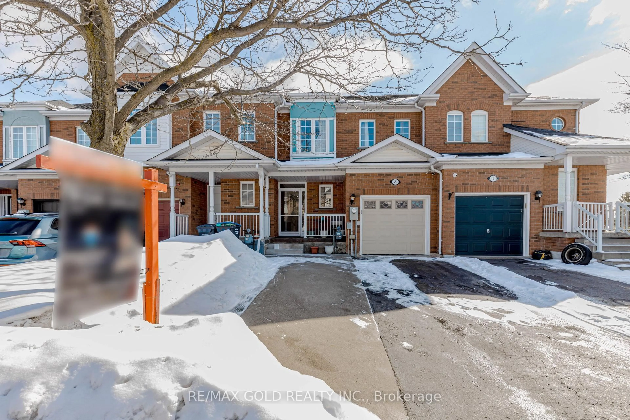
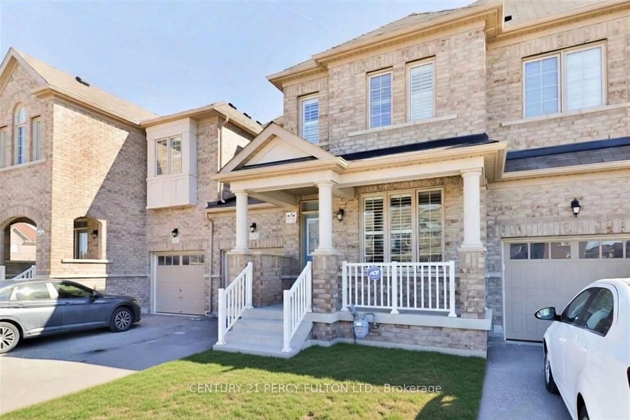
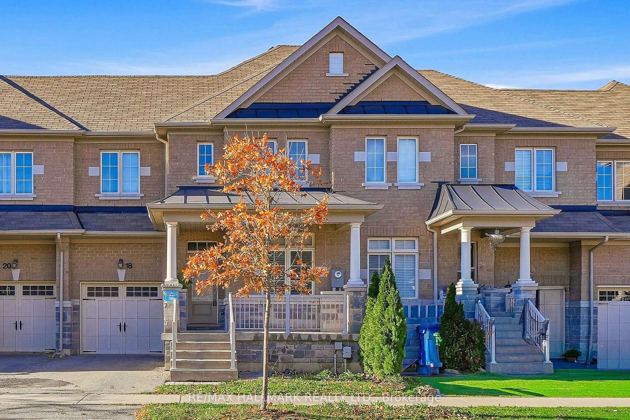
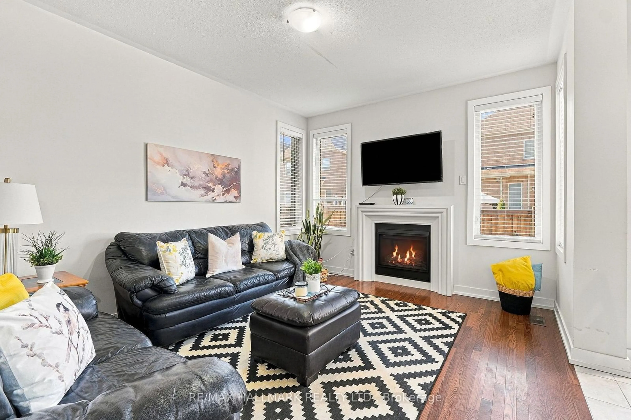
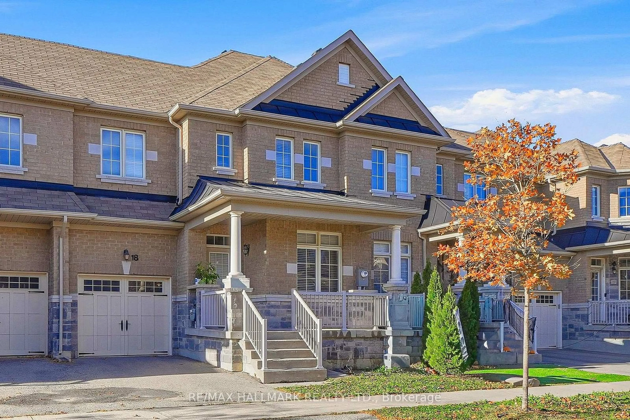
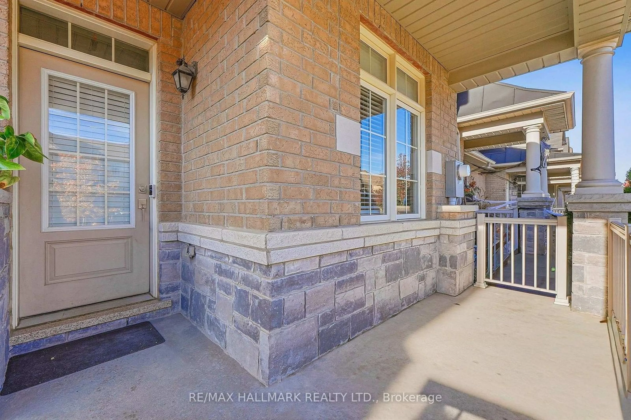
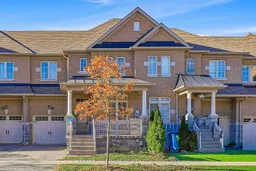
*Wow*Gorgeous 2-Storey Townhome In The Heart Of Brampton Nestled On A Quiet Street In A Prime Family-Friendly Neighbourhood Close To Schools, Parks & Everyday Amenities!*Only 10 Years New!*This Beautiful Home Boasts Stunning Curb Appeal With Elegant Stone Accents & A Large Covered Loggia!*Step Inside To An Amazing Open-Concept Design Featuring Gorgeous Hardwood Floors Throughout & A Bright Airy Ambiance With Plenty Of Natural Sunlight!*Spacious Living & Dining Areas Perfect For Entertaining Plus A Large Family Room Complete With A Cozy Gas Fireplace!*Beautiful Kitchen Featuring Stainless Steel Appliances, Double Sink, Breakfast Bar & Walkout To The Patio Perfect For Seamless Indoor-Outdoor Living!*Retreat To The Spacious Primary Bedroom Featuring A Walk-In Closet & Luxurious 5-Piece Spa-Inspired Ensuite With Double Sinks, A Relaxing Soaker Tub & Separate Glass Shower!*Generously Sized Additional Bedrooms Boast Large Closets & Expansive Windows!*Step Outside To Your Private Fully Fenced Backyard With Gas BBQ Hookup & Endless Possibilities For Outdoor Dining, Entertaining Family & Friends, Or A Safe Space For Kids & Pets To Play!*A Fantastic Opportunity To Own A Beautiful Move-In-Ready Home In A Wonderful Family Neighbourhood!*Put This Beauty On Your Must-See List Today!*
Property Details
Interior
Features
Main Floor
Living
4.16 x 6.63hardwood floor / Open Concept / Large Window
Dining
4.16 x 6.63hardwood floor / Open Concept / Combined W/Living
Family
4.3 x 5.13hardwood floor / Gas Fireplace / Large Window
Kitchen
2.72 x 5.13Ceramic Floor / Stainless Steel Appl / Double Sink
Exterior
Features
Parking
Garage spaces 1
Garage type Attached
Other parking spaces 1
Total parking spaces 2
Property History
 40