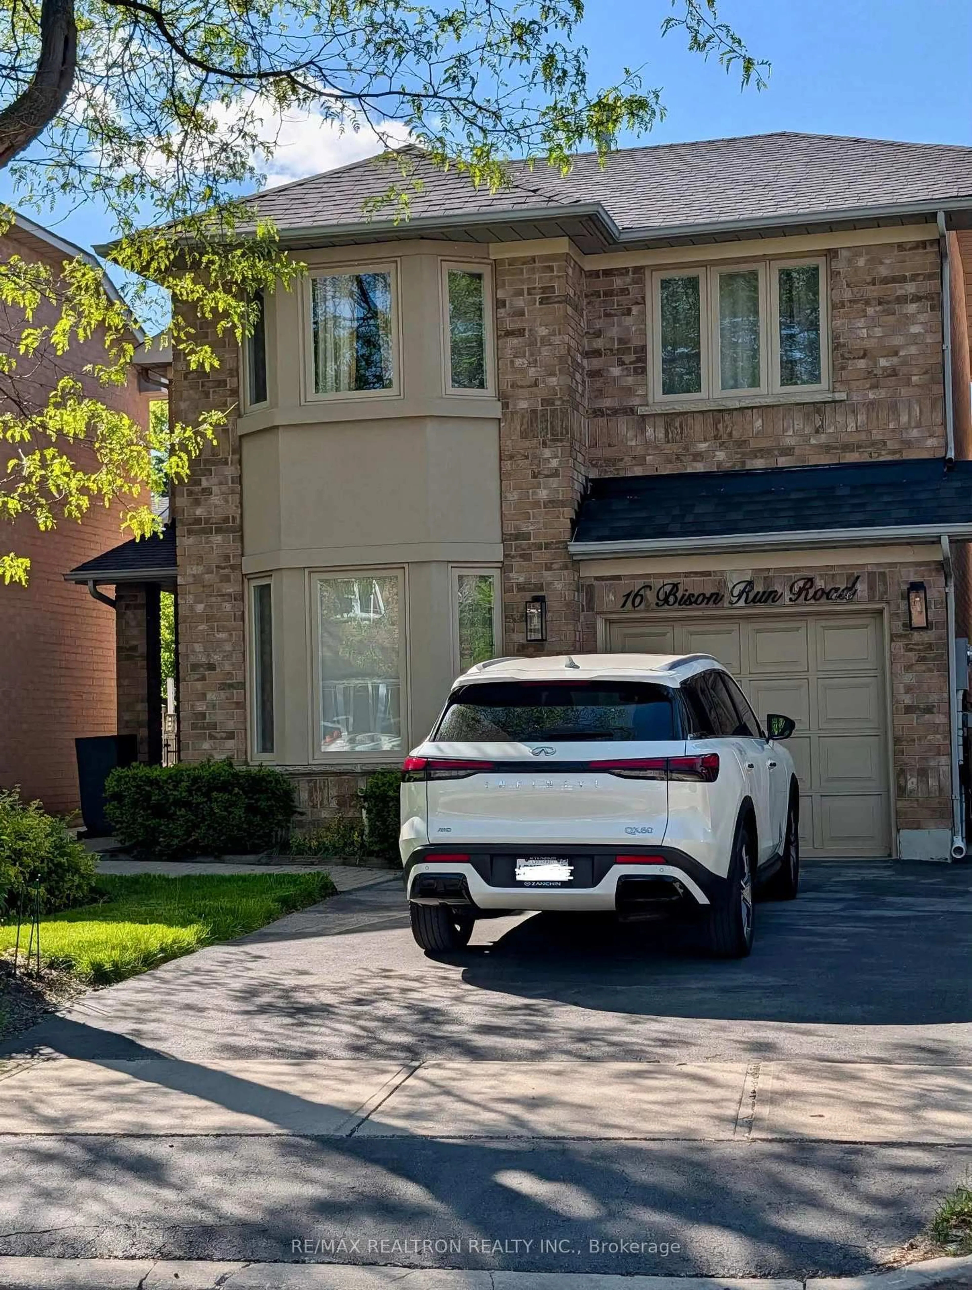
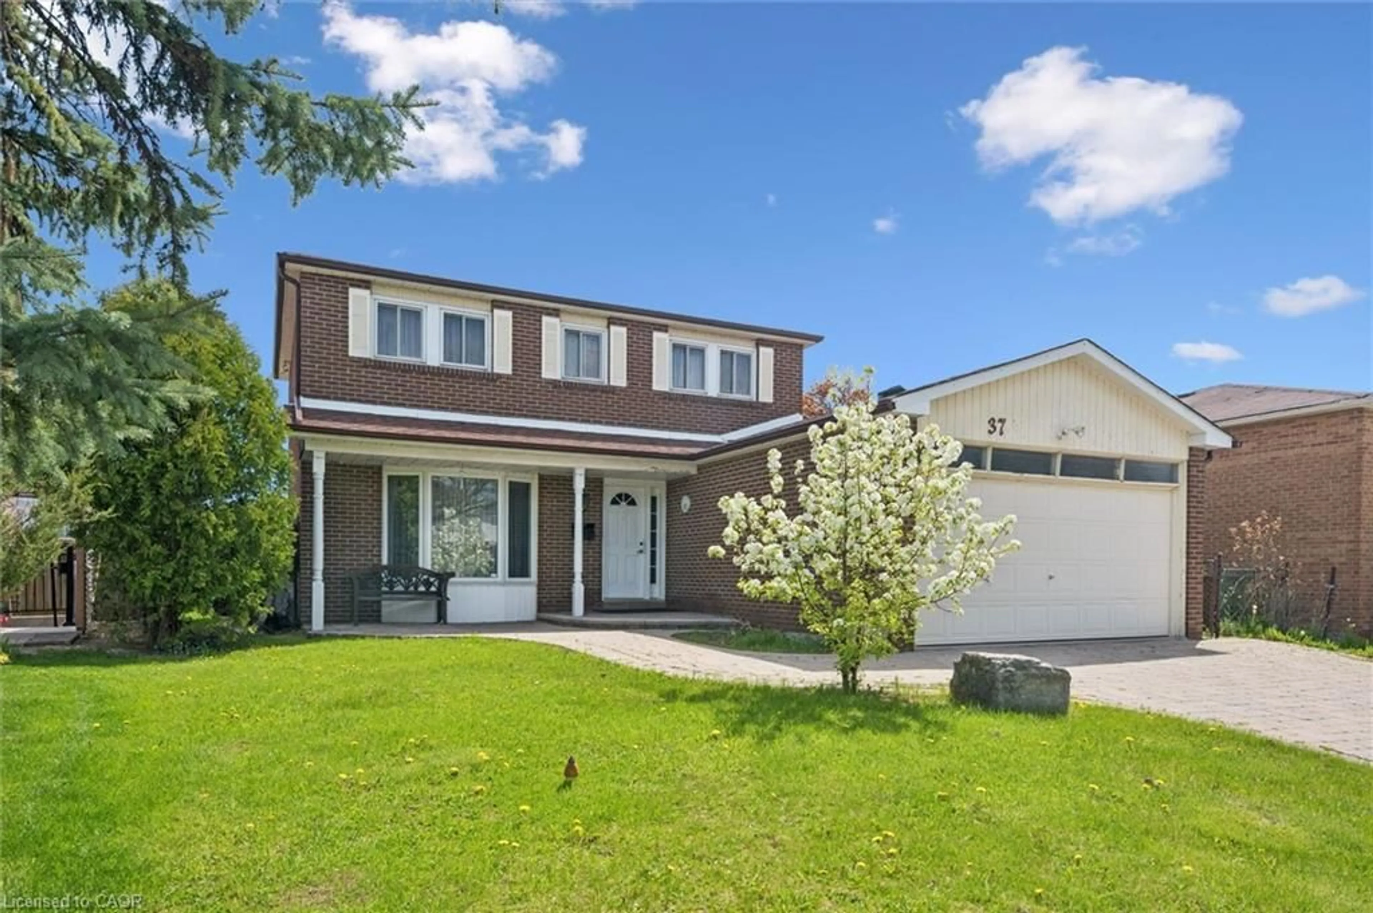
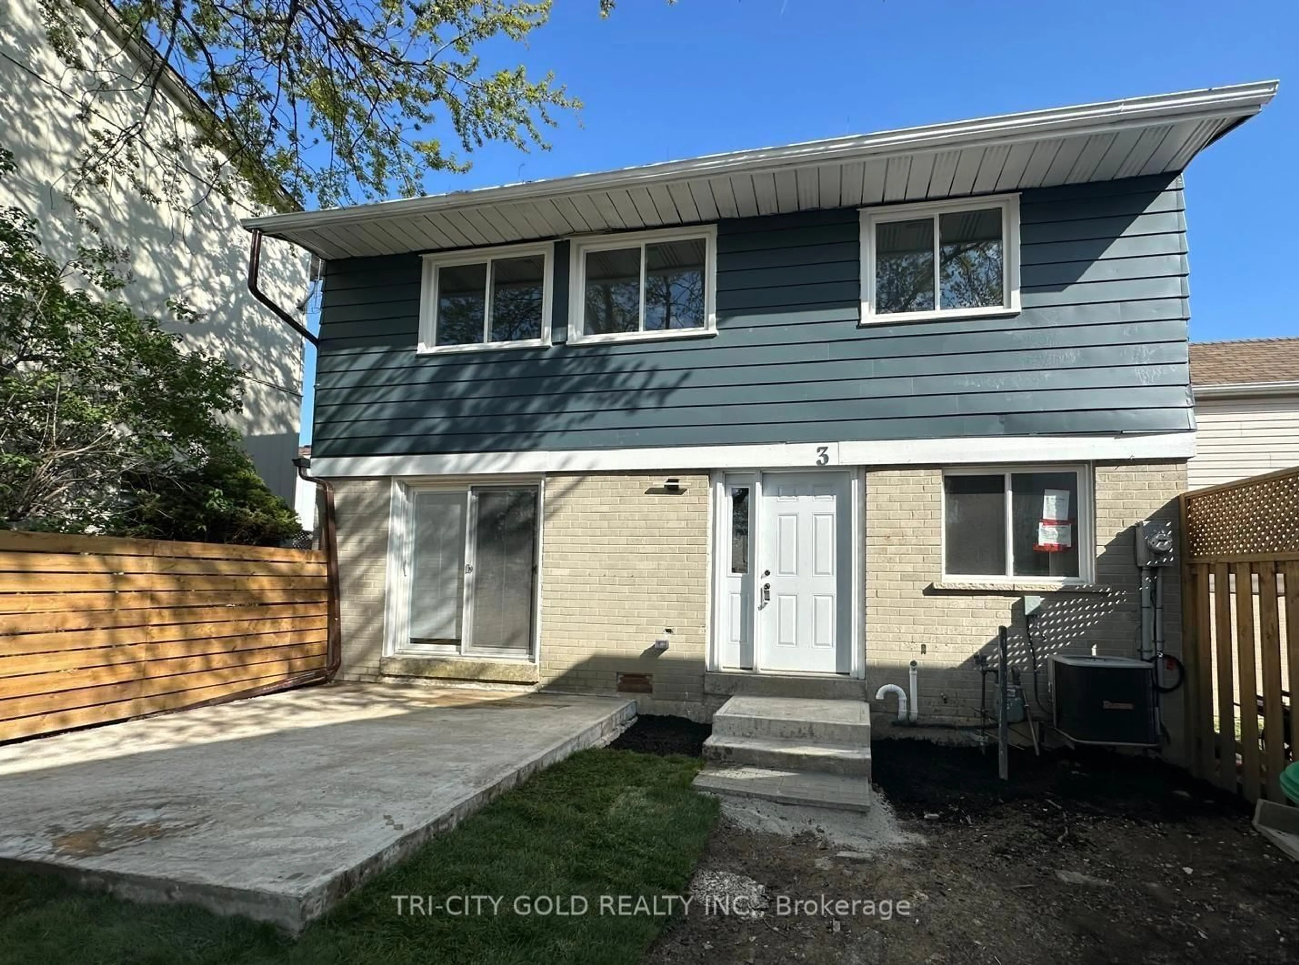
21 days on Market

9 Hardcastle Crt, Brampton, Ontario L6S 2B2

Detached
4
3
~1100-1500 sqft
$684,999
Get pre-qualifiedPowered by nesto
Detached
4
3
~1100-1500 sqft

Contact us about this property

Call

Highlights

Property Estimate

Days on market21 days

Estimated valueNot available

Price/Sqft$539/sqft

Monthly cost

Open Calculator

Description

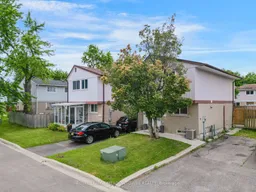
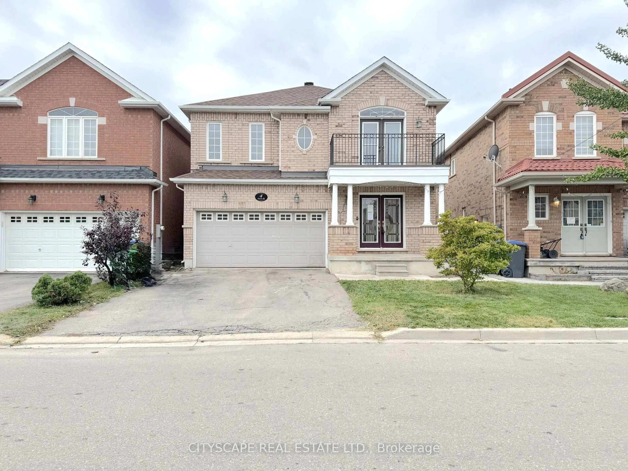
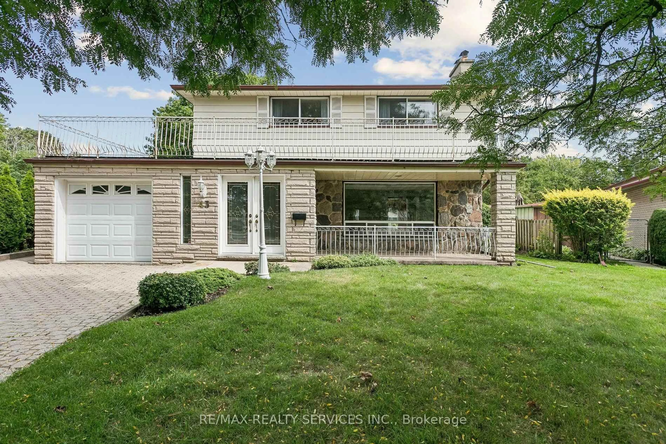
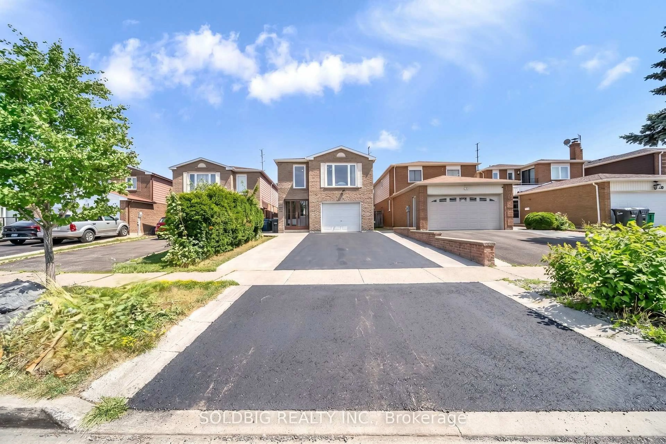
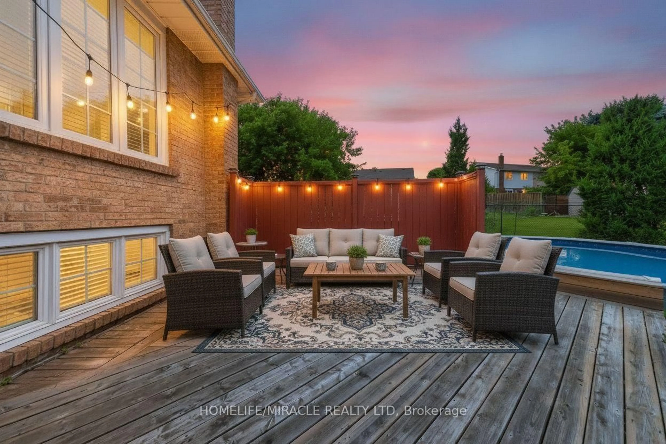
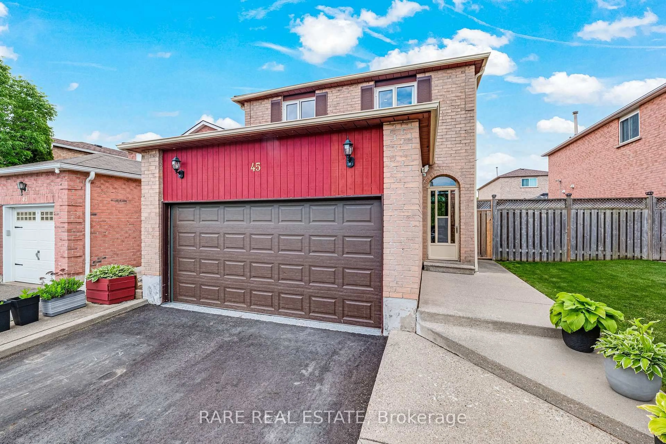
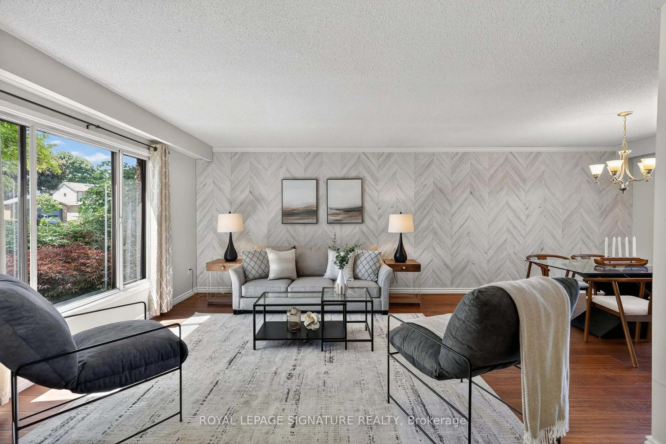
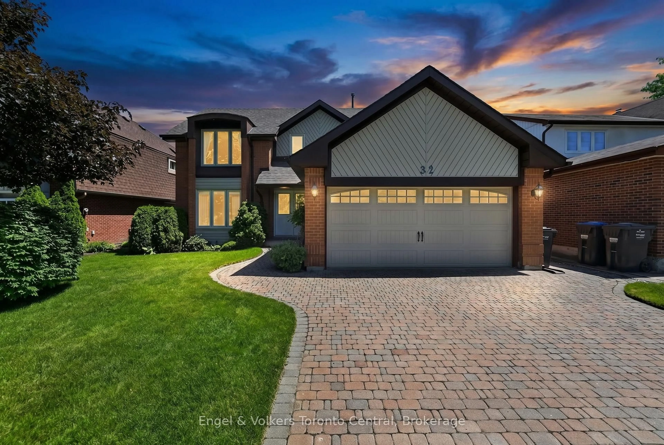
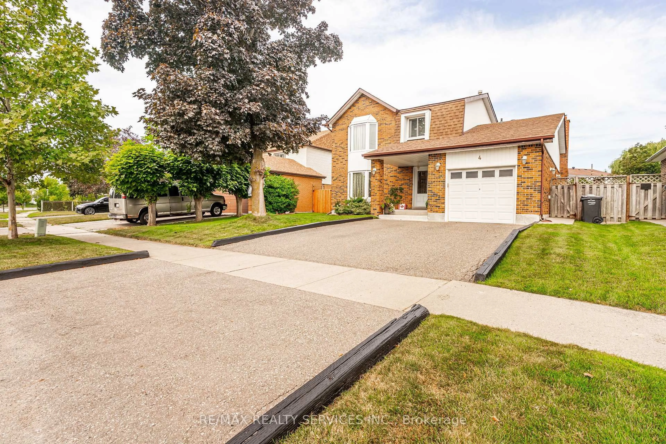
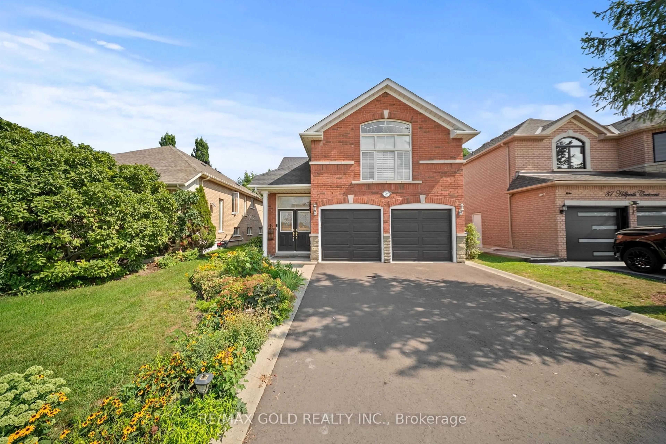
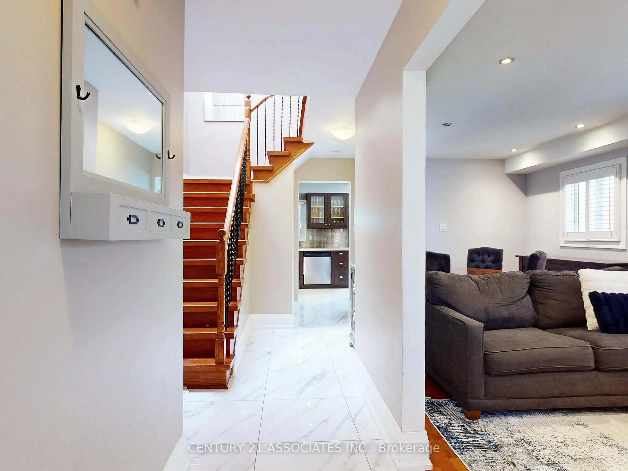
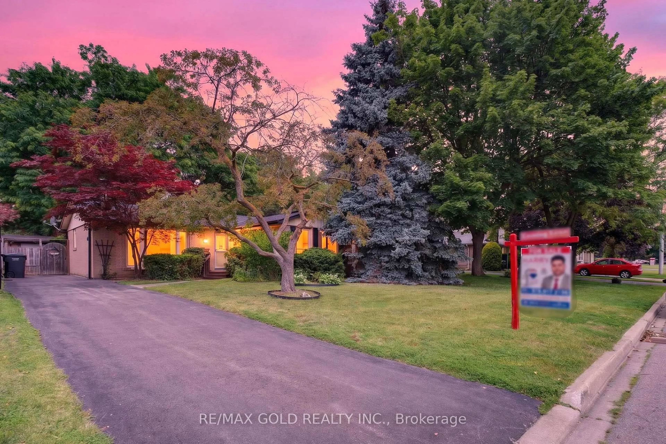
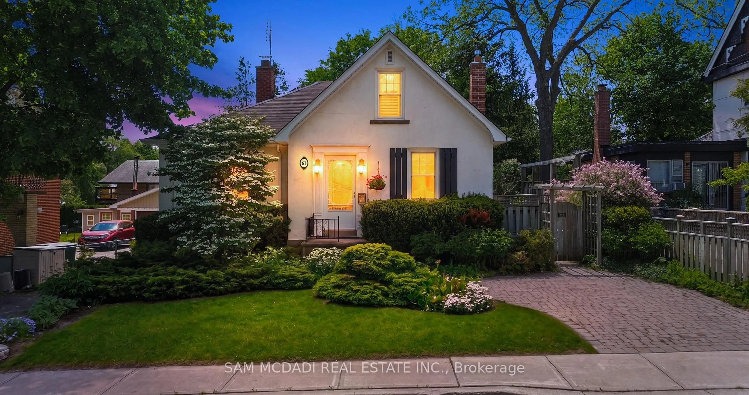
Well-maintained 4-bedroom, 3-bathroom family home with a finished basement, private 2-car driveway, and an impressive oversized backyard in Brampton's sought-after Central Park neighbourhood. The open-concept main floor showcases a modern kitchen with floor-to-ceiling cabinetry, quartz countertops, marble backsplash, pantry, stainless steel appliances, and porcelain tile flooring. The home also features updated windows and doors, quality laminate flooring throughout, stylish bathrooms with upgraded vanities, marble countertops, and glass shower doors. The finished basement provides additional living space, perfect for a recreation room, home office, or growing family. Ideally located within walking distance to schools, parks, trails, shopping, public transit, community centre, hospital, skiing, with quick access to major highways. Just minutes from Bramalea City Centre and Trinity Common Mall. A move-in-ready home offering exceptional space, comfort, and value for families, first-time buyers and investors alike.


Property Details

Style2-Storey
View-
Age of property-
SqFt~1100-1500 SqFt
Lot Size2,527 SqFt(86.39 x 29.26)
Parking Spaces3
MLS ®NumberW13501804
Community NameCentral Park Brampton
Data SourceTRREB
Listing byROYAL LEPAGE MEADOWTOWNE REALTY

Features

Heating: Forced Air
Cooling: Central Air
Basement: Finished

2nd Floor

Primary

3.05 x 4.28

Laminate / Large Closet / Window

3rd Br

2.44 x 1.83

Window / Laminate / Large Closet

4th Br

1.86 x 1.88

Large Window / Large Closet / Laminate

2nd Br

2.45 x 3.66

Closet / Window / Laminate


Features

Lot size: 2,527 SqFt

Parking

Garage spaces -

Garage type -

Total parking spaces 3


Property History

Jun 29, 2026
ListedActive
$684,999
21 days on market
history photo preview32
Listing by trreb®
Property listed by ROYAL LEPAGE MEADOWTOWNE REALTY, Brokerage
Agent Banner Image
Interested in this property?Get in touch to get the inside scoop.
Market Data - Central Park Brampton

Geo Zone Map ThumbnailCentral Park Brampton

Balanced Market

View Market Data

Detached house - for the past 30 days

Buyer's market Seller's market

Avg. Days on Market

Past 30 days

24 days

Compared to

2025

28 days

2024

32 days

2023

15 days

New Listings

Past 30 days

32 listings

Compared to

2025

29 listings

2024

26 listings

2023

31 listings

Units sold

Past 30 days

12 units

Compared to

2025

11 units

2024

10 units

2023

16 units

Median Sold Price

Past 30 days

$830,500

Compared to

2025

$900,000

2024

$862,500

2023

$850,000


Population and Demographics

Overview

Total population 13349
Average household income $122,167

Age (%)

0 to 19
23%
20 to 34
23%
35 to 49
20%
50 to 64
20%
65 and plus
15%

Household composition (%)

Single family
76%
Single person
17%
Multi person
6%
Multi family
2%

Mother tongue (%)

English
65%
Punjabi (Panjabi)
12%
Tagalog (Pilipino, Filipino)
4%
Spanish
4%
Urdu
2%
Hindi
2%
Others
2%
Italian
2%
Gujarati
1%

House tenancy (%)

Owners
80%
Renters
20%

What’s nearby?Essentials within 5 km

Local Logic

Transportation Scores

Estimated Budget