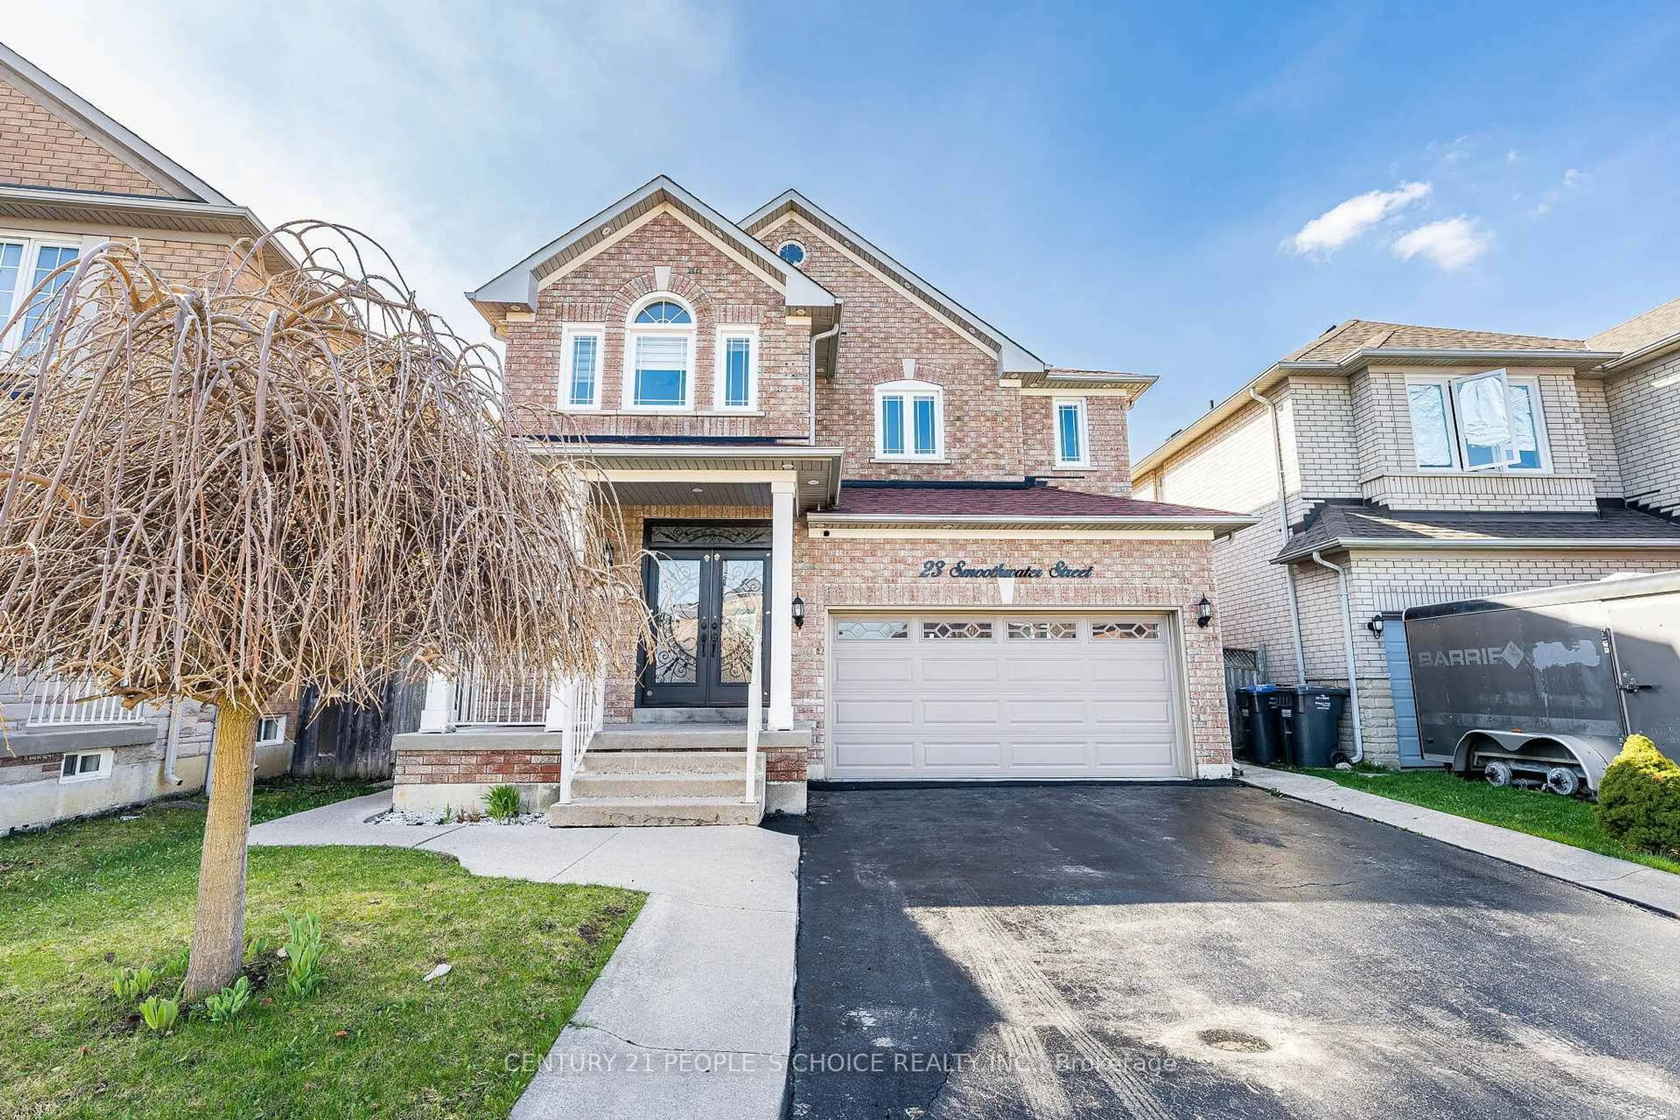
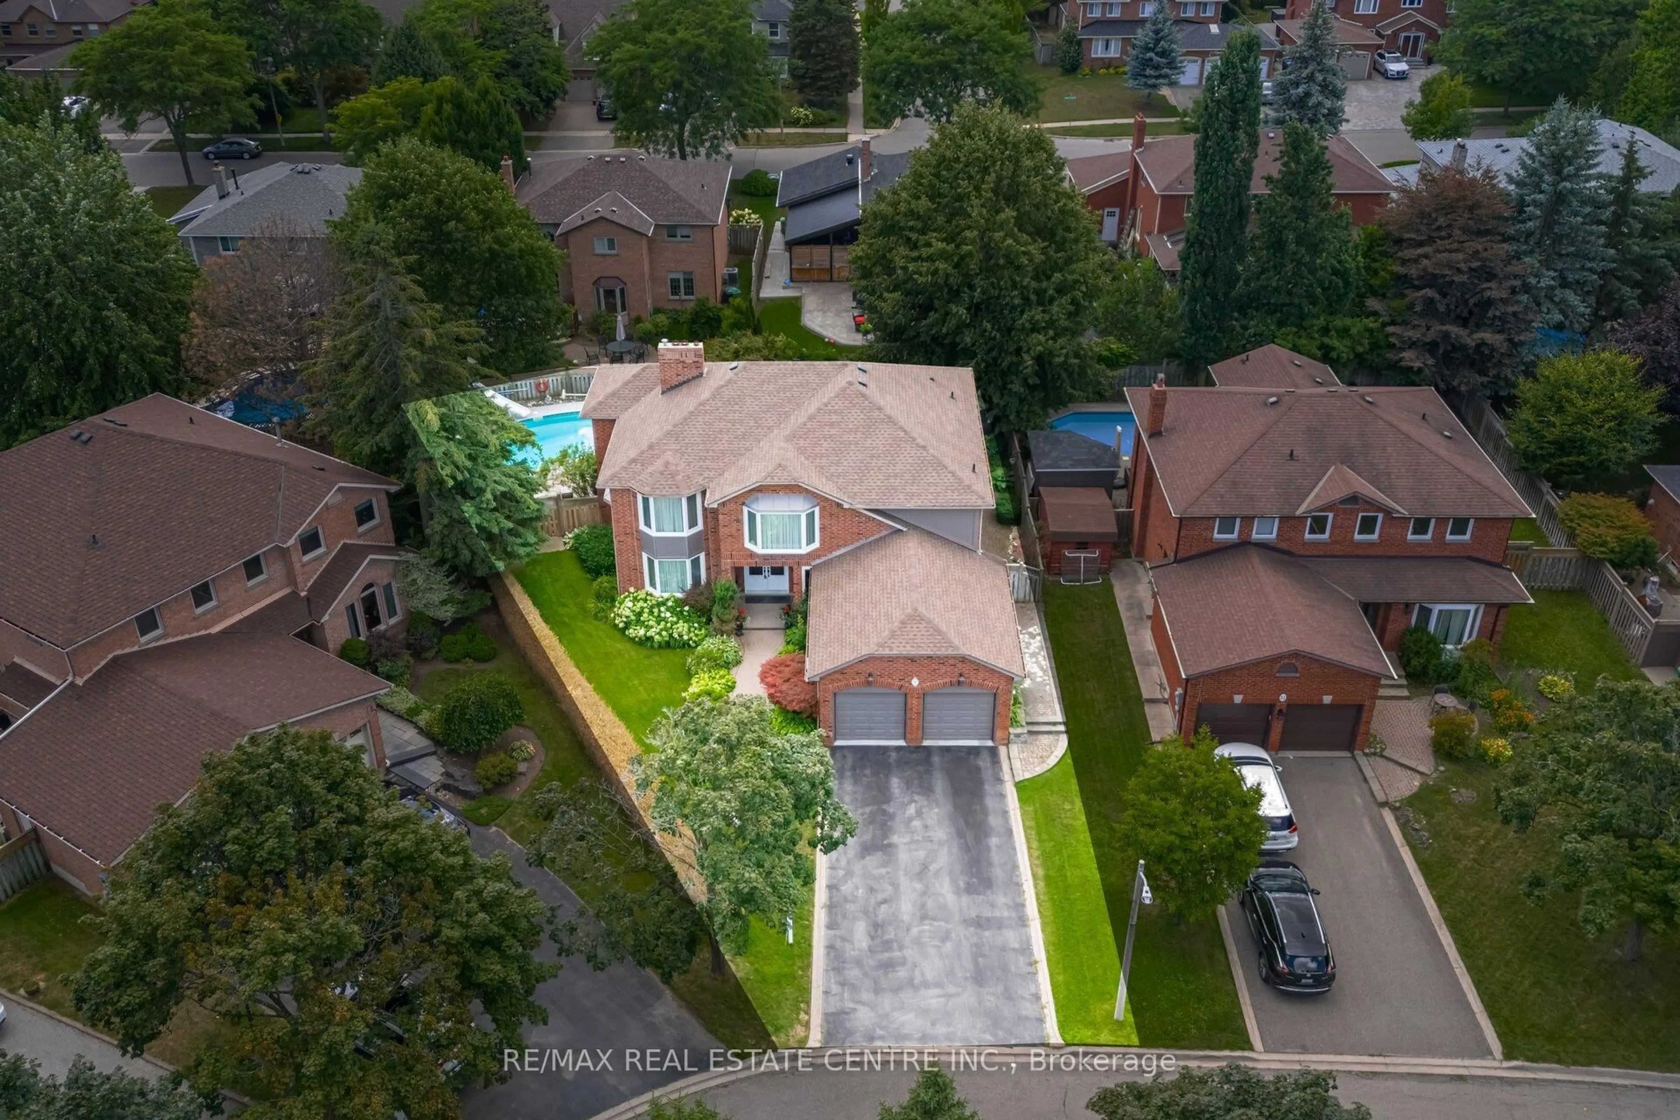
Open: Fri, 6PM to 8PM
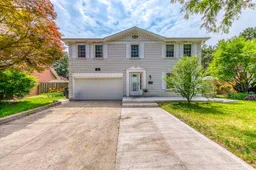
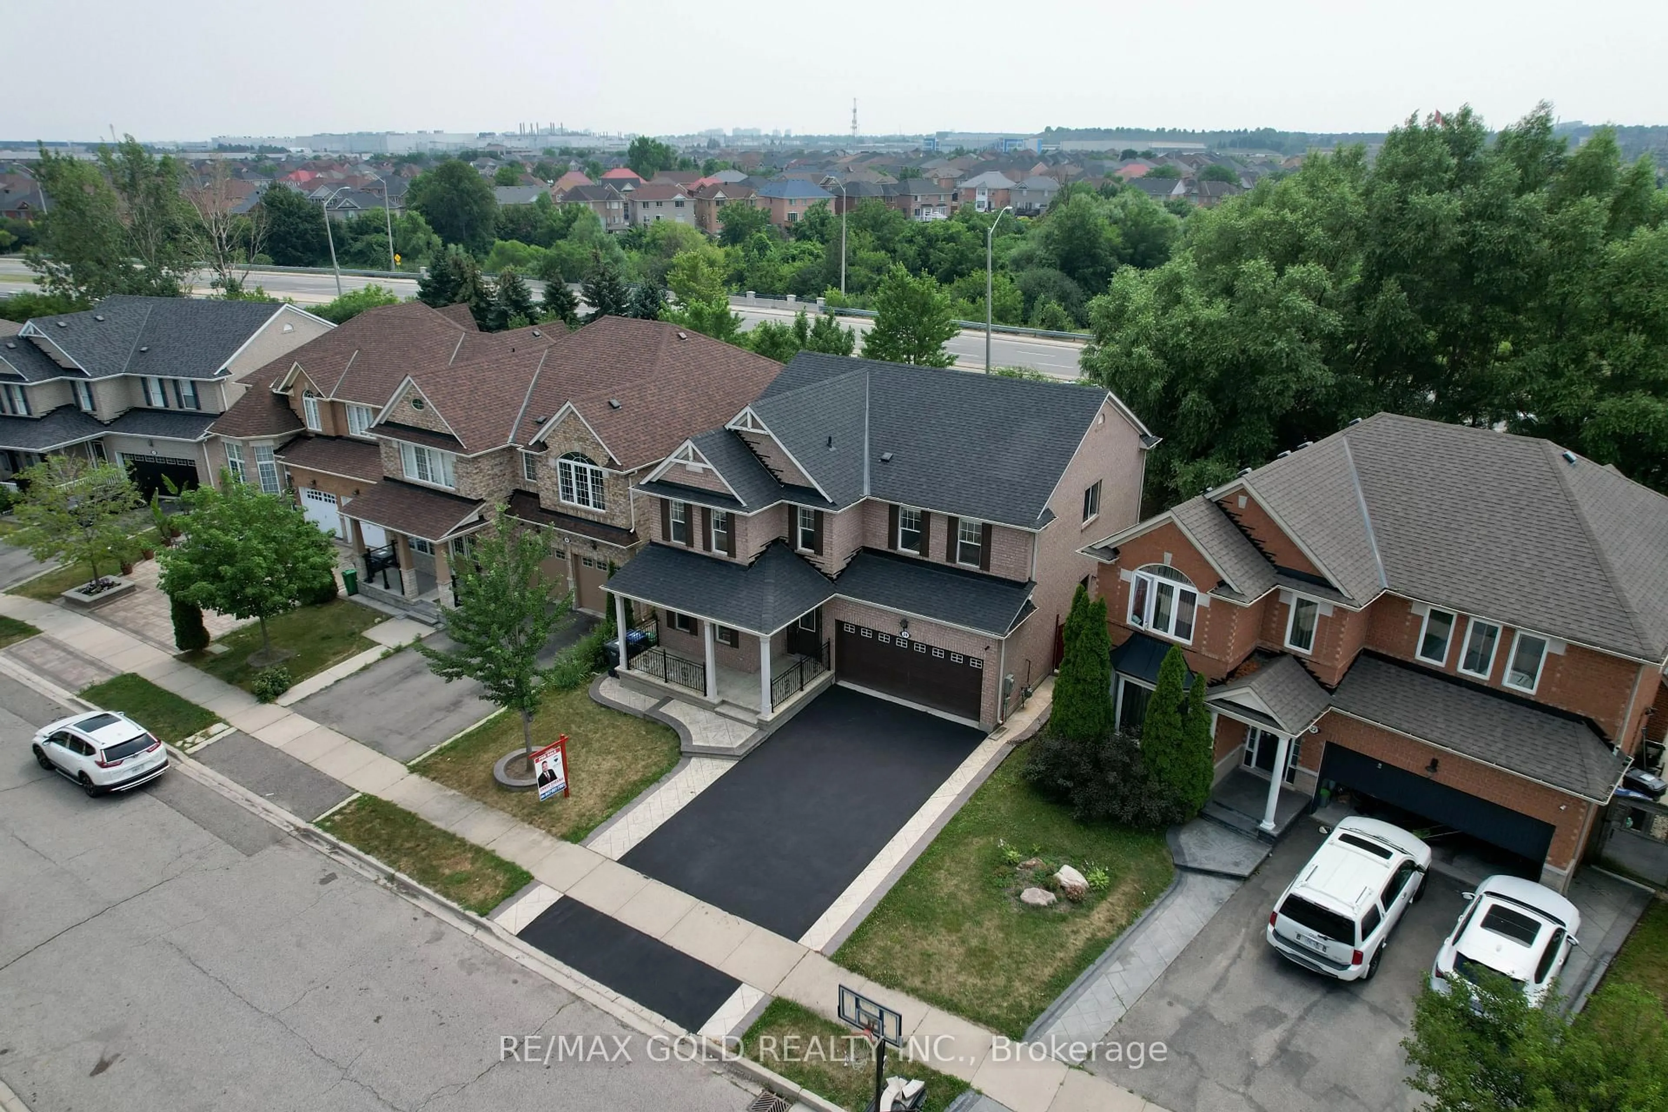
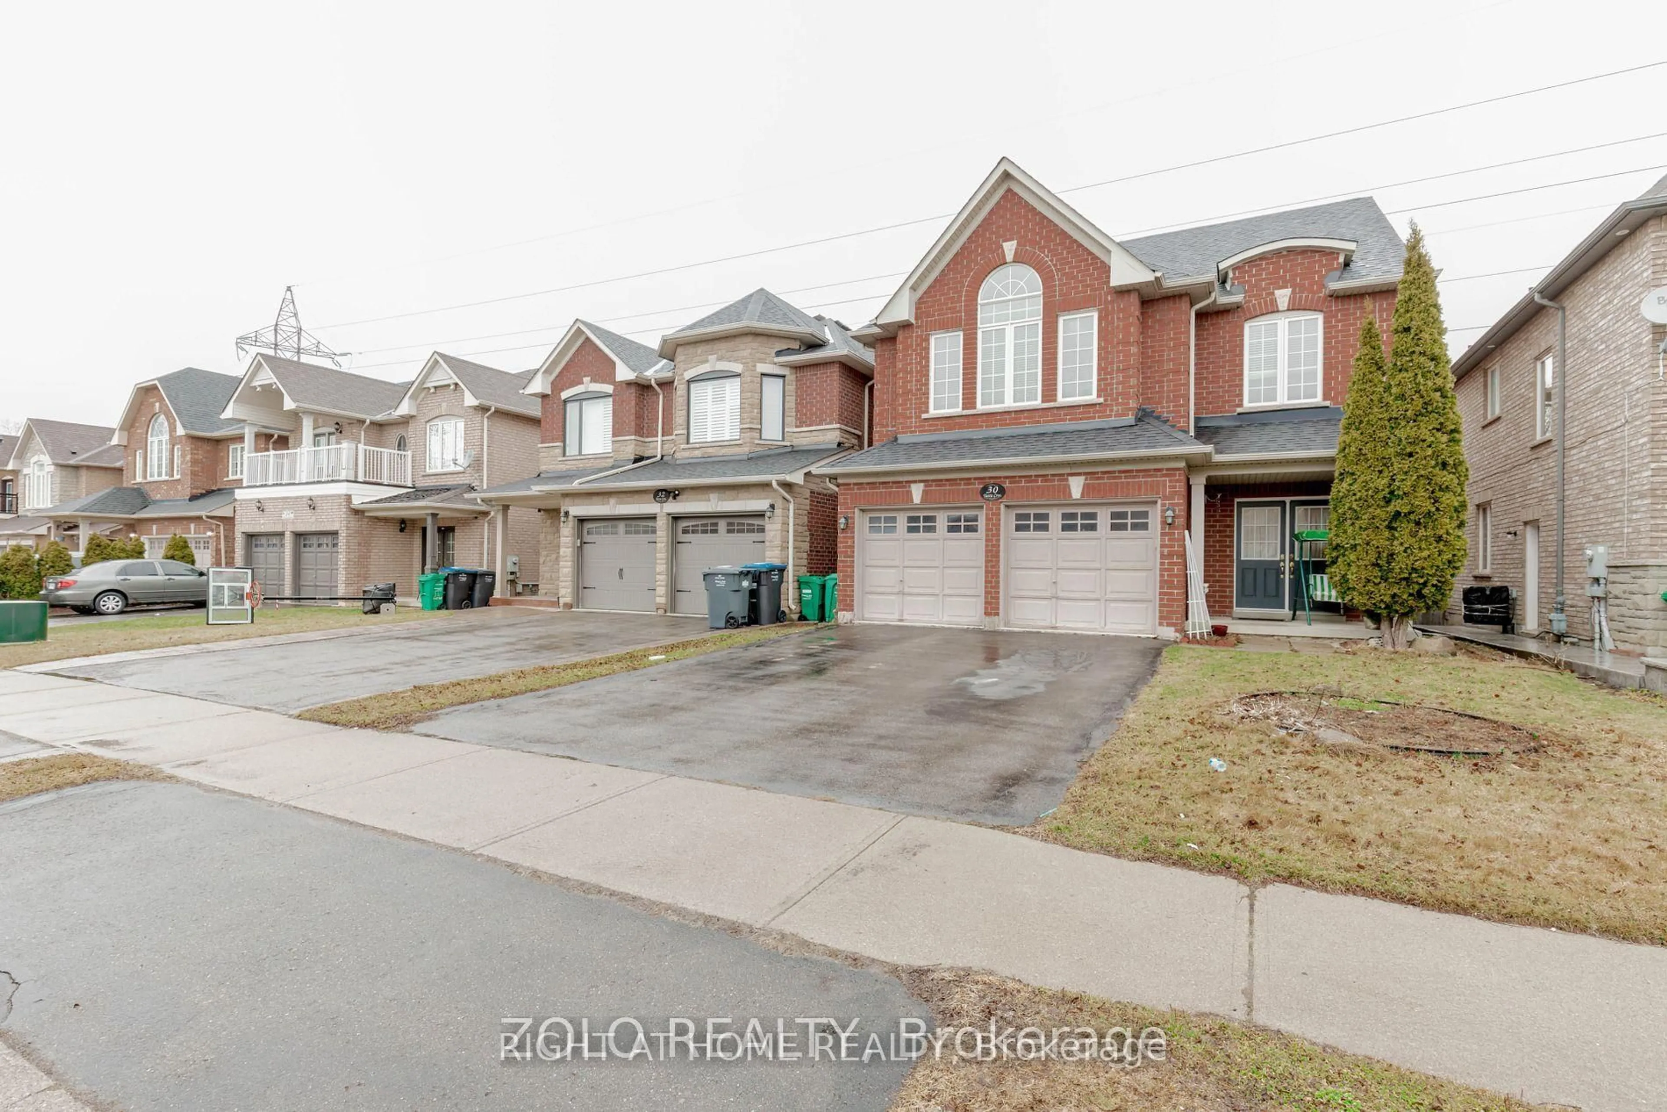
Home with vinyl exterior material, street for 30 Marlow Pl, Brampton Ontario L6S 2X3
21 hours on Market

30 Marlow Pl, Brampton, Ontario L6S 2X3

Detached
4 + 1
3
~2000-2500 sqft
$799,000
Get pre-qualifiedPowered by nesto
Detached
4 + 1
3
~2000-2500 sqft

Contact us about this property

Call

Highlights

Property Estimate

Days on market21 hours

Estimated valueNot available

Price/Sqft$359/sqft

Monthly cost

Open Calculator

Description

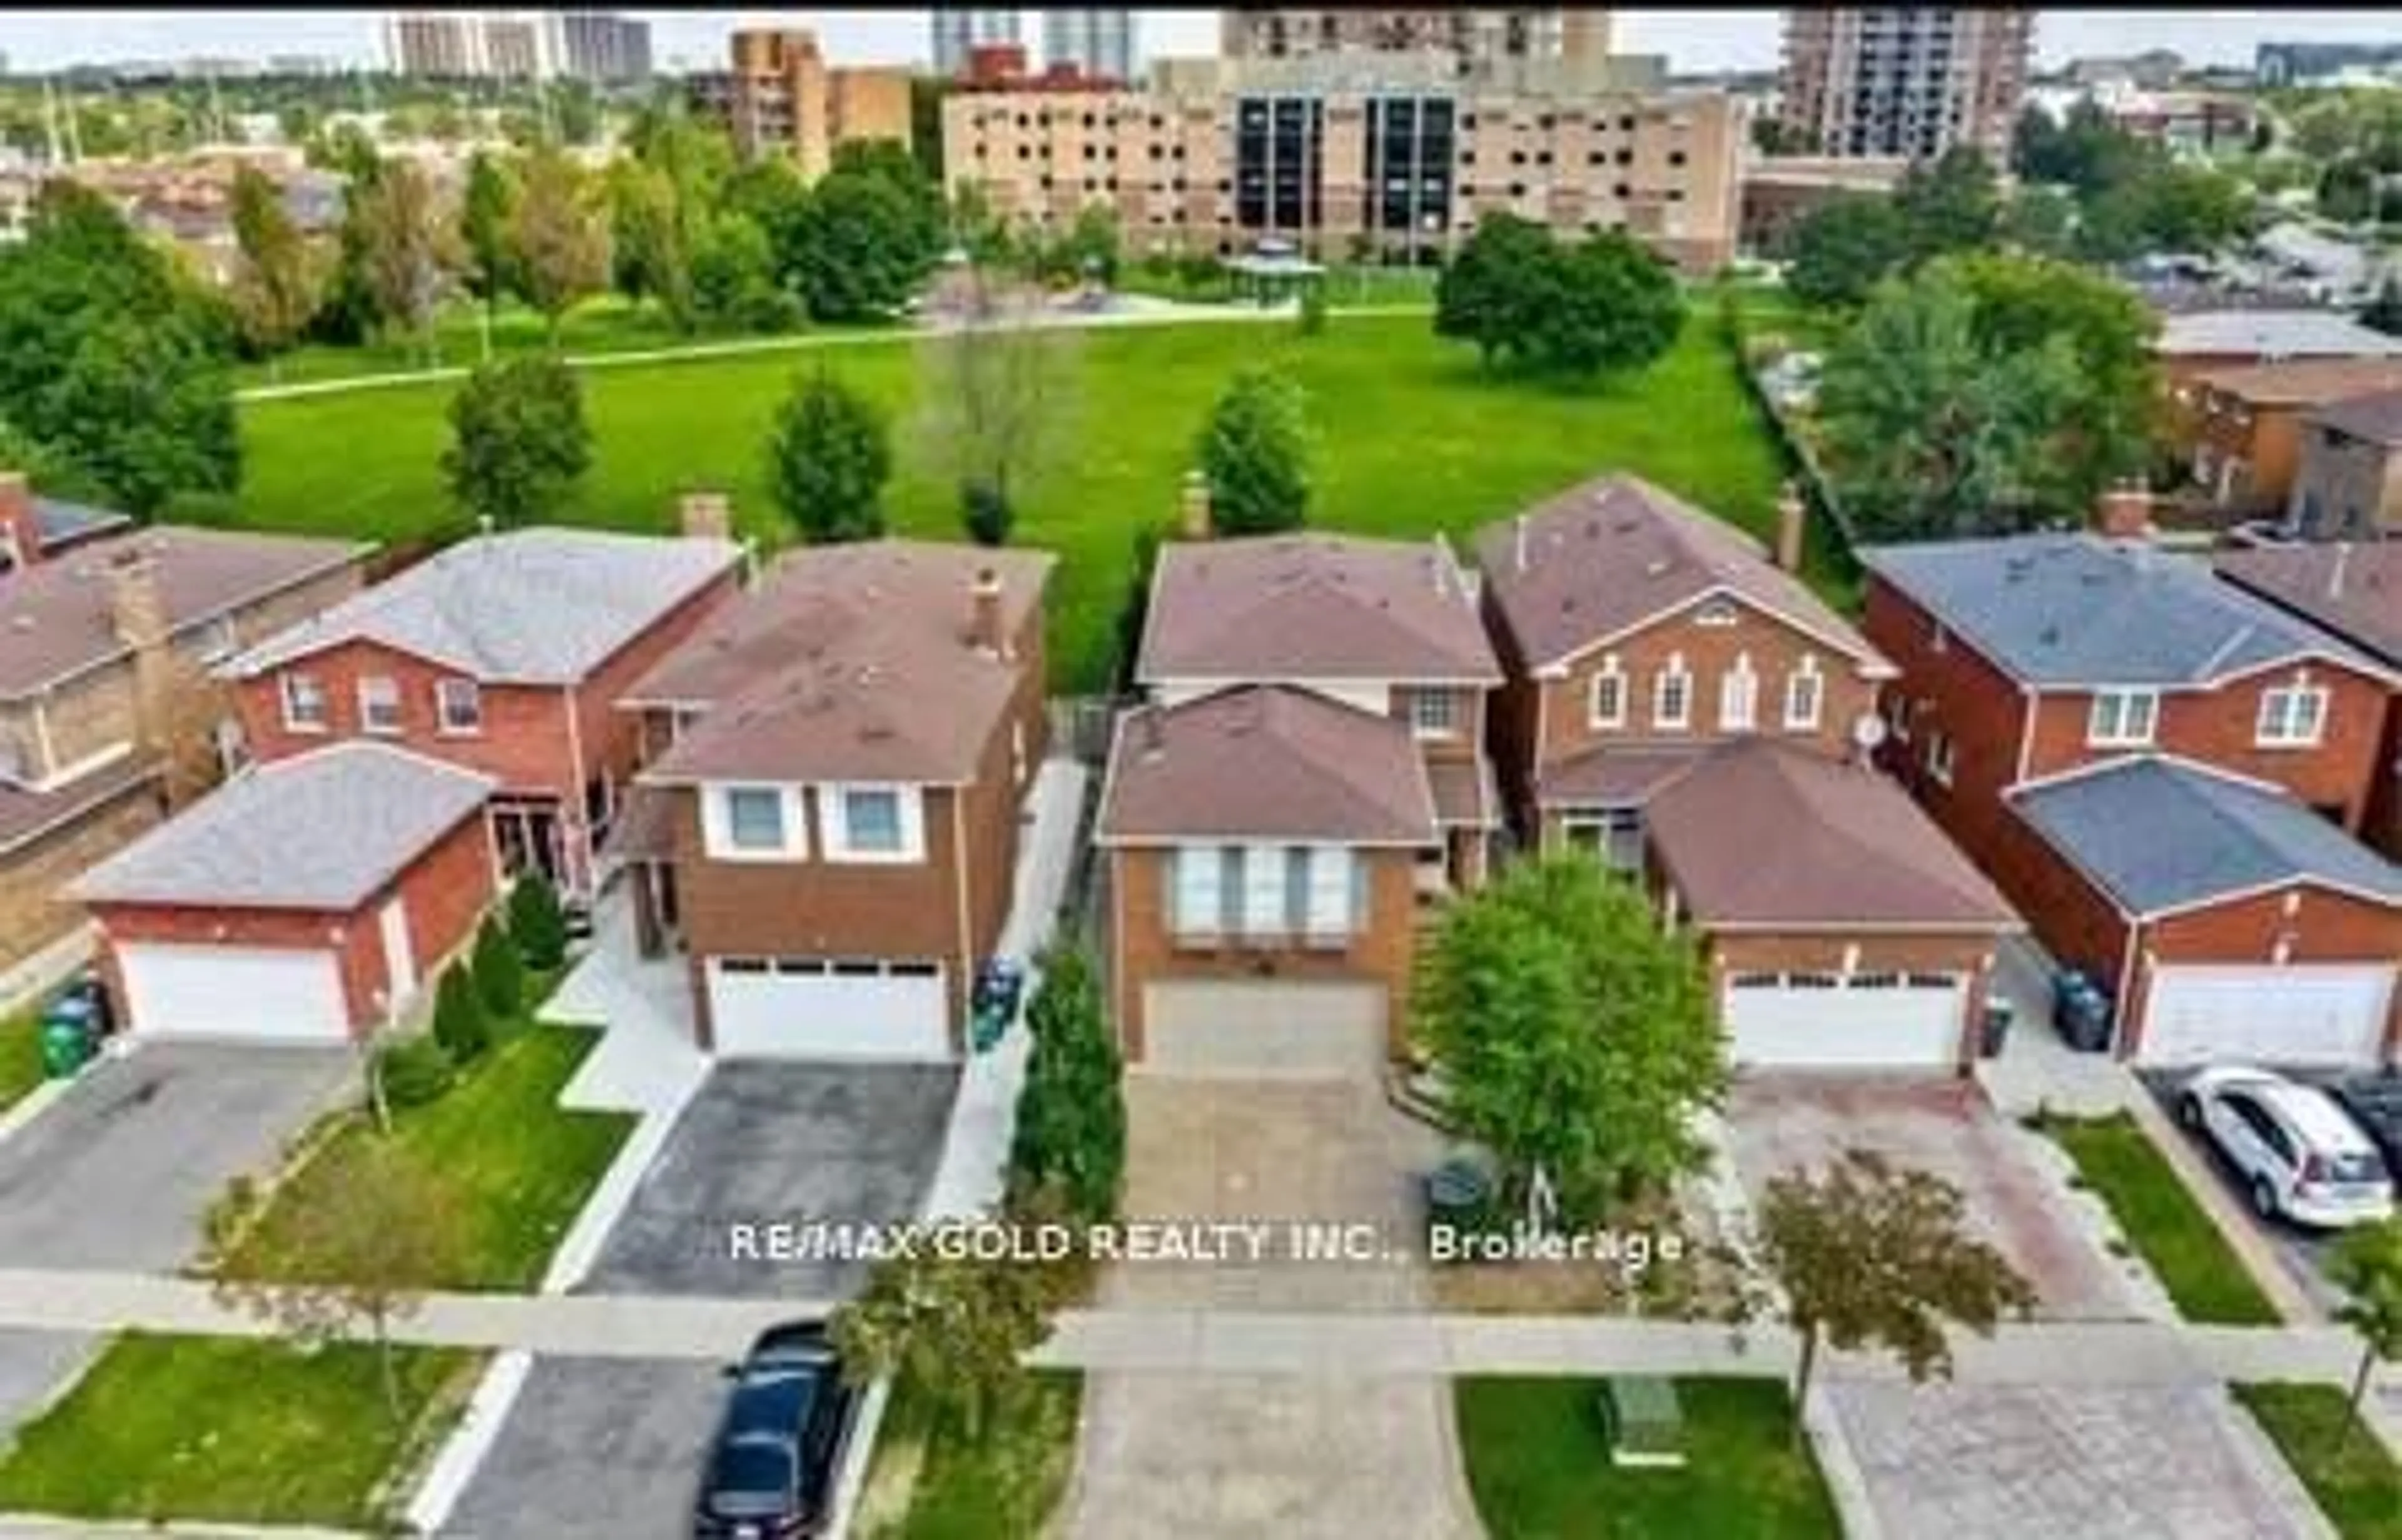
Your Forever Home Awaits! Large, Solid Brick, 2,427 sqft Home on a Quiet Cul-de-Sac, Lined with Tall Trees and Backing onto a Park with Access Through Your Own Gate. Wide Backyard Measuring 81 ft across offers an In-ground Pool, Gazebo, patio, and More Tall Trees.Double Car Garage and Parking in the Driveway for another 4-5 Cars. This 4+1 Bedroom Home has A Primary Suite with its own 4 pc Ensuite and Walk-In Closet. The Eat-In Kitchen has Wooden Cabinetry, Plenty of Storage and a Walk-Out to the Backyard. Next to the Kitchen is an Oversized Family Room with a Fireplace and Another Walk-Out to That Tranquil Backyard. Main Floor Has a Generously Sized Formal Living/Dining Combination with French Doors, Laundry Room and Side Entrance. In the Basement Is a Recently Constructed Separated Entrance Entering into a Large Room with a Fireplace and Income Potential! Rough-in bathroom, 1 Bedroom and Workshop. The Potential Rental Suite Is Partially Finished and Awaits Your Final Touches. Roof 5yrs. Pool Liner 1 yr. Pool Filter 2026, Windows 5 yrs. Furnace 1 yr. Concrete Back & Front 1 yr.


Upcoming Open Houses

Jul 12Sun2:00 PM - 4:00 PM
Jul 10Fri6:00 PM - 8:00 PM
Jul 11Sat12:00 PM - 4:00 PM

Property Details

Style2-Storey
View-
Age of property31-50
SqFt~2000-2500 SqFt
Lot Size6,096 SqFt(120 x 50.8)
Parking Spaces7
MLS ®NumberW13530954
Community NameCentral Park Brampton
Data SourceTRREB
Listing byRoyal LePage Real Estate Associates

Features

Heating: Forced Air
Central Vacuum
Cooling: Central Air
Fireplace
Basement: Development Potential, Part Fin

Main Floor

Laundry

1.98 x 2.89

Family

4.01 x 5.76

W/O To Pool / Fireplace / Laminate

Powder Rm

2.08 x 0.91

Living

3.47 x 5.51

French Doors / Broadloom


Features

Lot size: 6,096 SqFt
Pool: Inground

Parking

Garage spaces 2

Garage type Built-In

Other parking spaces 5

Total parking spaces 7


Property History

Jul 7, 2026
ListedActive
$799,000
21 hours on market
history photo preview47
Listing by trreb®
Property listed by Royal LePage Real Estate Associates, Brokerage
Agent Banner Image
Interested in this property?Get in touch to get the inside scoop.
Market Data - Central Park Brampton

Geo Zone Map ThumbnailCentral Park Brampton

Balanced Market

View Market Data

Detached house - for the past 30 days

Buyer's market Seller's market

Avg. Days on Market

Past 30 days

24 days

Compared to

2025

28 days

2024

32 days

2023

15 days

New Listings

Past 30 days

32 listings

Compared to

2025

29 listings

2024

26 listings

2023

31 listings

Units sold

Past 30 days

12 units

Compared to

2025

11 units

2024

10 units

2023

16 units

Median Sold Price

Past 30 days

$830,500

Compared to

2025

$900,000

2024

$862,500

2023

$850,000


Population and Demographics

Overview

Total population 13349
Average household income $122,167

Age (%)

0 to 19
23%
20 to 34
23%
35 to 49
20%
50 to 64
20%
65 and plus
15%

Household composition (%)

Single family
76%
Single person
17%
Multi person
6%
Multi family
2%

Mother tongue (%)

English
65%
Punjabi (Panjabi)
12%
Tagalog (Pilipino, Filipino)
4%
Spanish
4%
Urdu
2%
Hindi
2%
Others
2%
Italian
2%
Gujarati
1%

House tenancy (%)

Owners
80%
Renters
20%

What’s nearby?Essentials within 5 km

Local Logic

Transportation Scores

Estimated Budget