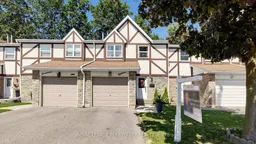
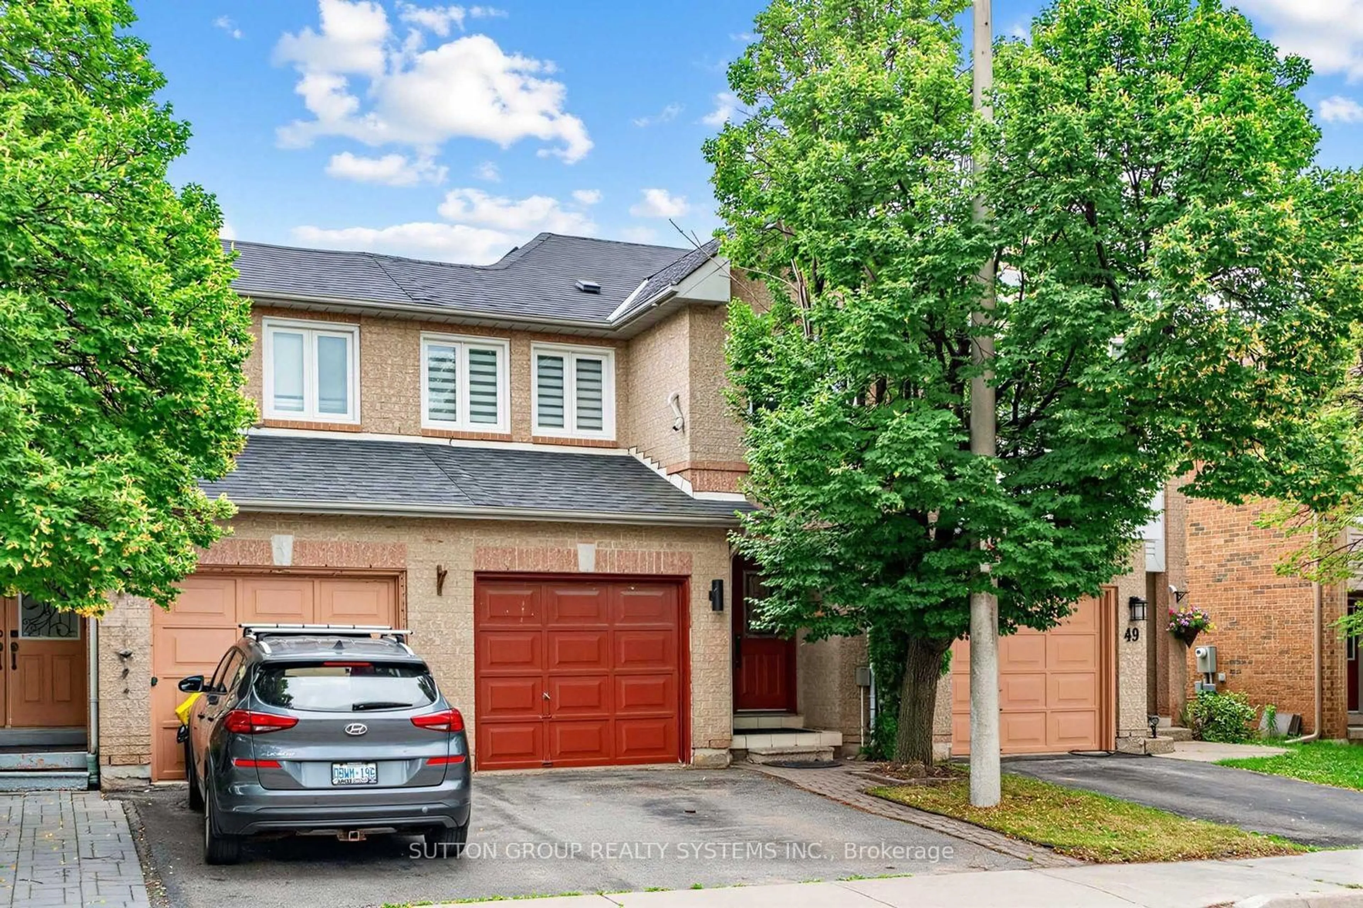
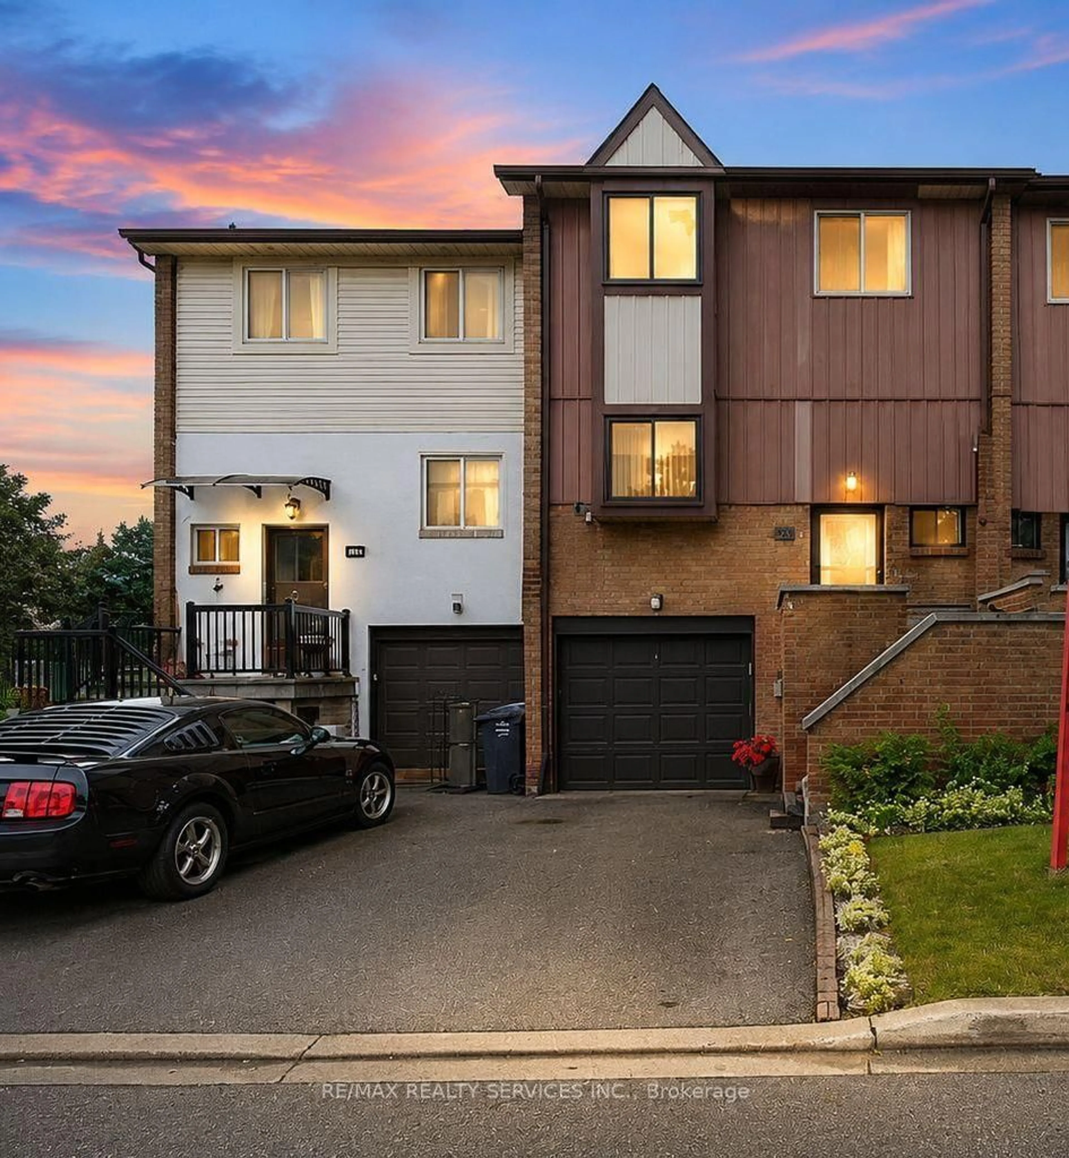
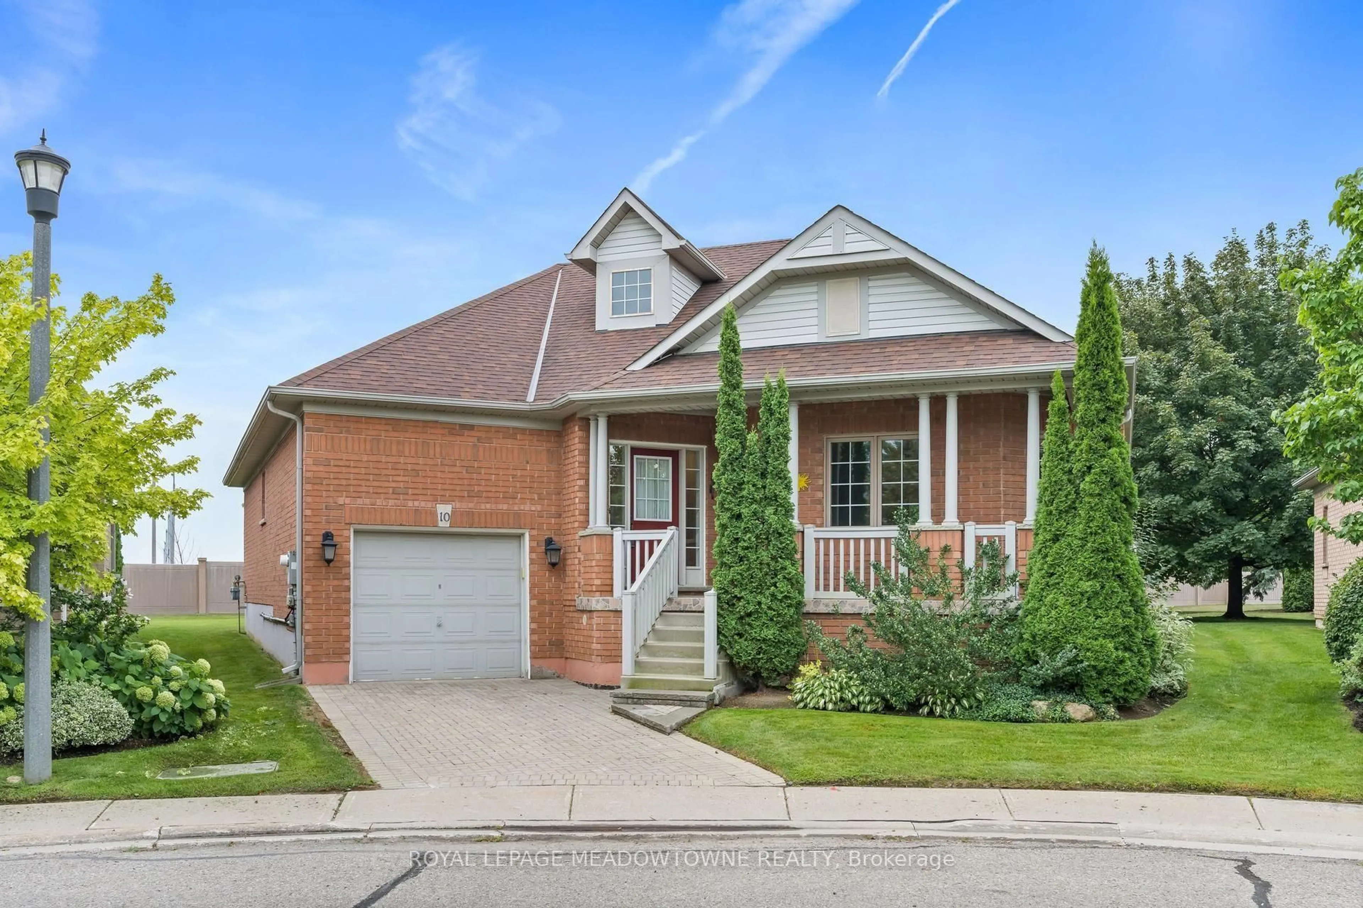
Home with vinyl exterior material, street for 18 Morley Cres #18, Brampton Ontario L6S 3K8
22 hours on Market

18 Morley Cres #18, Brampton, Ontario L6S 3K8

In the same building:
-
Condo
3
2
~1200-1399 sqft
$599,000
Get pre-qualifiedPowered by nesto
Condo
3
2
~1200-1399 sqft

Contact us about this property

Call

Highlights

Property Estimate

Days on market22 hours

Estimated valueNot available

Price/Sqft$464/sqft

Monthly cost

Open Calculator

Description

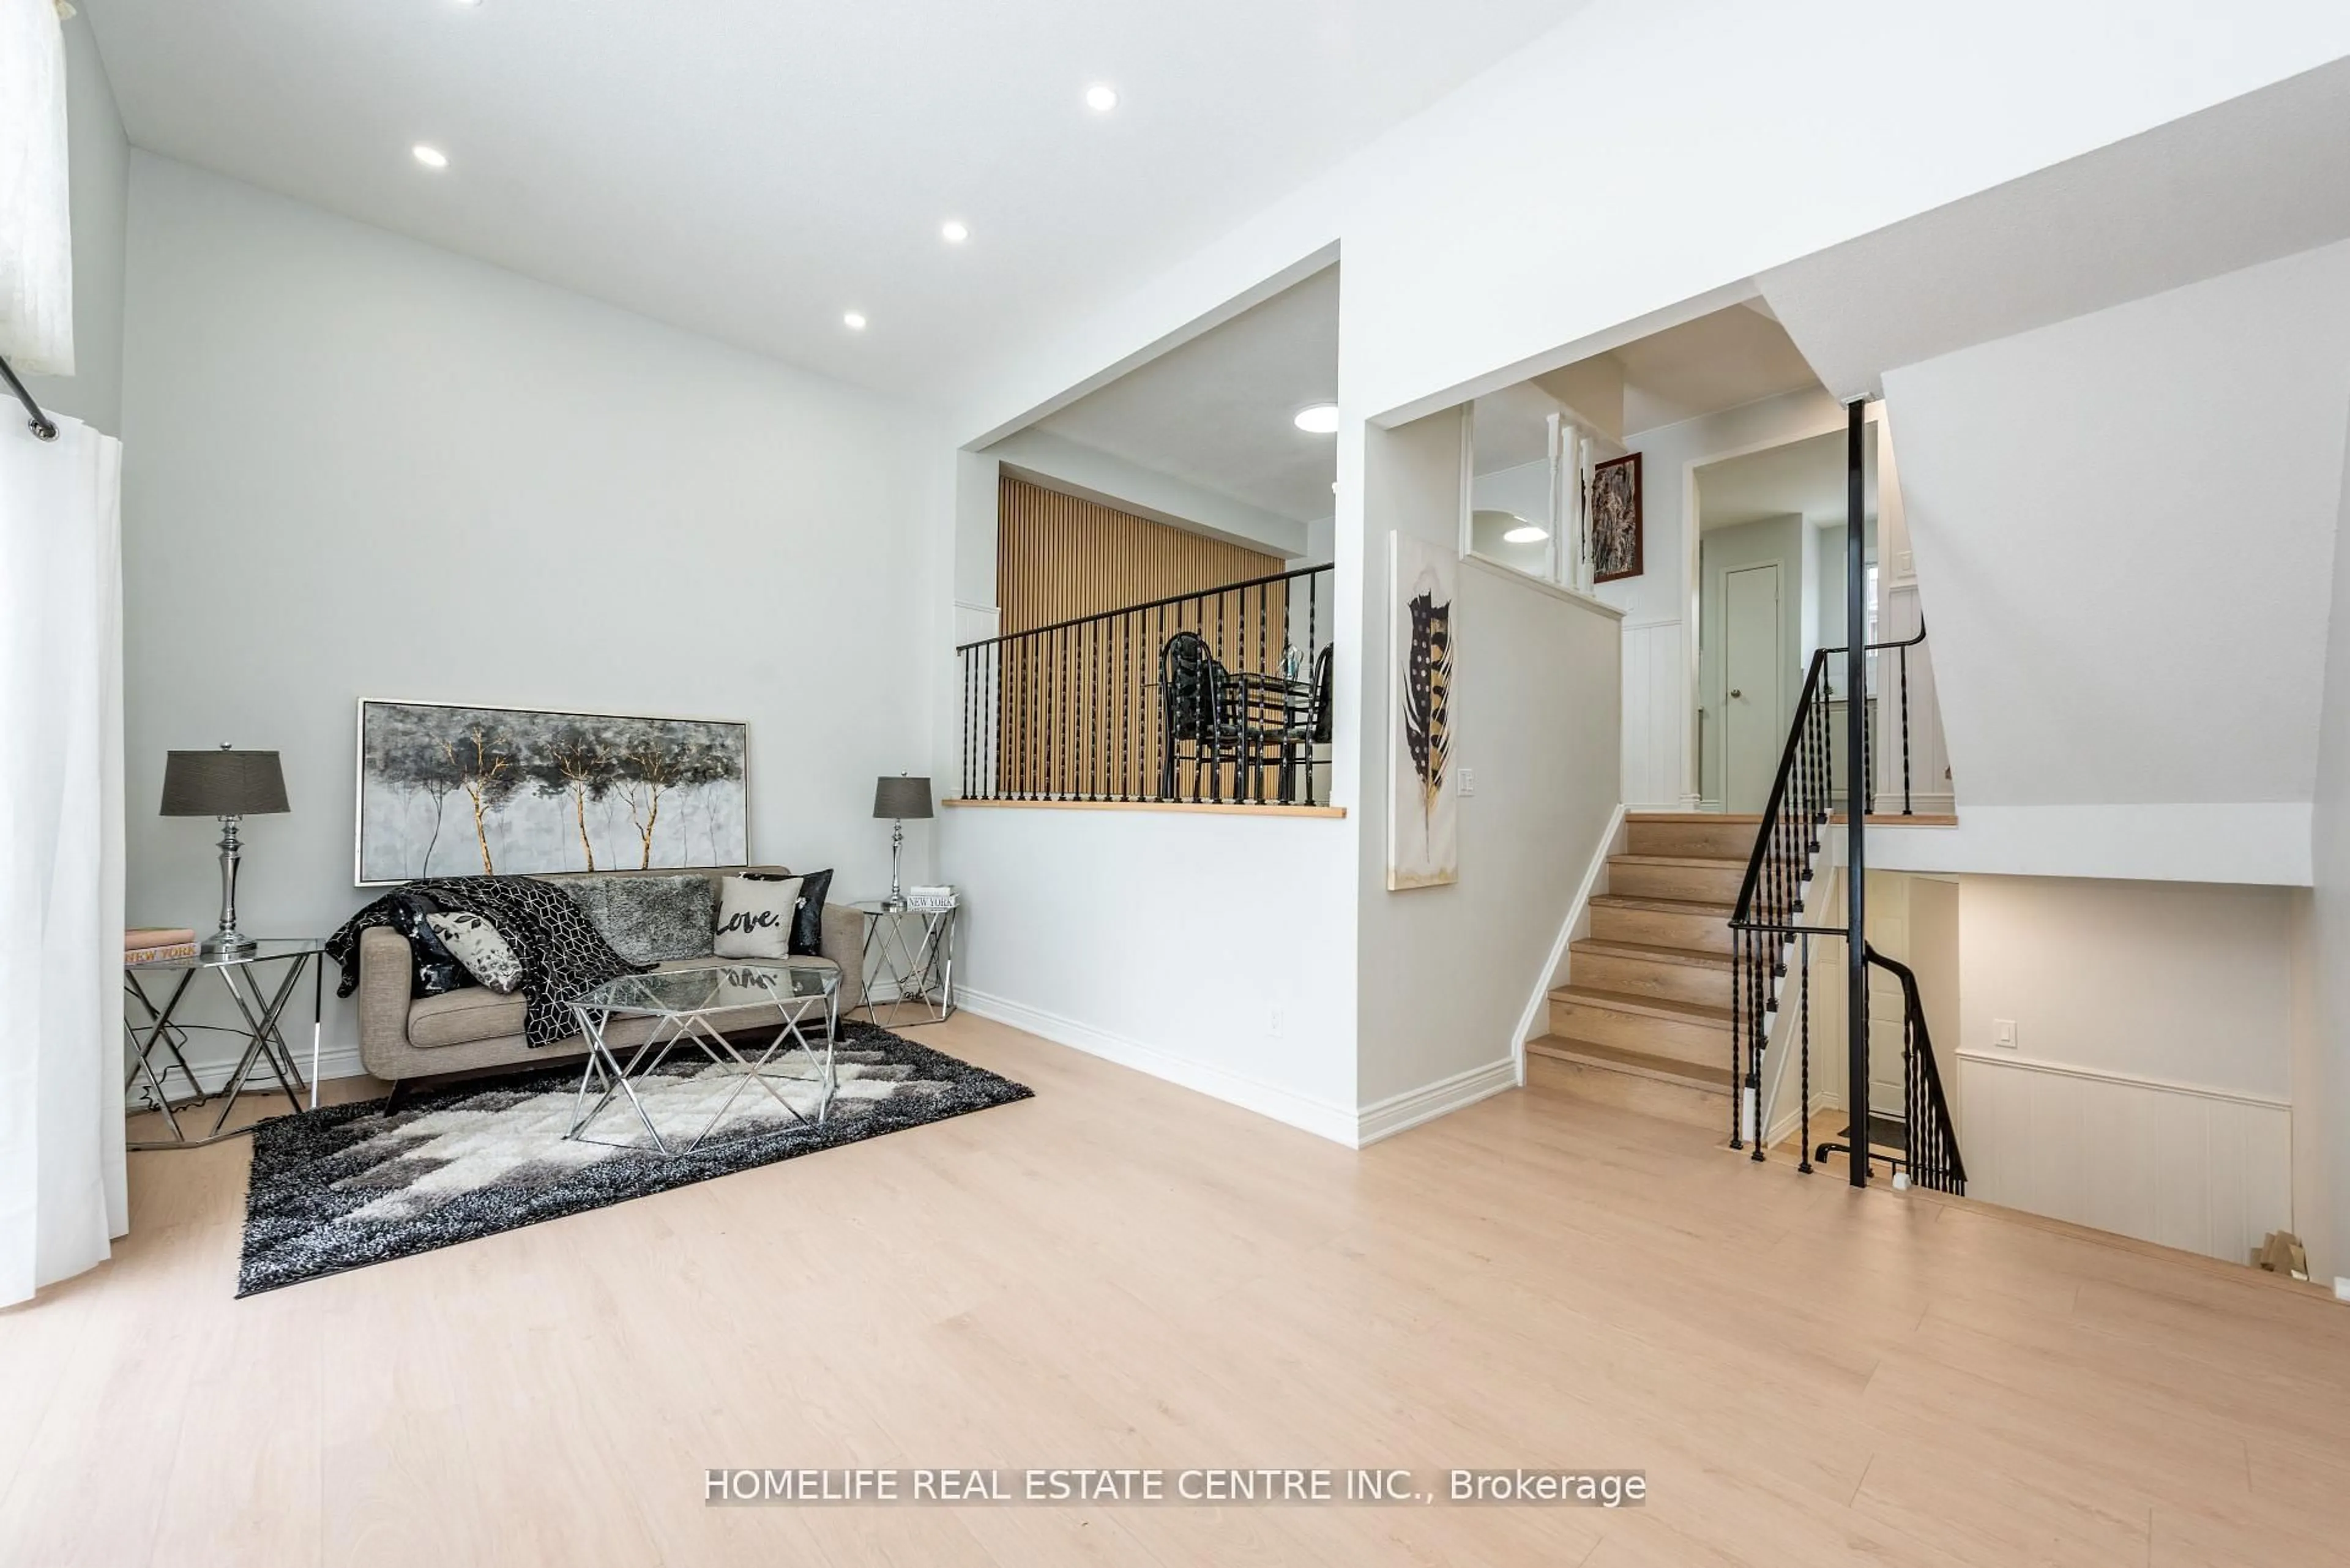
Welcome to 18 Morley Cres! Elegantly and tastefully updated condo townhouse, backing onto green space in a very well managed complex, offering a lifestyle free of maintenance with one of the lowest fees in the vicinity. Over $80,000 in upgrades, provides a true turn key and stress free opportunity as you begin a new chapter in your life. From new quartz kitchen counters with full slab quartz backsplash, refinished modern cabinets, newer SS appliances to updated bathrooms. stairs/railings, flooring , painting, lighting, and more! Too many upgrades with too little space. Please see upgrades attachment for full list. A generous sized, fully fenced yard on the main level with convenient kitchen access, backing onto green space and offering rare privacy and serenity. Enjoy family barbeques, your morning coffee or simply unwind in the evening. Three generous sized updated and modern bedrooms with ample closet space. Located in highly sought after area of Brampton, offering convenience with easy access to major highways, schools, places of worship and shopping, while tucked away in a quiet complex with great neighbors. Well maintained and lifeguarded pool in close proximity and to top it off internet and cable and water is included with one of the lowest fees in the area! No wonder units at Morley Cres rarely come on the market. Even more rarely beautifully updated must see units like this. Don't miss out on a great opportunity!


Property Details

Style2-Storey
ViewForest, Garden, Park/Greenbelt, Pool, Trees/Woods
Age of property-
SqFt~1200-1399 SqFt
Lot Size-
Parking Spaces2
MLS ®NumberW13642440
Community NameCentral Park Brampton
Data SourceTRREB
Listing byROYAL LEPAGE TERREQUITY REALTY

Features

Heating: Forced Air
Cooling: Central Air
Basement: Full, Unfinished

Main Floor

Dining

2.7 x 2.59

Hardwood Floor

Living

4.82 x 3.11

hardwood floor / W/O To Yard


Parking

Garage spaces 1

Garage type Attached

Other parking spaces 1

Total parking spaces 2


1Story
Amenities

Bbqs Allowed, Outdoor Pool, Party/Meeting Room, Visitor Parking

Inclusions
Hydro
Water
Parking
Cable
Heat

Property History

Aug 6, 2026
ListedActive
$599,000
22 hours on market
history photo preview50
Listing by trreb®
Property listed by ROYAL LEPAGE TERREQUITY REALTY, Brokerage
Agent Banner Image
Interested in this property?Get in touch to get the inside scoop.
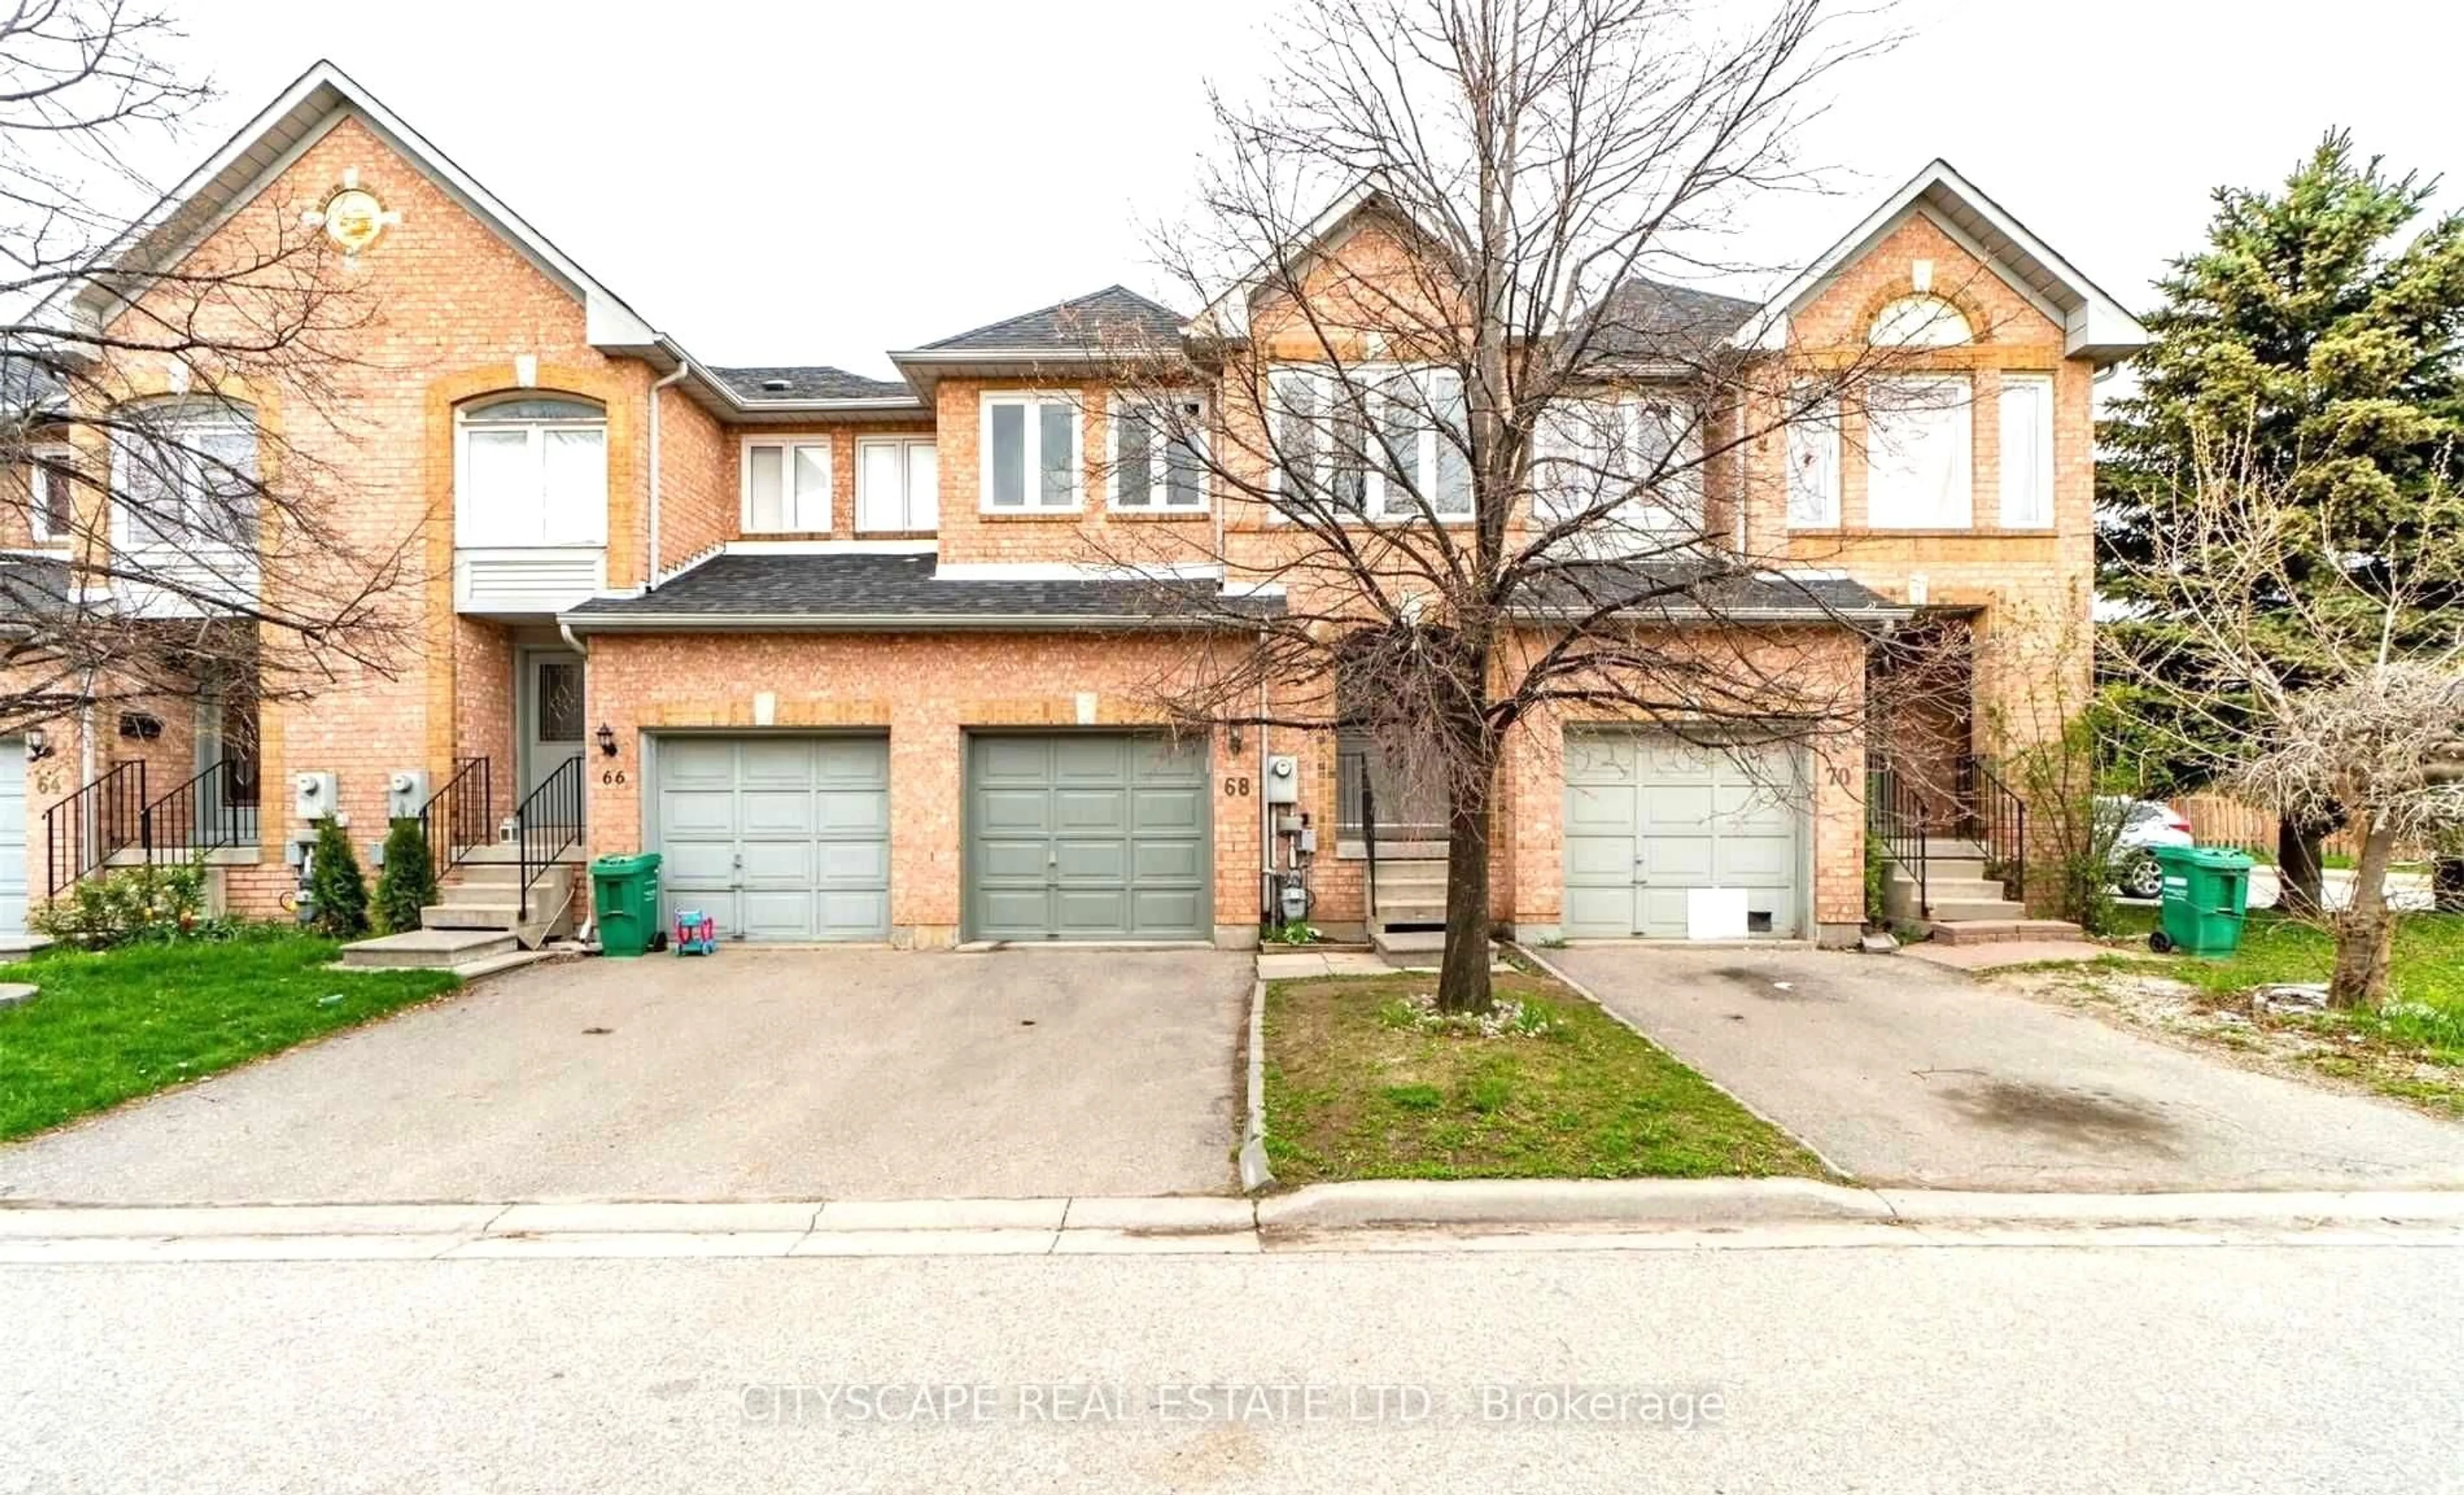
Market Data - Central Park Brampton

Geo Zone Map ThumbnailCentral Park Brampton

Strong Buyer's Market

View Market Data

Condo - for the past 30 days

Buyer's market Seller's market

Avg. Days on Market

Past 30 days

28 days

Compared to

2025

32 days

2024

21 days

2023

29 days

New Listings

Past 30 days

13 listings

Compared to

2025

13 listings

2024

8 listings

2023

6 listings

Units sold

Past 30 days

2 units

Compared to

2025

3 units

2024

2 units

2023

4 units

Median Sold Price

Past 30 days

$577,400

Compared to

2025

$640,000

2024

$641,250

2023

$695,000


Population and Demographics

Overview

Total population 13349
Average household income $122,167

Age (%)

0 to 19
23%
20 to 34
23%
35 to 49
20%
50 to 64
20%
65 and plus
15%

Household composition (%)

Single family
76%
Single person
17%
Multi person
6%
Multi family
2%

Mother tongue (%)

English
65%
Punjabi (Panjabi)
12%
Tagalog (Pilipino, Filipino)
4%
Spanish
4%
Urdu
2%
Hindi
2%
Others
2%
Italian
2%
Gujarati
1%

House tenancy (%)

Owners
80%
Renters
20%

What’s nearby?Essentials within 5 km

Local Logic

Transportation Scores

Estimated Budget