Open: Sun, 2PM to 4PM
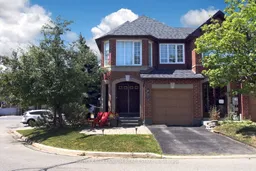
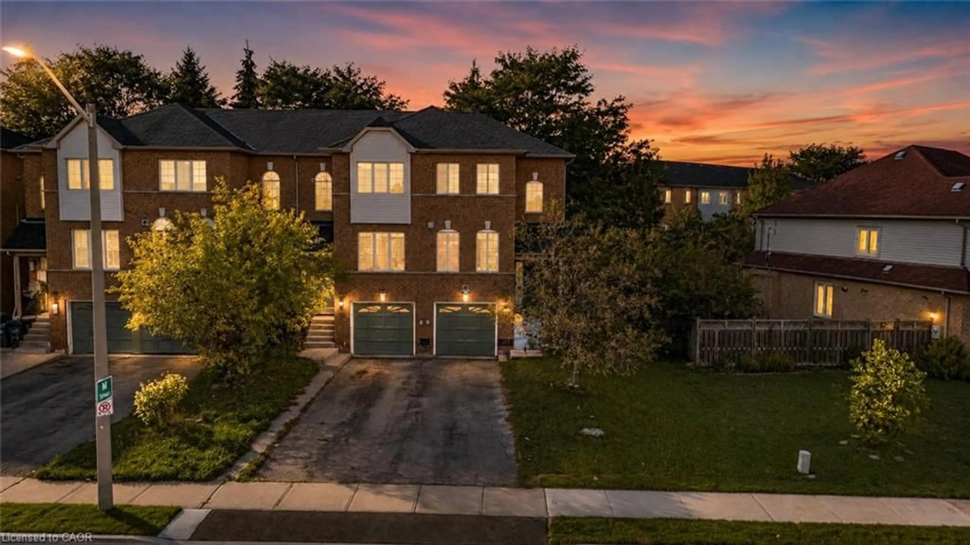
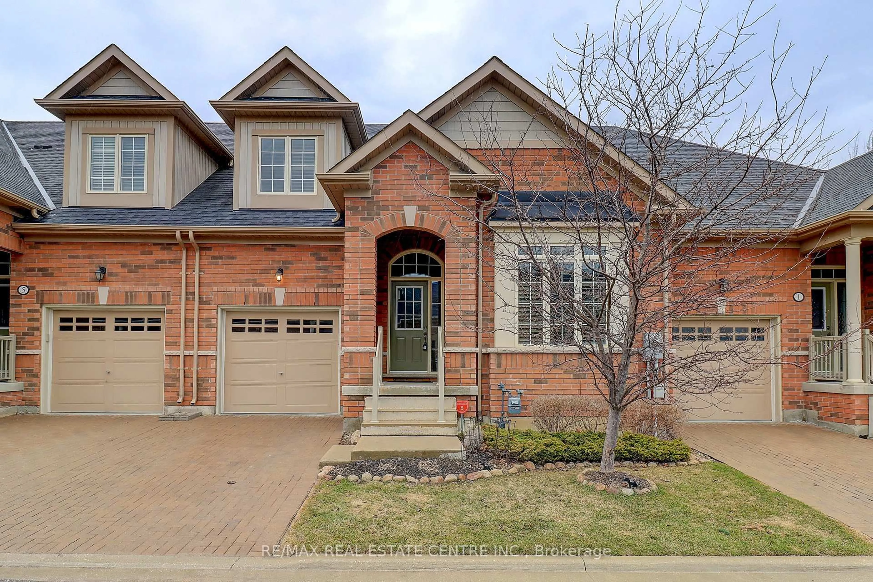
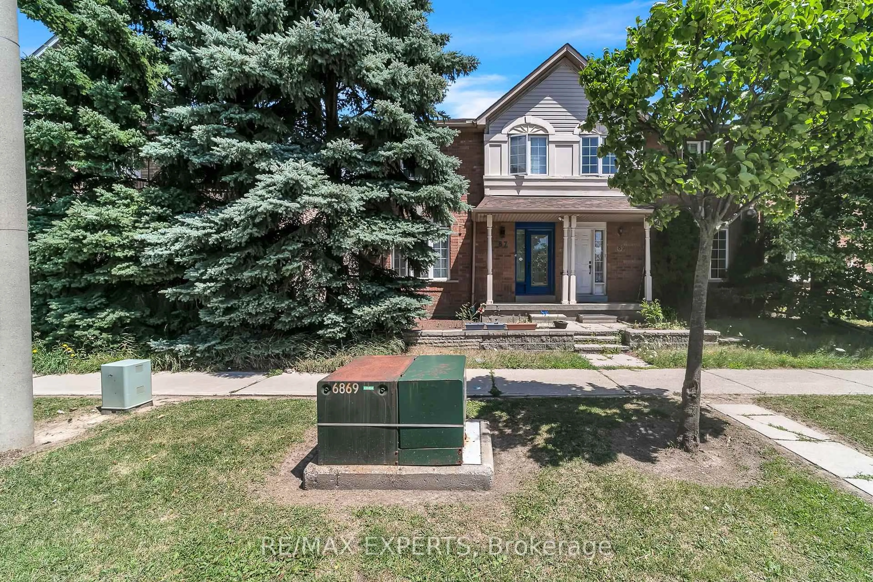
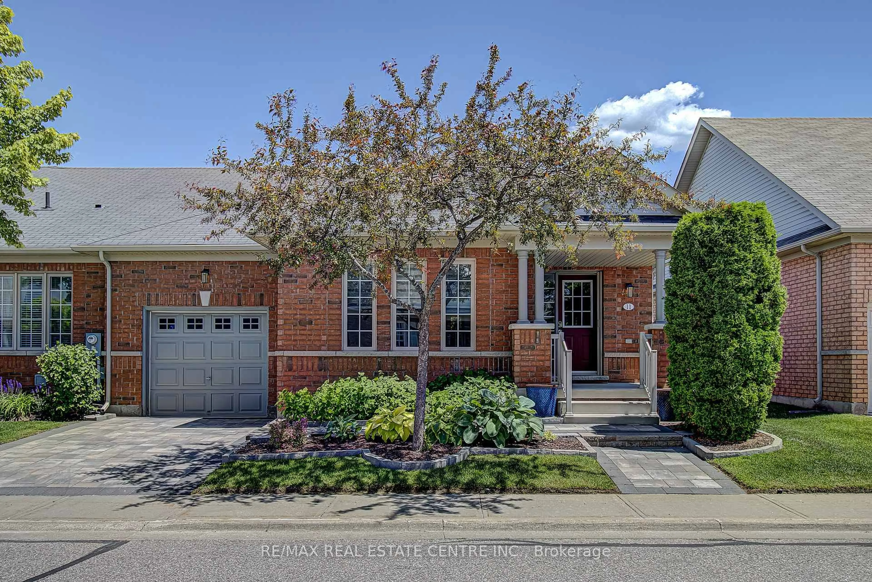
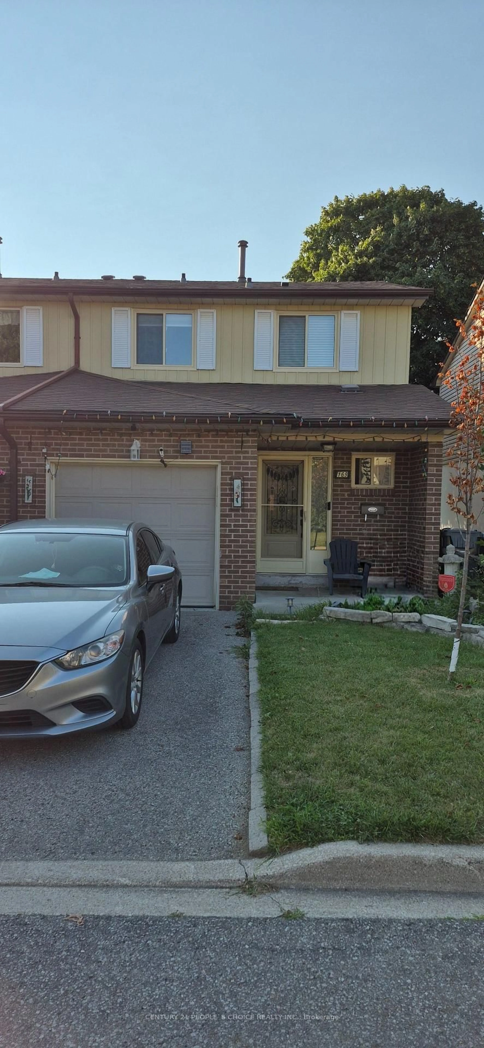
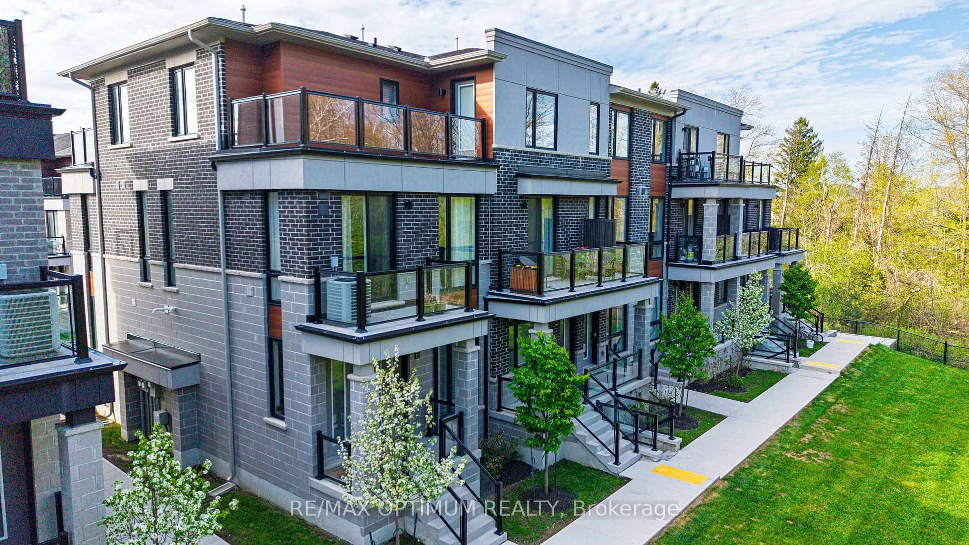
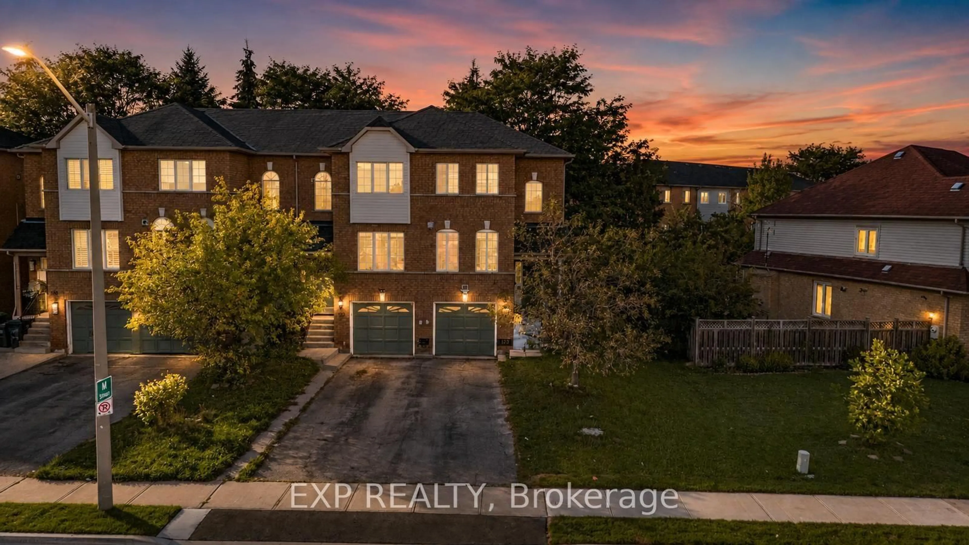
Home with brick exterior material, street for 20 Kenwood Dr #20, Brampton Ontario L6X 4P5
1 day on Market

20 Kenwood Dr #20, Brampton, Ontario L6X 4P5

In the same building:
-
Condo
3 + 1
3
~1400-1599 sqft
$699,900
Get pre-qualifiedPowered by nesto
Condo
3 + 1
3
~1400-1599 sqft

Contact us about this property

Call

Highlights

Property Estimate

Days on market1 day

Estimated valueNot available

Price/Sqft$468/sqft

Monthly cost

Open Calculator

Description

This stunning corner townhome, nestled in a beautiful, family-friendly neighborhood, offers the space and charm of a semi. The front features a classic interlocking stone and a double-door entrance. Inside, you'll find a bright, open-concept layout with plenty of natural light, laminate flooring on both the main and second floors, freshly painted throughout, and a fully renovated interior. The upgraded kitchen boasts quartz countertops, and both the kitchen and washrooms have been beautifully updated. Enjoy the convenience of second-floor laundry, a spacious rec room in the basement, and a private backyard with a lovely deck, perfect for summer relaxation. The Mount Pleasant GO Station is nearby, with easy access to Highway 410. Shopping, schools, and bus service are all within walking distance. Come and take a look-you will not be disappointed!


Upcoming Open House

Jul 19Sun2:00 PM - 4:00 PM

Property Details

Style2-Storey
View-
Age of property16-30
SqFt~1400-1599 SqFt
Lot Size-
Parking Spaces3
MLS ®NumberW13566912
Community NameBrampton West
Data SourceTRREB
Listing byRE/MAX MILLENNIUM REAL ESTATE

Features

Heating: Forced Air
Cooling: Central Air
Basement: Finished

Main Floor

Family

3.66 x 3.27

Laminate / Combined W/Dining

Dining

3.66 x 3.27

Laminate / Combined W/Family

Kitchen

5.56 x 2.7

Tile Floor / Quartz Counter


Parking

Garage spaces 1

Garage type Attached

Other parking spaces 2

Total parking spaces 3


1Story
Inclusions
Hydro
Water
Parking
Cable
Heat

Property History

Jul 15, 2026
ListedActive
$699,900
1 day on market
history photo preview47
Listing by trreb®
Property listed by RE/MAX MILLENNIUM REAL ESTATE, Brokerage
Agent Banner Image
Interested in this property?Get in touch to get the inside scoop.
Market Data - Brampton West

Geo Zone Map ThumbnailBrampton West

Buyer's Market

View Market Data

Condo - for the past 30 days

Buyer's market Seller's market

Avg. Days on Market

Past 30 days

69 days

Compared to

2025

27 days

2024

33 days

2023

22 days

New Listings

Past 30 days

3 listings

Compared to

2025

0 listing

2024

5 listings

2023

2 listings

Units sold

Past 30 days

1 unit

Compared to

2025

1 unit

2024

3 units

2023

3 units

Median Sold Price

Past 30 days

$605,000

Compared to

2025

$663,000

2024

$730,000

2023

$785,000


Population and Demographics

Overview

Total population 13732
Average household income $119,162

Age (%)

0 to 19
22%
20 to 34
24%
35 to 49
20%
50 to 64
20%
65 and plus
14%

Household composition (%)

Single family
72%
Single person
20%
Multi person
6%
Multi family
2%

Mother tongue (%)

English
65%
Punjabi (Panjabi)
10%
Portuguese
5%
Others
3%
Spanish
3%
Urdu
3%
Tagalog (Pilipino, Filipino)
3%
Hindi
2%

House tenancy (%)

Owners
77%
Renters
23%

What’s nearby?Essentials within 5 km

Local Logic

Transportation Scores

Estimated Budget