2 hours on Market

10 Hollyhedge Crt, Brampton, Ontario L6S 1R5

Detached
3
2
~700-1100 sqft
$549,000
Get pre-qualifiedPowered by nesto
Detached
3
2
~700-1100 sqft

Contact us about this property

Call

Highlights

Property Estimate

Days on market2 hours

Estimated valueNot available

Price/Sqft$642/sqft

Monthly cost

Open Calculator

Description

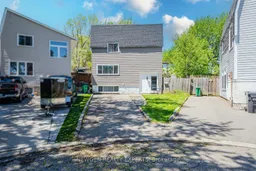
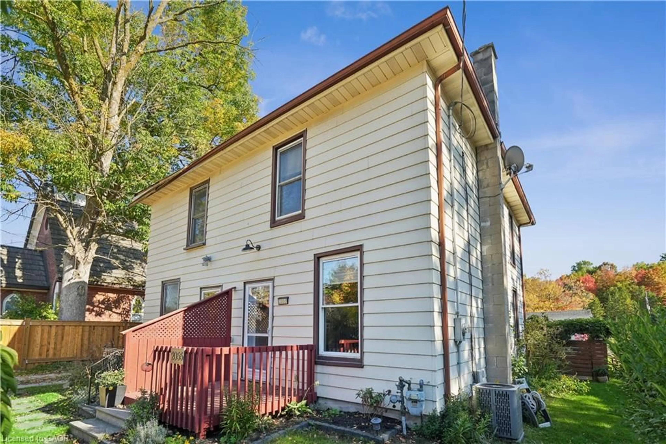
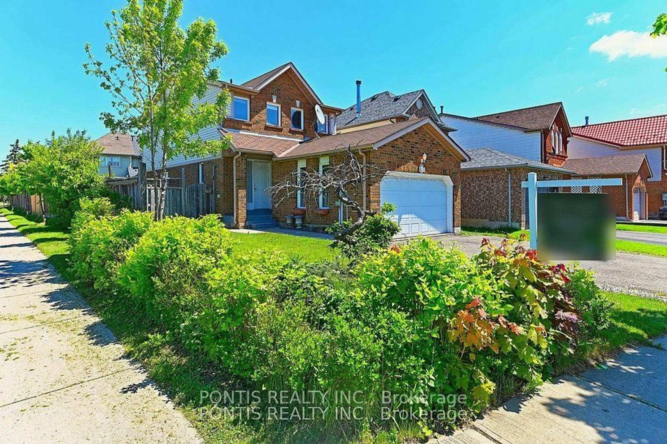
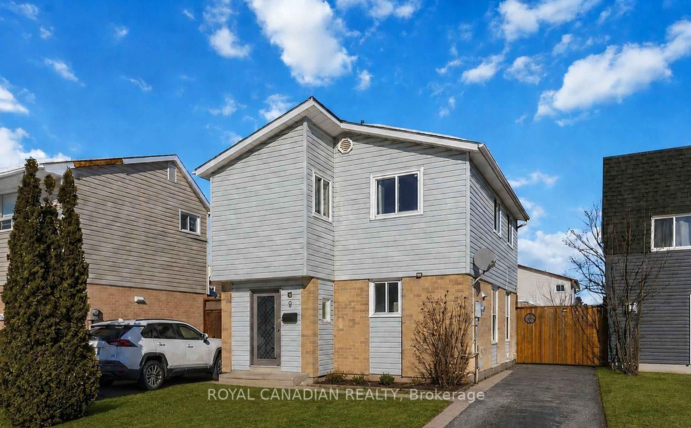
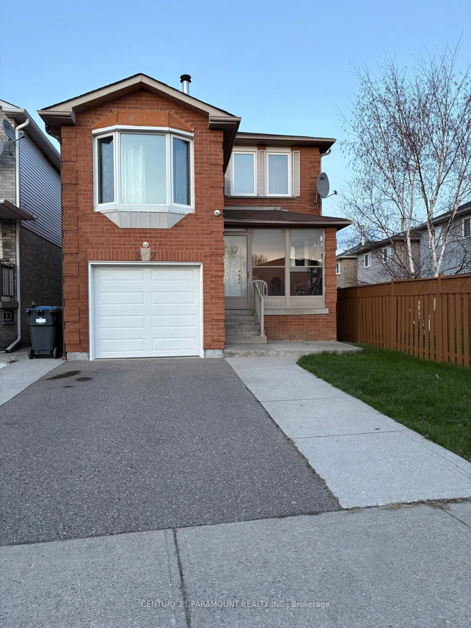
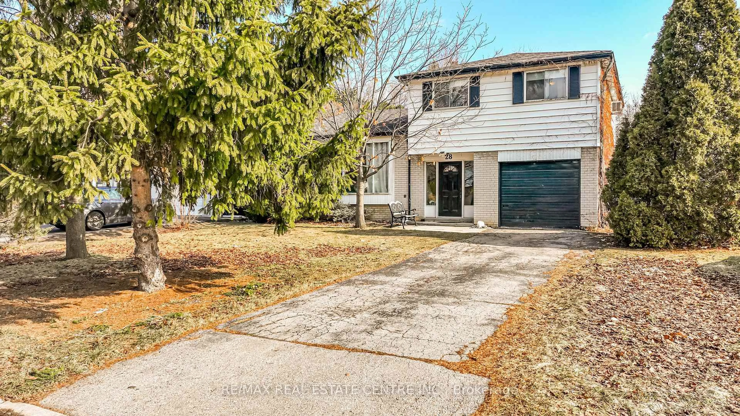

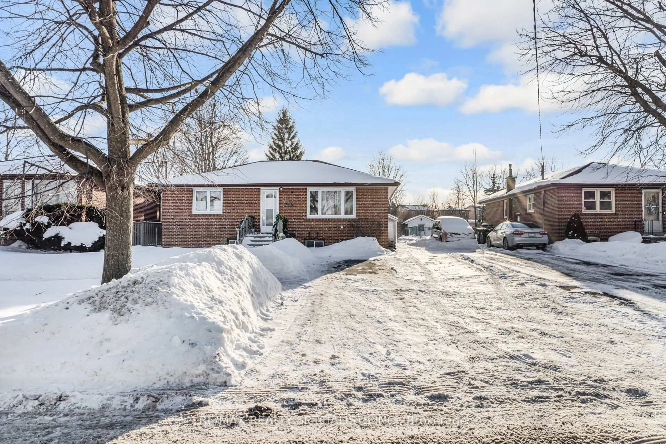
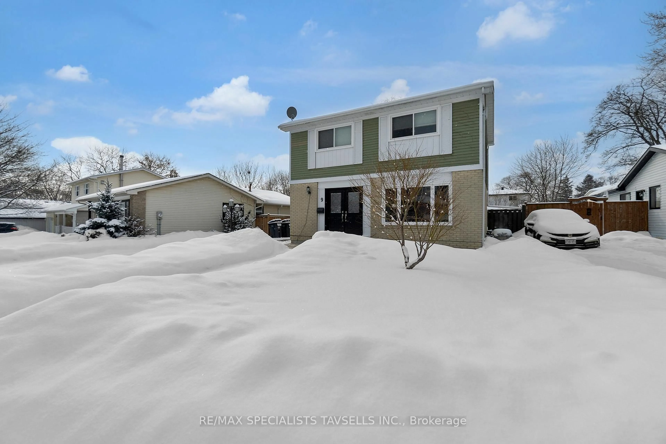
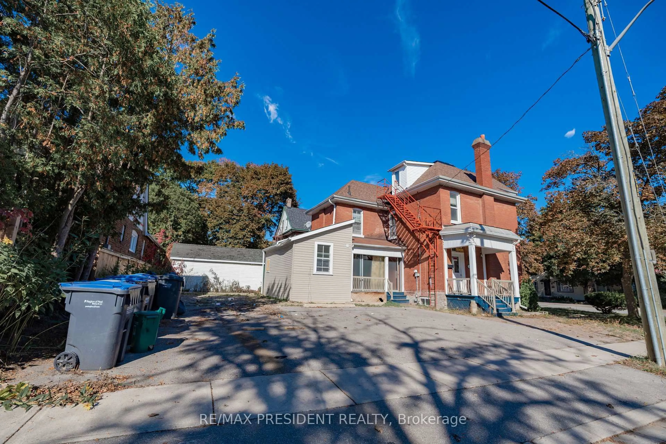
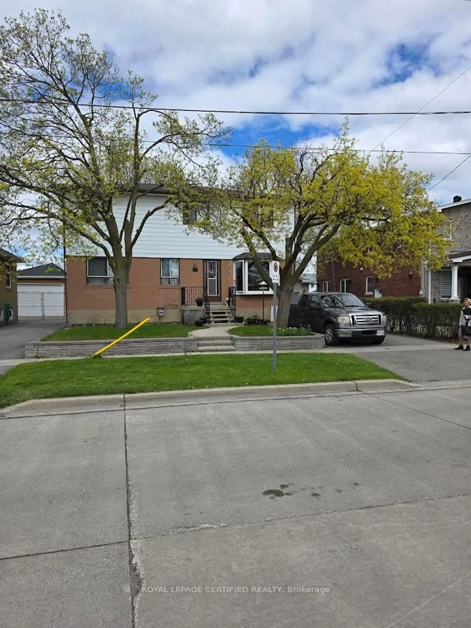
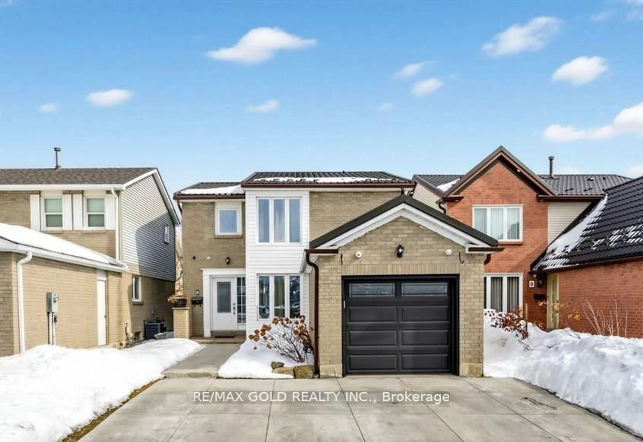
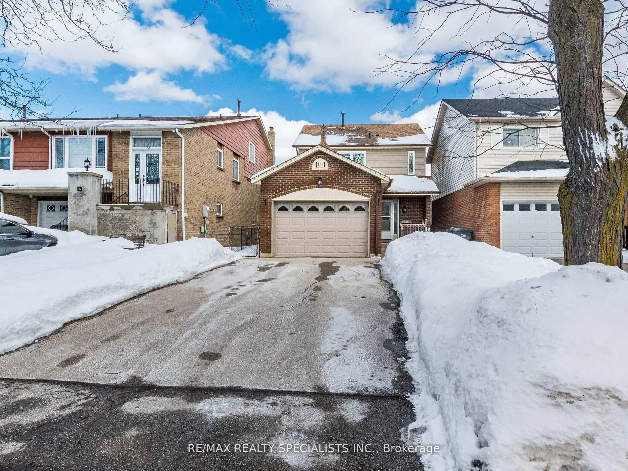
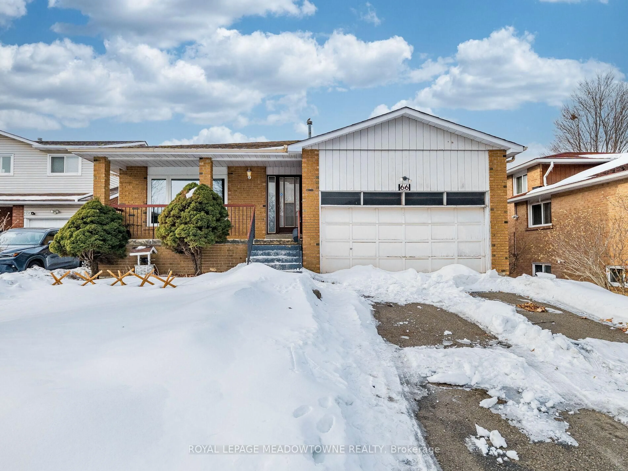

Location Location Location- The Perfect Place To Call Home. Nestled On A Quiet, Family-Friendly Court, This Charming Fully Detached Two-Storey Home Offers The Ideal Blend Of Comfort, Space, And Convenience For Growing Families, This Well-Maintained Home Is Designed For Everyday Living And Lasting Memories. The Bright And Inviting Main Floor Provides Warm, Functional Living Spaces Combined With Dining Area With W/O To Pie Shape Backyard Perfect For Both Relaxing And Entertaining. Upgraded Kitchen With Quartz Counter/Backsplash/Pot Light/S/S Appliances, Second Floor Offer 3 Good Size Bedroom With Closet & Windows & 4 Pc Bath, Partially Finished Basement Extra Living Space & 2 Pc Bath, Enjoy The Convenience Of Parking For Up To 3 Vehicles, Ideally Located Just Minutes From Bramalea City Centre, Schools, Public Transit, Hwy 410, Walking Distance To Chinguacousy Park & Everyday Amenities, This Home Offers The Perfect Balance Of Peaceful Suburban Living With Easy Access To Everything You Need. A Wonderful Opportunity To Move Into A Welcoming Community And Create Lasting Memories In A Home Your Family Can Truly Grow Into, Exceptional Value Offered In This Fully Detached 3-Bedroom Home Featuring Move-In Ready Condition And Functional Living Space Throughout.


Property Details

Style2-Storey
View-
Age of property-
SqFt~700-1100 SqFt
Lot Size1,140 SqFt(71.26 x 16)
Parking Spaces3
MLS ®NumberW13173284
Community NameCentral Park Brampton
Data SourceTRREB
Listing byNEWGEN REALTY EXPERTS

Features

Heating: Baseboard
Fireplace
Basement: Part Fin

Main Floor

Dining

4.56 x 3.5

Laminate / Combined W/Living / W/O To Yard

Kitchen

3.2 x 3.0

Tile Floor / Quartz Counter / Stainless Steel Appl

Living

4.56 x 3.5

Laminate / Combined W/Dining / Large Window


Features

Lot size: 1,140 SqFt

Parking

Garage spaces -

Garage type -

Total parking spaces 3


Property History

May 26, 2026
ListedActive
$549,000
2 hours on market
history photo preview42
Listing by trreb®
Property listed by NEWGEN REALTY EXPERTS, Brokerage
Agent Banner Image
Interested in this property?Get in touch to get the inside scoop.
Market Data - Central Park Brampton

Geo Zone Map ThumbnailCentral Park Brampton

Balanced Market

View Market Data

Detached house - for the past 30 days

Buyer's market Seller's market

Avg. Days on Market

Past 30 days

15 days

Compared to

2025

17 days

2024

16 days

2023

15 days

New Listings

Past 30 days

25 listings

Compared to

2025

28 listings

2024

27 listings

2023

17 listings

Units sold

Past 30 days

9 units

Compared to

2025

5 units

2024

14 units

2023

14 units

Median Sold Price

Past 30 days

$700,000

Compared to

2025

$895,000

2024

$789,000

2023

$1,016,250


Population and Demographics

Overview

Total population 13349
Average household income $122,167

Age (%)

0 to 19
23%
20 to 34
23%
35 to 49
20%
50 to 64
20%
65 and plus
15%

Household composition (%)

Single family
76%
Single person
17%
Multi person
6%
Multi family
2%

Mother tongue (%)

English
65%
Punjabi (Panjabi)
12%
Tagalog (Pilipino, Filipino)
4%
Spanish
4%
Urdu
2%
Hindi
2%
Others
2%
Italian
2%
Gujarati
1%

House tenancy (%)

Owners
80%
Renters
20%

What’s nearby?Essentials within 5 km

Local Logic

Transportation Scores

Estimated Budget