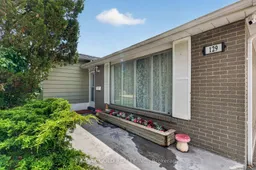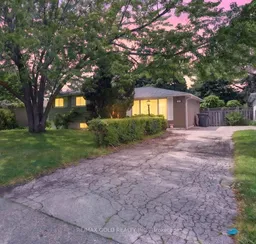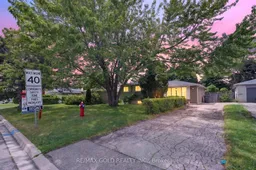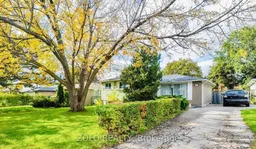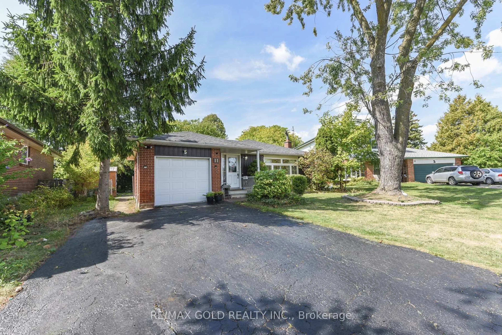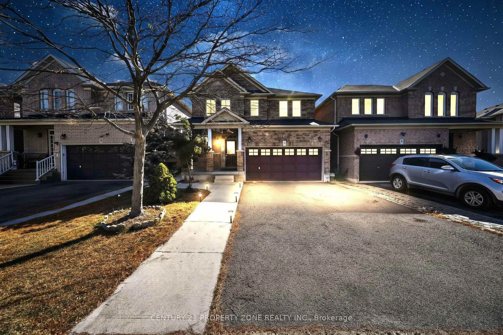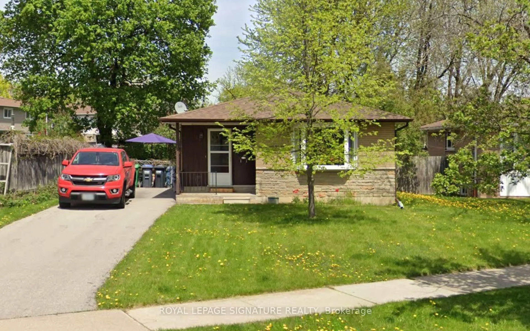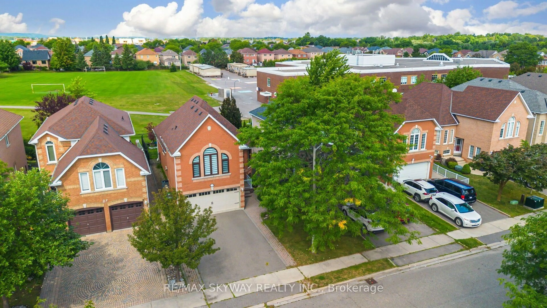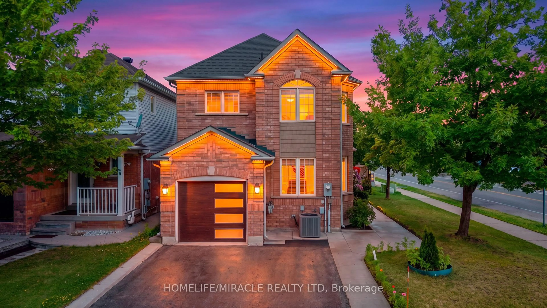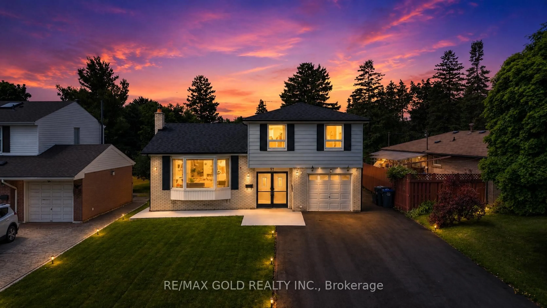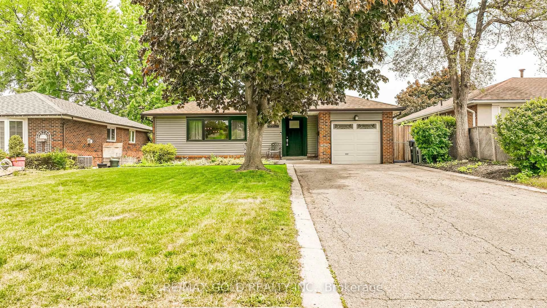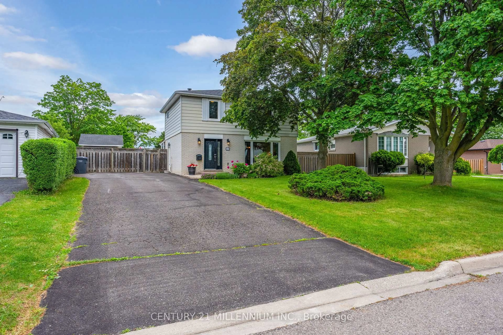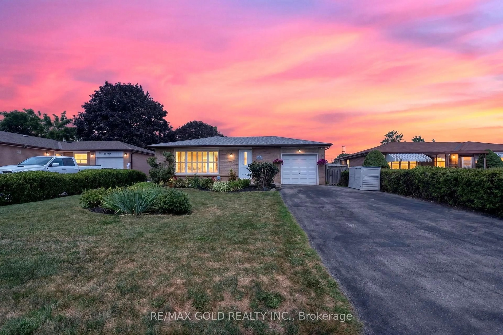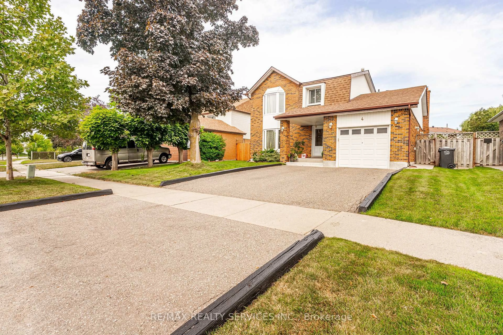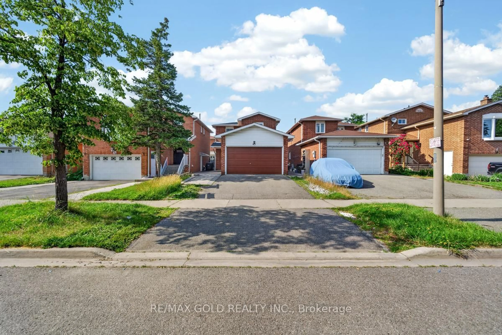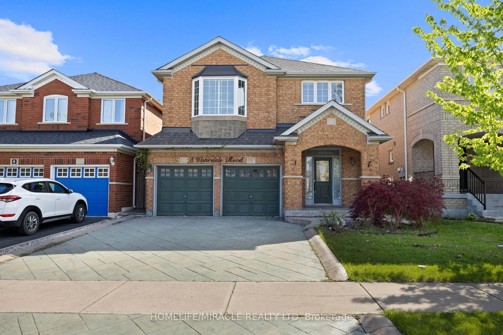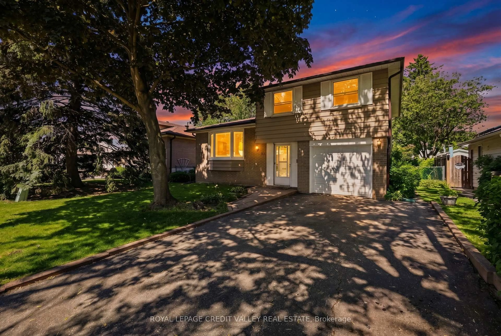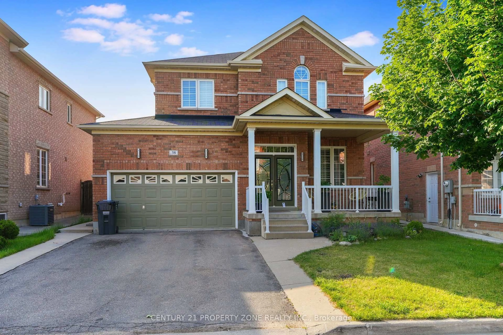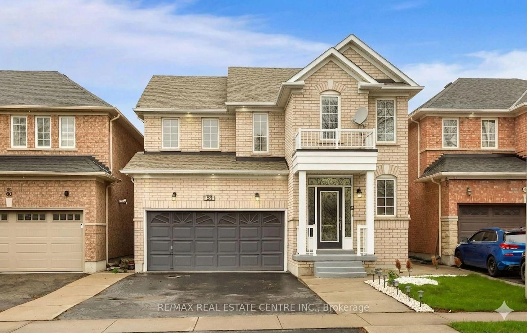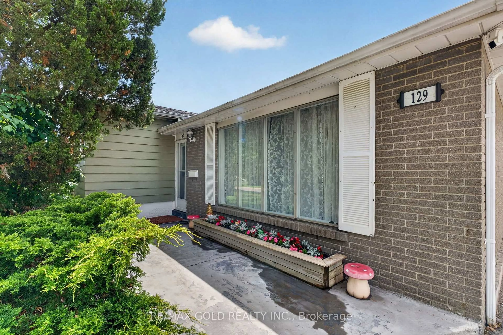
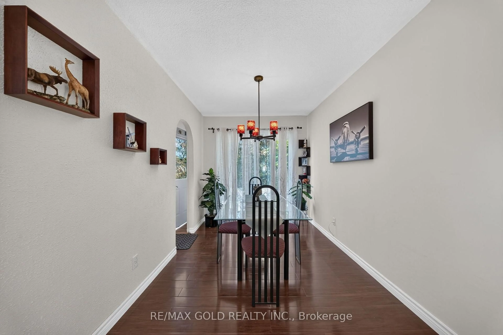
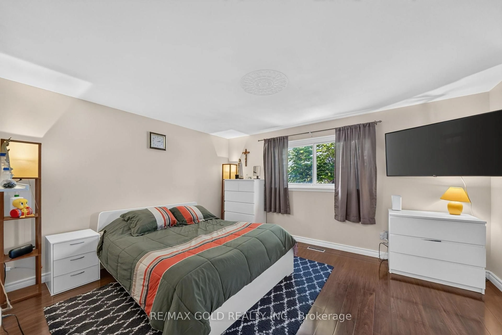
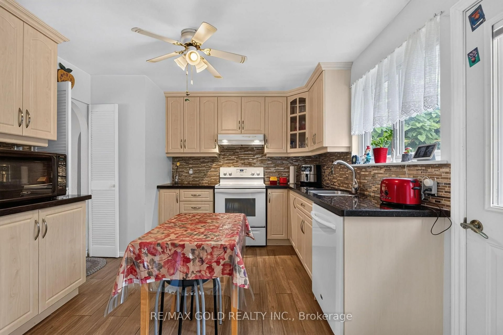
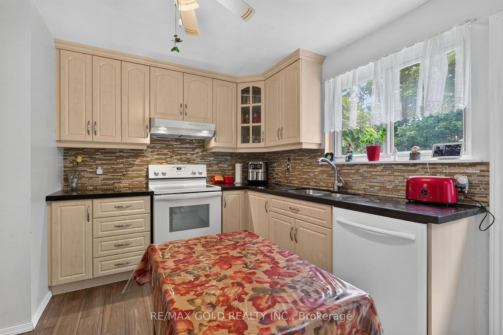
A pic from outside/outdoor area/front of a property/back of a property/a pic from drone, street for 129 Folkstone Cres, Brampton Ontario L6T 3M6
23 days on Market

129 Folkstone Cres, Brampton, Ontario L6T 3M6

Detached
3
2
~700-1100 sqft
$739,000
Get pre-qualifiedPowered by nesto
Detached
3
2
~700-1100 sqft

Contact us about this property

Call

Highlights

Property Estimate

Days on market23 days

Estimated valueNot available

Price/Sqft$863/sqft

Monthly cost

Open Calculator

Description

Welcome to this beautifully cared-for and meticulously maintained Super Well kept and Ready to move in home offers the perfect blend of comfort, style, and functionality. Set on a premium 55' x 110' lot, the home features spacious principal rooms, 3 generously sized bedrooms, and a bright upgraded eat-in kitchen with a walk-out to a private patio featuring the inviting inground pool and beautifully landscaped backyard for outdoor enjoyment. Numerous upgrades enhance the home throughout, reflecting true pride of ownership. Major improvements include a newer furnace (2021) and roof(2022). Conveniently located close to parks, schools, shopping, transit, and major highways, this is an exceptional opportunity to own a wonderful family home in a highly desirable area. A fantastic move-in ready property with indoor and outdoor living spaces.


Property Details

StyleSidesplit
View-
Age of property-
SqFt~700-1100 SqFt
Lot Size6,050 SqFt(110 x 55)
Parking Spaces5
MLS ®NumberW13454762
Community NameAvondale-Southgate
Data SourceTRREB
Listing byRE/MAX GOLD REALTY INC.

Features

Heating: Forced Air
Cooling: Central Air
Fireplace
Basement: Finished

Upper Floor

Primary

4.25 x 3.5

Laminate

2nd Br

3.95 x 2.37

Laminate

3rd Br

3.0 x 2.25

Laminate

Bathroom

2.0 x 1.8

4 Pc Bath


Features

Lot size: 6,050 SqFt
Pool: Inground

Parking

Garage spaces -

Garage type -

Total parking spaces 5


Property listed by RE/MAX GOLD REALTY INC., Brokerage
Agent Banner Image
Interested in this property?Get in touch to get the inside scoop.

Market Data - Avondale-Southgate

Geo Zone Map ThumbnailAvondale-Southgate

Seller's Market

View Market Data

Detached house - for the past 30 days

Buyer's market Seller's market

Avg. Days on Market

Past 30 days

17 days

Compared to

2025

20 days

2024

10 days

2023

5 days

New Listings

Past 30 days

26 listings

Compared to

2025

29 listings

2024

15 listings

2023

25 listings

Units sold

Past 30 days

12 units

Compared to

2025

11 units

2024

5 units

2023

9 units

Median Sold Price

Past 30 days

$781,650

Compared to

2025

$900,000

2024

$966,900

2023

$978,000


Population and Demographics

Overview

Total population 25087
Average household income $106,167

Age (%)

0 to 19
22%
20 to 34
24%
35 to 49
20%
50 to 64
20%
65 and plus
14%

Household composition (%)

Single family
67%
Single person
24%
Multi person
8%
Multi family
2%

Mother tongue (%)

English
62%
Punjabi (Panjabi)
11%
Urdu
4%
Spanish
4%
Hindi
3%
Tagalog (Pilipino, Filipino)
3%
Gujarati
3%
Others
2%
Tamil
1%

House tenancy (%)

Owners
63%
Renters
37%

What’s nearby?Essentials within 5 km

Local Logic

Transportation Scores

Estimated Budget