2 days on Market

8 Horsham St, Brampton, Ontario L6X 3R5

Detached
3 + 1
4
~1500-2000 sqft
$839,900
Get pre-qualifiedPowered by nesto
Detached
3 + 1
4
~1500-2000 sqft

Contact us about this property

Call

Highlights

Property Estimate

Days on market2 days

Estimated valueNot available

Price/Sqft$489/sqft

Monthly cost

Open Calculator

Description

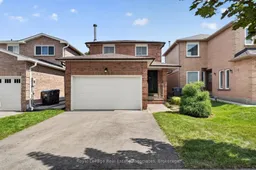
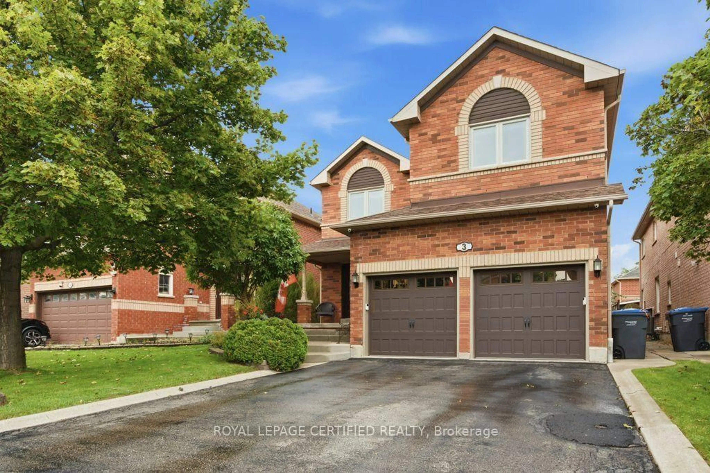
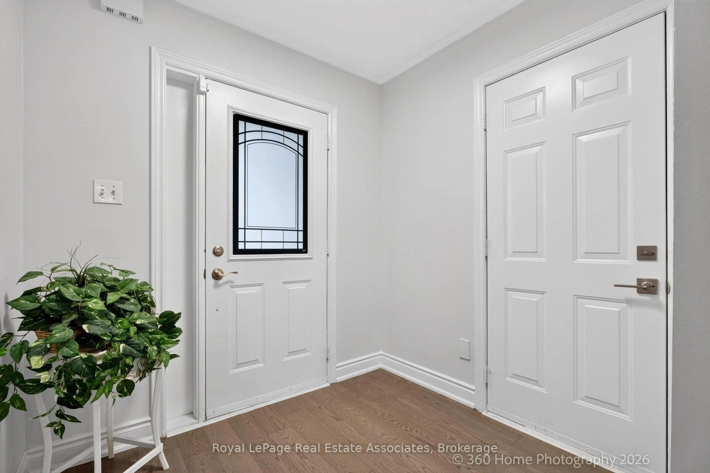
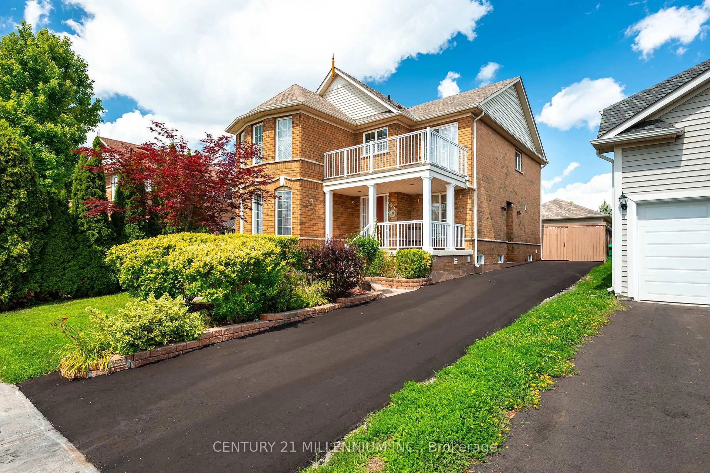
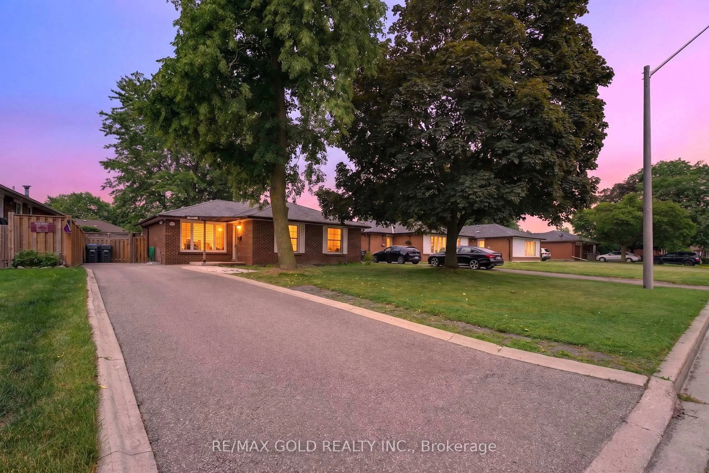

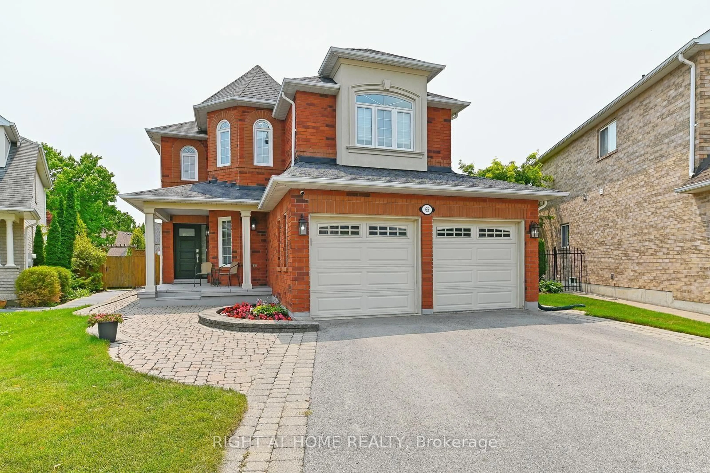
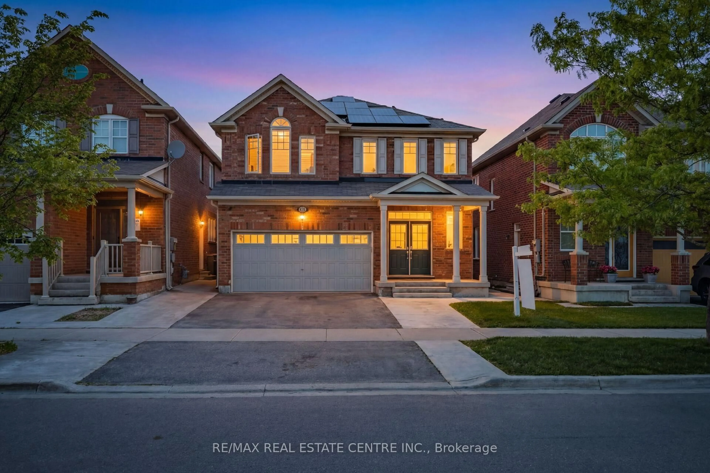
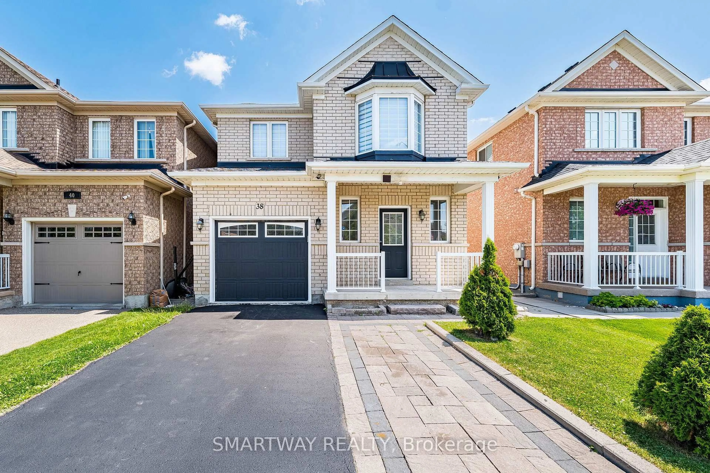
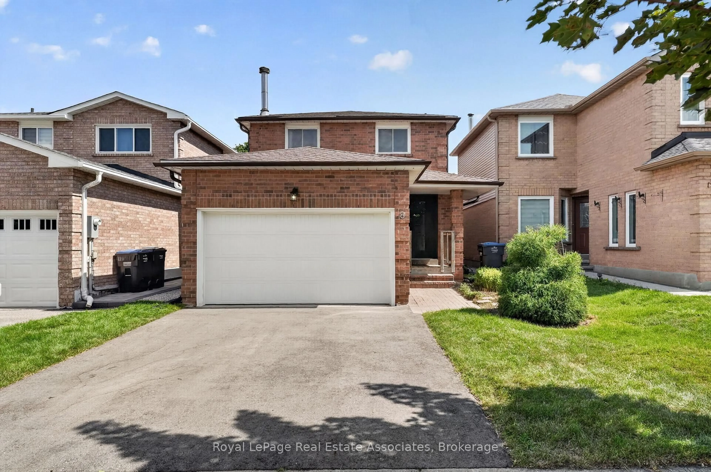
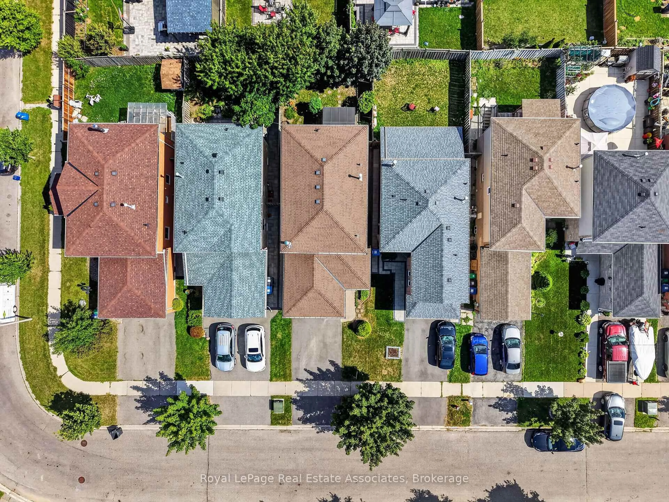
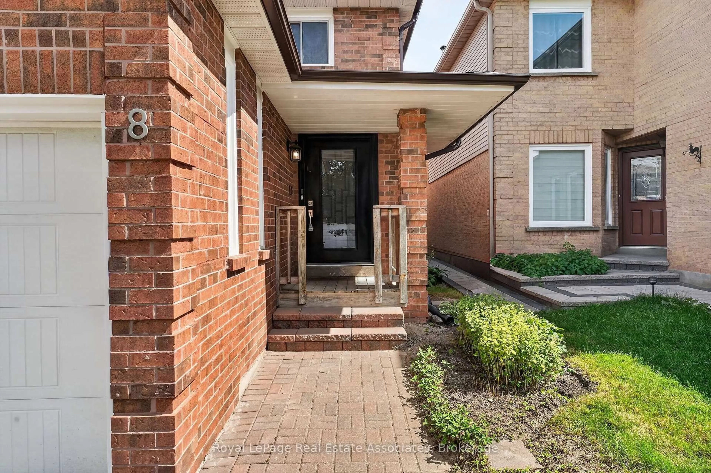
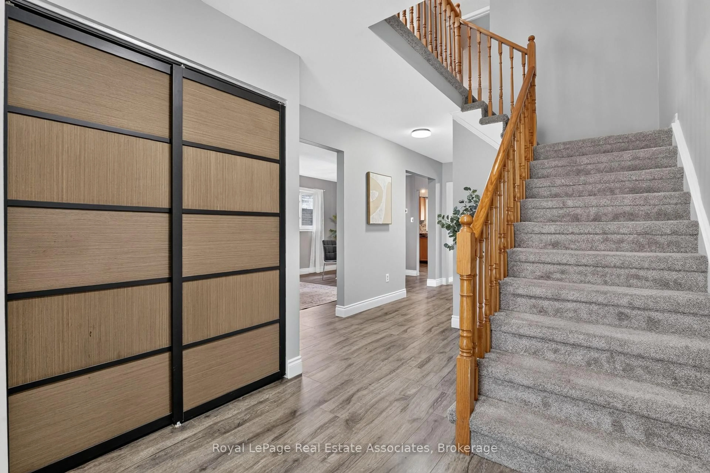
Welcome to 8 Horsham St, perfectly situated in the established Brampton West community. Offering 3+1 bedrooms, 4 bathrooms, a fully finished basement, and generous living space across three levels, this residence delivers the flexibility today's families are looking for, wrapped in a warm and sophisticated setting. The main level offers a comfortable layout with a welcoming foyer and oversized front door, spacious living room featuring a wood-burning fireplace, separate dining area, kitchen, and convenient 2-piece powder room. Upstairs, the primary suite features a walk-in closet and private 3-piece ensuite, complemented by two additional spacious bedrooms and a second full 3-piece bathroom. The fully finished basement adds valuable additional living space with a large recreation room, fourth bedroom, 3-piece bathroom, and laundry area. With approximately 716 sq. ft. of finished lower-level space, it's an ideal setup for overnight guests, older children, a home office, or additional family living. Outside, a fully fenced yard with landscaped grounds and patio space offers the ideal setting to relax or entertain, complemented by a private double driveway and attached two-car garage with parking for four vehicles. Set on a mature lot in Brampton West, this home combines everyday convenience with seamless connectivity-just minutes to top-rated schools, parks, recreation, major shopping, transit, Hwy 410, and the Mount Pleasant GO Station.


Property Details

Style2-Storey
View-
Age of property31-50
SqFt~1500-2000 SqFt
Lot Size2,955 SqFt(100.07 x 29.53)
Parking Spaces4
MLS ®NumberW13700116
Community NameBrampton West
Data SourceTRREB
Listing byRoyal LePage Real Estate Associates

Features

Heating: Forced Air
Cooling: Central Air
Fireplace
Basement: Full, Finished

Main Floor

Foyer

2.26 x 2.96

Closet / Vinyl Floor

Living

3.28 x 4.4

Fireplace / Open Concept / Vinyl Floor

Breakfast

3.28 x 2.33

Open Concept / Vinyl Floor / Window

Kitchen

3.38 x 3.01

Laminate / Vinyl Floor


Features

Lot size: 2,955 SqFt

Parking

Garage spaces 2

Garage type Attached

Other parking spaces 2

Total parking spaces 4


Property History

Aug 21, 2026
ListedActive
$839,900
2 days on market
history photo preview50
Listing by trreb®
Property listed by Royal LePage Real Estate Associates, Brokerage
Agent Banner Image
Interested in this property?Get in touch to get the inside scoop.
Market Data - Brampton West

Geo Zone Map ThumbnailBrampton West

Buyer's Market

View Market Data

Detached house - for the past 30 days

Buyer's market Seller's market

Avg. Days on Market

Past 30 days

34 days

Compared to

2025

47 days

2024

38 days

2023

16 days

New Listings

Past 30 days

11 listings

Compared to

2025

36 listings

2024

23 listings

2023

24 listings

Units sold

Past 30 days

5 units

Compared to

2025

6 units

2024

4 units

2023

12 units

Median Sold Price

Past 30 days

$800,000

Compared to

2025

$876,250

2024

$872,500

2023

$918,100


Population and Demographics

Overview

Total population 13732
Average household income $119,162

Age (%)

0 to 19
22%
20 to 34
24%
35 to 49
20%
50 to 64
20%
65 and plus
14%

Household composition (%)

Single family
72%
Single person
20%
Multi person
6%
Multi family
2%

Mother tongue (%)

English
65%
Punjabi (Panjabi)
10%
Portuguese
5%
Others
3%
Spanish
3%
Urdu
3%
Tagalog (Pilipino, Filipino)
3%
Hindi
2%

House tenancy (%)

Owners
77%
Renters
23%

What’s nearby?Essentials within 5 km

Local Logic

Transportation Scores

Estimated Budget