Open: Sat, 2PM to 4PM
trreb/IMG-W14142934_00c06e12111d826b3b5a585a85c6fd1401aa25b6c738cbb0313c6a42fd1bd959.jpg
9 hours on Market

128 Martindale Cres, Brampton, Ontario L6X 2T8

Detached
3 + 1
2
~700-1100 sqft
$799,000
Get pre-qualifiedPowered by nesto
Detached
3 + 1
2
~700-1100 sqft

Contact us about this property

Call

Highlights

Property Estimate

Days on market9 hours

Estimated valueNot available

Price/Sqft$934/sqft

Monthly cost

Open Calculator

Description

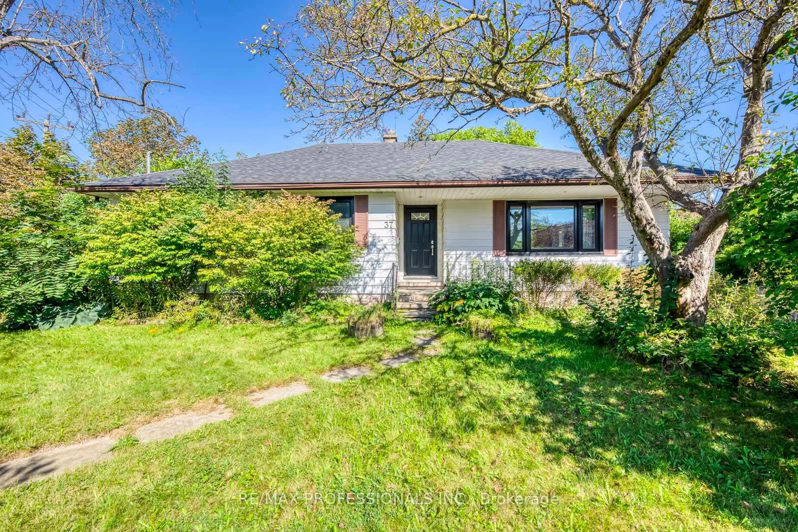
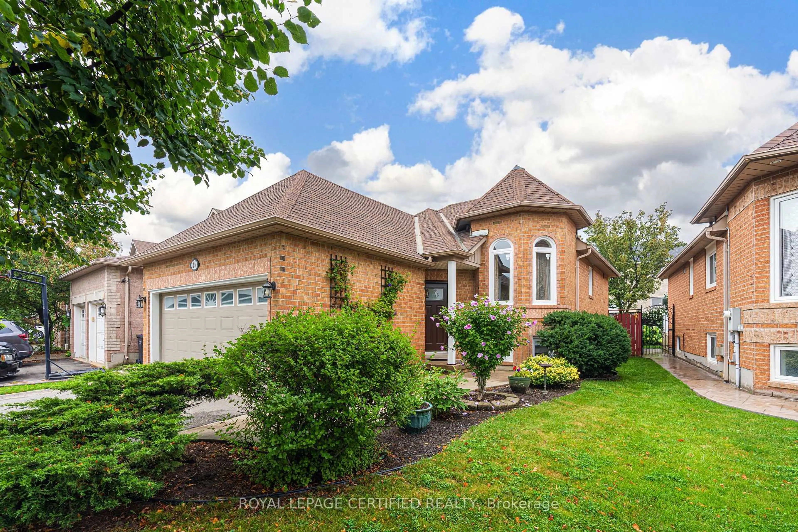
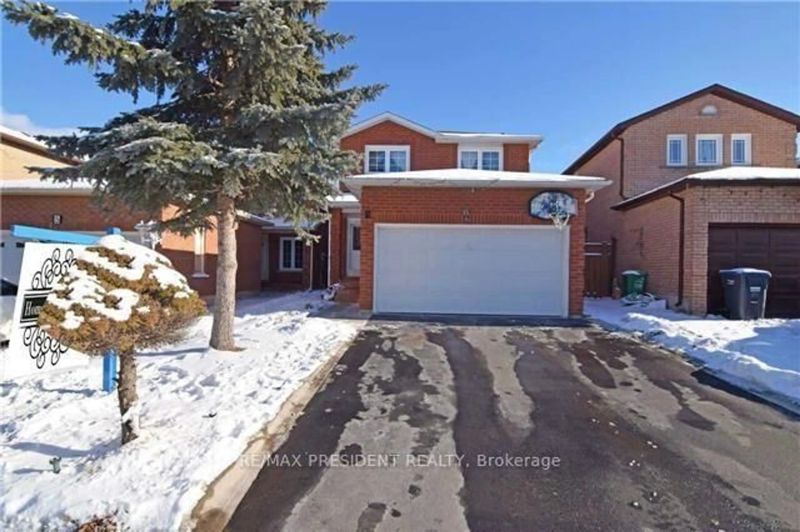
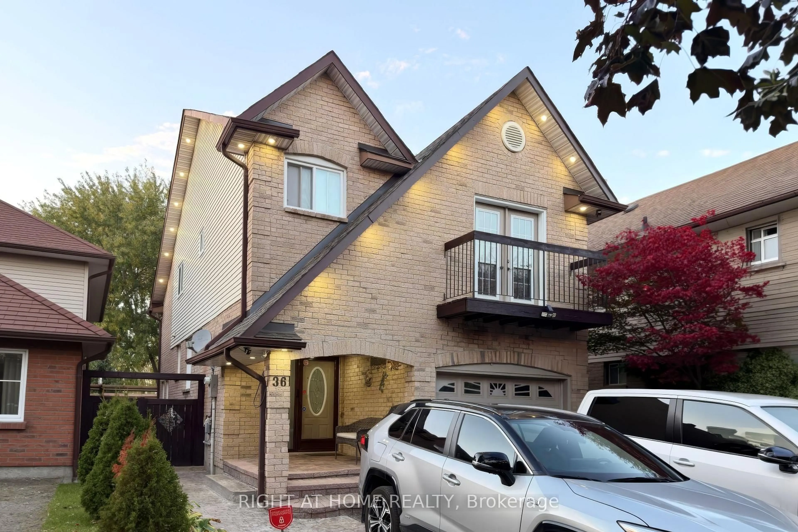
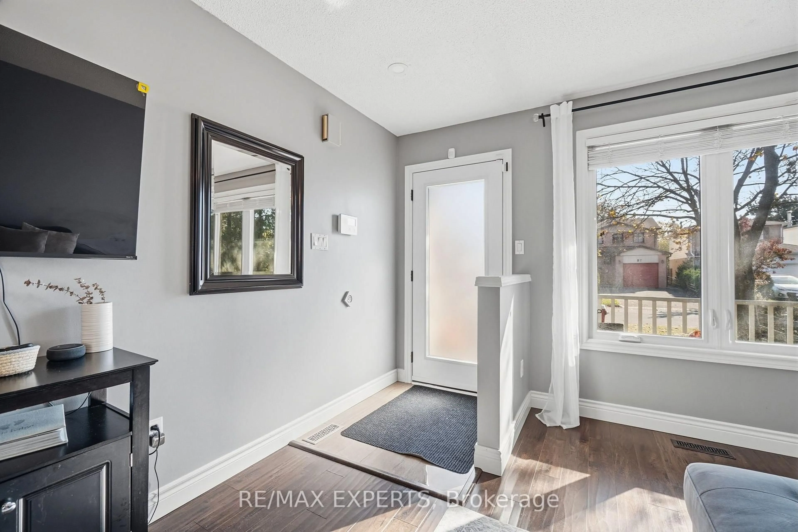
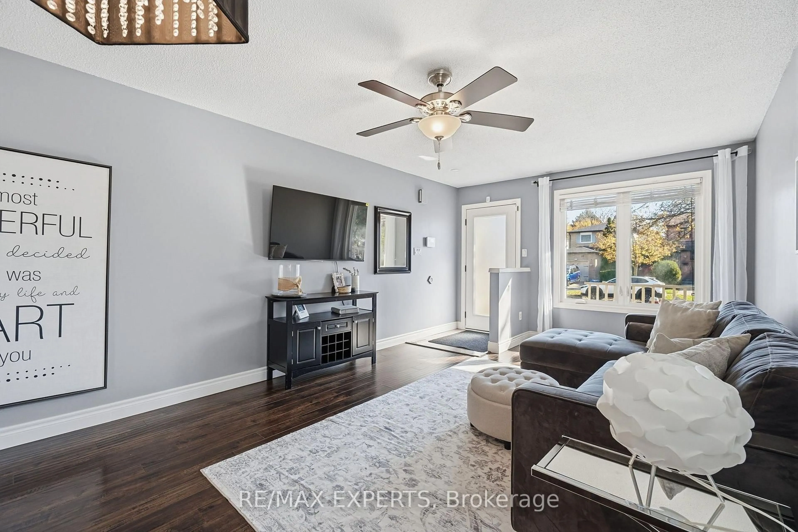
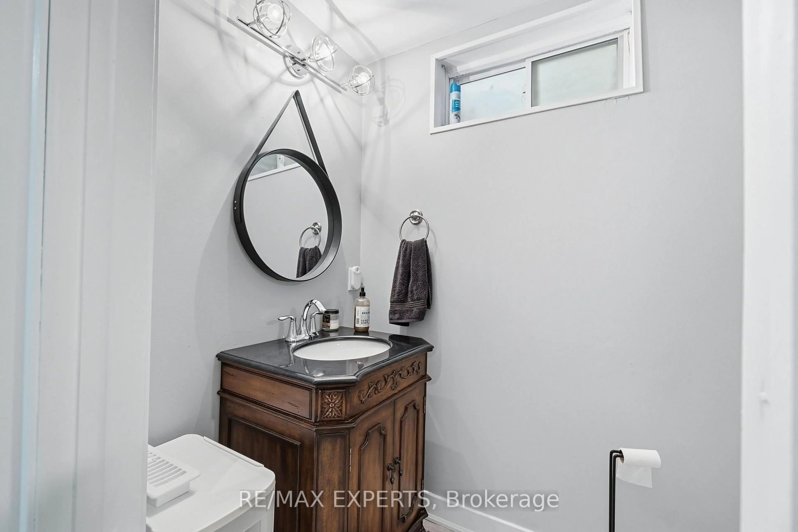
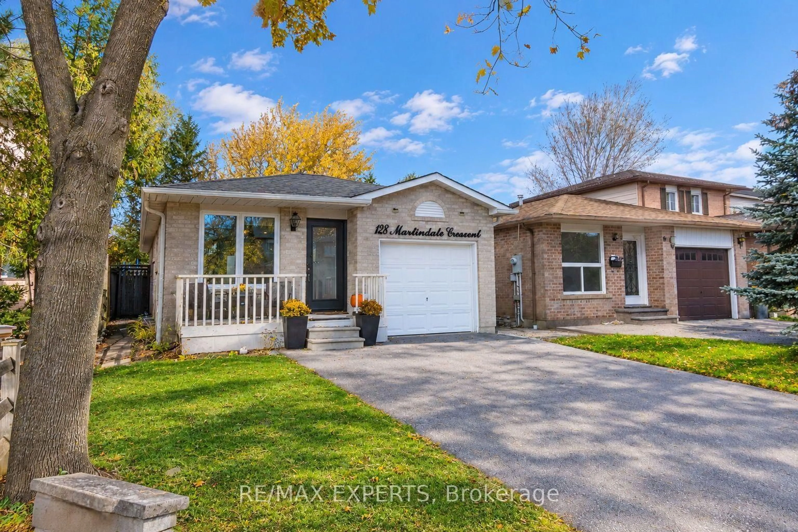
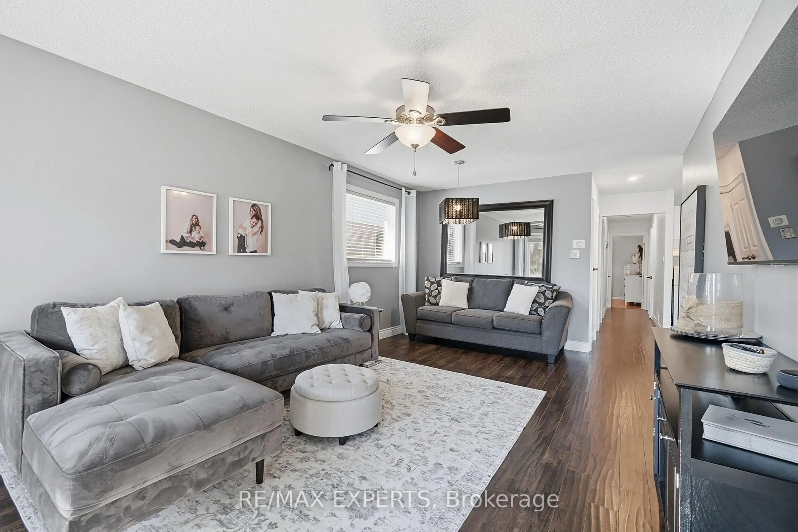
Look No Further! Welcome to 128 Martindale Cresent! This charming and well-maintained 3+1 bedroom, 2 bathroom bungalow is ideally situated in the highly desirable Brampton West community! Offering a bright, inviting layout with great sized principal rooms, spacious bedrooms and a comfortable living area, this home is perfectly suited for families, first-time buyers, or savvy investors. The fully finished lower level features an additional bedroom & 4Pc Bath providing excellent flexibility for extended family living or potential rental income. Set on a generous sized lot in a fantastic location, you're just minutes from schools, parks, shopping, public transit & more! Updates Include Light Fixtures, Potlights, Smart Thermostat, Dimmers, Hot Water Tank is Owned, Garage Door Opener, Roof 2018, Driveway 2022, Leaf Guards 2021 & Basement was Completed in 2022. Move in and Enjoy!


Upcoming Open Houses

Nov 7Sat2:00 PM - 4:00 PM
Nov 8Sun2:00 PM - 4:00 PM

Property Details

StyleBungalow
View-
Age of property-
SqFt~700-1100 SqFt
Lot Size2,978 SqFt(100.85 x 29.53)
Parking Spaces4
MLS ®NumberW14142934
Community NameBrampton West
Data SourceTRREB
Listing byRE/MAX EXPERTS

Features

Heating: Forced Air
Cooling: Central Air
Basement: Finished

Main Floor

Living

0.0 x 0.0

Laminate / Combined W/Dining / Large Window

Dining

0.0 x 0.0

Laminate / Combined W/Living / Window

Kitchen

0.0 x 0.0

Laminate / Eat-In Kitchen / W/O To Yard

Primary

0.0 x 0.0

Laminate / B/I Closet / Window


Features

Lot size: 2,978 SqFt

Parking

Garage spaces 1

Garage type Attached

Other parking spaces 3

Total parking spaces 4


Property History
Nov 3, 2026
ListedActive
$799,000
9 hours on market
history photo preview29
Listing by trreb®
Property listed by RE/MAX EXPERTS, Brokerage
Agent Banner Image
Interested in this property?Get in touch to get the inside scoop.

Market Data - Brampton West

Geo Zone Map ThumbnailBrampton West

Strong Buyer's Market

View Market Data

Detached house - for the past 30 days

Buyer's market Seller's market

Avg. Days on Market

Past 30 days

37 days

Compared to

2025

35 days

2024

23 days

2023

17 days

New Listings

Past 30 days

22 listings

Compared to

2025

17 listings

2024

25 listings

2023

13 listings

Units sold

Past 30 days

4 units

Compared to

2025

11 units

2024

6 units

2023

5 units

Median Sold Price

Past 30 days

$735,000

Compared to

2025

$860,000

2024

$870,000

2023

$960,000


Population and Demographics

Overview

Total population 13732
Average household income $119,162

Age (%)

0 to 19
22%
20 to 34
24%
35 to 49
20%
50 to 64
20%
65 and plus
14%

Household composition (%)

Single family
72%
Single person
20%
Multi person
6%
Multi family
2%

Mother tongue (%)

English
65%
Punjabi (Panjabi)
10%
Portuguese
5%
Others
3%
Spanish
3%
Urdu
3%
Tagalog (Pilipino, Filipino)
3%
Hindi
2%

House tenancy (%)

Owners
77%
Renters
23%

What’s nearby?Essentials within 5 km

Local Logic

Transportation Scores

Estimated Budget