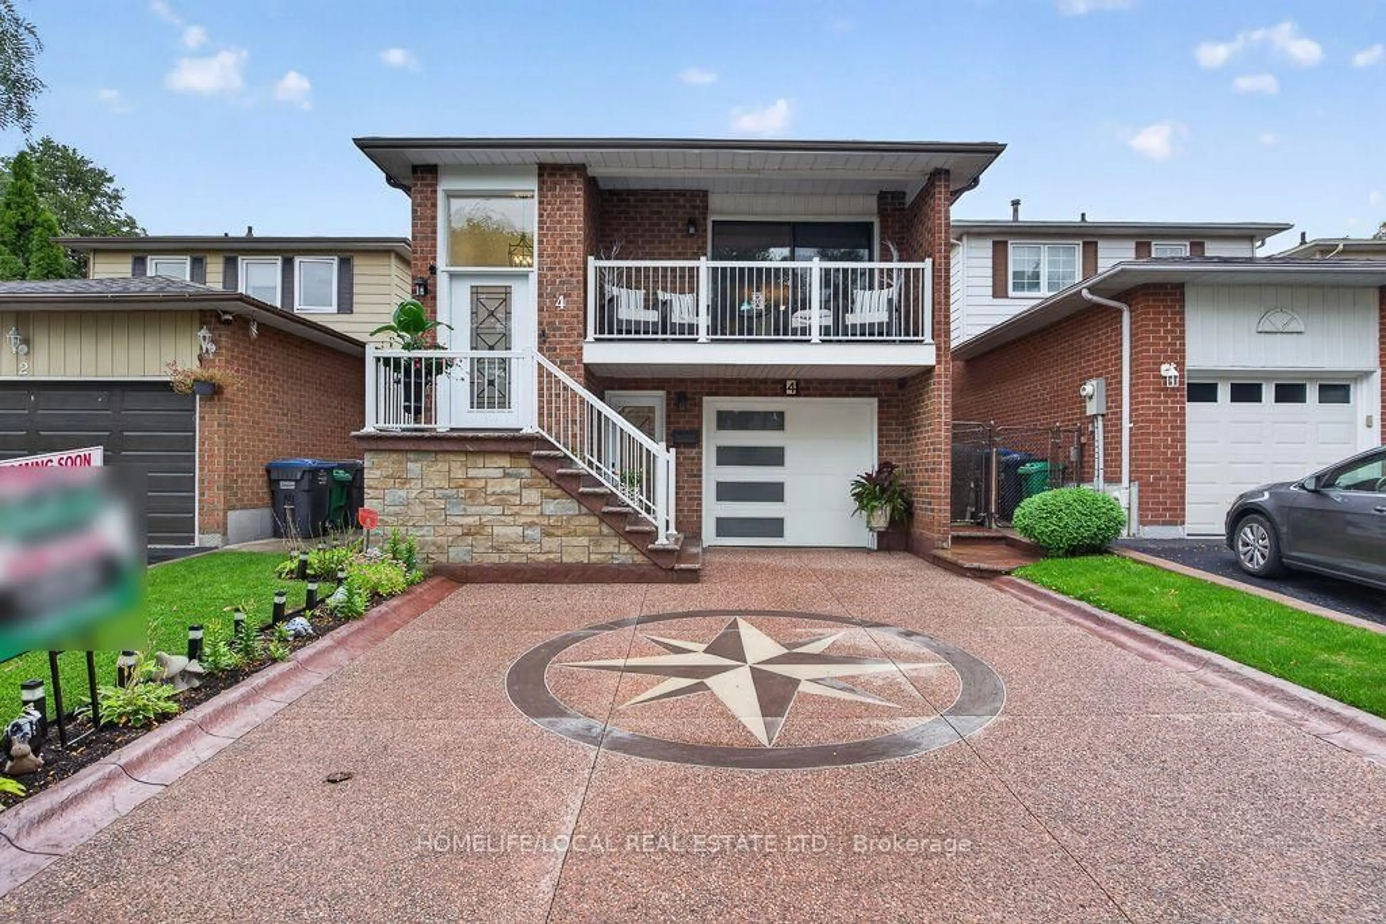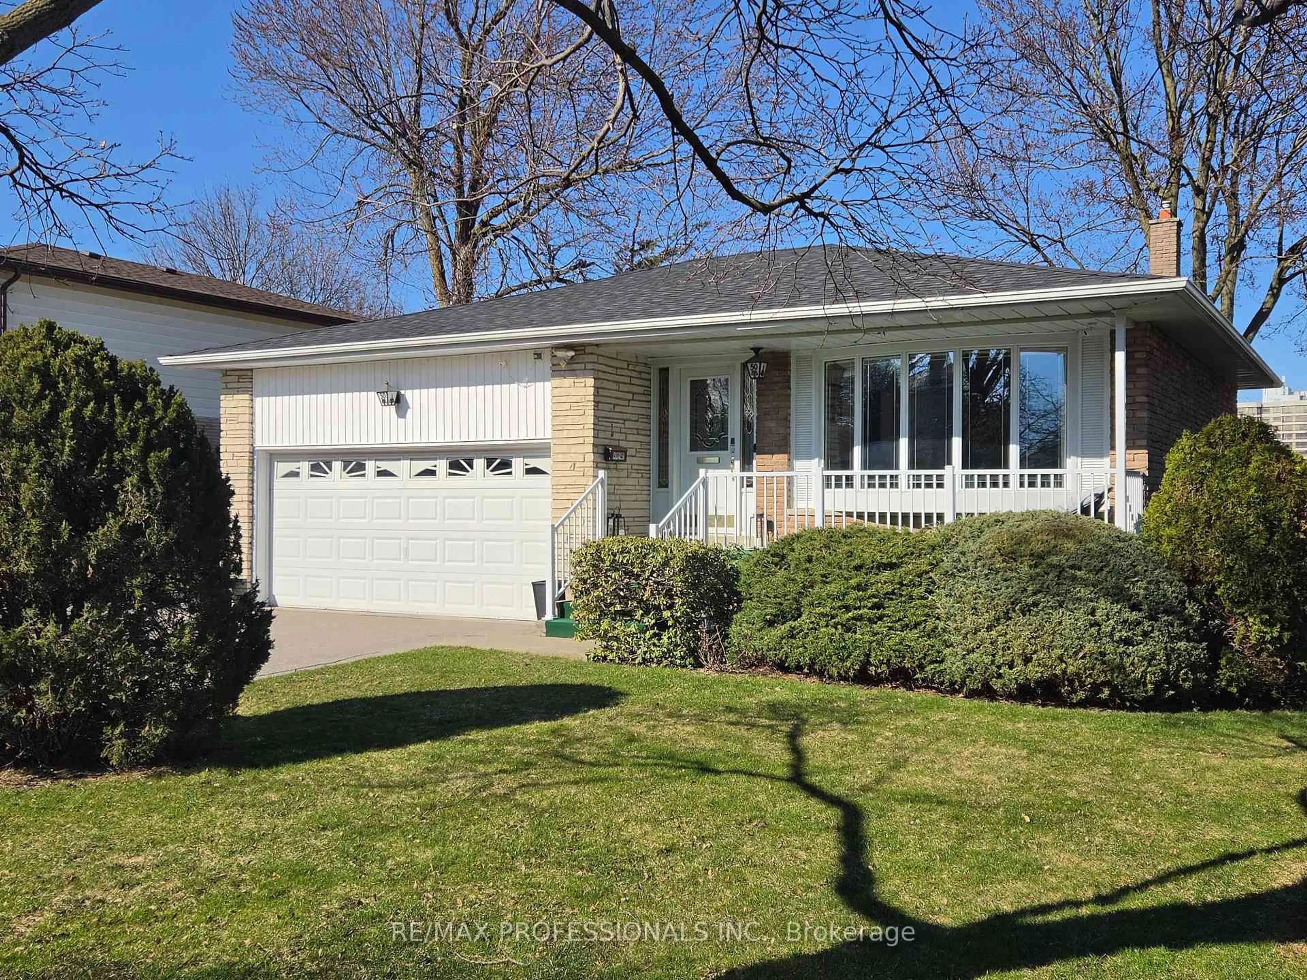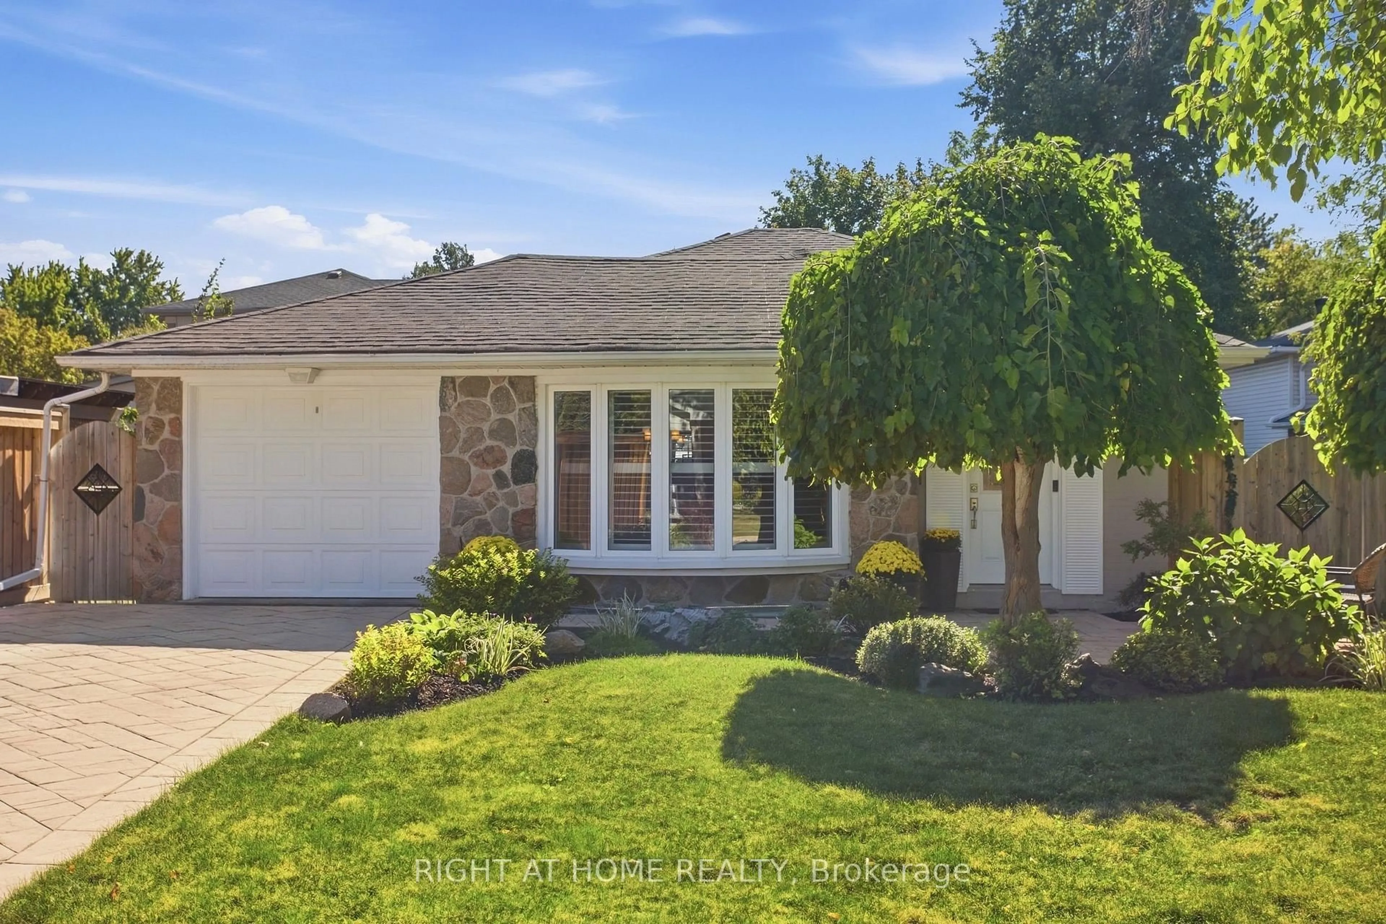
70 Peelton Hts, Brampton, Ontario L6Y 2J2
Contact us about this property
Highlights
Estimated valueThis is the price Wahi expects this property to sell for.
The calculation is powered by our Instant Home Value Estimate, which uses current market and property price trends to estimate your home’s value with a 90% accuracy rate.Not available
Price/Sqft$454/sqft
Monthly cost
Open Calculator
Description
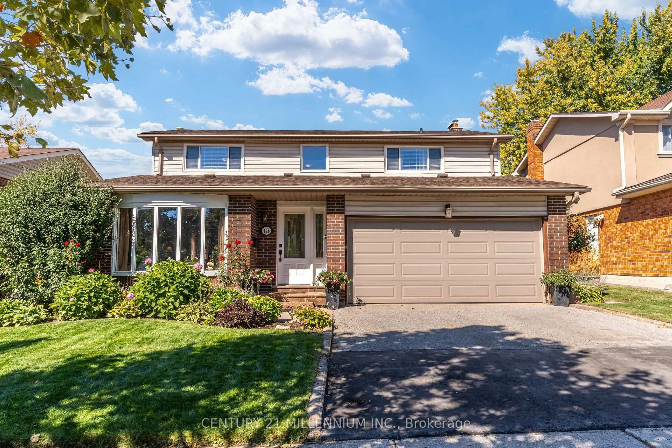
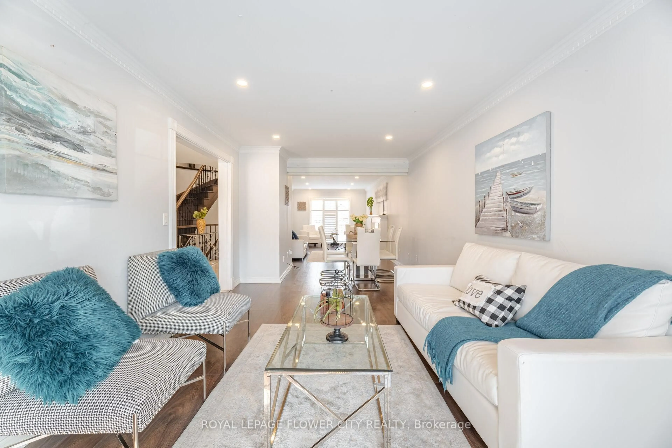
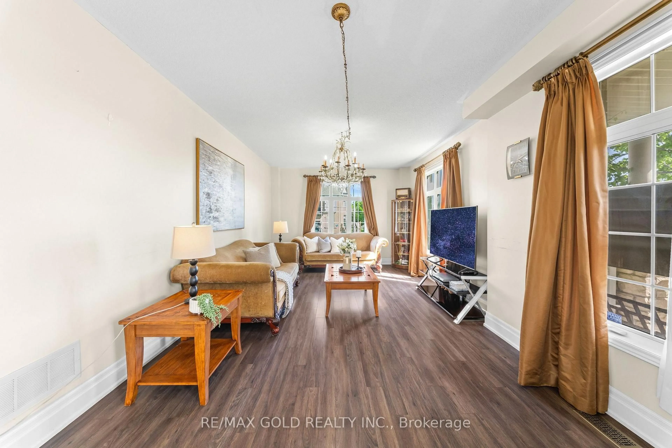
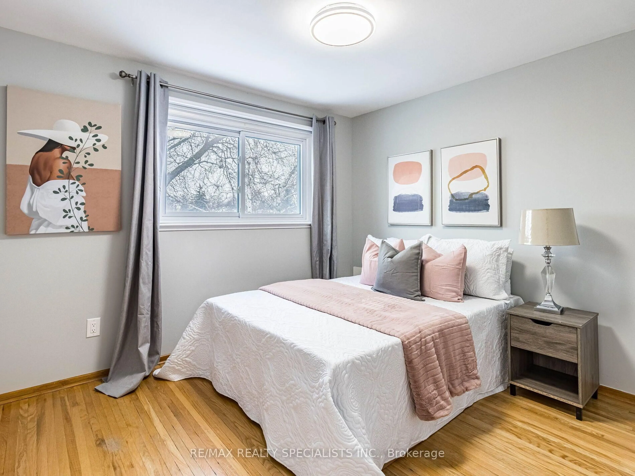
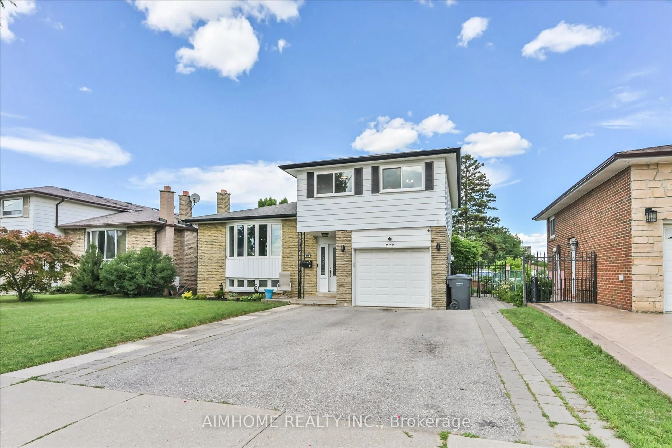
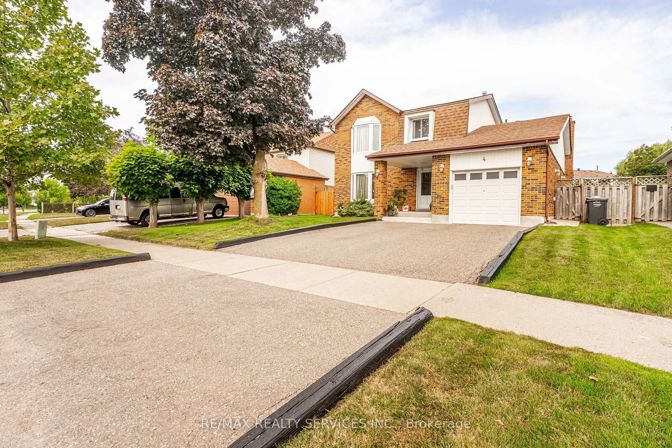
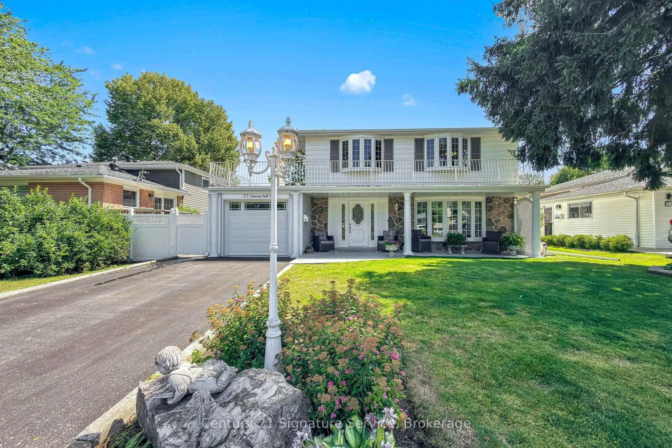
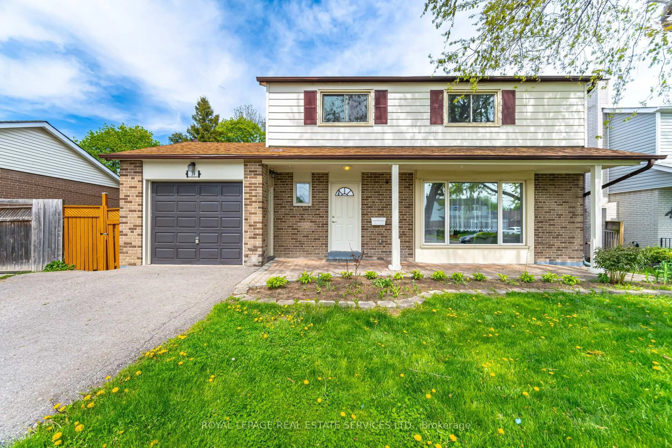
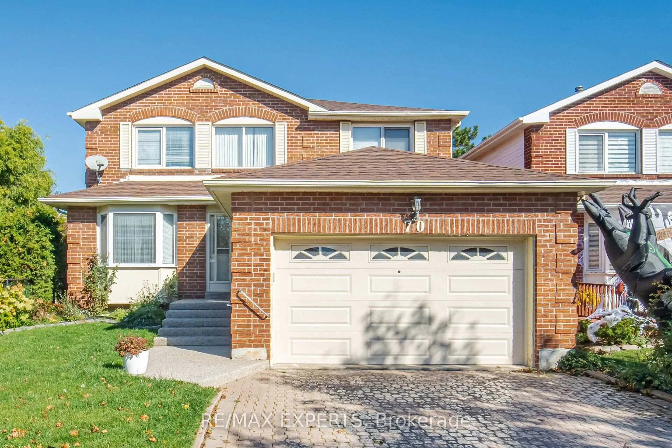
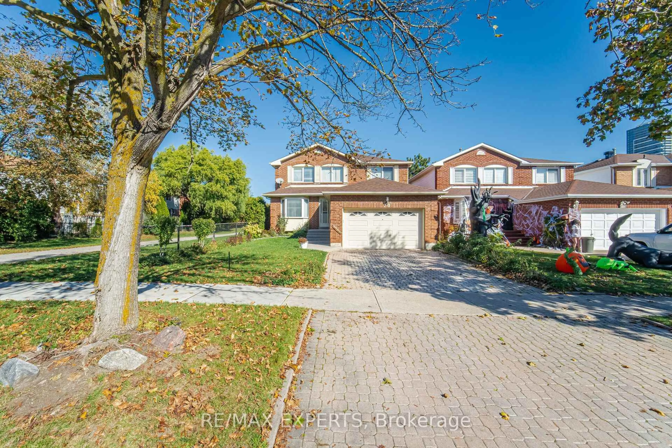
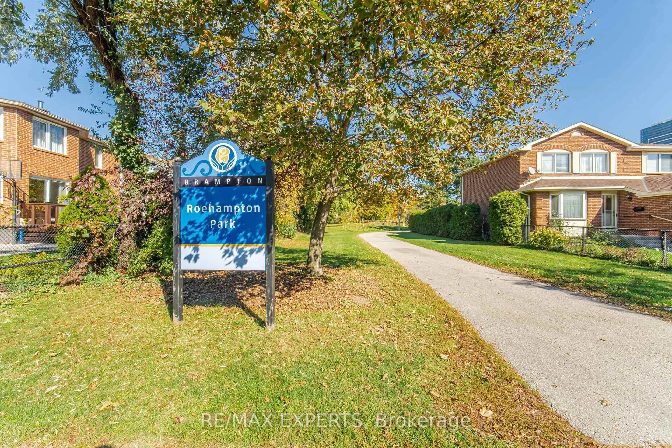
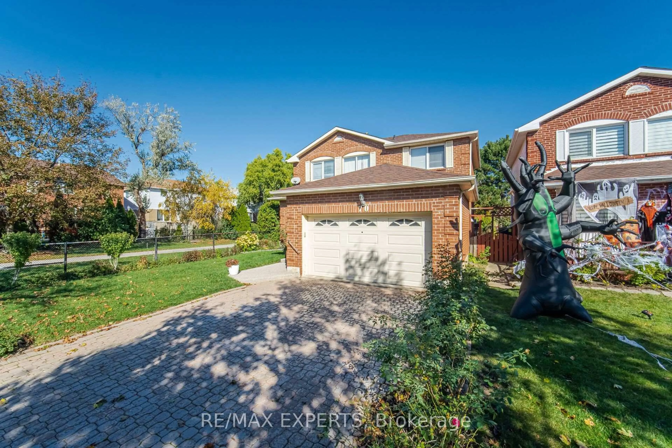
Looking for a special home? Here it is, surrounded by conveniences and backing onto a park! This 3 bedroom home is move in ready offering a bright and sunny living room overlooked by a generous dining room. The family ready kitchen has easy clean ceramic flooring & backsplash, ample cupboard space with some pulldown shelves, & pull out cabinet shelves, walkout to a patio for easy barbecuing and entertaining and picture window viewing the backyard perfect for child watching while 'creating'. The ample main floor family has a gas fireplace perfect for those cozy winter nights. The main level is complete with a handy two piece powder room and laundry room with interior access to the car and a half garage. Upstairs, double doors open to an oversized primary bedroom complete with a walk in closet and four piece ensuite that offers a step in tub & shower. The other two bedrooms are roomy enough to hold a computer desk or 'gaming' set and there is a four piece washroom with ceramics to service them both. To make your move easier a fridge, stove, dishwasher, washer & dryer, ceiling fan and light fixtures are included. The roof shingles were replaced in 2021, the furnace & central air in 2017 (approx). From the schools, shopping & recreation centre to the parks, transportation and highway access this is an ideal neighbourhood to call home for years to come. ( Sheridan College nearby)
Property Details
Interior
Features
Main Floor
Living
4.85 x 3.05Broadloom / Bay Window / O/Looks Dining
Dining
3.71 x 3.01Broadloom / Picture Window / O/Looks Living
Kitchen
3.02 x 2.77Ceramic Floor / Ceramic Back Splash / O/Looks Backyard
Breakfast
3.02 x 2.82Ceramic Floor / Walk-Out / Overlook Patio
Exterior
Features
Parking
Garage spaces 1
Garage type Attached
Other parking spaces 2
Total parking spaces 3
Property History
 48